$ 3,495,000
Active
Status
9
Rooms
4
Bedrooms
4
Bathrooms
2,931/272
ASF/ASM
$ 4,807
Maintenance [Monthly]
60%
Financing Allowed
Description
Renovated Corner 4BR/4BA Maisonette Duplex with East River Views and Low Maintenance
UPPER LEVEL
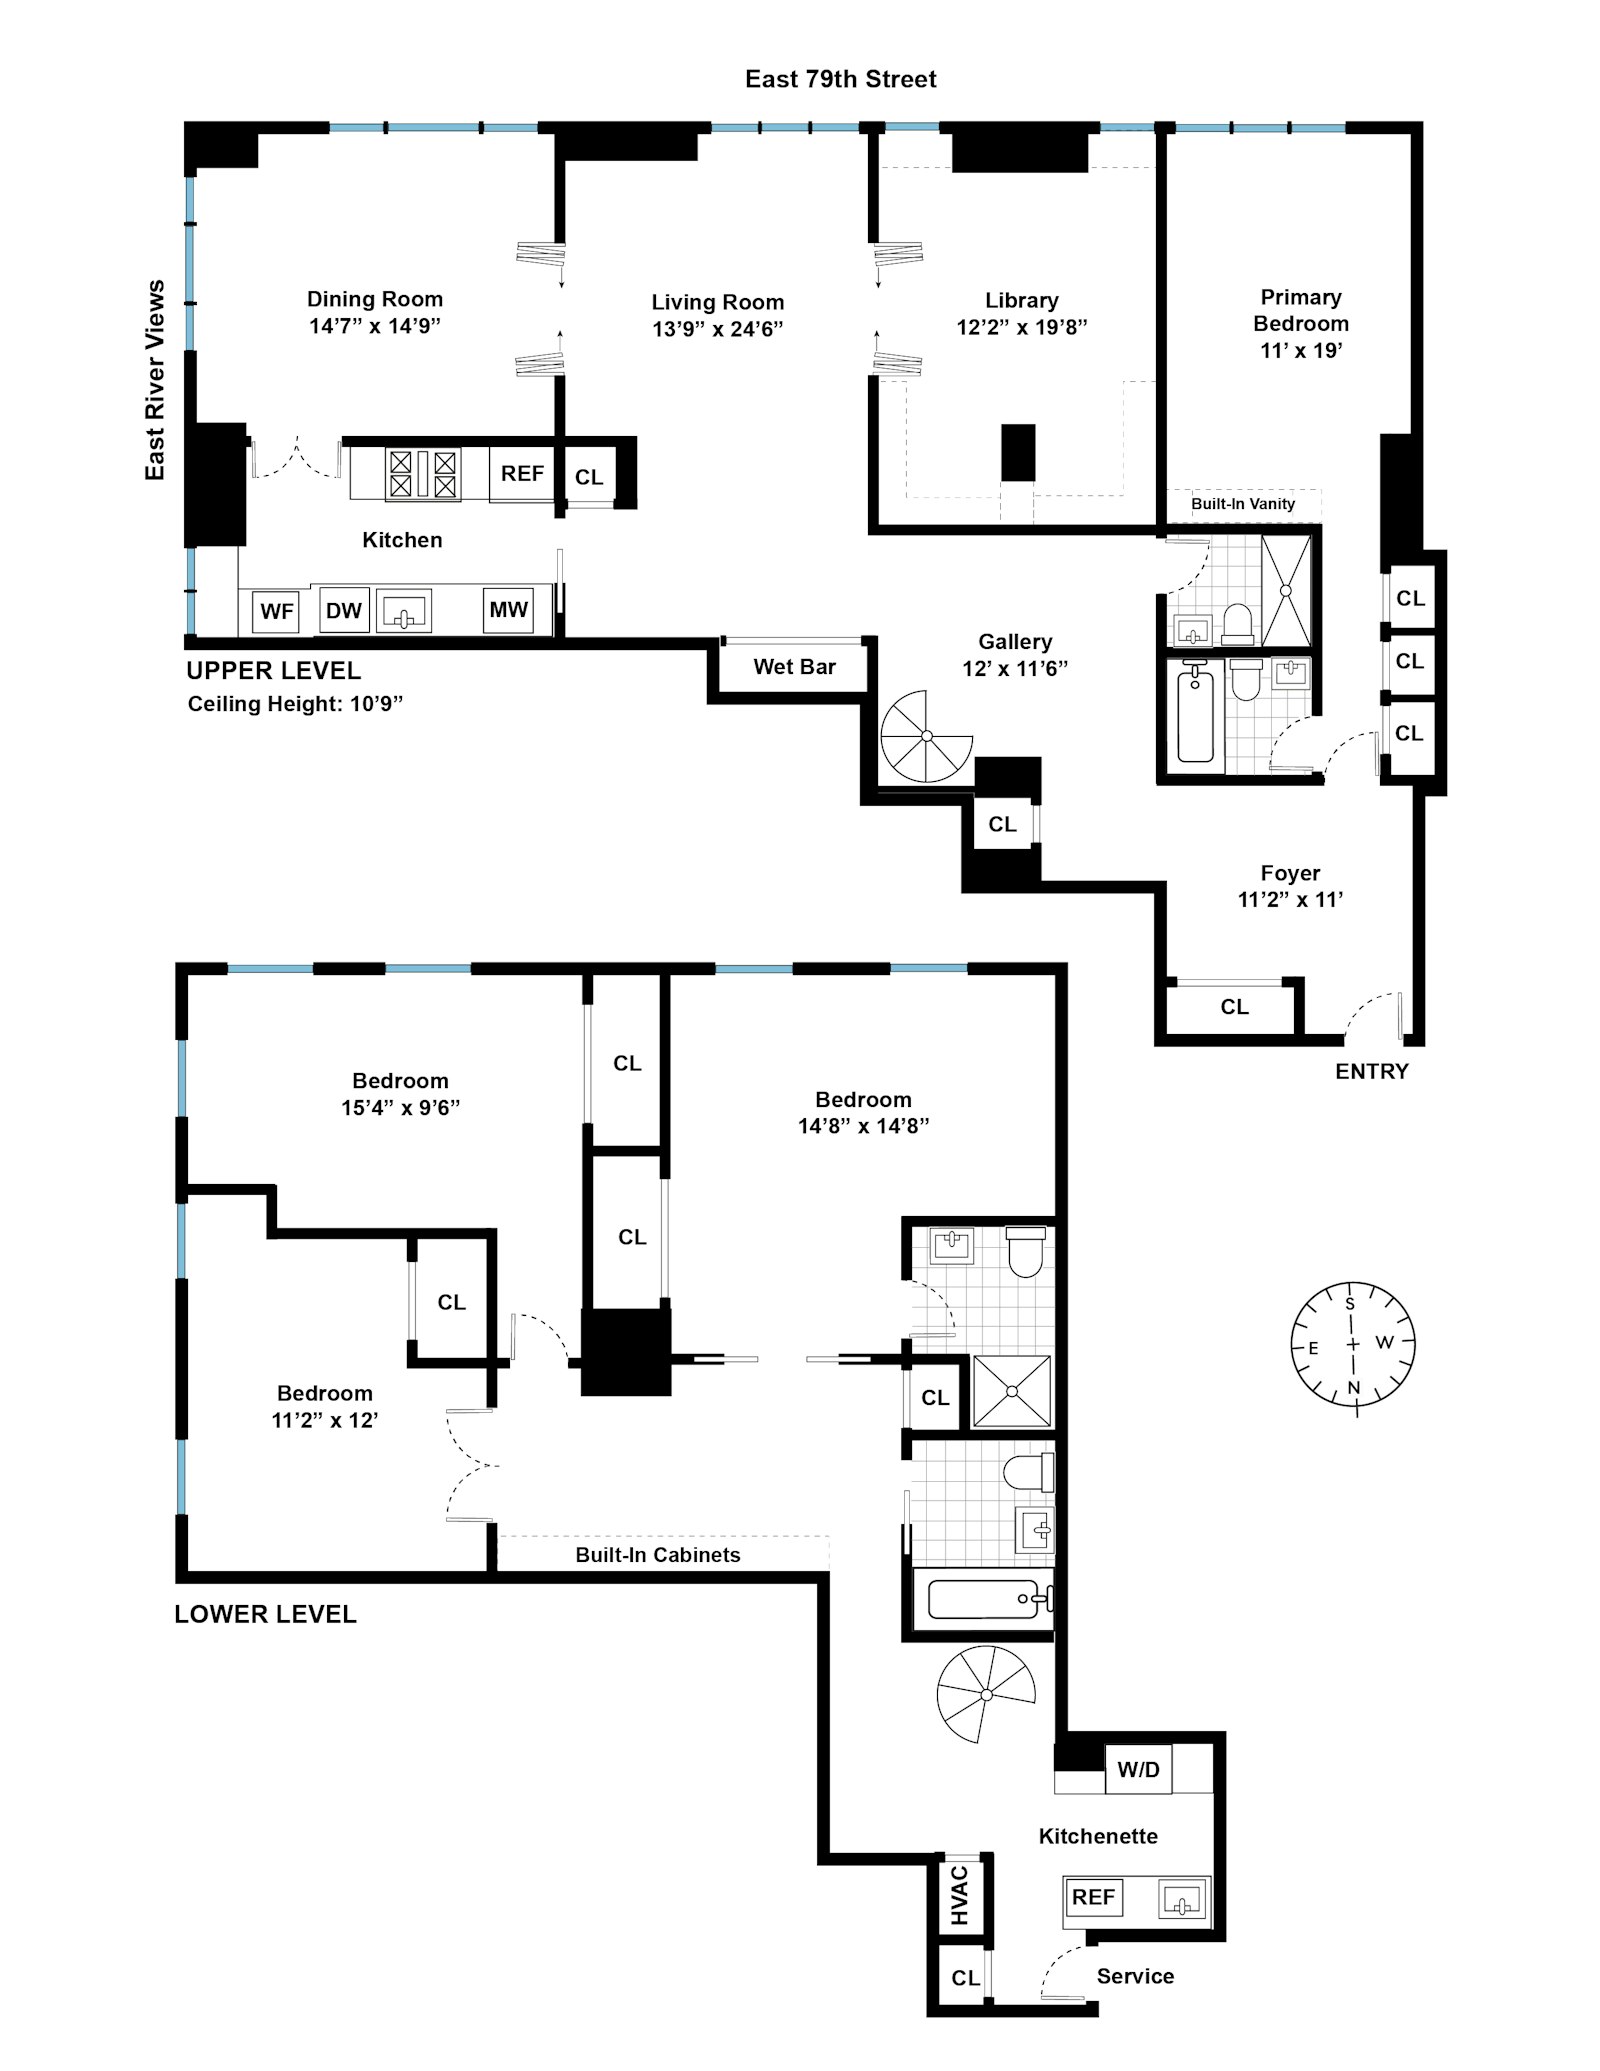
Enfilade: Living Room, Corner Dining Room, Library. Kitchen. Primary Bedroom, Two Full Bathrooms. Foyer, Gallery.
10' 9" Ceiling Height
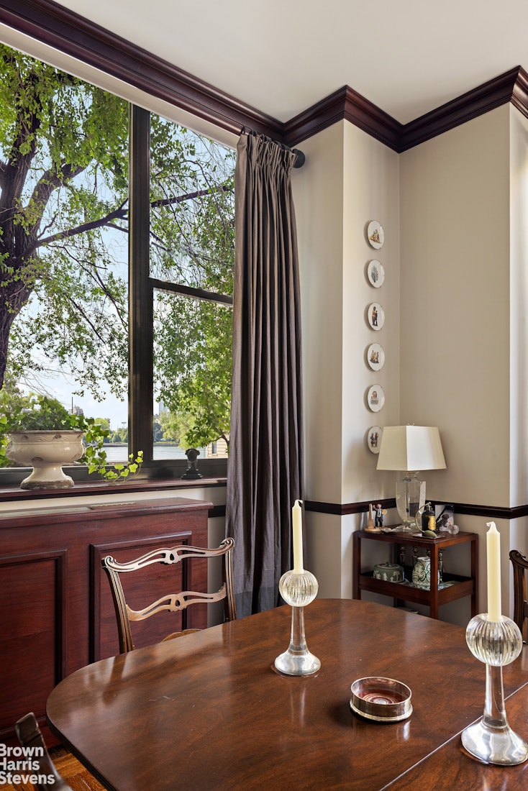
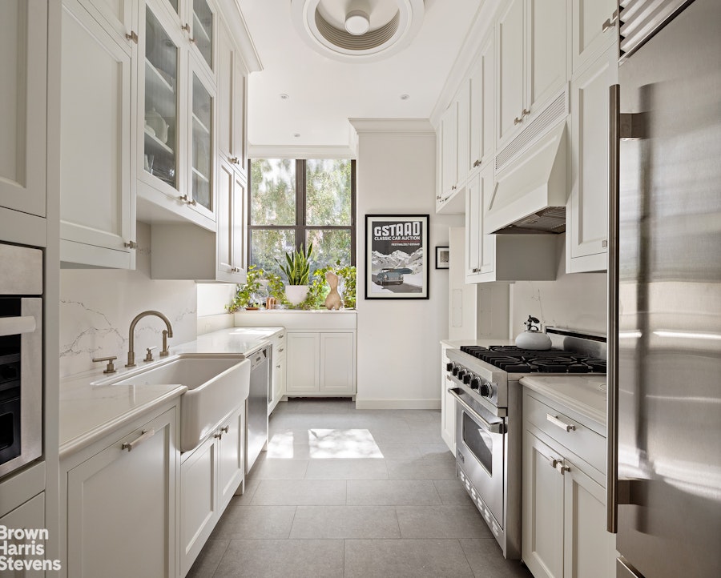
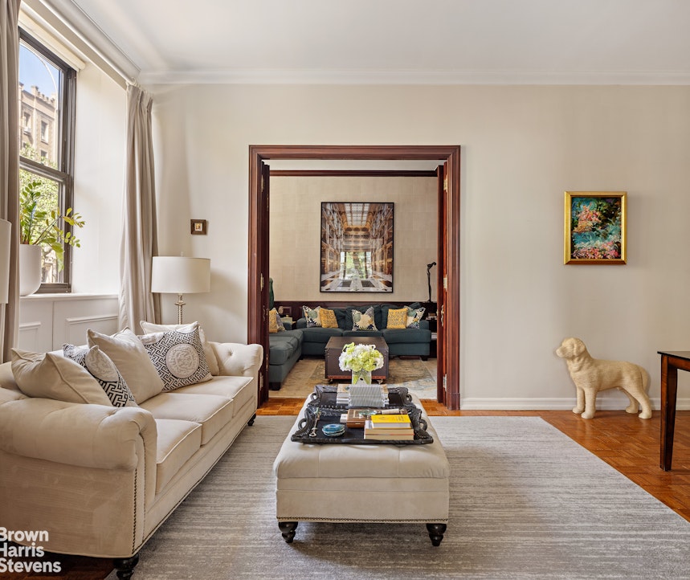
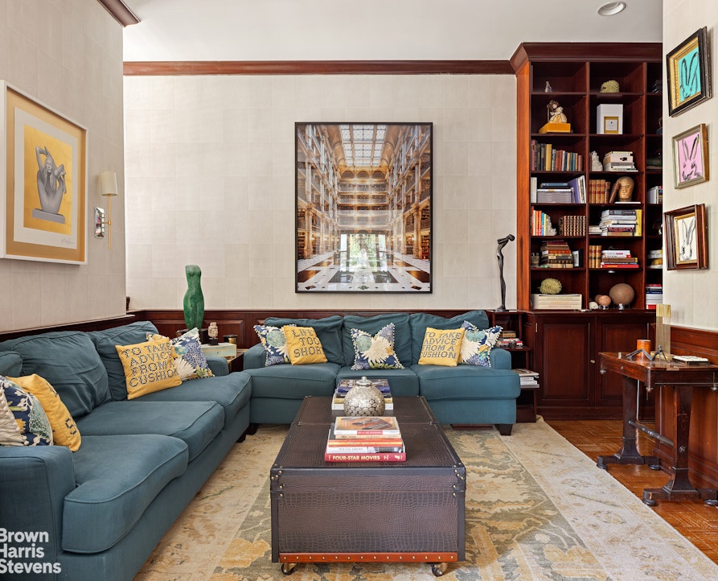
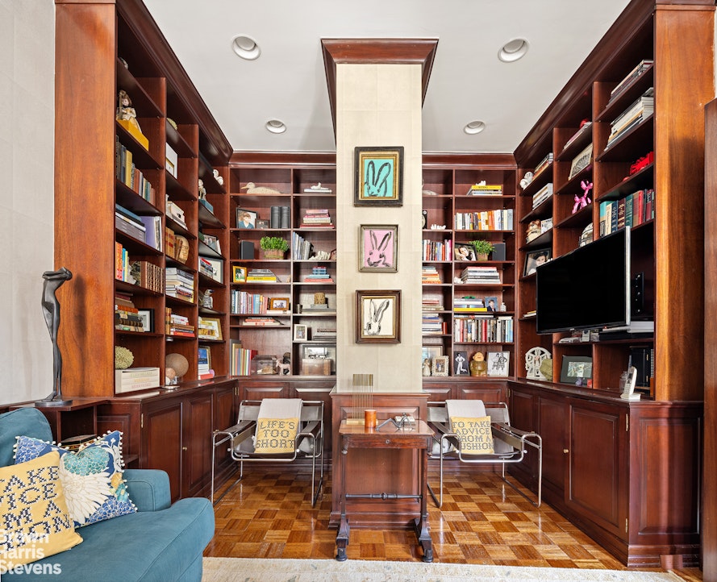
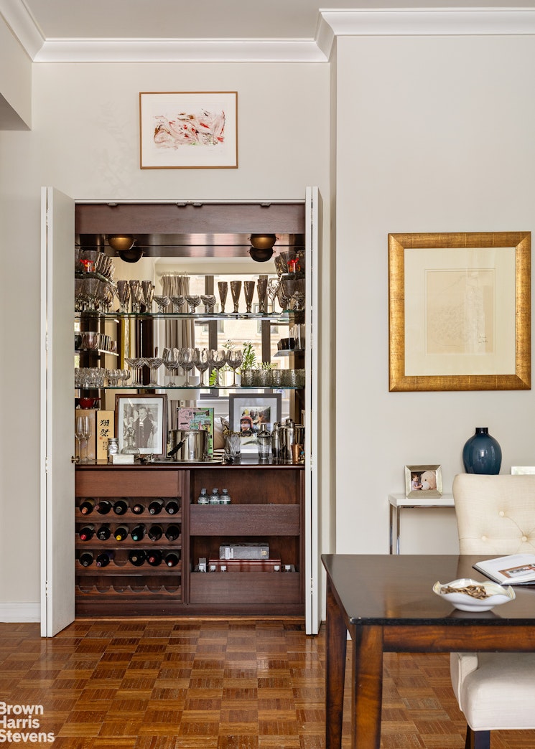
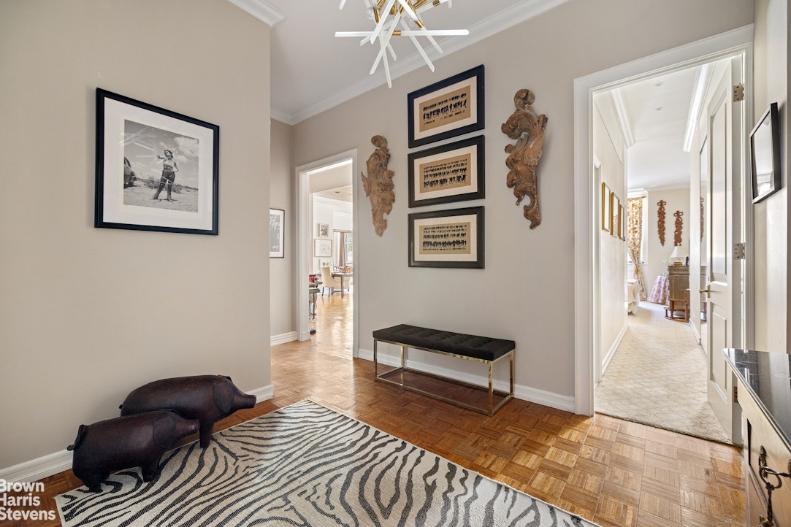
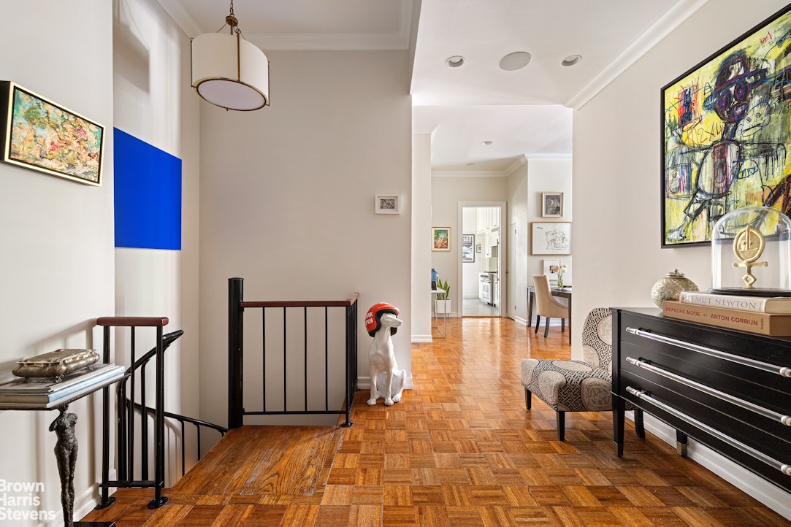
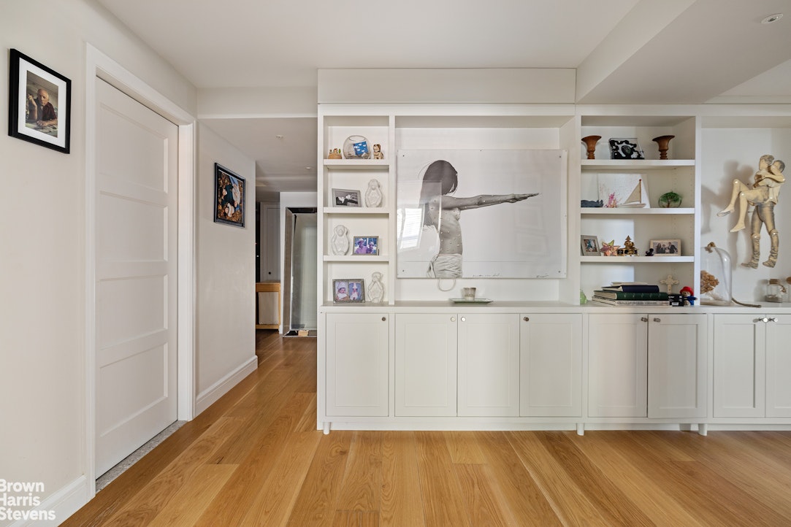
Through the gracious Foyer, into the Gallery which leads into the Enfilade living/entertaining area, the Upper Floor in this duplex is incredibly gracious with a large living room, dining room and library. With 10' 9" ceilings and chic original parquet hardwood floors, along with oversized windows, custom millwork throughout and a corner dining room with East River views, you and your guests will be comfortable and impressed. The fully equipped windowed galley kitchen off of the dining room featuring Viking, Sub-Zero and Miele appliances makes for a "heart of the home" that accomplishes every task. Nearby is a full wet bar and a full bathroom powder room, along with the custom Library.
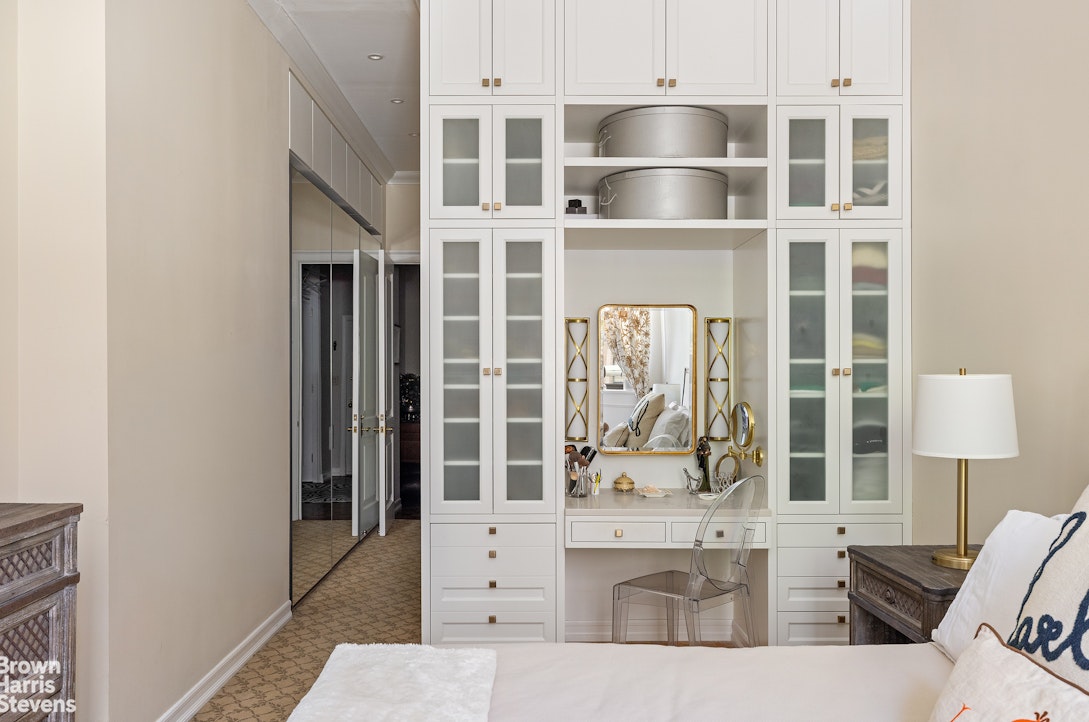
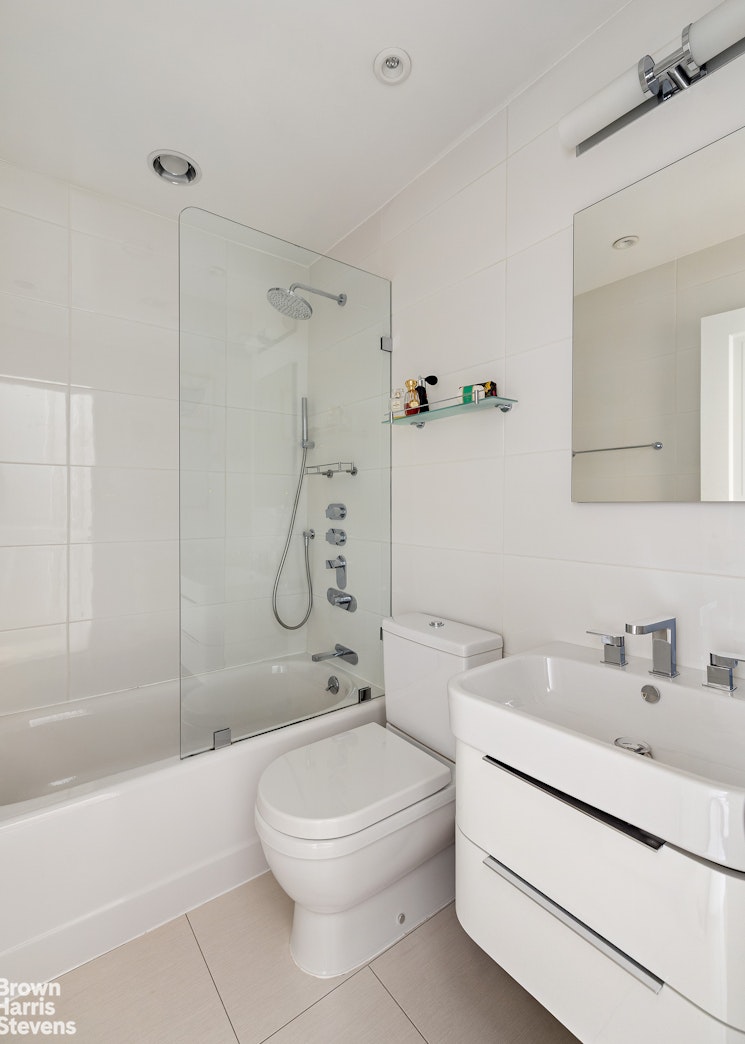
Also on the Upper Level is the separate and elegant Primary Suite, featuring a king-sized bedroom, three double-height custom Poliform closets, built-in vanity storage, south-facing oversized windows and an en-suite bathroom.
LOWER LEVEL
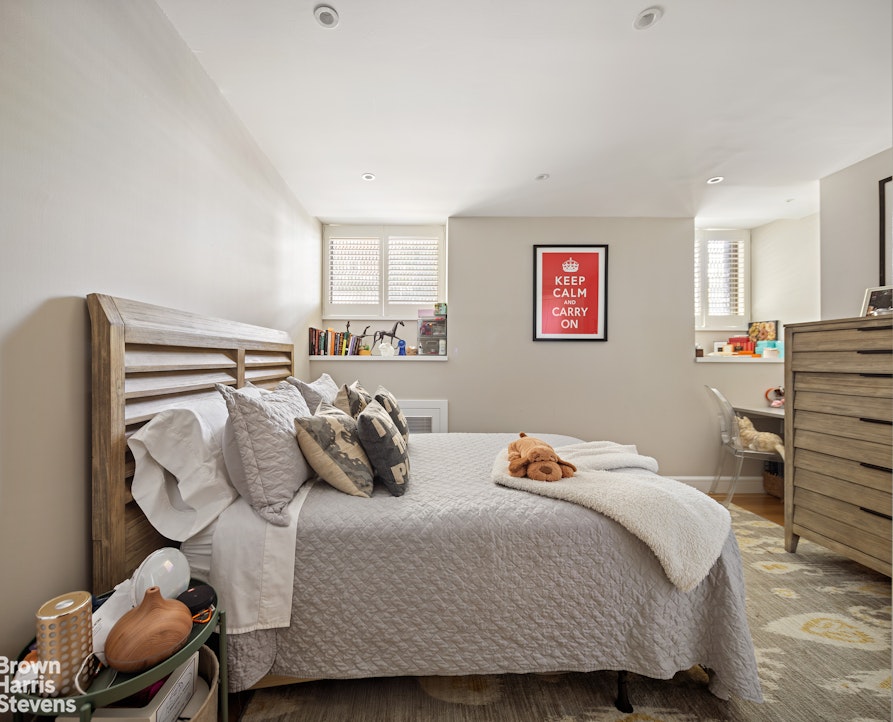
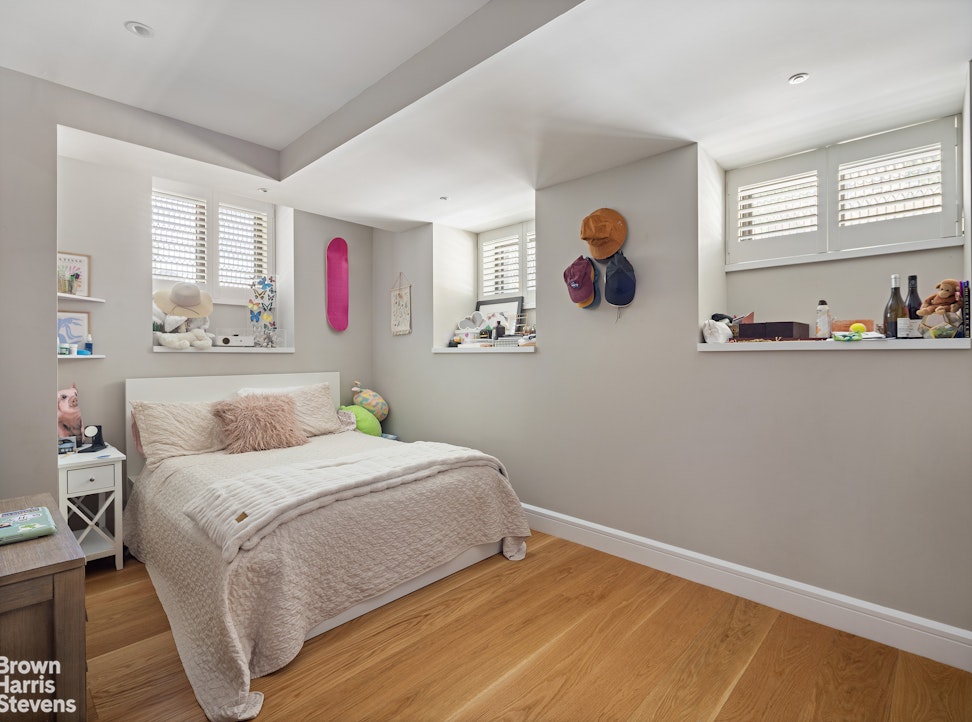
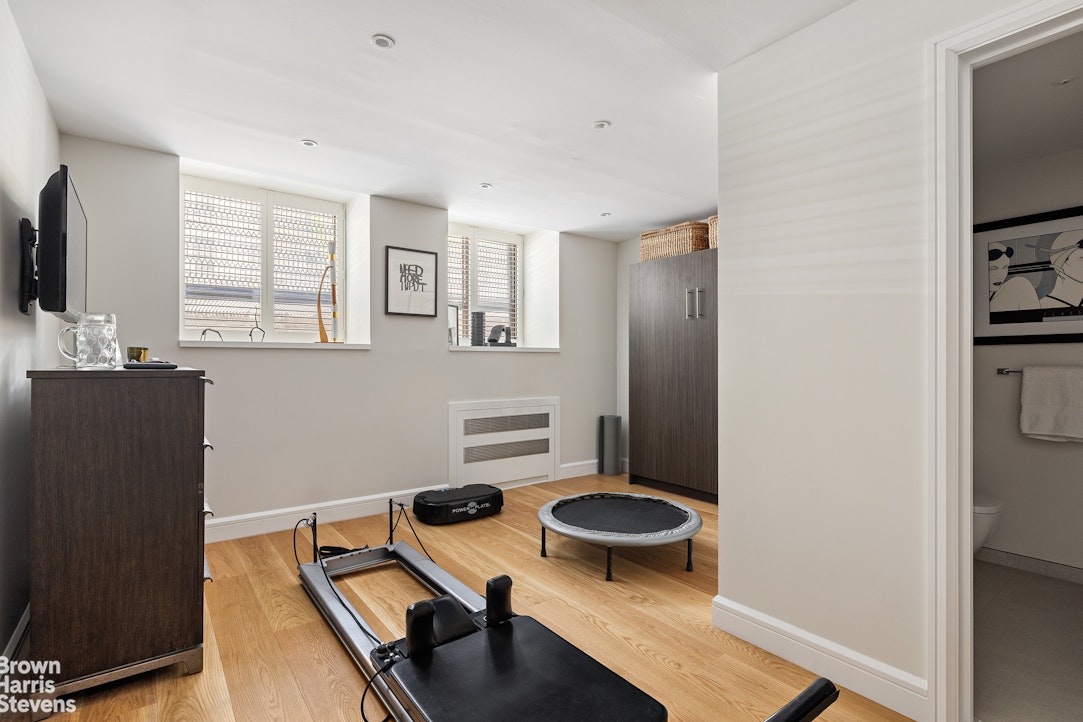
Three Spacious Bedrooms, Custom Storage, Kitchenette/Laundry Area, Two Full Bathrooms.
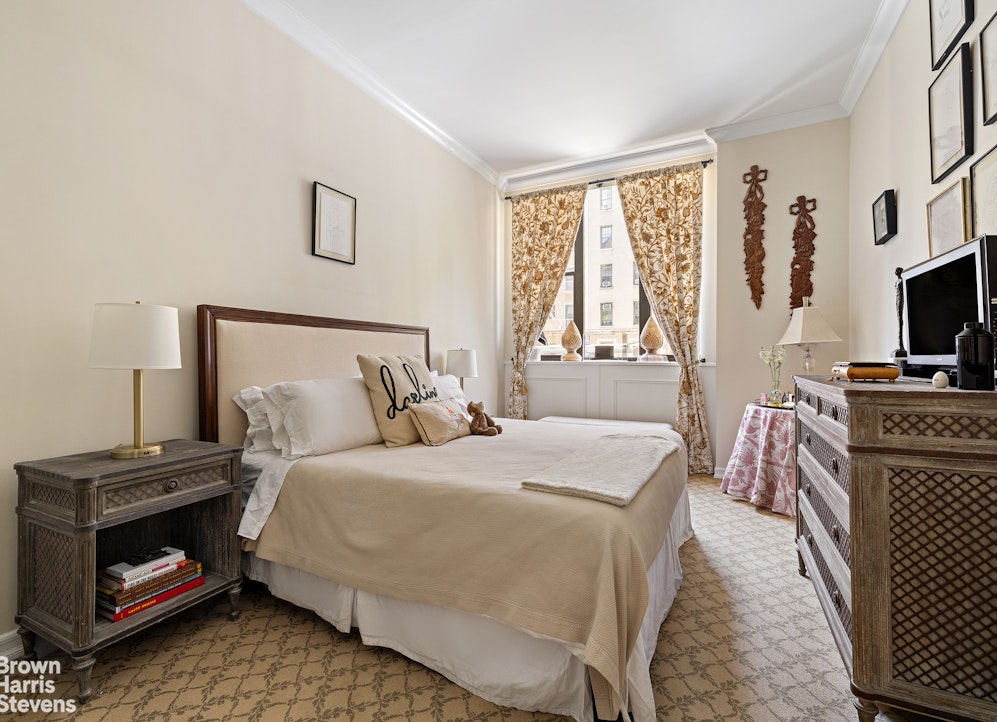
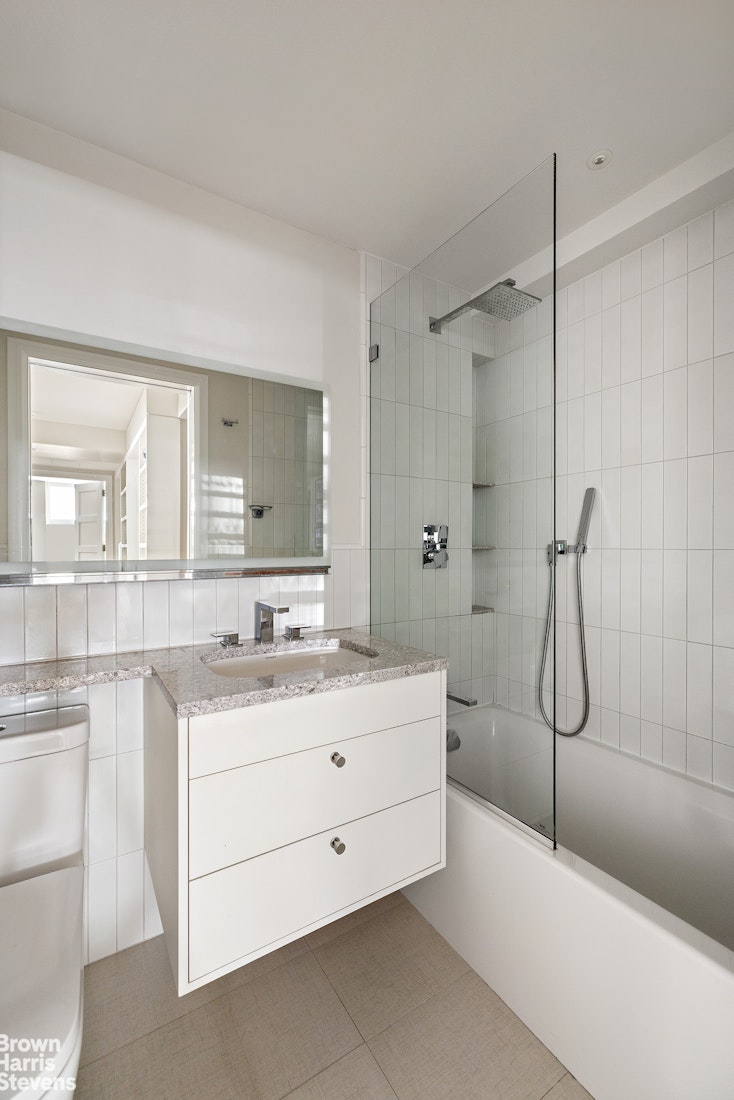
Below the Upper Level, accessed by a spiral staircase in the Gallery or by the building elevator, are the fully-renovated private quarters. This floor features three bedrooms, two full bathrooms, built-in storage and a Kitchenette/Laundry Area. Perfect to house the family bedrooms, or an "in-law" suite or nanny suite. This floor also has Central AC.
THE BUILDING
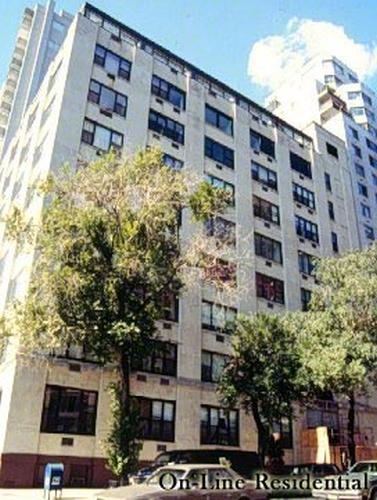
2 East End Avenue is a full-service white-glove cooperative built in 1910 and converted to cooperative apartments in 1978. The elegant Art Deco lobby is staffed with 24-hour doorman and concierge, there is a fitness center along with storage and bike storage. Situated in quiet, quaint Yorkville, just moments from the East River Promenade and Carl Schurz Park.
Pied-a-terre and pets are permitted, and there is no flip tax.
There will be a capital assessment of $481.56 monthly beginning on August 1, 2026 and ongoing for 36 months.
UPPER LEVEL
Enfilade: Living Room, Corner Dining Room, Library. Kitchen. Primary Bedroom, Two Full Bathrooms. Foyer, Gallery.
10' 9" Ceiling Height
Through the gracious Foyer, into the Gallery which leads into the Enfilade living/entertaining area, the Upper Floor in this duplex is incredibly gracious with a large living room, dining room and library. With 10' 9" ceilings and chic original parquet hardwood floors, along with oversized windows, custom millwork throughout and a corner dining room with East River views, you and your guests will be comfortable and impressed. The fully equipped windowed galley kitchen off of the dining room featuring Viking, Sub-Zero and Miele appliances makes for a "heart of the home" that accomplishes every task. Nearby is a full wet bar and a full bathroom powder room, along with the custom Library.
Also on the Upper Level is the separate and elegant Primary Suite, featuring a king-sized bedroom, three double-height custom Poliform closets, built-in vanity storage, south-facing oversized windows and an en-suite bathroom.
LOWER LEVEL
Three Spacious Bedrooms, Custom Storage, Kitchenette/Laundry Area, Two Full Bathrooms.
Below the Upper Level, accessed by a spiral staircase in the Gallery or by the building elevator, are the fully-renovated private quarters. This floor features three bedrooms, two full bathrooms, built-in storage and a Kitchenette/Laundry Area. Perfect to house the family bedrooms, or an "in-law" suite or nanny suite. This floor also has Central AC.
THE BUILDING
2 East End Avenue is a full-service white-glove cooperative built in 1910 and converted to cooperative apartments in 1978. The elegant Art Deco lobby is staffed with 24-hour doorman and concierge, there is a fitness center along with storage and bike storage. Situated in quiet, quaint Yorkville, just moments from the East River Promenade and Carl Schurz Park.
Pied-a-terre and pets are permitted, and there is no flip tax.
There will be a capital assessment of $481.56 monthly beginning on August 1, 2026 and ongoing for 36 months.
Renovated Corner 4BR/4BA Maisonette Duplex with East River Views and Low Maintenance
UPPER LEVEL
Enfilade: Living Room, Corner Dining Room, Library. Kitchen. Primary Bedroom, Two Full Bathrooms. Foyer, Gallery.
10' 9" Ceiling Height
Through the gracious Foyer, into the Gallery which leads into the Enfilade living/entertaining area, the Upper Floor in this duplex is incredibly gracious with a large living room, dining room and library. With 10' 9" ceilings and chic original parquet hardwood floors, along with oversized windows, custom millwork throughout and a corner dining room with East River views, you and your guests will be comfortable and impressed. The fully equipped windowed galley kitchen off of the dining room featuring Viking, Sub-Zero and Miele appliances makes for a "heart of the home" that accomplishes every task. Nearby is a full wet bar and a full bathroom powder room, along with the custom Library.
Also on the Upper Level is the separate and elegant Primary Suite, featuring a king-sized bedroom, three double-height custom Poliform closets, built-in vanity storage, south-facing oversized windows and an en-suite bathroom.
LOWER LEVEL
Three Spacious Bedrooms, Custom Storage, Kitchenette/Laundry Area, Two Full Bathrooms.
Below the Upper Level, accessed by a spiral staircase in the Gallery or by the building elevator, are the fully-renovated private quarters. This floor features three bedrooms, two full bathrooms, built-in storage and a Kitchenette/Laundry Area. Perfect to house the family bedrooms, or an "in-law" suite or nanny suite. This floor also has Central AC.
THE BUILDING
2 East End Avenue is a full-service white-glove cooperative built in 1910 and converted to cooperative apartments in 1978. The elegant Art Deco lobby is staffed with 24-hour doorman and concierge, there is a fitness center along with storage and bike storage. Situated in quiet, quaint Yorkville, just moments from the East River Promenade and Carl Schurz Park.
Pied-a-terre and pets are permitted, and there is no flip tax.
There will be a capital assessment of $481.56 monthly beginning on August 1, 2026 and ongoing for 36 months.
UPPER LEVEL
Enfilade: Living Room, Corner Dining Room, Library. Kitchen. Primary Bedroom, Two Full Bathrooms. Foyer, Gallery.
10' 9" Ceiling Height
Through the gracious Foyer, into the Gallery which leads into the Enfilade living/entertaining area, the Upper Floor in this duplex is incredibly gracious with a large living room, dining room and library. With 10' 9" ceilings and chic original parquet hardwood floors, along with oversized windows, custom millwork throughout and a corner dining room with East River views, you and your guests will be comfortable and impressed. The fully equipped windowed galley kitchen off of the dining room featuring Viking, Sub-Zero and Miele appliances makes for a "heart of the home" that accomplishes every task. Nearby is a full wet bar and a full bathroom powder room, along with the custom Library.
Also on the Upper Level is the separate and elegant Primary Suite, featuring a king-sized bedroom, three double-height custom Poliform closets, built-in vanity storage, south-facing oversized windows and an en-suite bathroom.
LOWER LEVEL
Three Spacious Bedrooms, Custom Storage, Kitchenette/Laundry Area, Two Full Bathrooms.
Below the Upper Level, accessed by a spiral staircase in the Gallery or by the building elevator, are the fully-renovated private quarters. This floor features three bedrooms, two full bathrooms, built-in storage and a Kitchenette/Laundry Area. Perfect to house the family bedrooms, or an "in-law" suite or nanny suite. This floor also has Central AC.
THE BUILDING
2 East End Avenue is a full-service white-glove cooperative built in 1910 and converted to cooperative apartments in 1978. The elegant Art Deco lobby is staffed with 24-hour doorman and concierge, there is a fitness center along with storage and bike storage. Situated in quiet, quaint Yorkville, just moments from the East River Promenade and Carl Schurz Park.
Pied-a-terre and pets are permitted, and there is no flip tax.
There will be a capital assessment of $481.56 monthly beginning on August 1, 2026 and ongoing for 36 months.
Listing Courtesy of Brown Harris Stevens Residential Sales LLC
Features
A/C [Central]
Washer / Dryer
View / Exposure
East, South Exposures
Building Details
Co-op
Ownership
Loft
Building Type
Full-Time Doorman
Service Level
Elevator
Access
Pets Allowed
Pet Policy
1576/23
Block/Lot
Pre-War
Age
1908
Year Built
10/56
Floors/Apts
Amenities
Bike Room
Common Storage
Fitness Facility
Laundry Room
Building Statistics
$ 814 APPSF
Closed Sales Data [Last 12 Months]
Contact

Charles Mazalatis
License
Licensed As: Charles Mazalatis
President & Licensed Real Estate Broker
Mortgage Calculator

This information is not verified for authenticity or accuracy and is not guaranteed and may not reflect all real estate activity in the market.
©2026 REBNY Listing Service, Inc. All rights reserved.
All information is intended only for the Registrant’s personal, non-commercial use.
RLS Data display by Maz Group NY.
Additional building data provided by On-Line Residential [OLR].
All information furnished regarding property for sale, rental or financing is from sources deemed reliable, but no warranty or representation is made as to the accuracy thereof and same is submitted subject to errors, omissions, change of price, rental or other conditions, prior sale, lease or financing or withdrawal without notice. All dimensions are approximate. For exact dimensions, you must hire your own architect or engineer.
Listing ID: 1148954