$ 2,500,000
Active
Status
5
Rooms
2
Bedrooms
2.5
Bathrooms
2,350/218
ASF/ASM
$ 4,788
Maintenance [Monthly]
75%
Financing Allowed
Description
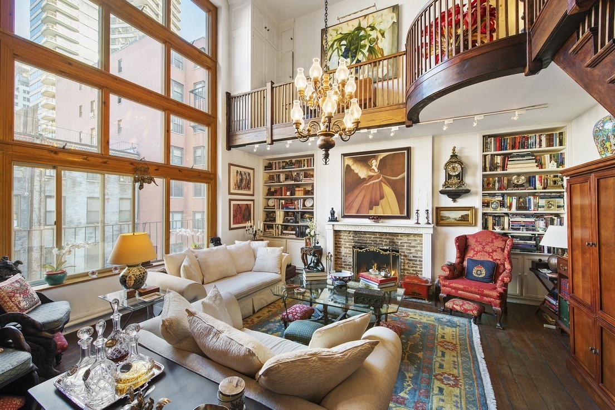
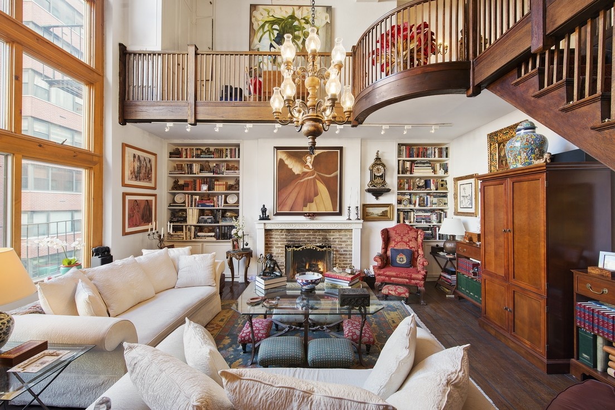
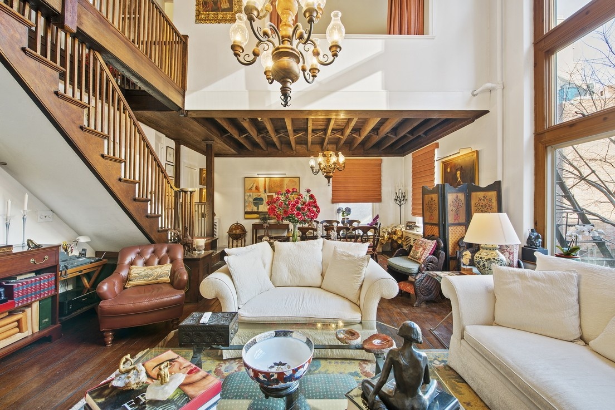
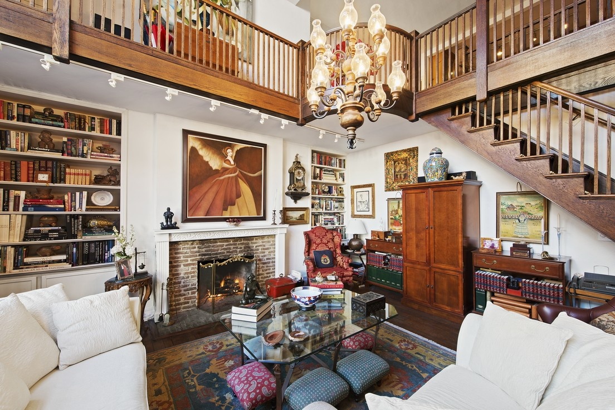
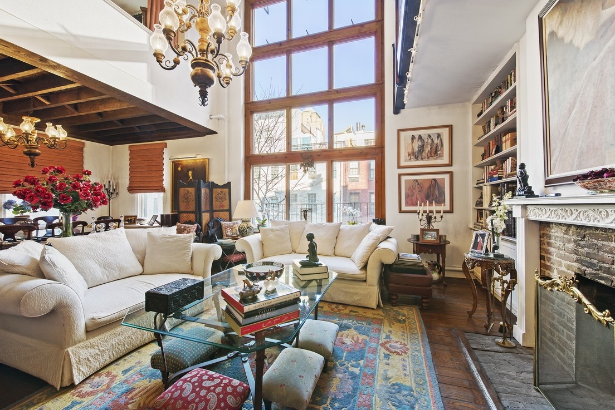
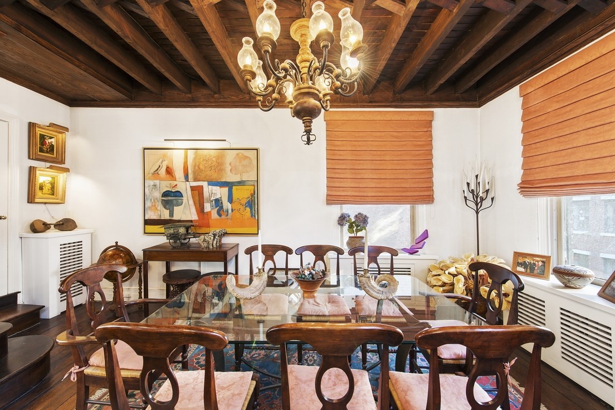
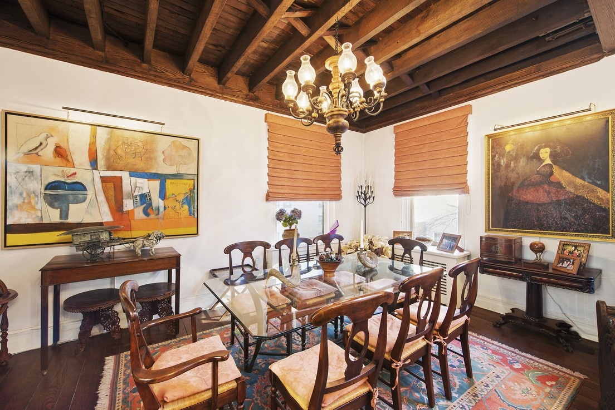
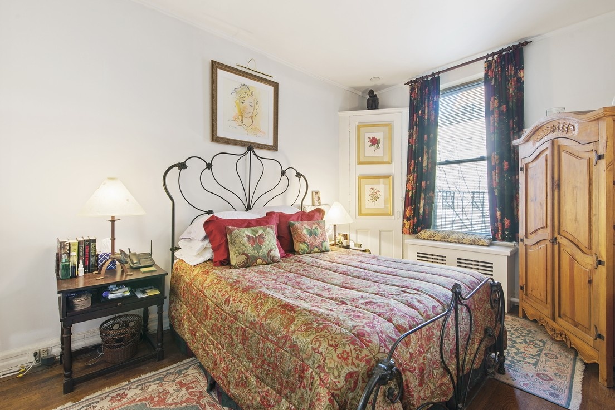
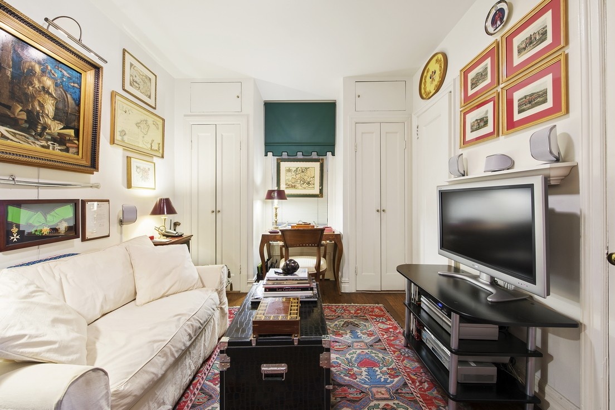
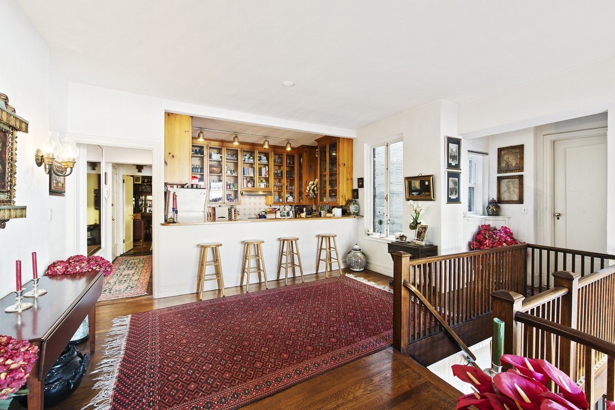
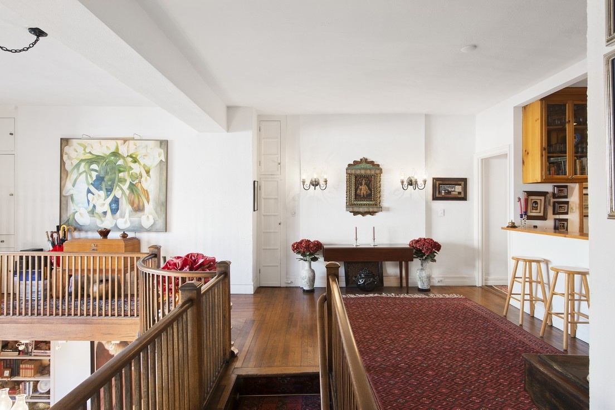
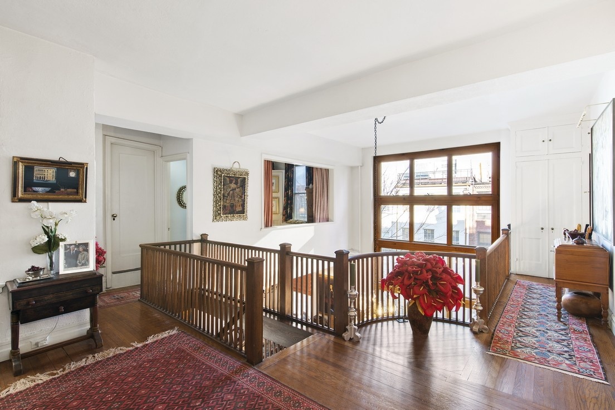
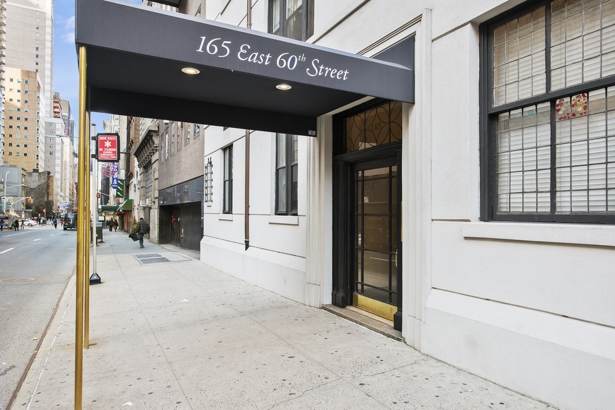
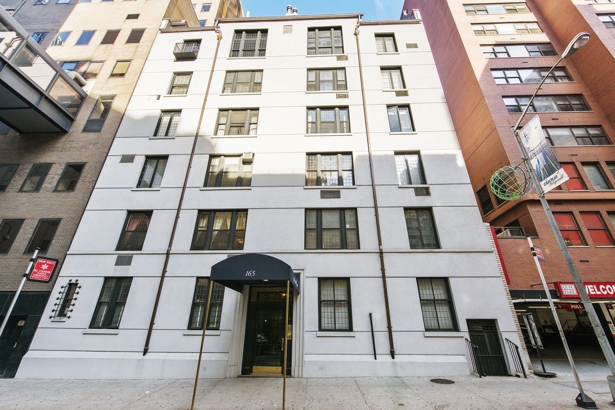
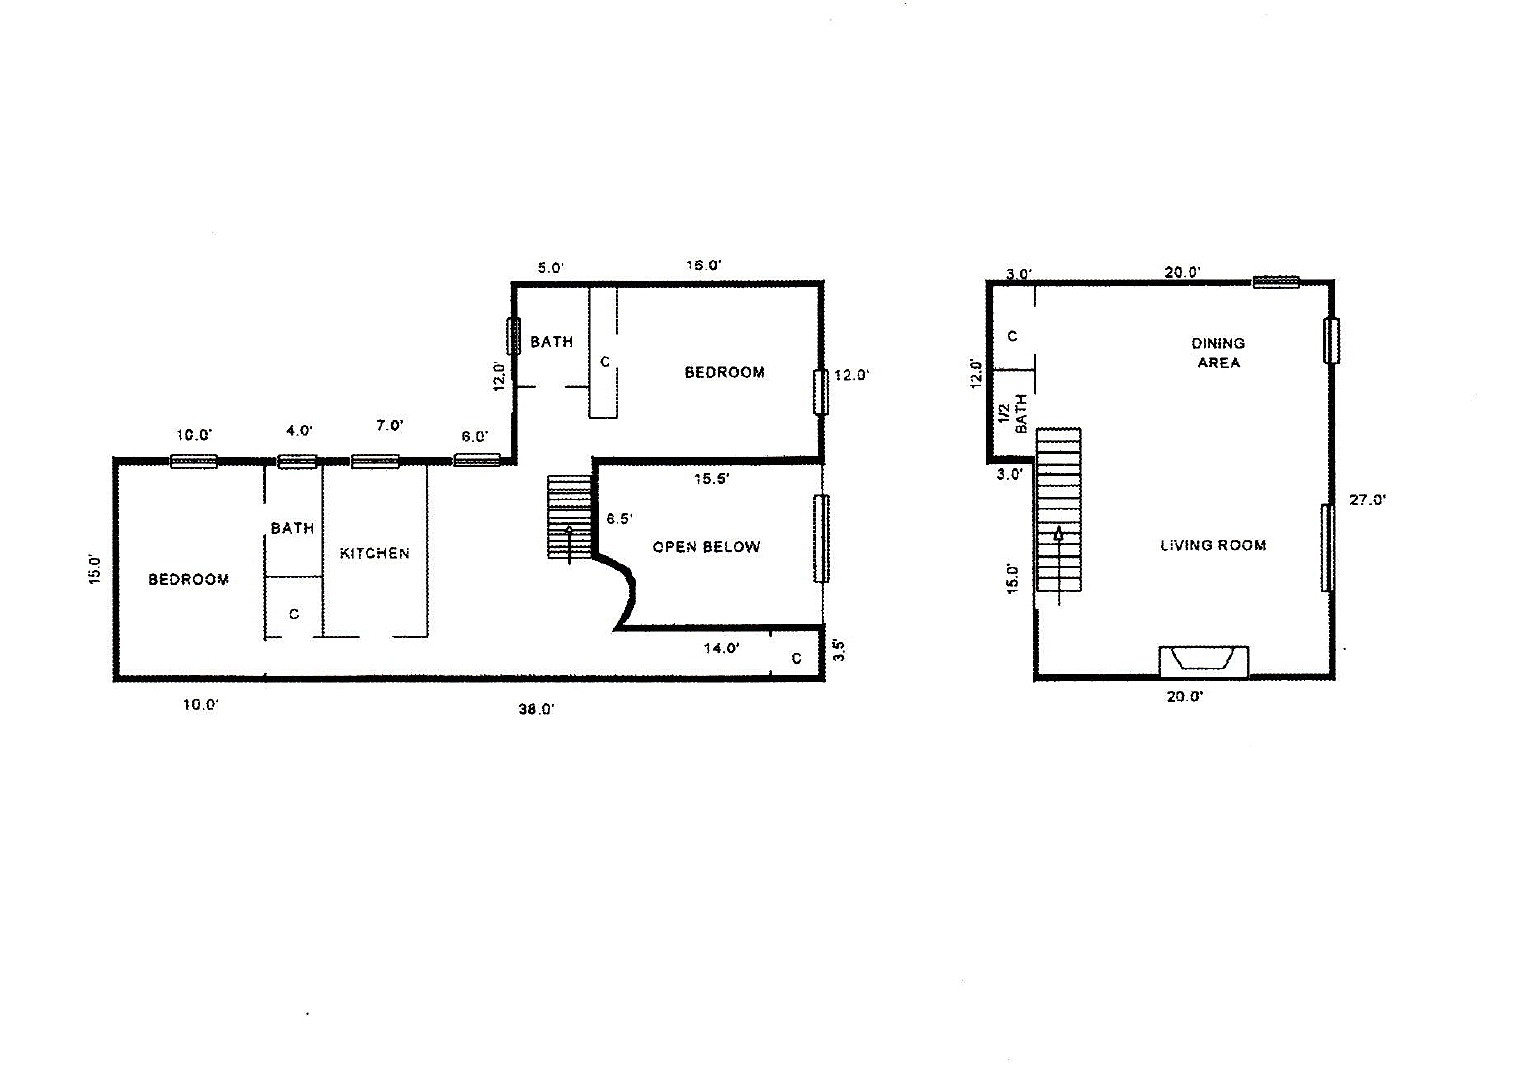
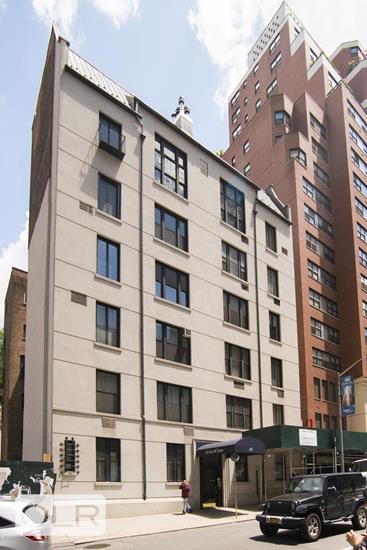
Rare Pre-War Duplex Cooperative Residence A timeless Manhattan masterpiece where historic elegance meets refined modern living. Seldom does a residence of this caliber become available. This exceptional pre-war duplex has been meticulously renovated to preserve its original architectural character while seamlessly incorporating today's most desirable modern amenities. Rich in history and sophistication, it offers an extraordinary lifestyle in one of Manhattan's most prestigious neighborhoods. Enter on the fifth floor, where a thoughtfully designed layout welcomes you with two generously proportioned split bedrooms, providing both privacy and comfort. The tranquil primary suite is filled with natural light through oversized windows and features abundant closet space. Two beautifully appointed windowed bathrooms create a bright, spa-like atmosphere, while the open windowed chef's kitchen blends classic elegance with contemporary functionality. Complete with premium stone countertops, custom cabinetry, pantry storage, and an in-unit washer and dryer, it is perfectly designed for everyday living and effortless entertaining. A gracious entrance foyer leads to the dramatic lower level, where the home's true grandeur unfolds. Bathed in northern light from spectacular 22-foot ceilings and soaring windows, the expansive living and dining rooms overlook a peaceful townhouse garden with captivating city views beyond. The elegant living room is anchored by a charming wood-burning fireplace and custom built-in bookshelves, creating a warm and inviting setting for intimate gatherings. The formal dining room comfortably accommodates twelve guests and features a discreet wet bar and an adjoining guest powder room, making it ideal for sophisticated entertaining. Rich hardwood floors, central air conditioning, and beautifully preserved period details complete this remarkable residence with warmth, character, and timeless appeal. This distinctive home is one of only 21 residences in a historic pre-war cooperative, recognized as Manhattan's second cooperative conversion , making it a truly significant piece of New York architectural history. Perfectly positioned in the heart of the Upper East Side, the residence is just three blocks from Central Park and moments from some of the city's finest restaurants, boutiques, museums, and cultural landmarks. Residents enjoy exceptional convenience with nearby access to the 4, 5, 6, N, Q subway lines , multiple bus routes, and renowned dining destinations including Avra and Serafina. The full-service cooperative offers a live-in superintendent, part-time doorman, and a pet-friendly policy. Pied-a`-terre ownership and subletting are permitted, offering exceptional flexibility for both primary residents and secondary homeowners. Additional basement storage is available for rent at $165 per month . 98 Cooperative Shares A truly rare opportunity to own a distinguished pre-war residence that beautifully combines historic provenance, architectural grandeur, and contemporary luxury in one of New York City's most coveted addresses.
Rare Pre-War Duplex Cooperative Residence A timeless Manhattan masterpiece where historic elegance meets refined modern living. Seldom does a residence of this caliber become available. This exceptional pre-war duplex has been meticulously renovated to preserve its original architectural character while seamlessly incorporating today's most desirable modern amenities. Rich in history and sophistication, it offers an extraordinary lifestyle in one of Manhattan's most prestigious neighborhoods. Enter on the fifth floor, where a thoughtfully designed layout welcomes you with two generously proportioned split bedrooms, providing both privacy and comfort. The tranquil primary suite is filled with natural light through oversized windows and features abundant closet space. Two beautifully appointed windowed bathrooms create a bright, spa-like atmosphere, while the open windowed chef's kitchen blends classic elegance with contemporary functionality. Complete with premium stone countertops, custom cabinetry, pantry storage, and an in-unit washer and dryer, it is perfectly designed for everyday living and effortless entertaining. A gracious entrance foyer leads to the dramatic lower level, where the home's true grandeur unfolds. Bathed in northern light from spectacular 22-foot ceilings and soaring windows, the expansive living and dining rooms overlook a peaceful townhouse garden with captivating city views beyond. The elegant living room is anchored by a charming wood-burning fireplace and custom built-in bookshelves, creating a warm and inviting setting for intimate gatherings. The formal dining room comfortably accommodates twelve guests and features a discreet wet bar and an adjoining guest powder room, making it ideal for sophisticated entertaining. Rich hardwood floors, central air conditioning, and beautifully preserved period details complete this remarkable residence with warmth, character, and timeless appeal. This distinctive home is one of only 21 residences in a historic pre-war cooperative, recognized as Manhattan's second cooperative conversion , making it a truly significant piece of New York architectural history. Perfectly positioned in the heart of the Upper East Side, the residence is just three blocks from Central Park and moments from some of the city's finest restaurants, boutiques, museums, and cultural landmarks. Residents enjoy exceptional convenience with nearby access to the 4, 5, 6, N, Q subway lines , multiple bus routes, and renowned dining destinations including Avra and Serafina. The full-service cooperative offers a live-in superintendent, part-time doorman, and a pet-friendly policy. Pied-a`-terre ownership and subletting are permitted, offering exceptional flexibility for both primary residents and secondary homeowners. Additional basement storage is available for rent at $165 per month . 98 Cooperative Shares A truly rare opportunity to own a distinguished pre-war residence that beautifully combines historic provenance, architectural grandeur, and contemporary luxury in one of New York City's most coveted addresses.
Listing Courtesy of Nest Seekers International
Features
A/C [Central]
Washer / Dryer
View / Exposure
City Views
North Exposure
Building Details
Co-op
Ownership
Low-Rise
Building Type
Part-Time Doorman
Service Level
Elevator
Access
Pets Allowed
Pet Policy
1395/29
Block/Lot
Pre-War
Age
1890
Year Built
6/21
Floors/Apts
Amenities
Common Storage
Building Statistics
$ 1,246 APPSF
Closed Sales Data [Last 12 Months]
Contact

Charles Mazalatis
License
Licensed As: Charles Mazalatis
President & Licensed Real Estate Broker
Mortgage Calculator

This information is not verified for authenticity or accuracy and is not guaranteed and may not reflect all real estate activity in the market.
©2026 REBNY Listing Service, Inc. All rights reserved.
All information is intended only for the Registrant’s personal, non-commercial use.
RLS Data display by Maz Group NY.
Additional building data provided by On-Line Residential [OLR].
All information furnished regarding property for sale, rental or financing is from sources deemed reliable, but no warranty or representation is made as to the accuracy thereof and same is submitted subject to errors, omissions, change of price, rental or other conditions, prior sale, lease or financing or withdrawal without notice. All dimensions are approximate. For exact dimensions, you must hire your own architect or engineer.
Listing ID: 2189113