Price Drop
$ 599,000
[7.7%]
[$ -50,000]
Active
Status
5
Rooms
2
Bedrooms
2
Bathrooms
1,100/102
ASF/ASM
$ 1,355
Maintenance [Monthly]
Description
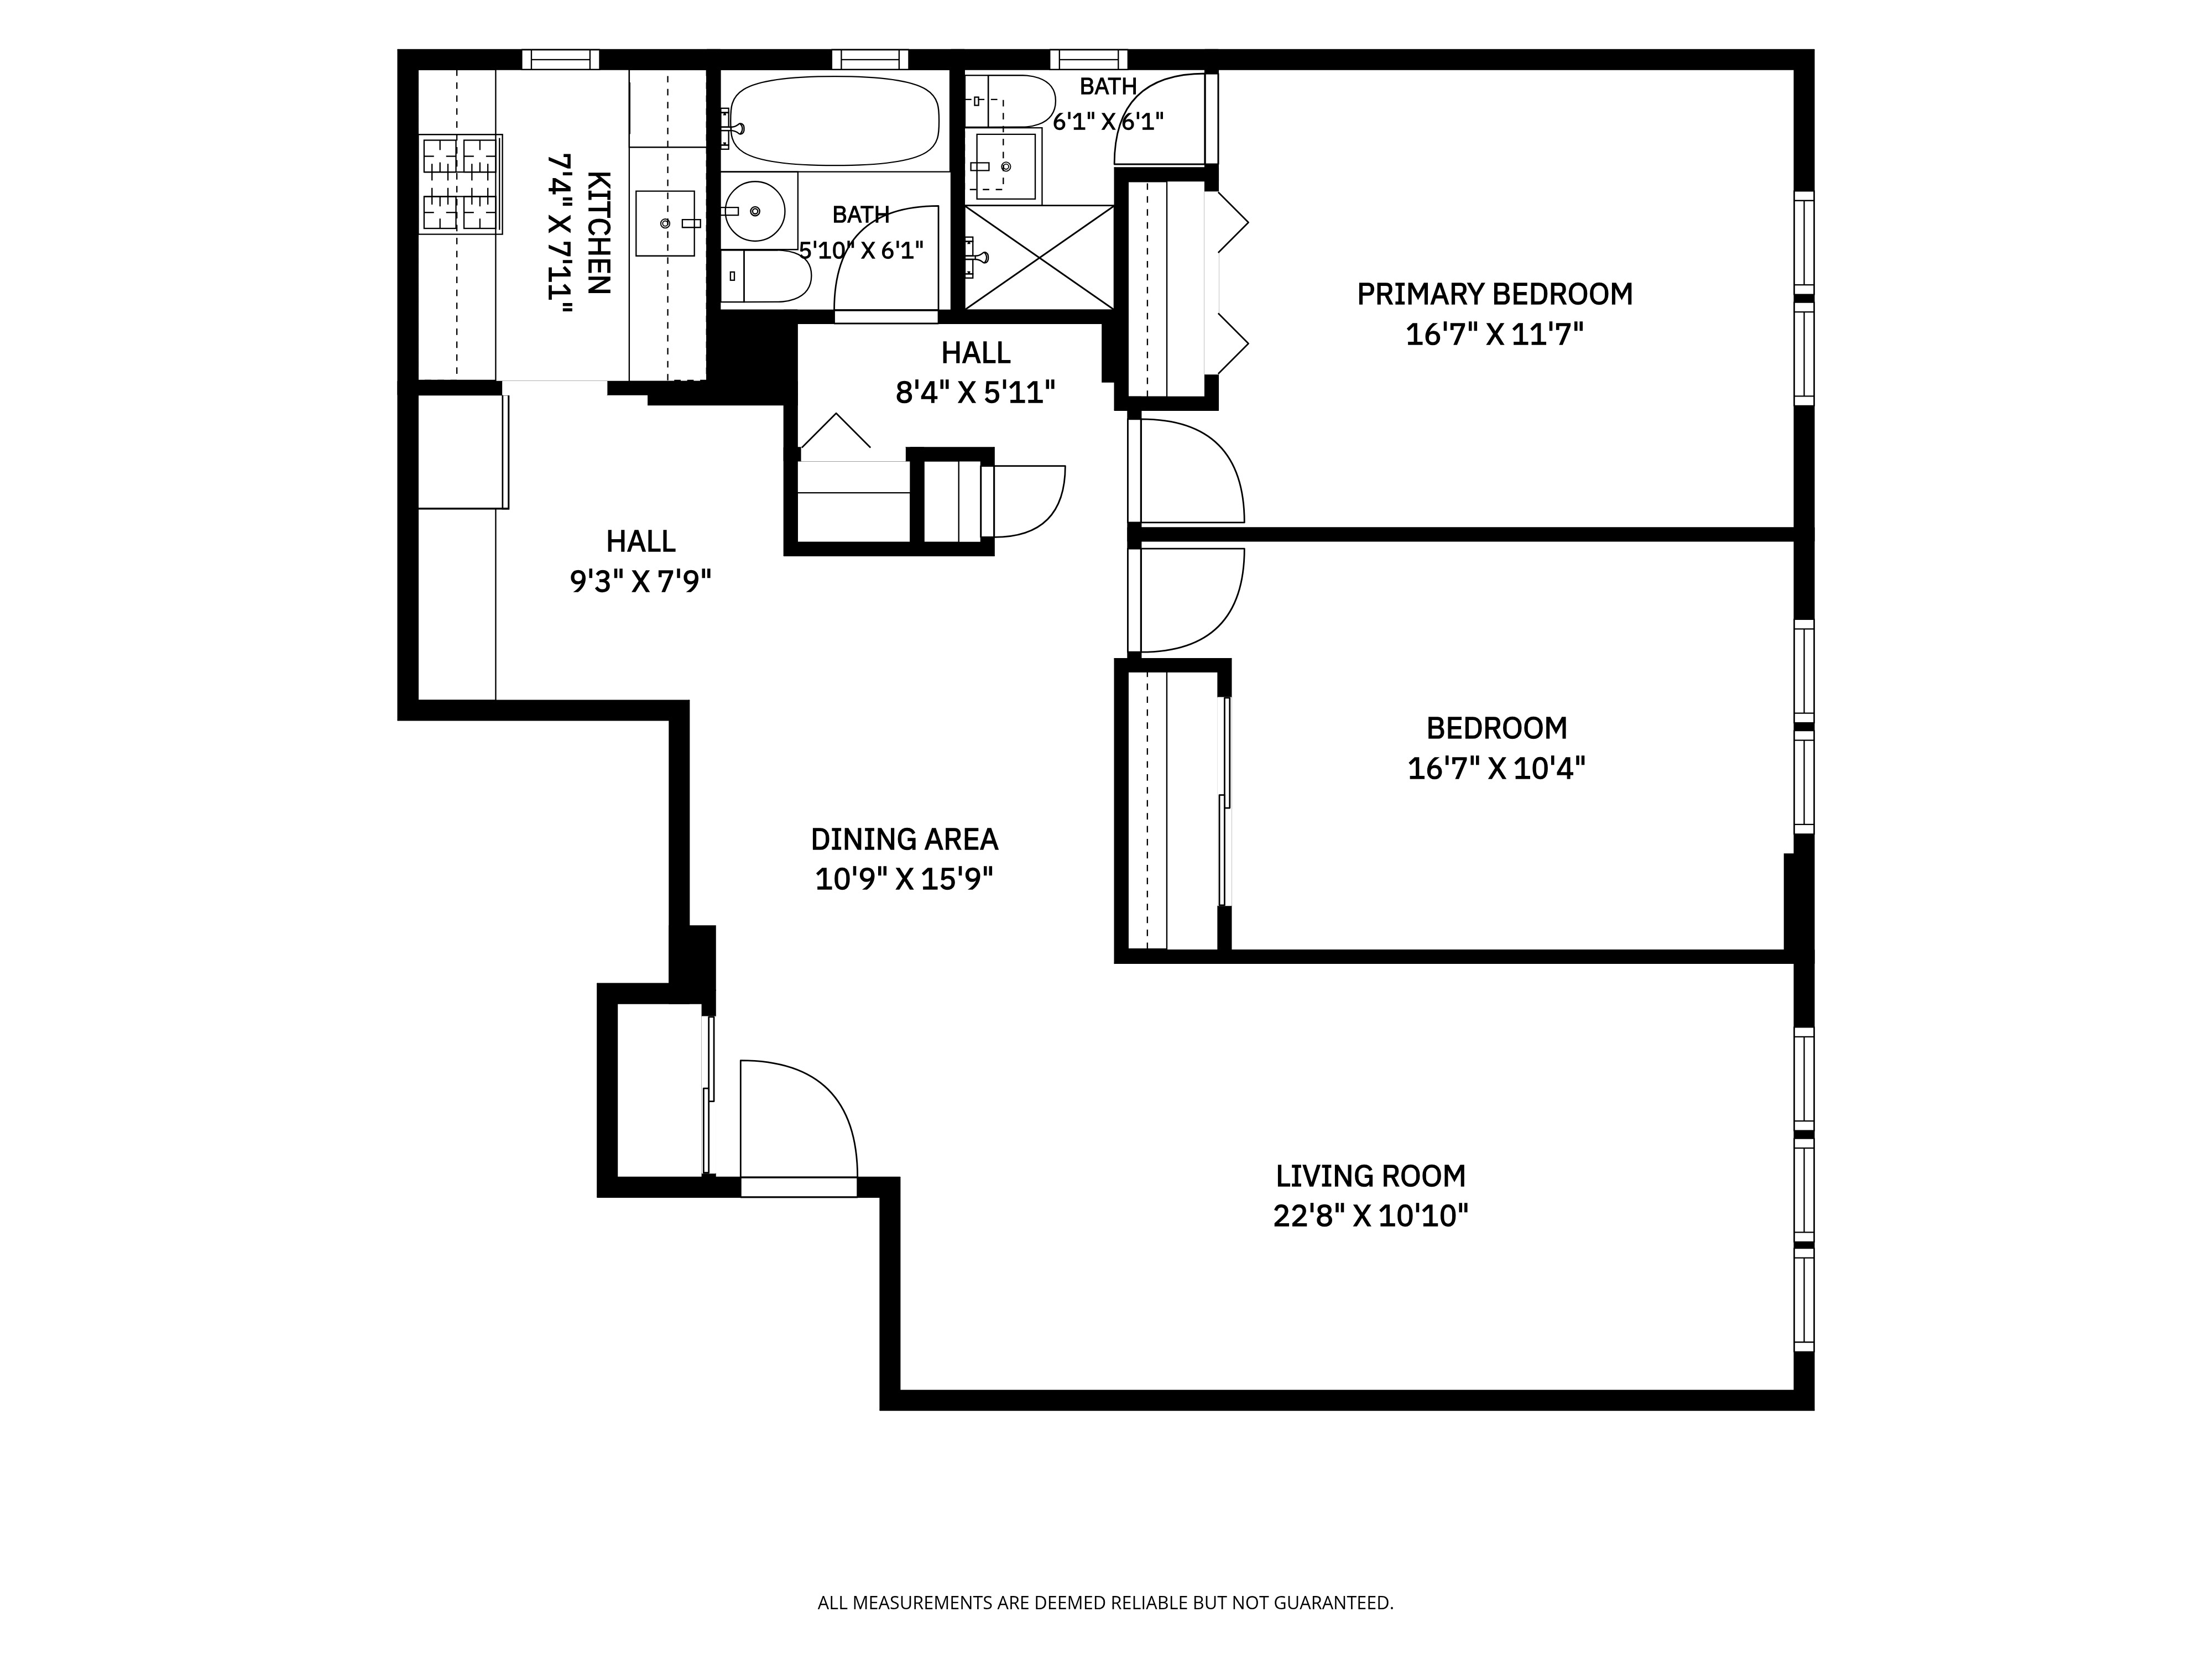
Rarely available, this high-floor corner two-bedroom, two-bathroom residence at the Kensington Cooperative offers the perfect combination of space, natural light, and thoughtful updates. With unobstructed eastern and northern exposures, every room is bathed in sunlight throughout the day while enjoying expansive open-sky views. A gracious entry foyer with polished stone tile flooring welcomes you into an oversized living room featuring beautifully refinished hardwood floors, a ceiling fan, and a wall of east-facing windows. Just beyond is a generous, separate dining area that comfortably accommodates a full dining set and can easily serve as a home office or flex space. The windowed galley kitchen has been beautifully renovated with custom floor-to-ceiling cherry cabinetry, granite countertops, a stone tile backsplash, stainless steel appliances, including a gas range, microwave, dishwasher, and an abundance of storage. A built-in pantry and additional custom cabinetry just outside the kitchen provide exceptional organization rarely found in apartment living. Both bedrooms are generously proportioned and feature hardwood floors, ceiling fans, through-wall air conditioning, and custom-designed closets. The primary bedroom features an impressive mirrored closet system with double hanging space and built-in shelving, while the second bedroom offers an oversized custom closet. Altogether, the apartment boasts four double-width closets plus a separate linen closet, providing exceptional storage throughout. The primary bathroom features timeless marble floors, marble-tiled walls, and a classic pedestal sink. The second full bathroom has been tastefully updated with a soaking tub, contemporary gray tile, mosaic accents, and a window that fills the space with natural light.
The Kensington is a well-maintained Cooperative offering a live-in superintendent, on-site laundry facilities, a private garage (waitlist may apply), and subletting with board approval. Perfectly positioned in the heart of Woodside, this home offers the best of Queens living. Just moments from major subway lines, the LIRR, shopping, parks, and one of New York City's most celebrated dining scenes, the neighborhood combines exceptional convenience with a vibrant, welcoming community. With easy access to Manhattan, Long Island, and the area's major highways, it's a location that truly has it all. This is the kind of apartment that rarely comes to market—a bright, spacious corner home with an exceptional layout, outstanding storage, and the lifestyle today's buyers are searching for.
Rarely available, this high-floor corner two-bedroom, two-bathroom residence at the Kensington Cooperative offers the perfect combination of space, natural light, and thoughtful updates. With unobstructed eastern and northern exposures, every room is bathed in sunlight throughout the day while enjoying expansive open-sky views. A gracious entry foyer with polished stone tile flooring welcomes you into an oversized living room featuring beautifully refinished hardwood floors, a ceiling fan, and a wall of east-facing windows. Just beyond is a generous, separate dining area that comfortably accommodates a full dining set and can easily serve as a home office or flex space. The windowed galley kitchen has been beautifully renovated with custom floor-to-ceiling cherry cabinetry, granite countertops, a stone tile backsplash, stainless steel appliances, including a gas range, microwave, dishwasher, and an abundance of storage. A built-in pantry and additional custom cabinetry just outside the kitchen provide exceptional organization rarely found in apartment living. Both bedrooms are generously proportioned and feature hardwood floors, ceiling fans, through-wall air conditioning, and custom-designed closets. The primary bedroom features an impressive mirrored closet system with double hanging space and built-in shelving, while the second bedroom offers an oversized custom closet. Altogether, the apartment boasts four double-width closets plus a separate linen closet, providing exceptional storage throughout. The primary bathroom features timeless marble floors, marble-tiled walls, and a classic pedestal sink. The second full bathroom has been tastefully updated with a soaking tub, contemporary gray tile, mosaic accents, and a window that fills the space with natural light.
The Kensington is a well-maintained Cooperative offering a live-in superintendent, on-site laundry facilities, a private garage (waitlist may apply), and subletting with board approval. Perfectly positioned in the heart of Woodside, this home offers the best of Queens living. Just moments from major subway lines, the LIRR, shopping, parks, and one of New York City's most celebrated dining scenes, the neighborhood combines exceptional convenience with a vibrant, welcoming community. With easy access to Manhattan, Long Island, and the area's major highways, it's a location that truly has it all. This is the kind of apartment that rarely comes to market—a bright, spacious corner home with an exceptional layout, outstanding storage, and the lifestyle today's buyers are searching for.
Listing Courtesy of Compass
Features
A/C
View / Exposure
North, East Exposures
Building Details

Co-op
Ownership
Low-Rise
Building Type
Voice Intercom
Service Level
Walk-up
Access
No Pets
Pet Policy
1312/43
Block/Lot
Post-War
Age
1965
Year Built
6/83
Floors/Apts
Amenities
Non-Smoking Building
Contact

Charles Mazalatis
License
Licensed As: Charles Mazalatis
President & Licensed Real Estate Broker
Mortgage Calculator

This information is not verified for authenticity or accuracy and is not guaranteed and may not reflect all real estate activity in the market.
©2026 REBNY Listing Service, Inc. All rights reserved.
All information is intended only for the Registrant’s personal, non-commercial use.
RLS Data display by Maz Group NY.
Additional building data provided by On-Line Residential [OLR].
All information furnished regarding property for sale, rental or financing is from sources deemed reliable, but no warranty or representation is made as to the accuracy thereof and same is submitted subject to errors, omissions, change of price, rental or other conditions, prior sale, lease or financing or withdrawal without notice. All dimensions are approximate. For exact dimensions, you must hire your own architect or engineer.
Listing ID: 2189080