New Today
$ 3,100,000
Active
Status
4
Rooms
3
Bedrooms
3
Bathrooms
1,950/181
ASF/ASM
$ 1
Real Estate Taxes
[Monthly]
$ 541
Common Charges [Monthly]
90%
Financing Allowed
Description
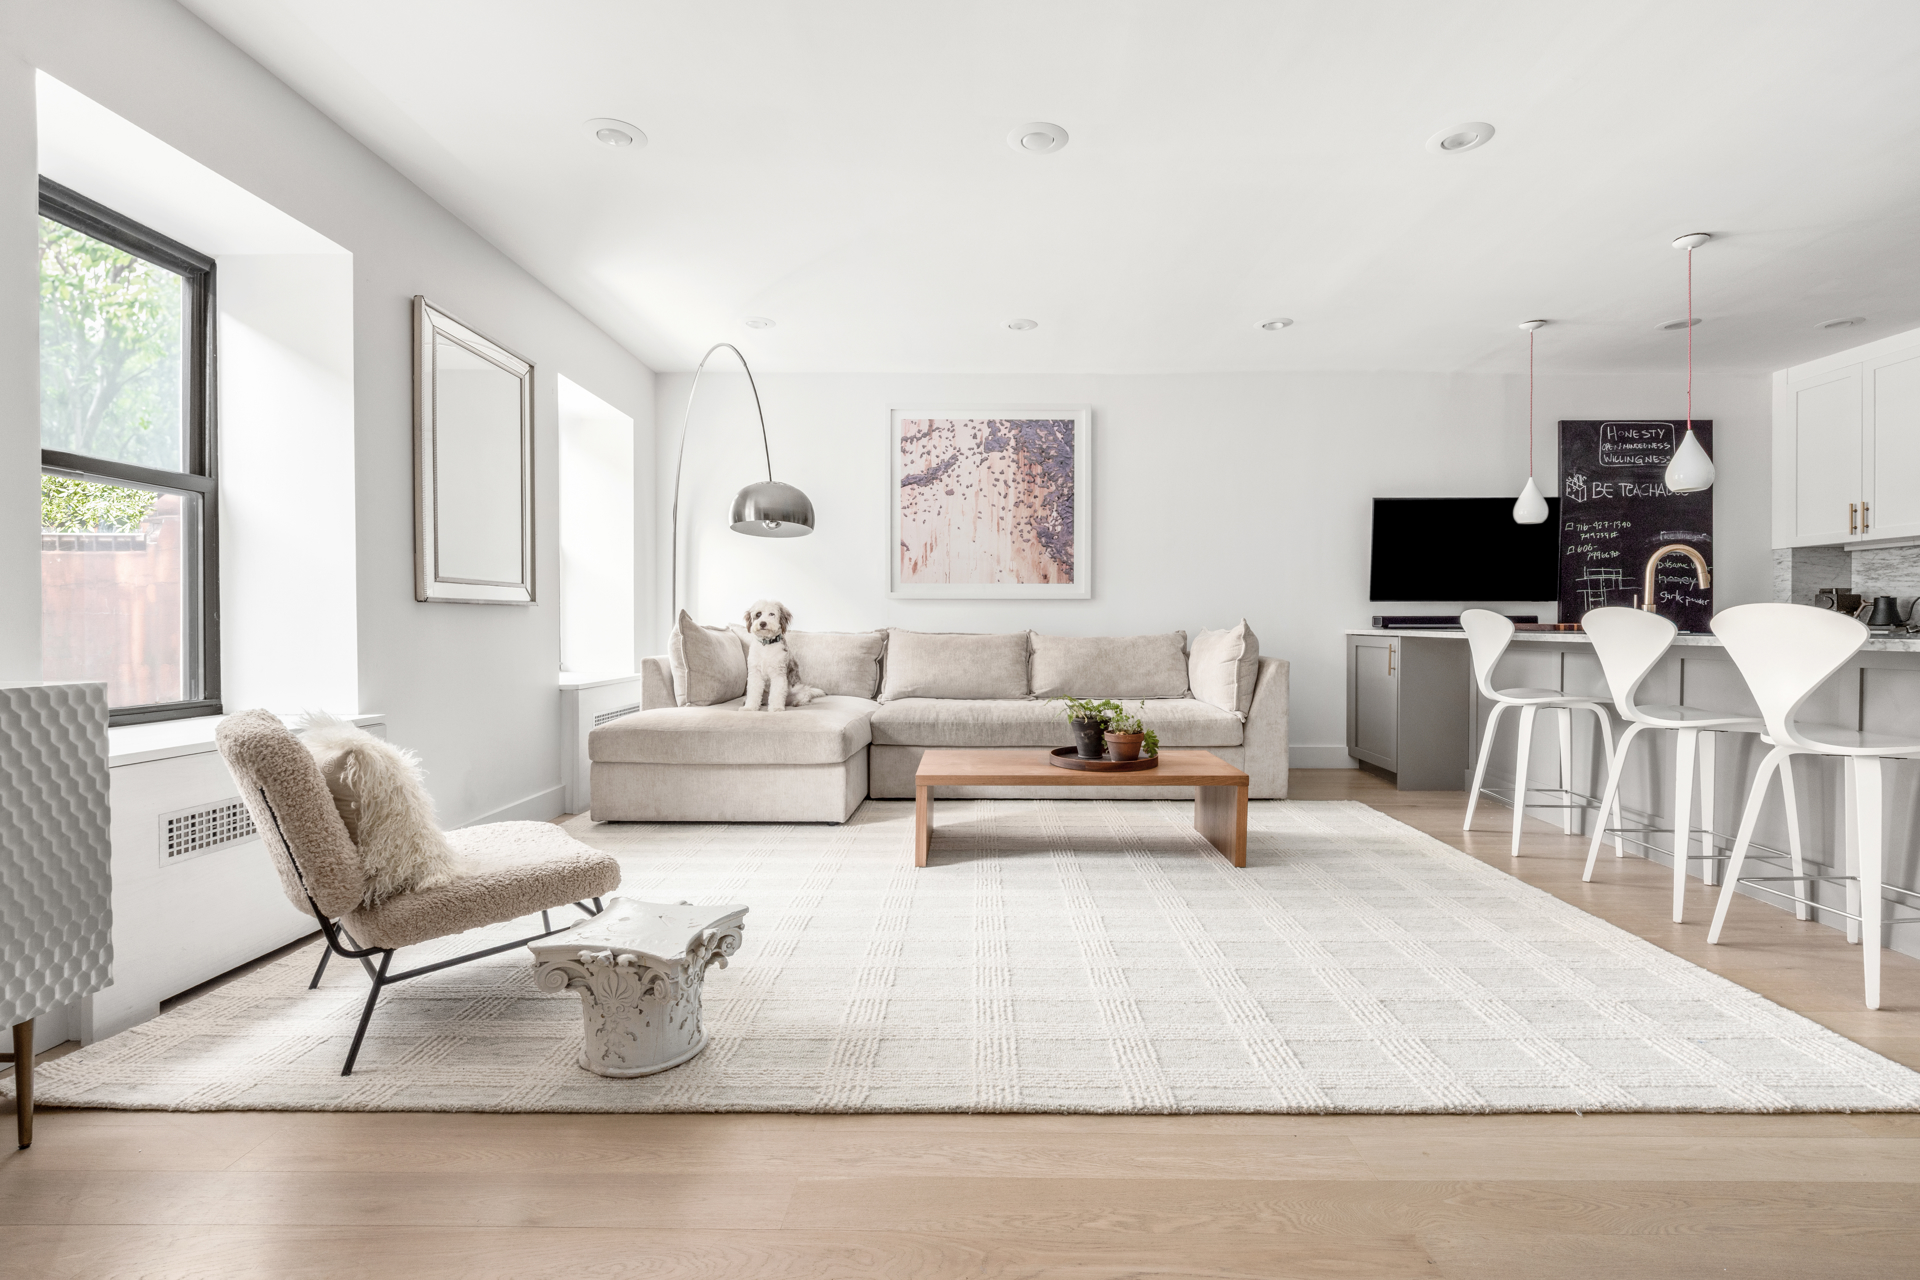
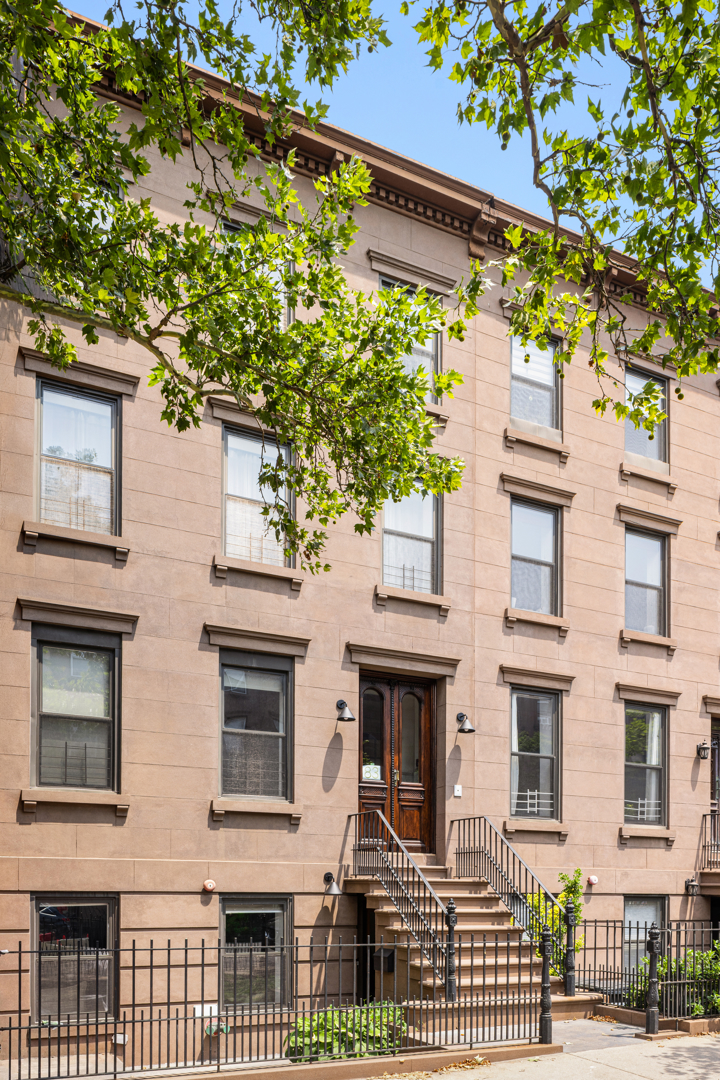
Welcome to 83 Woodhull Street #1, a lovingly renovated garden duplex that perfectly captures the essence of Brooklyn townhouse living. Occupying the lower two levels of a charming 22-foot-wide brownstone, this exceptional residence has been thoughtfully reimagined by its current owners to truly live with the ease and comfort of a private home.
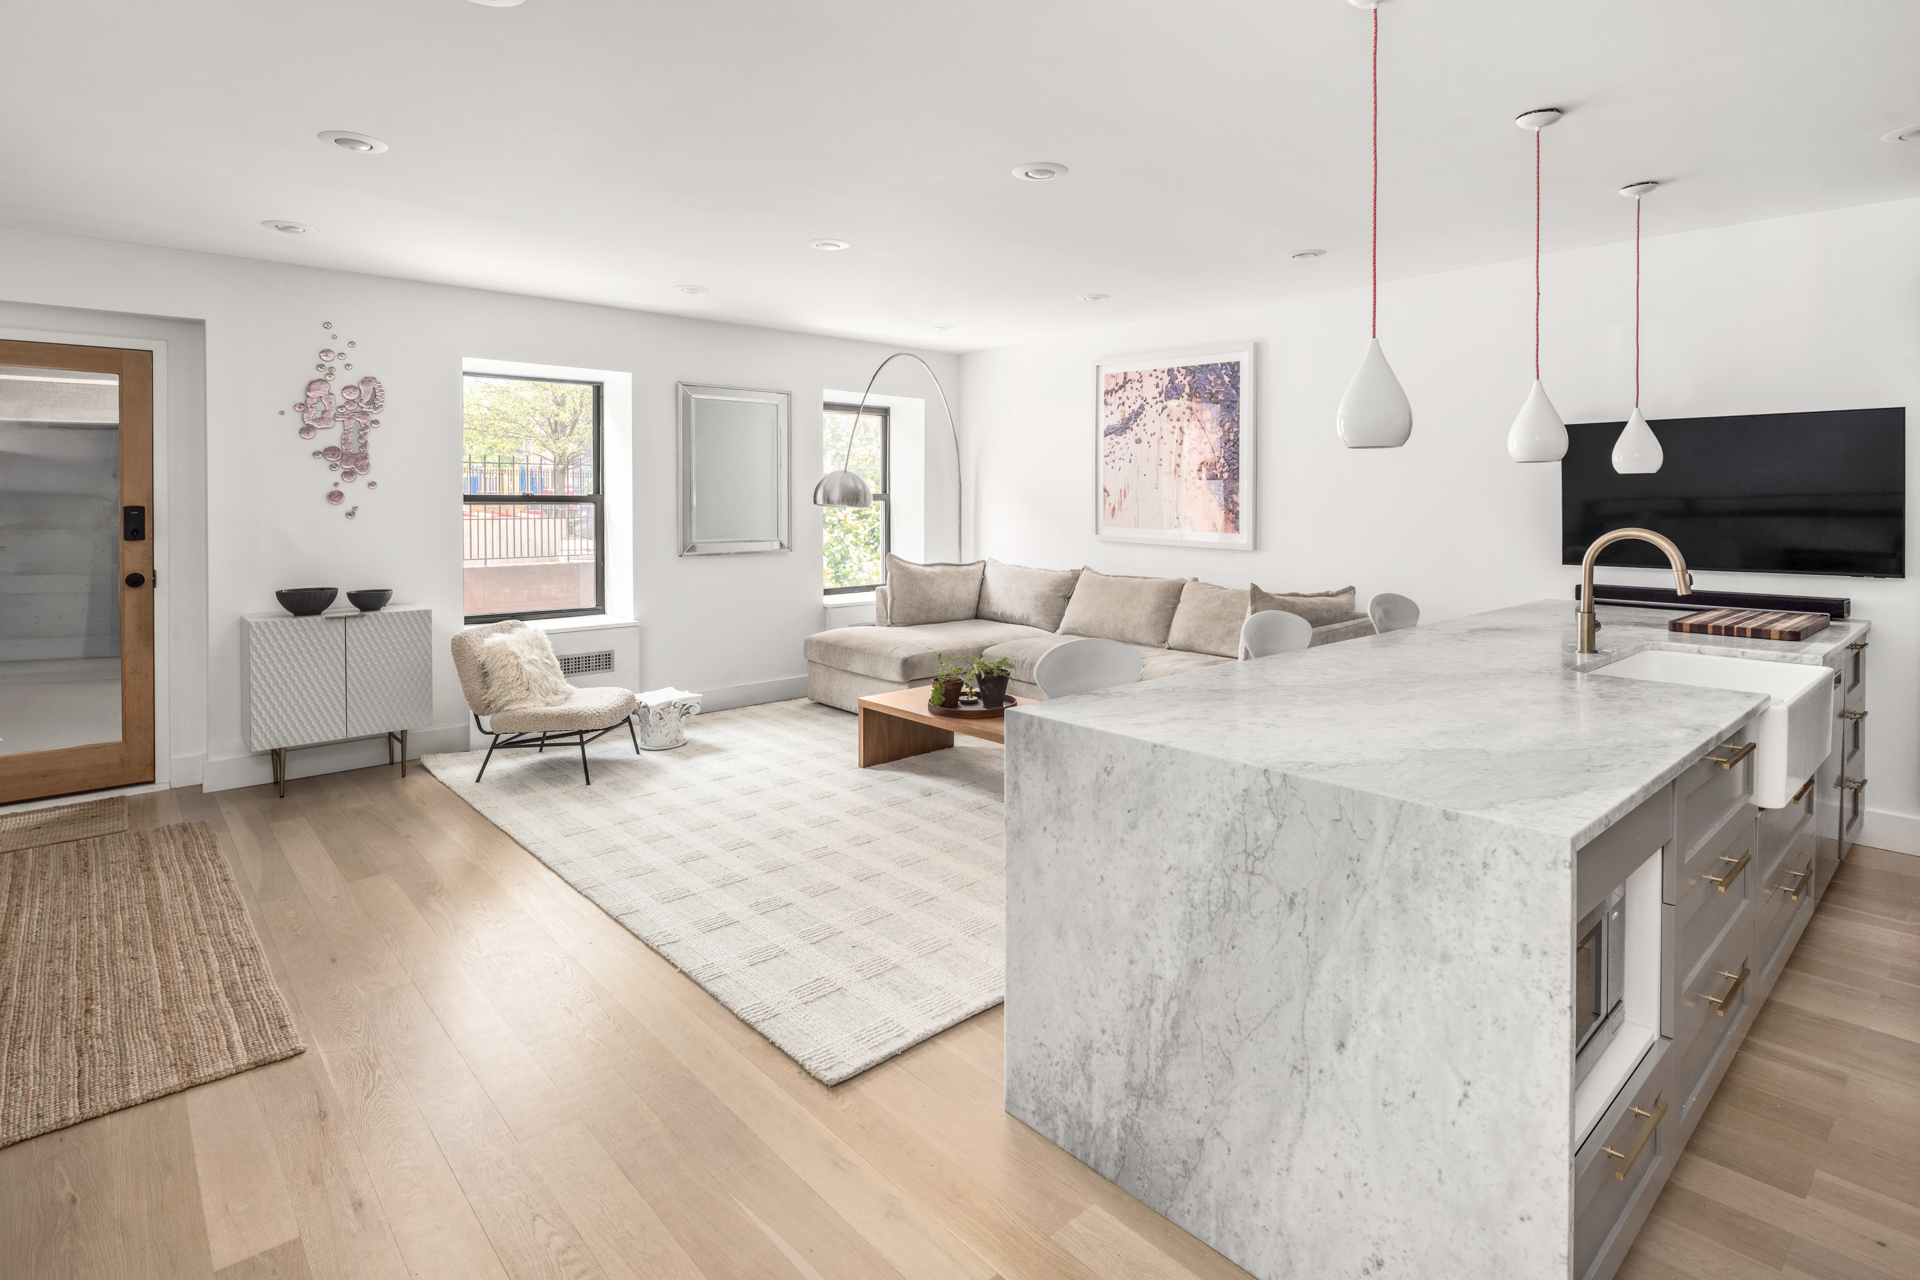
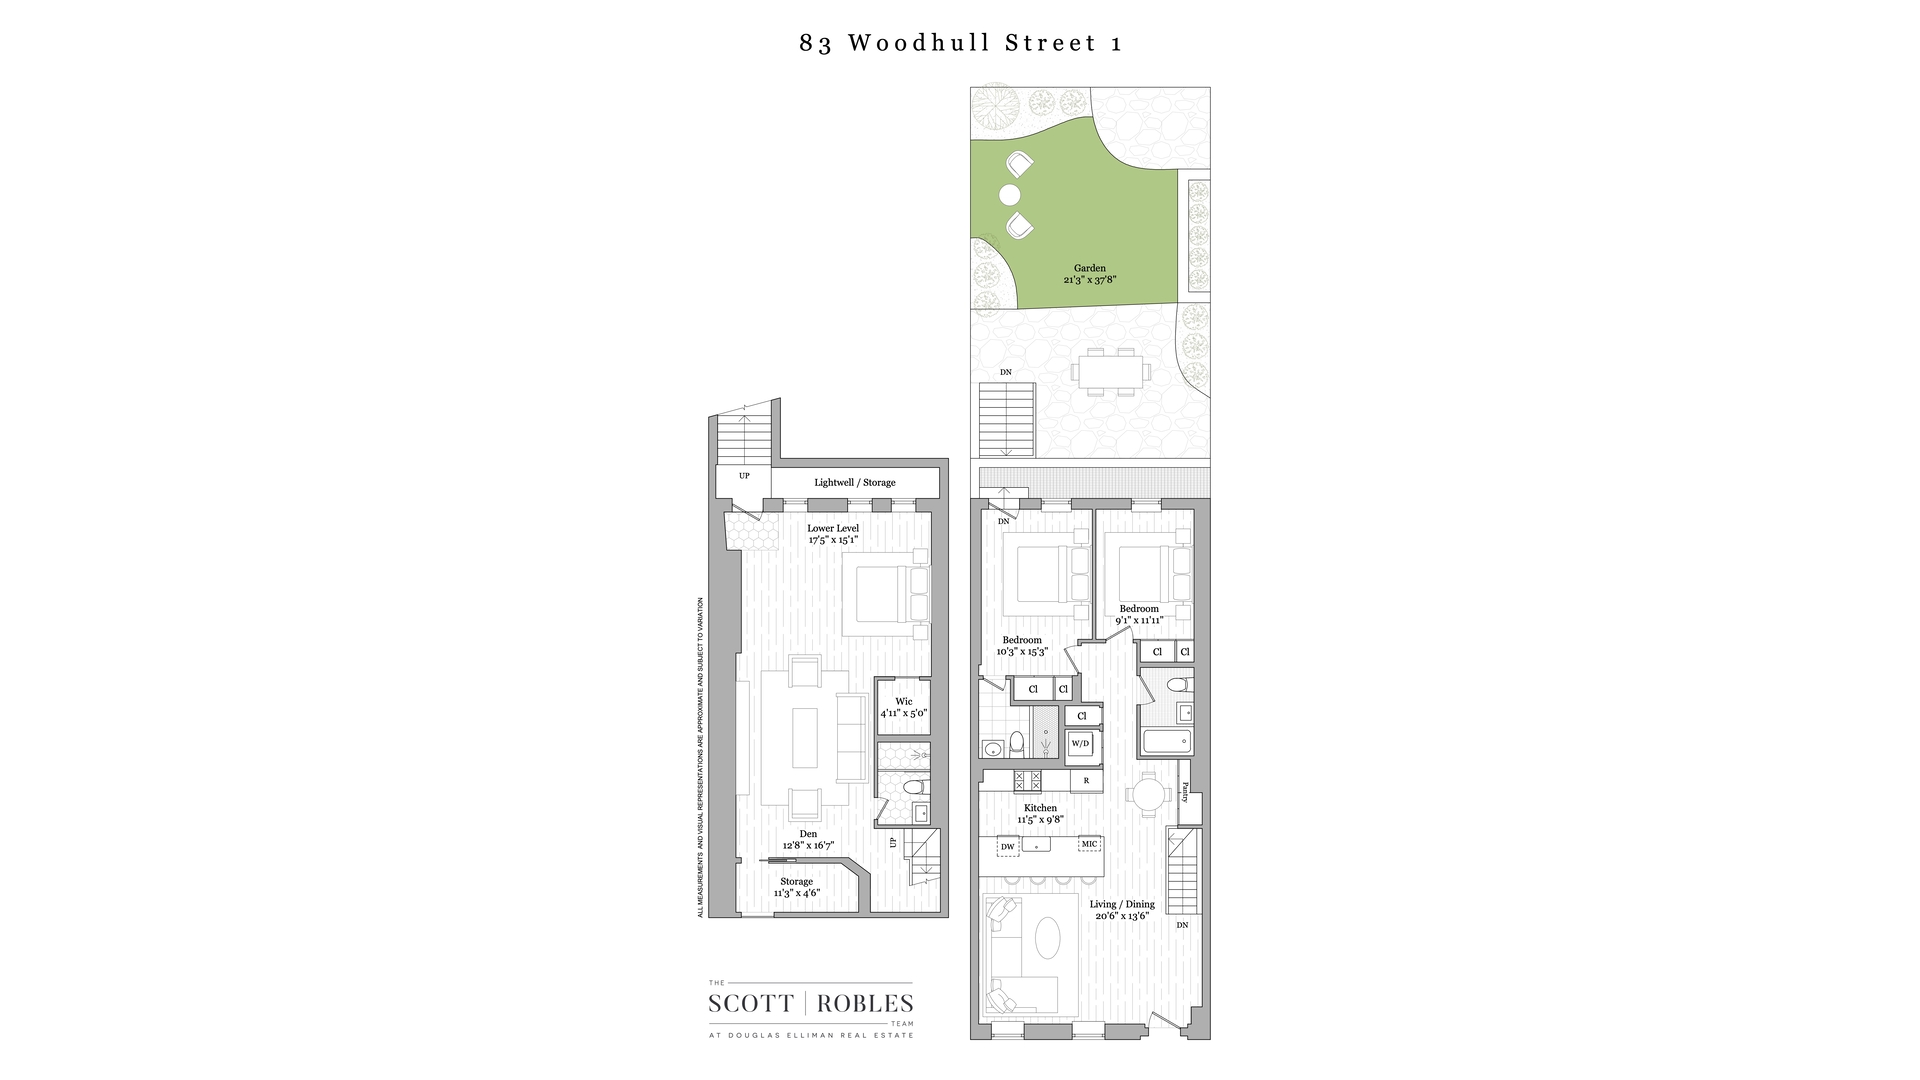
Enter through a stylish glass front door into an expansive open-concept living, dining, and kitchen space where the home's impressive width immediately makes itself known. Two oversized south-facing windows flood the interior with natural light, while recently refinished white oak floors bring warmth and understated elegance throughout. New Mitsubishi split-system heating and cooling ensures year-round comfort throughout.
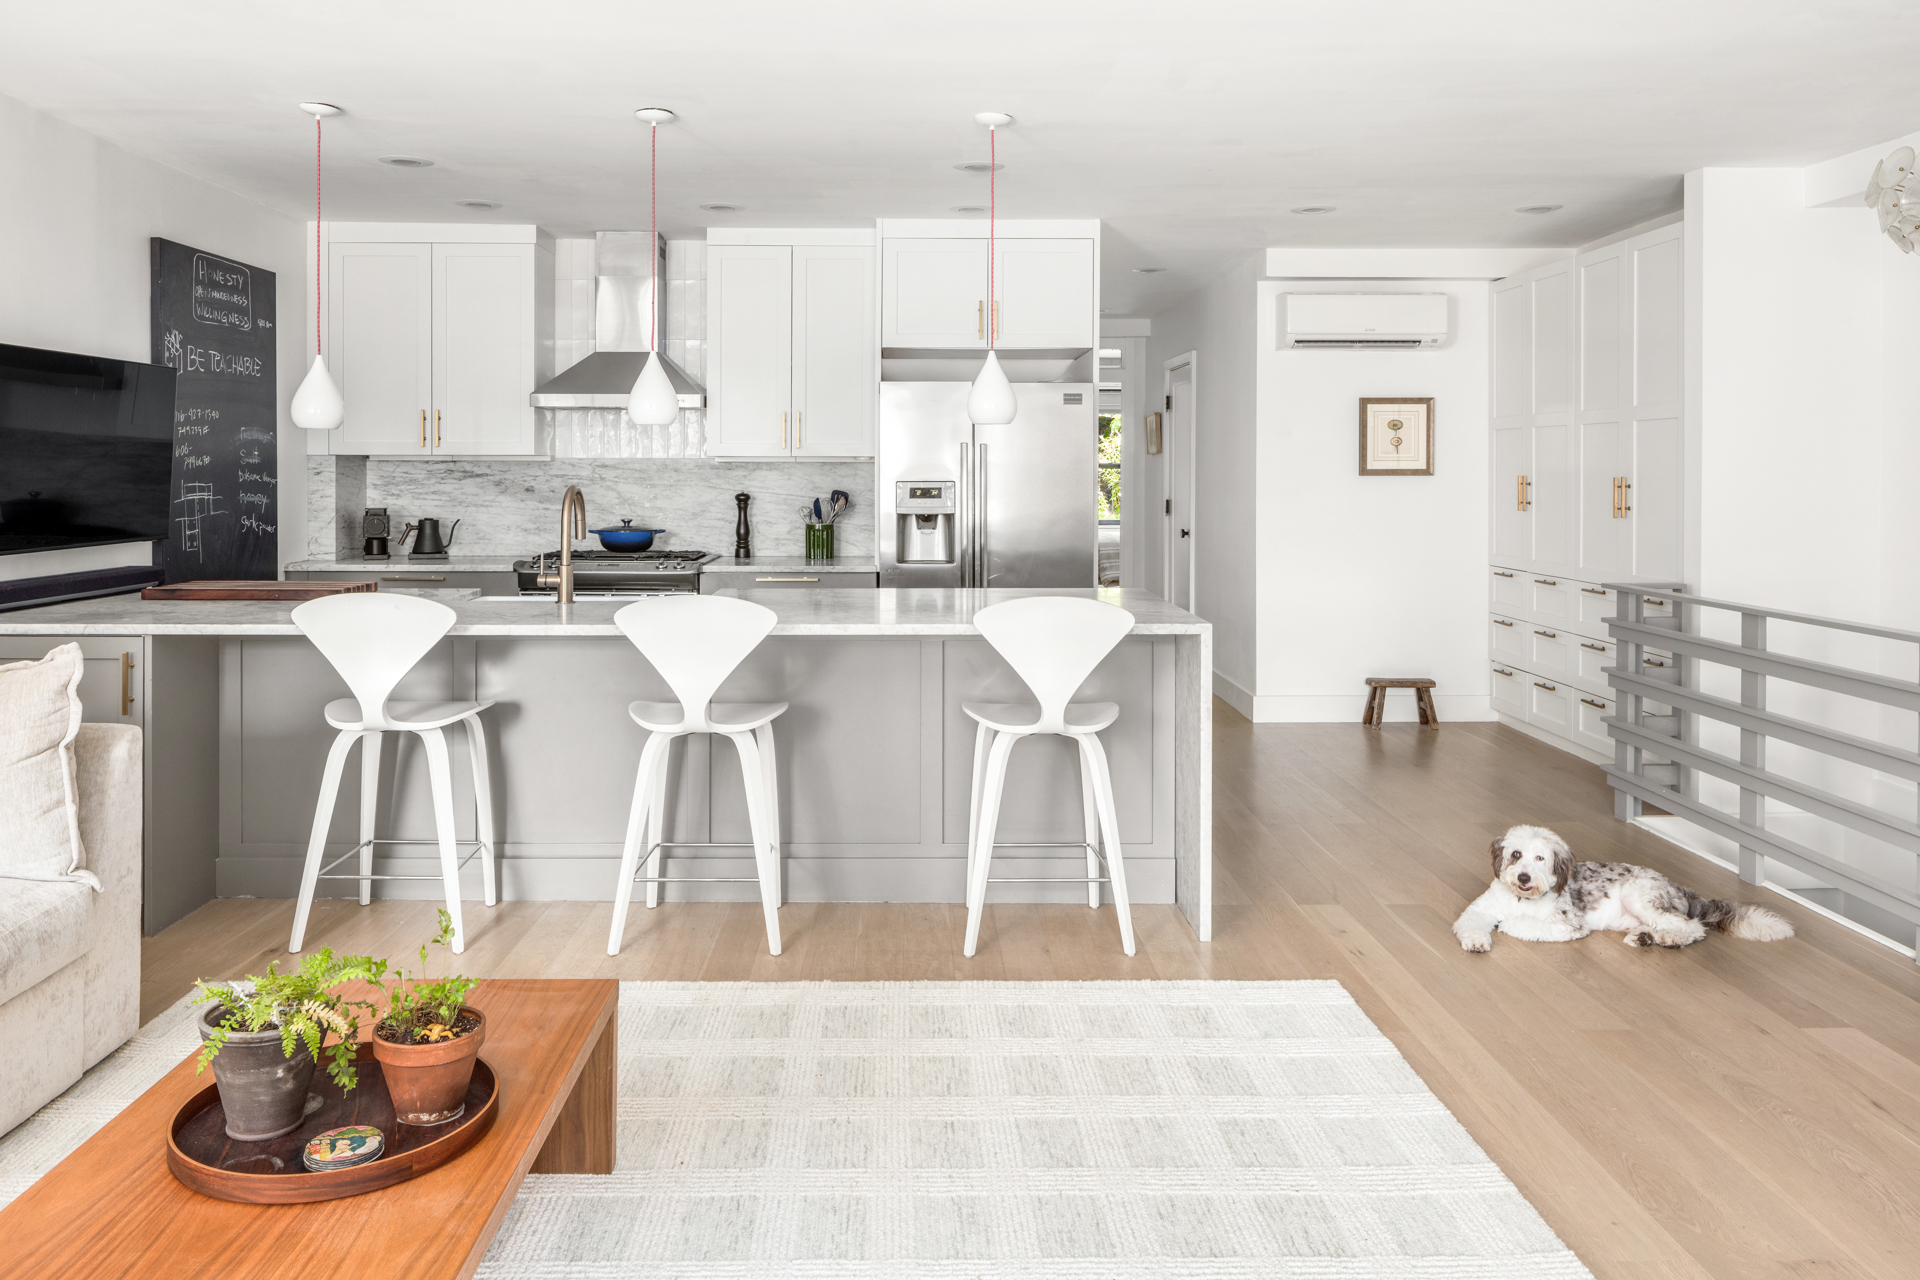
The recently renovated kitchen is both beautiful and highly functional. A dramatic Carrara marble waterfall island comfortably seats four and seamlessly continues across the countertops and backsplash, creating a timeless, cohesive design. An oversized farmhouse sink, French-door refrigerator with filtered water and ice, and a full wall of custom pantry cabinetry provide exceptional storage and everyday convenience.
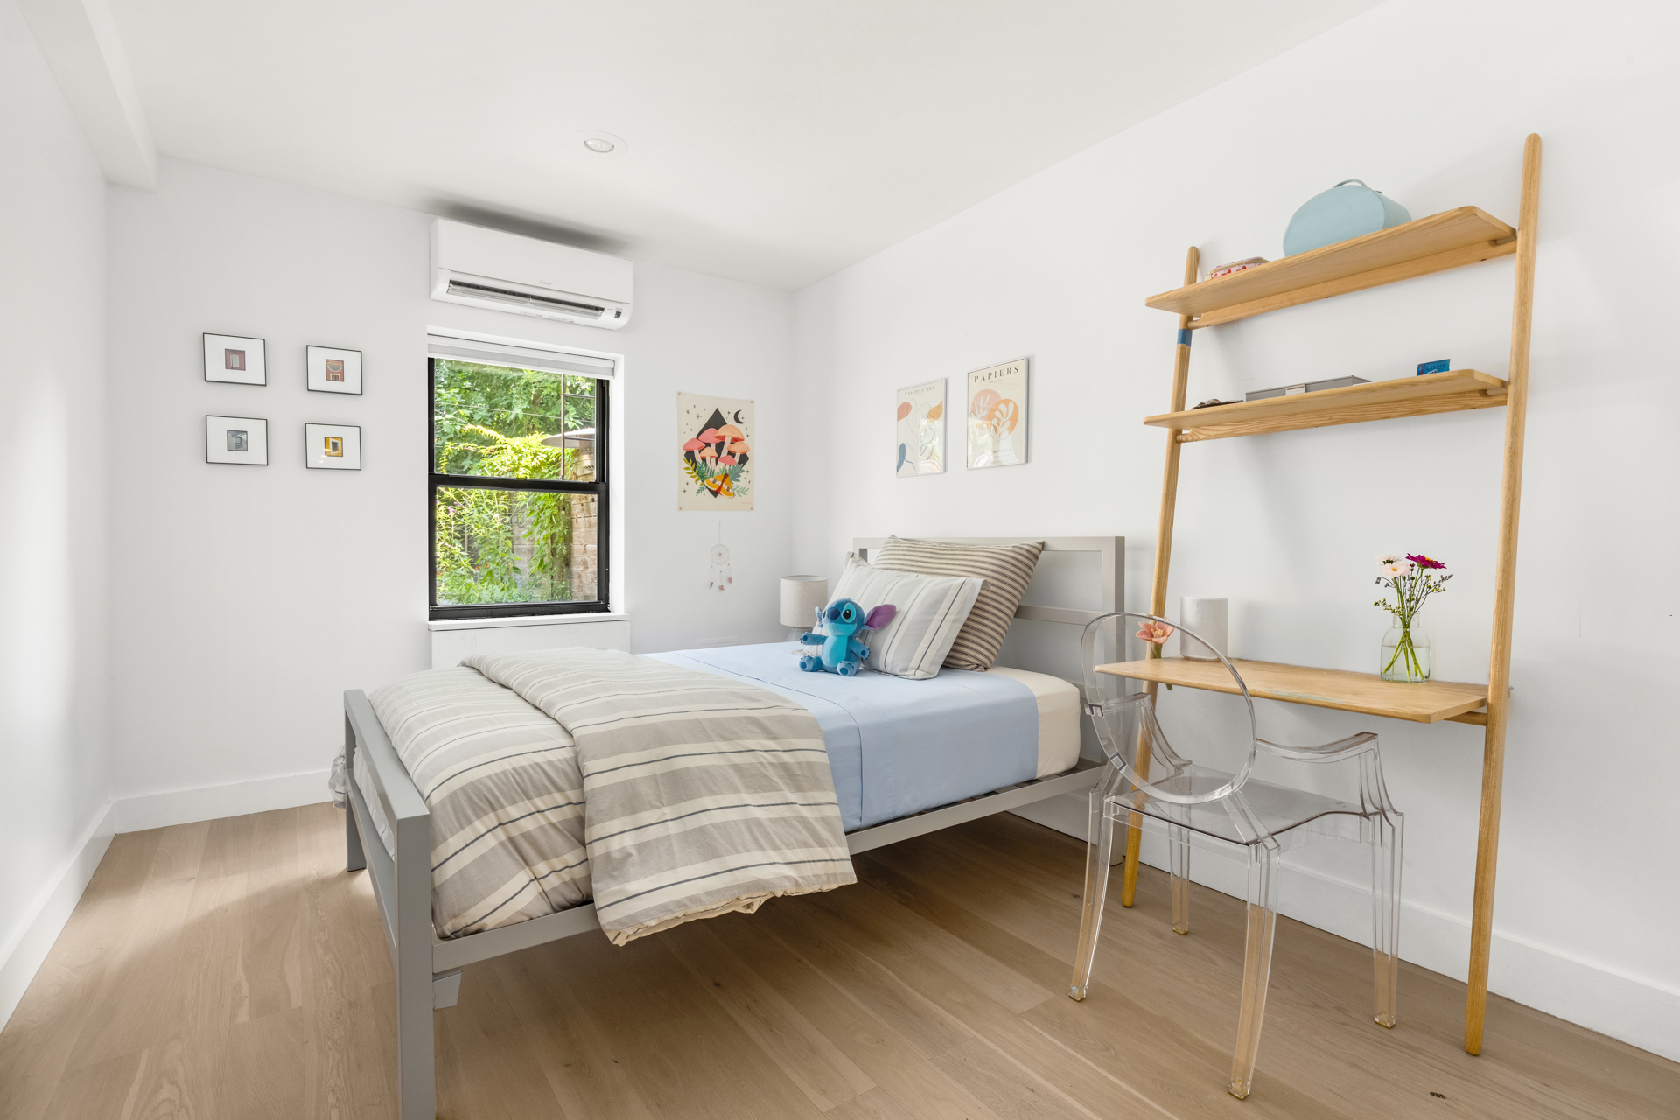
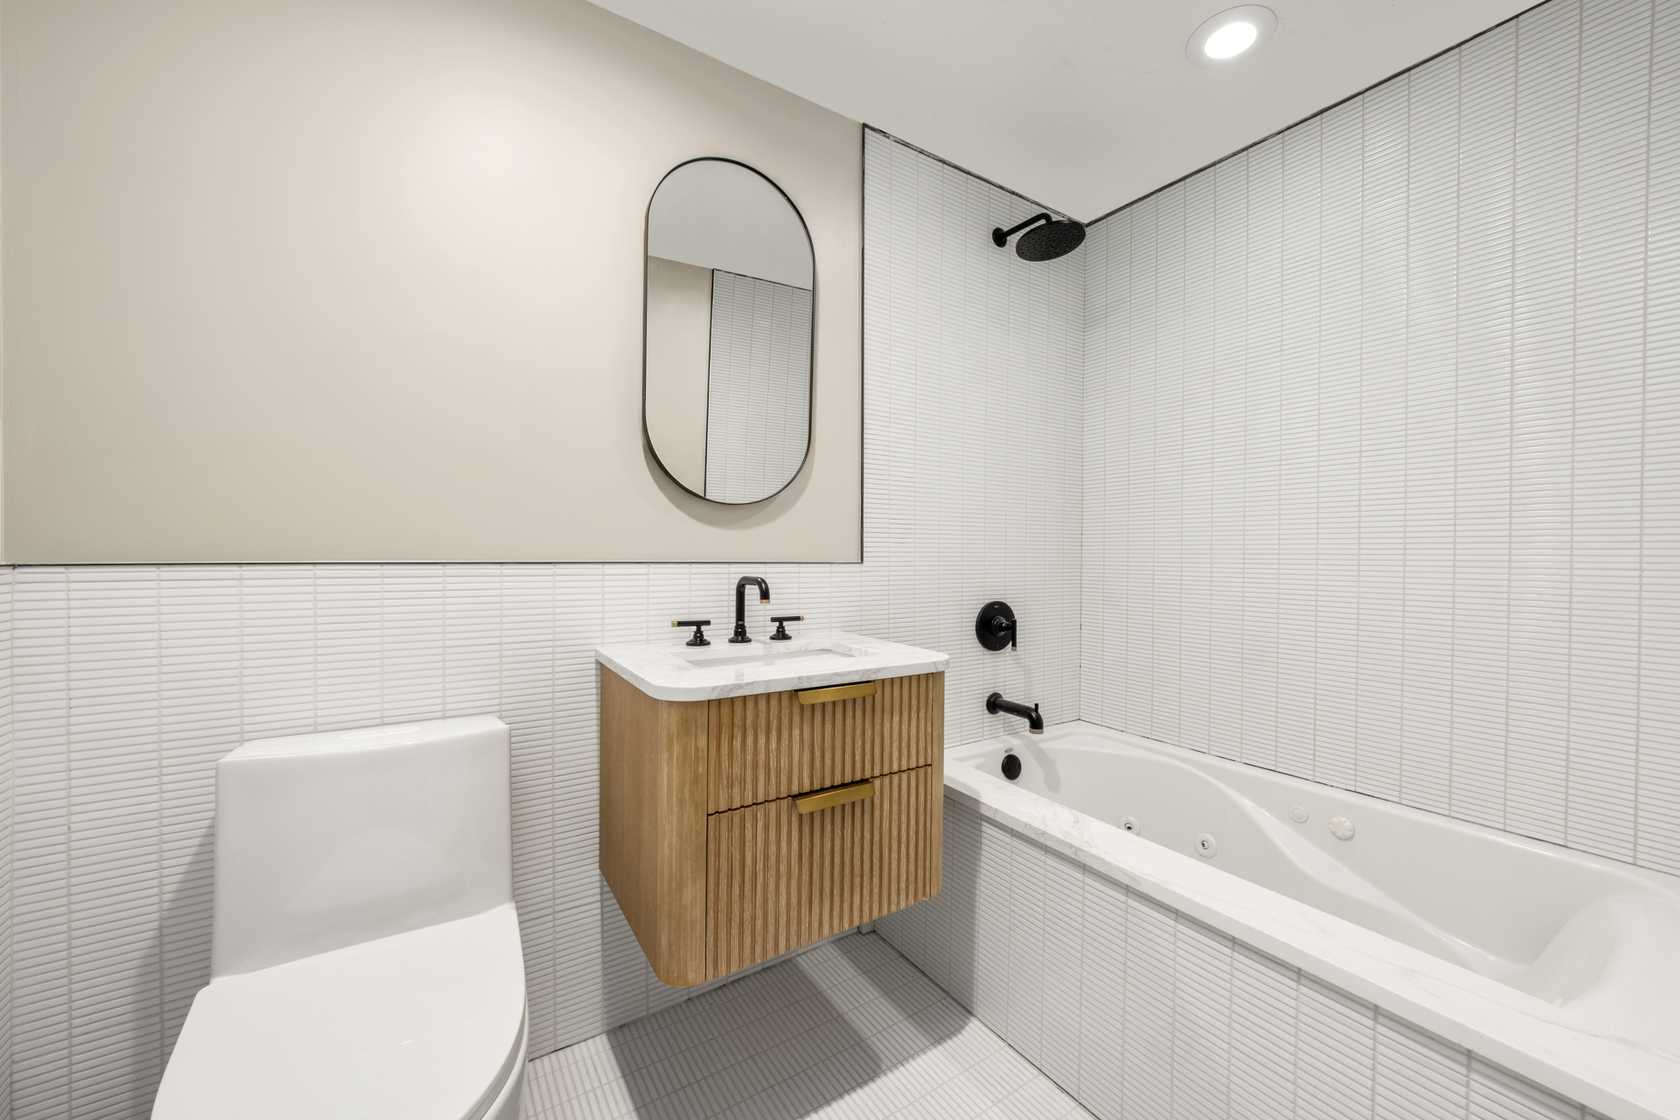
The upper bedrooms are perfectly separated from the main living spaces. A dedicated laundry closet with a Samsung washer and vented dryer sits alongside a separate utility closet for additional functionality. The hall bathroom has just finished a complete renovation and features a deep Jacuzzi soaking tub, a fluted wood floating vanity, and refined contemporary finishes. Thanks to the building's generous 22-foot width, both bedrooms feel remarkably spacious, each featuring custom built-in closets with inset cabinetry that maximize storage without sacrificing style. One of the bedrooms on this floor offers an en-suite bathroom, as well.
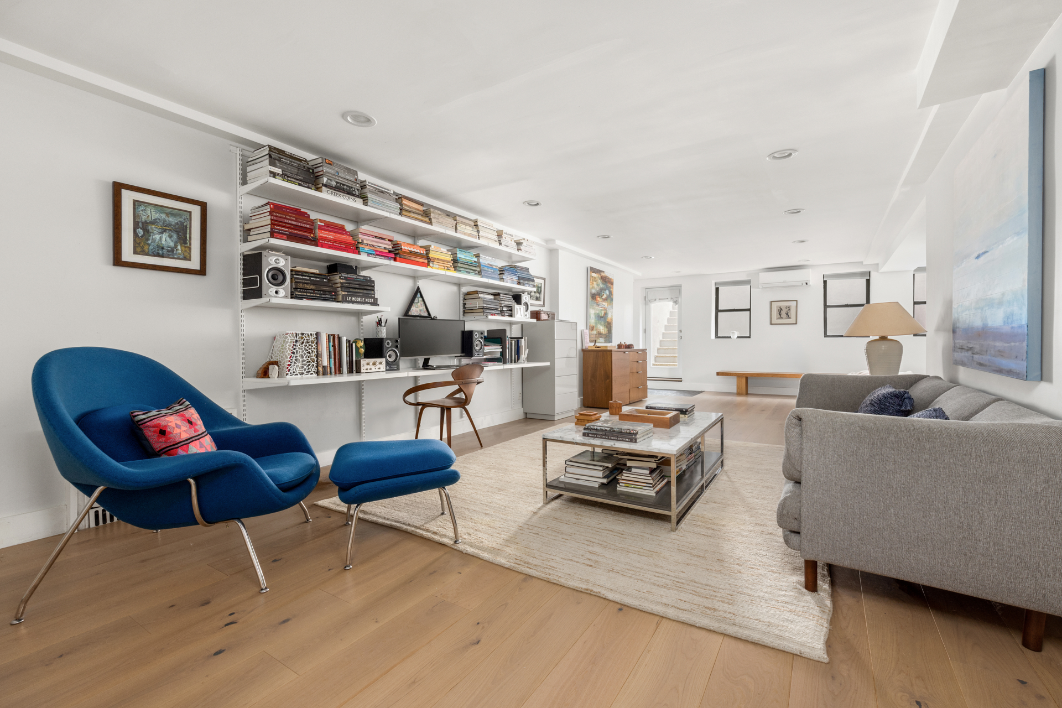
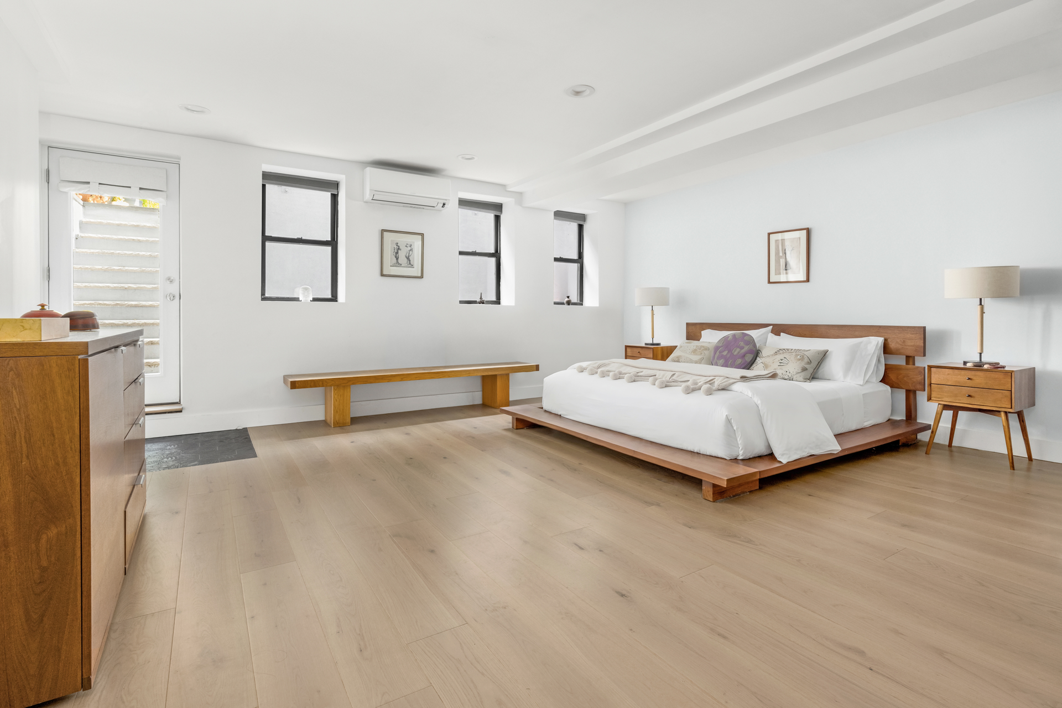
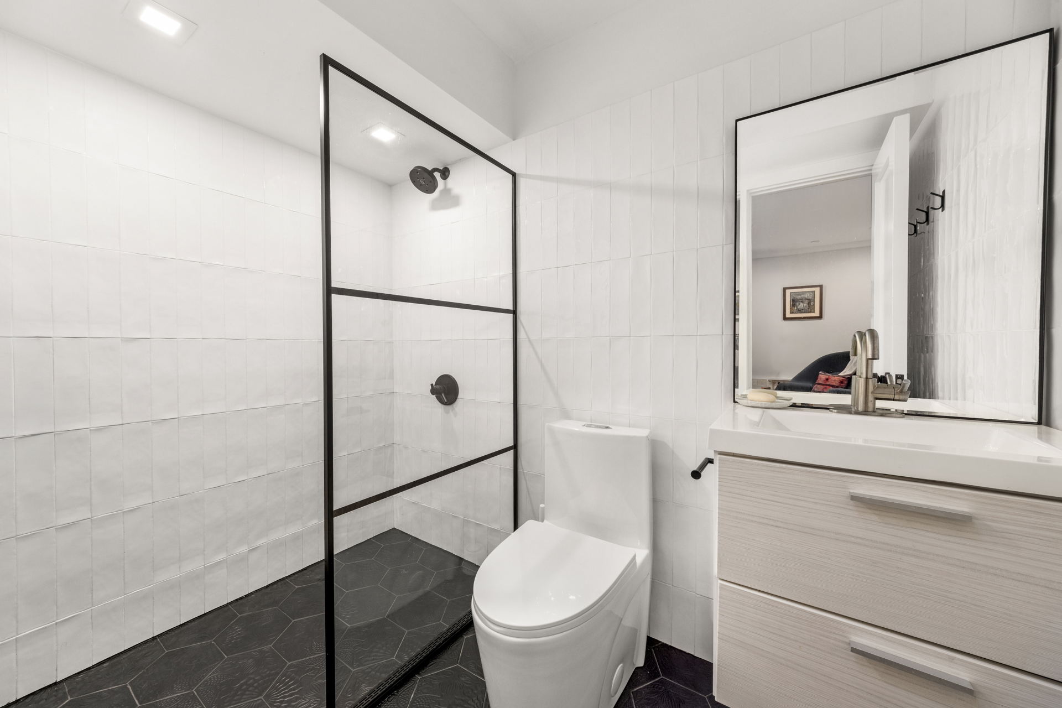
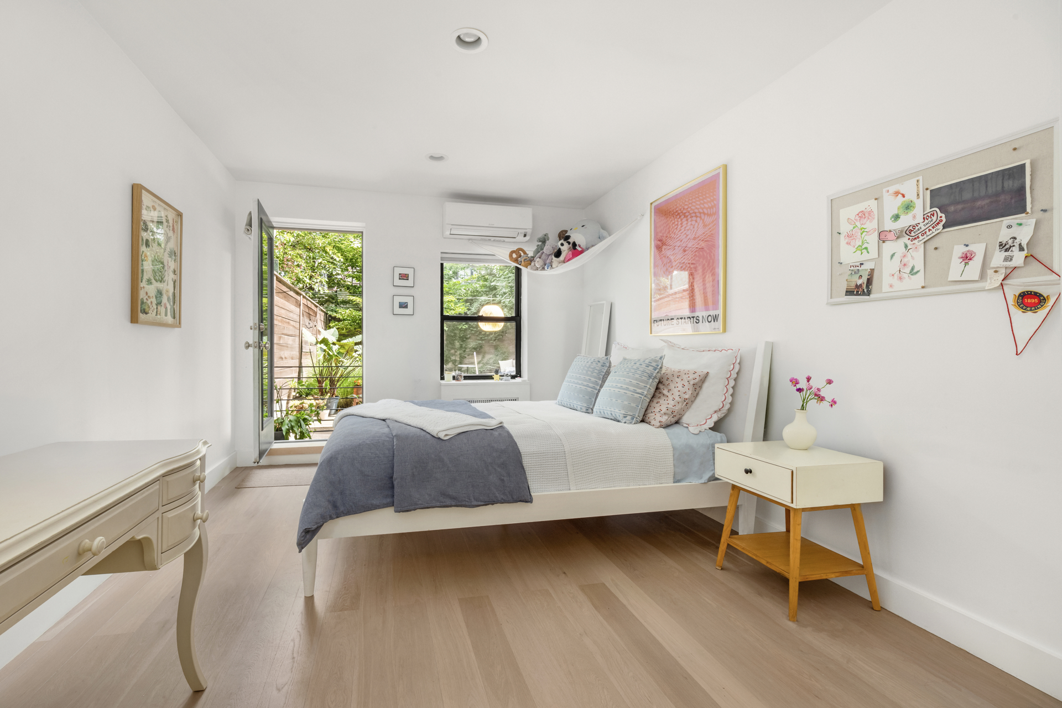
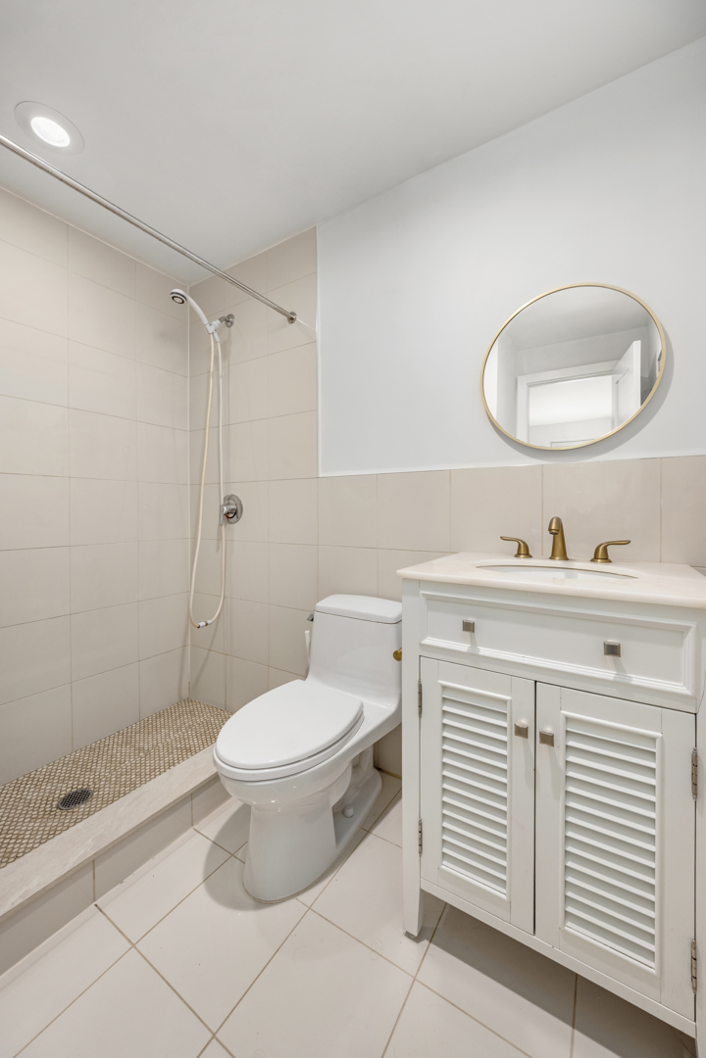
The lower level has been transformed into a luxurious primary suite with an adjoining den, creating a private retreat within the home. Recent improvements include new hardwood flooring, the conversion of the powder room into a full bathroom, and the addition of two walk-in closets. Three windows and a glass door open with access to the garden allows for natural light to fill the space, making this level feel open, airy, and inviting. Just outside the windows, a tiled outdoor is the ideal space for storing all of your outdoor gardening items.
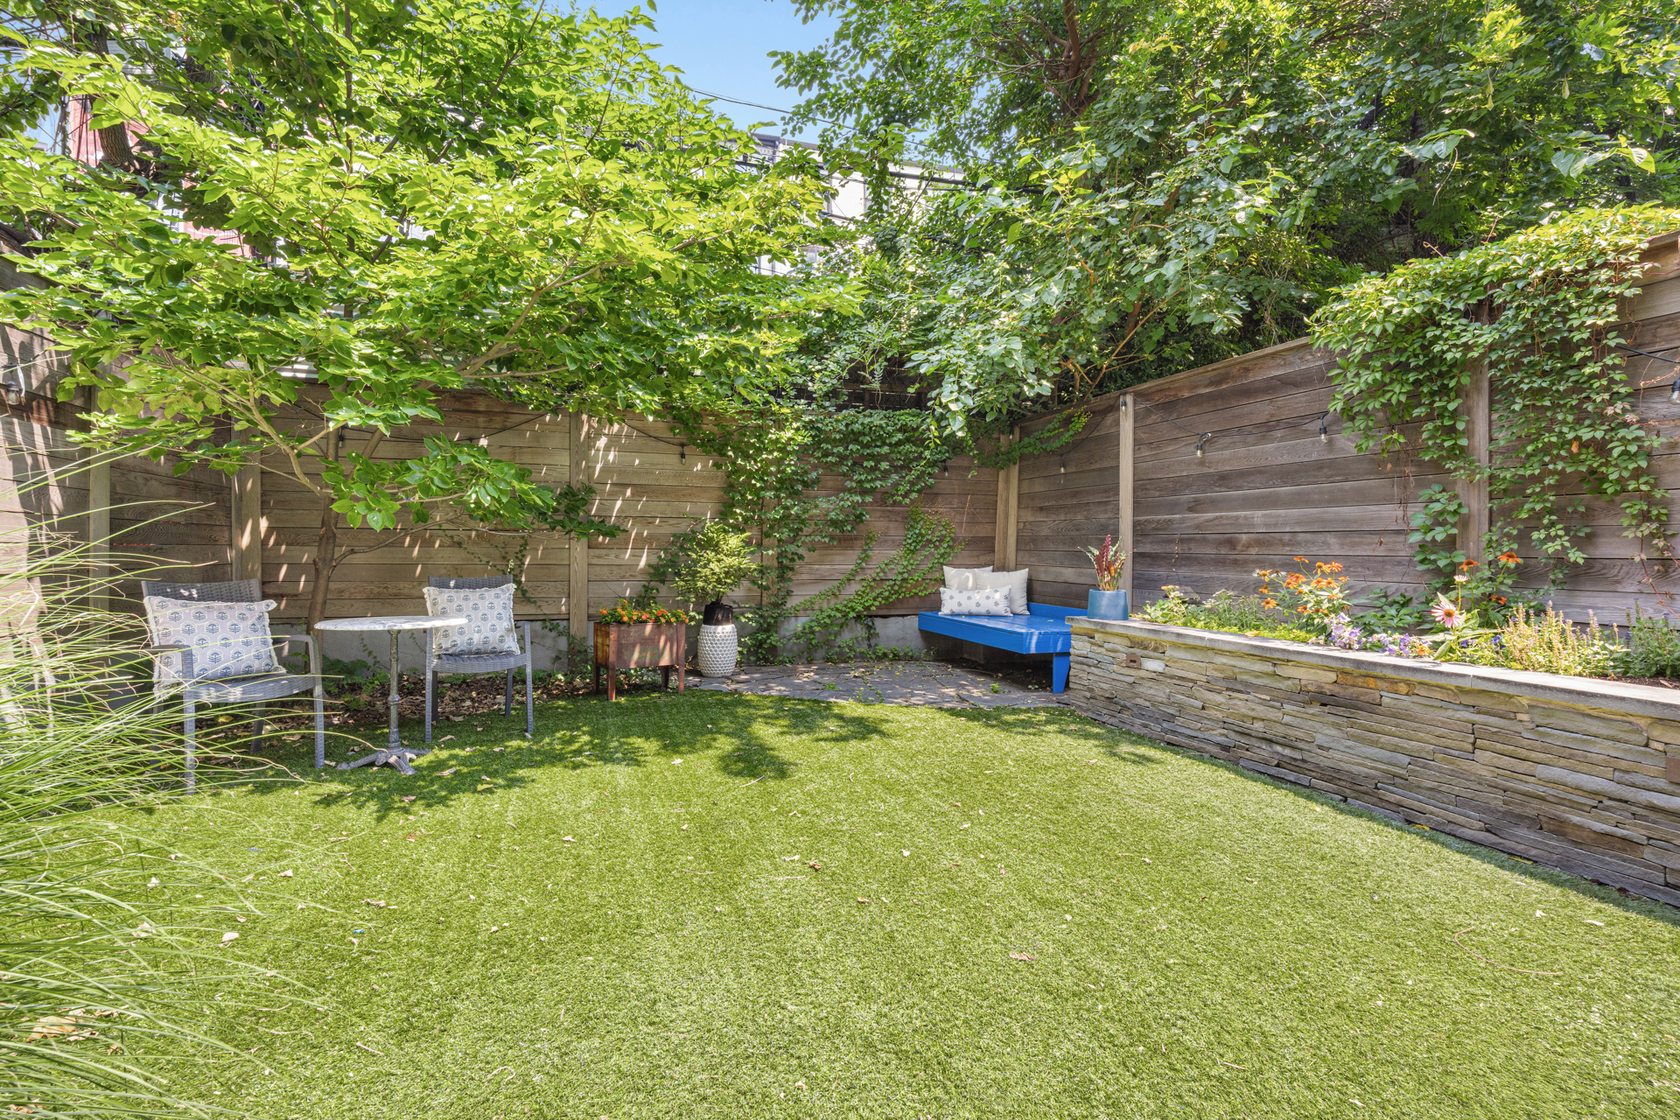
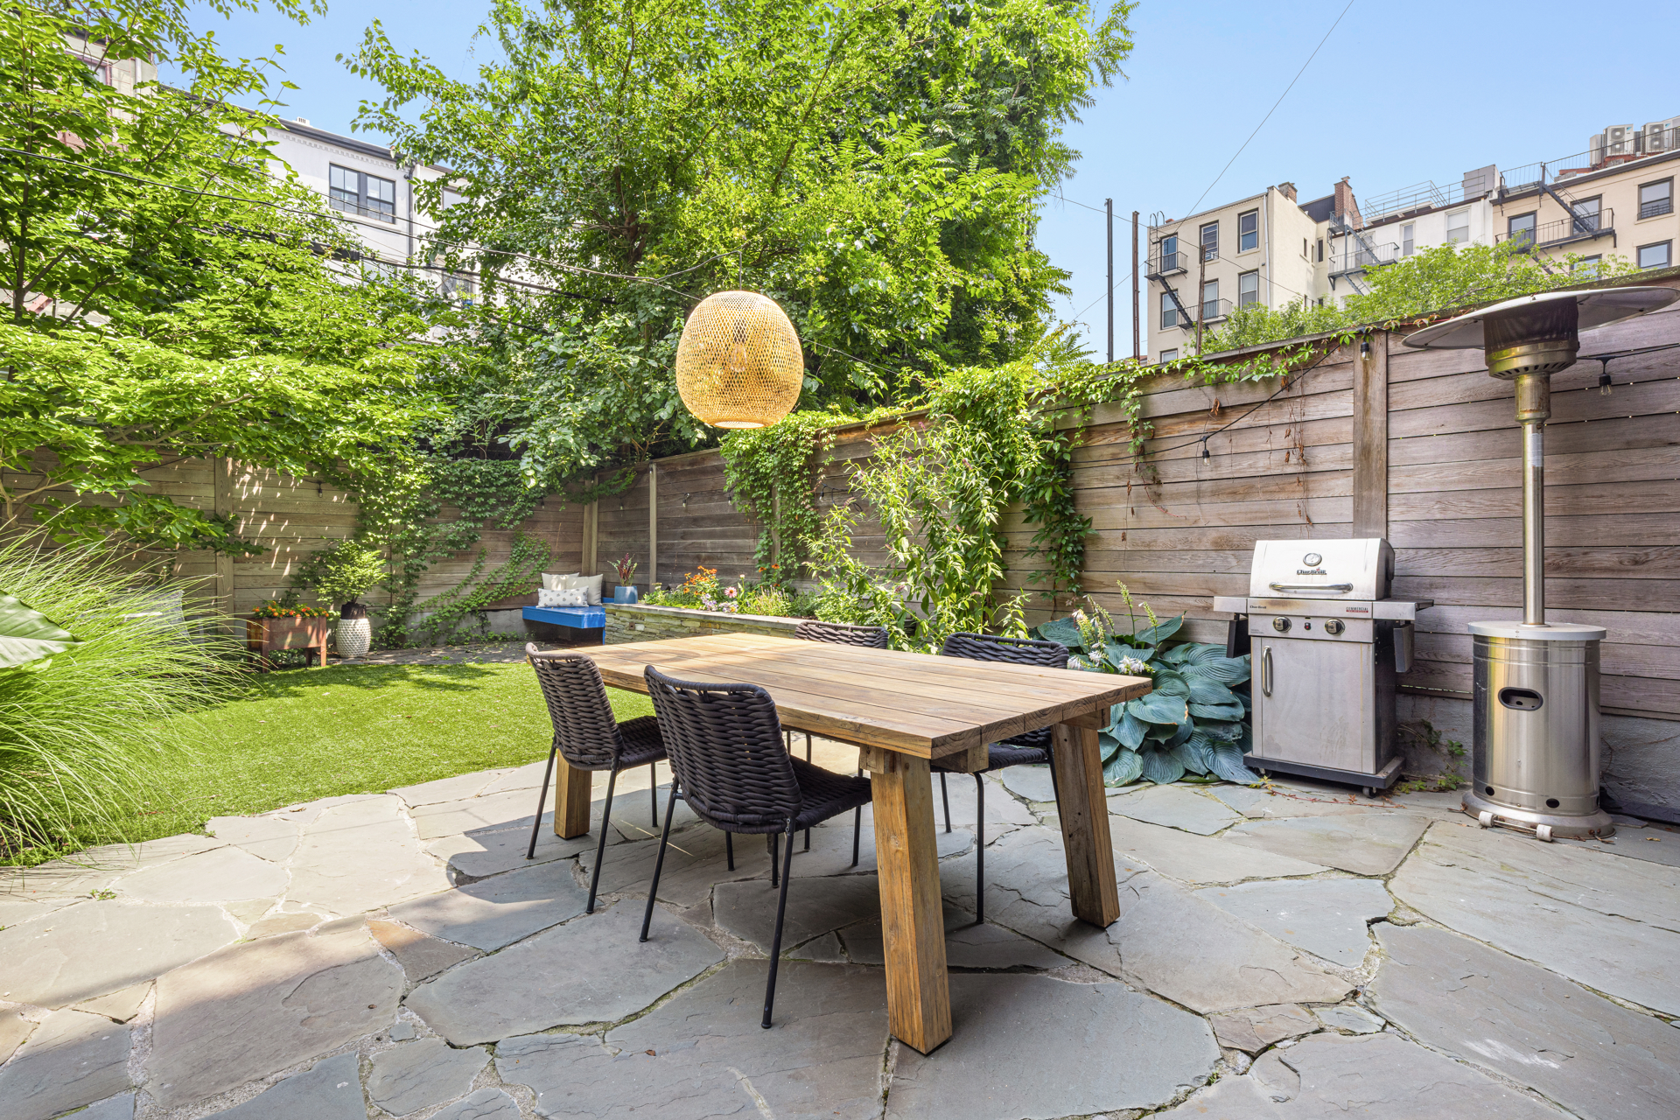
Designed by New York City-based New Eco Landscapes, the backyard is a true urban oasis. A bluestone patio is complemented by a raised bluestone planter with integrated lighting, three additional landscaped planting beds, and custom cedar fencing, creating a private outdoor retreat that's equally suited for quiet mornings or entertaining guests.
83 Woodhull #1 is part of an intimate four-unit condominium. Located just across the street from a kid's park and on one of the quietest blocks in sought after Carroll Gardens, this part of the neighborhood lends itself to an enhanced sense of community. Find yourself just minutes away from beloved institutions such as Lucali, Paisanos Butcher Shop (est. 1960), Mazzola Bakery (est. 1928), Frankies Spuntino, Café Spaghetti, as well as newer favorites like the reimagined Bar Ferdinando, Sal Tang's and most recently- the highly reviewed Trudie's Tavern. Currently zoned for PS 58, 83 Woodhull #1 offers a lifestyle that captures the very essence of Brooklyn living. Please reach out for a private showing.
Welcome to 83 Woodhull Street #1, a lovingly renovated garden duplex that perfectly captures the essence of Brooklyn townhouse living. Occupying the lower two levels of a charming 22-foot-wide brownstone, this exceptional residence has been thoughtfully reimagined by its current owners to truly live with the ease and comfort of a private home.
Enter through a stylish glass front door into an expansive open-concept living, dining, and kitchen space where the home's impressive width immediately makes itself known. Two oversized south-facing windows flood the interior with natural light, while recently refinished white oak floors bring warmth and understated elegance throughout. New Mitsubishi split-system heating and cooling ensures year-round comfort throughout.
The recently renovated kitchen is both beautiful and highly functional. A dramatic Carrara marble waterfall island comfortably seats four and seamlessly continues across the countertops and backsplash, creating a timeless, cohesive design. An oversized farmhouse sink, French-door refrigerator with filtered water and ice, and a full wall of custom pantry cabinetry provide exceptional storage and everyday convenience.
The upper bedrooms are perfectly separated from the main living spaces. A dedicated laundry closet with a Samsung washer and vented dryer sits alongside a separate utility closet for additional functionality. The hall bathroom has just finished a complete renovation and features a deep Jacuzzi soaking tub, a fluted wood floating vanity, and refined contemporary finishes. Thanks to the building's generous 22-foot width, both bedrooms feel remarkably spacious, each featuring custom built-in closets with inset cabinetry that maximize storage without sacrificing style. One of the bedrooms on this floor offers an en-suite bathroom, as well.
The lower level has been transformed into a luxurious primary suite with an adjoining den, creating a private retreat within the home. Recent improvements include new hardwood flooring, the conversion of the powder room into a full bathroom, and the addition of two walk-in closets. Three windows and a glass door open with access to the garden allows for natural light to fill the space, making this level feel open, airy, and inviting. Just outside the windows, a tiled outdoor is the ideal space for storing all of your outdoor gardening items.
Designed by New York City-based New Eco Landscapes, the backyard is a true urban oasis. A bluestone patio is complemented by a raised bluestone planter with integrated lighting, three additional landscaped planting beds, and custom cedar fencing, creating a private outdoor retreat that's equally suited for quiet mornings or entertaining guests.
83 Woodhull #1 is part of an intimate four-unit condominium. Located just across the street from a kid's park and on one of the quietest blocks in sought after Carroll Gardens, this part of the neighborhood lends itself to an enhanced sense of community. Find yourself just minutes away from beloved institutions such as Lucali, Paisanos Butcher Shop (est. 1960), Mazzola Bakery (est. 1928), Frankies Spuntino, Café Spaghetti, as well as newer favorites like the reimagined Bar Ferdinando, Sal Tang's and most recently- the highly reviewed Trudie's Tavern. Currently zoned for PS 58, 83 Woodhull #1 offers a lifestyle that captures the very essence of Brooklyn living. Please reach out for a private showing.
Listing Courtesy of Douglas Elliman Real Estate
Features
A/C
Washer / Dryer
Building Details
Condo
Ownership
Townhouse
Building Type
Voice Intercom
Service Level
Walk-up
Access
Pets Allowed
Pet Policy
359/7502
Block/Lot
22'x100'
Lot Size
Pre-War
Age
1900
Year Built
4/4
Floors/Apts
Building Amenities
Stoop Entry
Contact

Charles Mazalatis
License
Licensed As: Charles Mazalatis
President & Licensed Real Estate Broker
Mortgage Calculator

This information is not verified for authenticity or accuracy and is not guaranteed and may not reflect all real estate activity in the market.
©2026 REBNY Listing Service, Inc. All rights reserved.
All information is intended only for the Registrant’s personal, non-commercial use.
RLS Data display by Maz Group NY.
Additional building data provided by On-Line Residential [OLR].
All information furnished regarding property for sale, rental or financing is from sources deemed reliable, but no warranty or representation is made as to the accuracy thereof and same is submitted subject to errors, omissions, change of price, rental or other conditions, prior sale, lease or financing or withdrawal without notice. All dimensions are approximate. For exact dimensions, you must hire your own architect or engineer.
Listing ID: 1476681