New This Week
$ 775,000
Building For Sale
Property Type
Active
Status
12
Rooms
5
Bedrooms
3
Bathrooms
2,481/230
ASF/ASM
$ 536
Real Estate Taxes
[Per Annum]
Building Details
Multi-Family
Ownership
House
Building Type
None
Service Level
Walk-up
Access
4283/35
Block/Lot
20'''x45'''
Building Size
22'x100'
Lot Size
R5
Zoning
1965
Year Built
2/3
Floors/Apts
Description
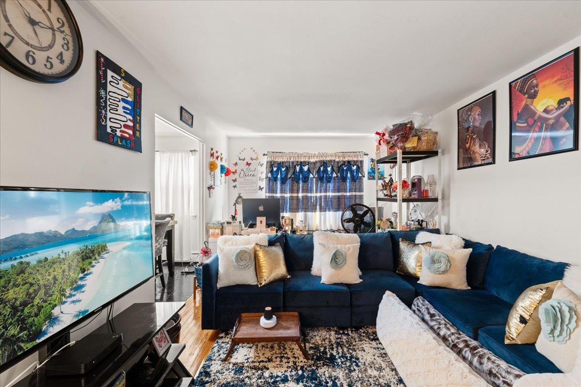
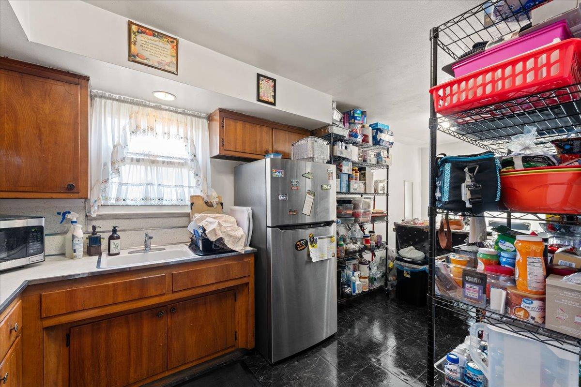
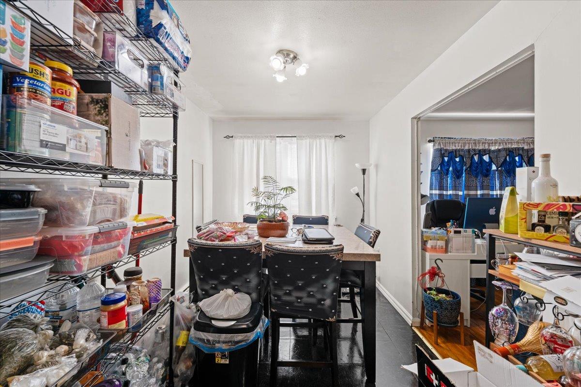
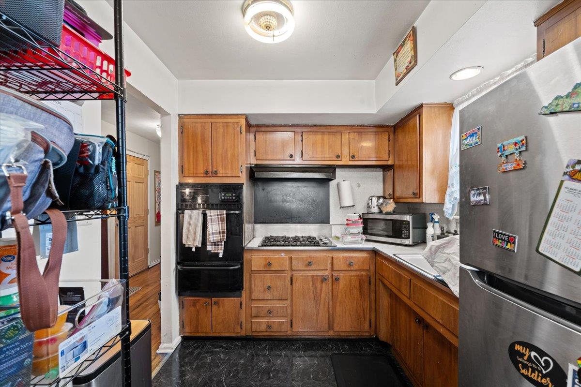
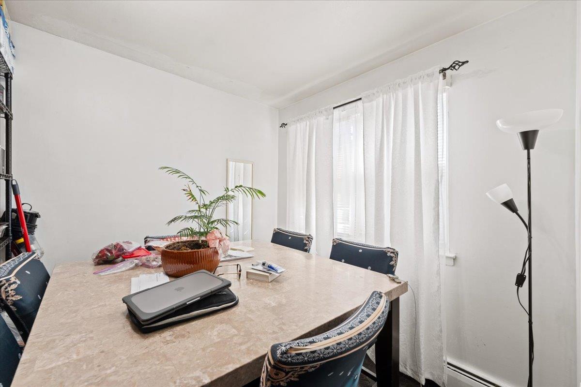
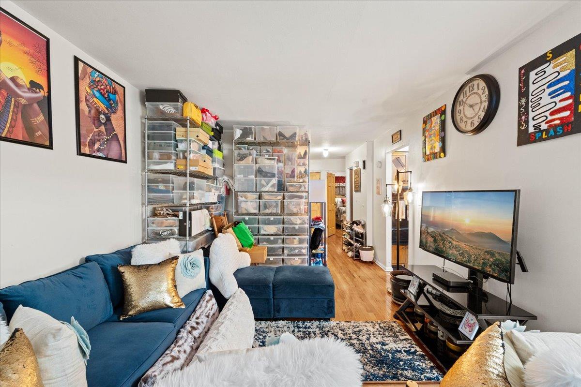
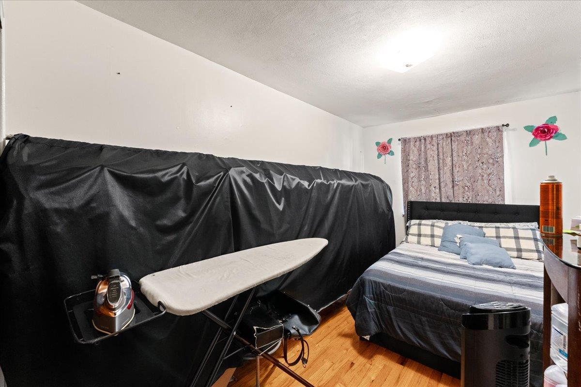
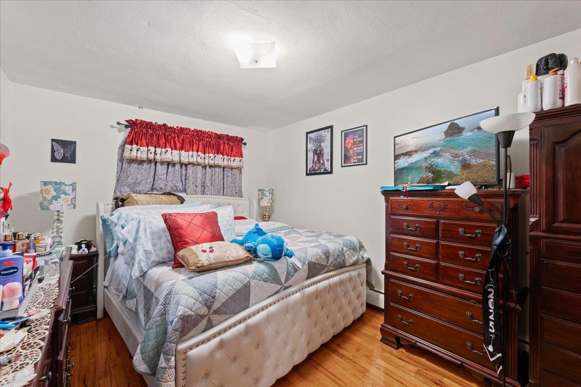
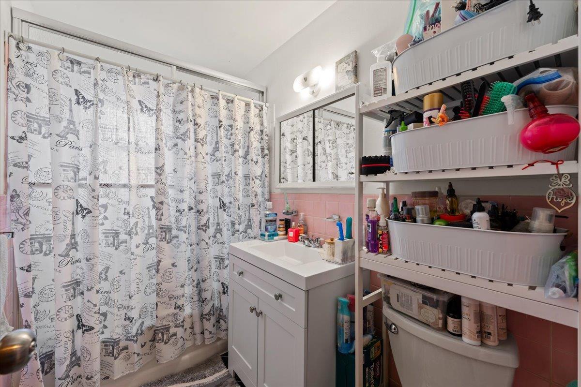
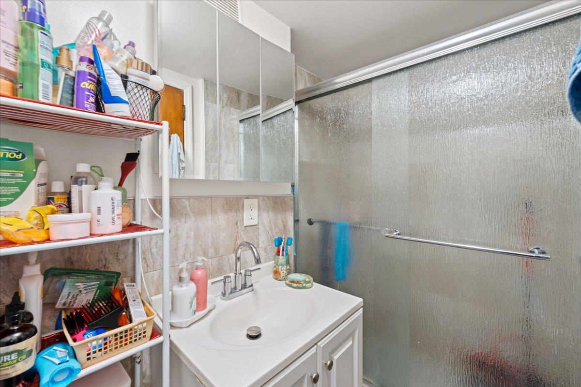
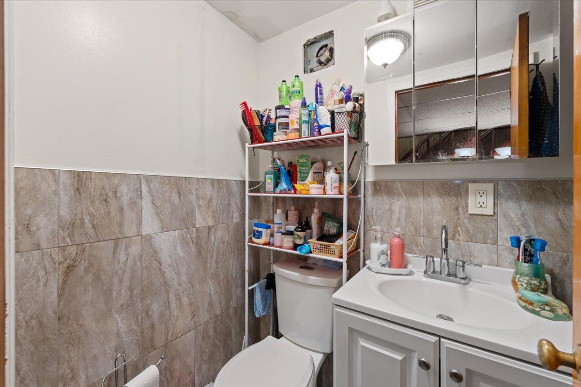
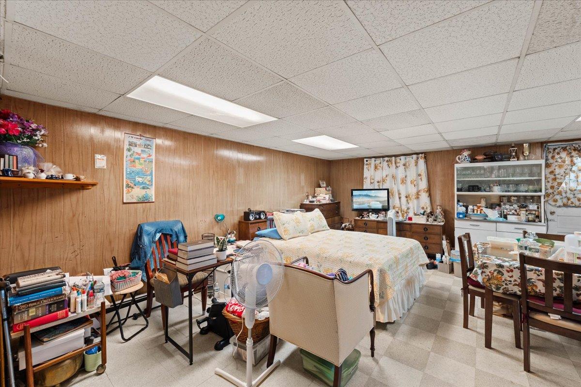
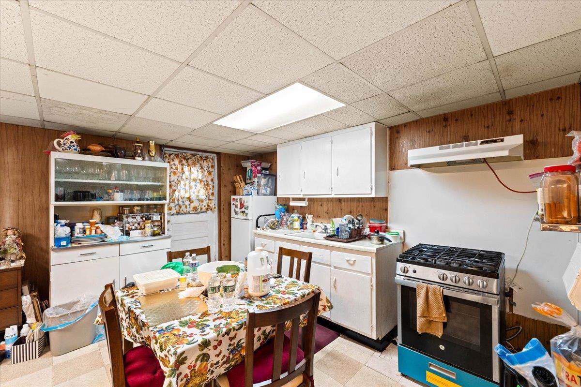
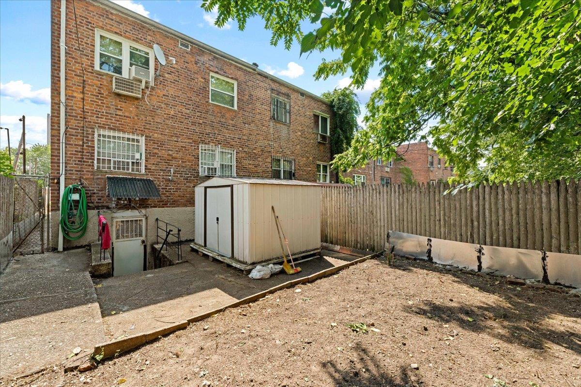
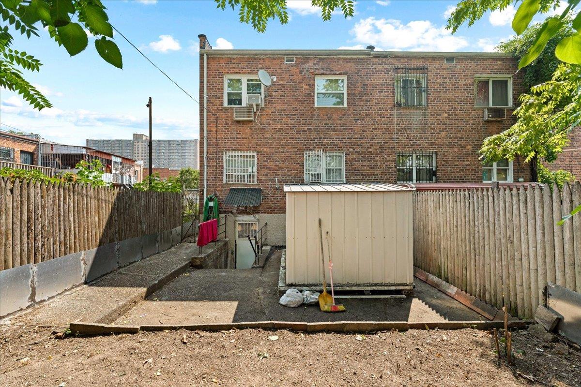
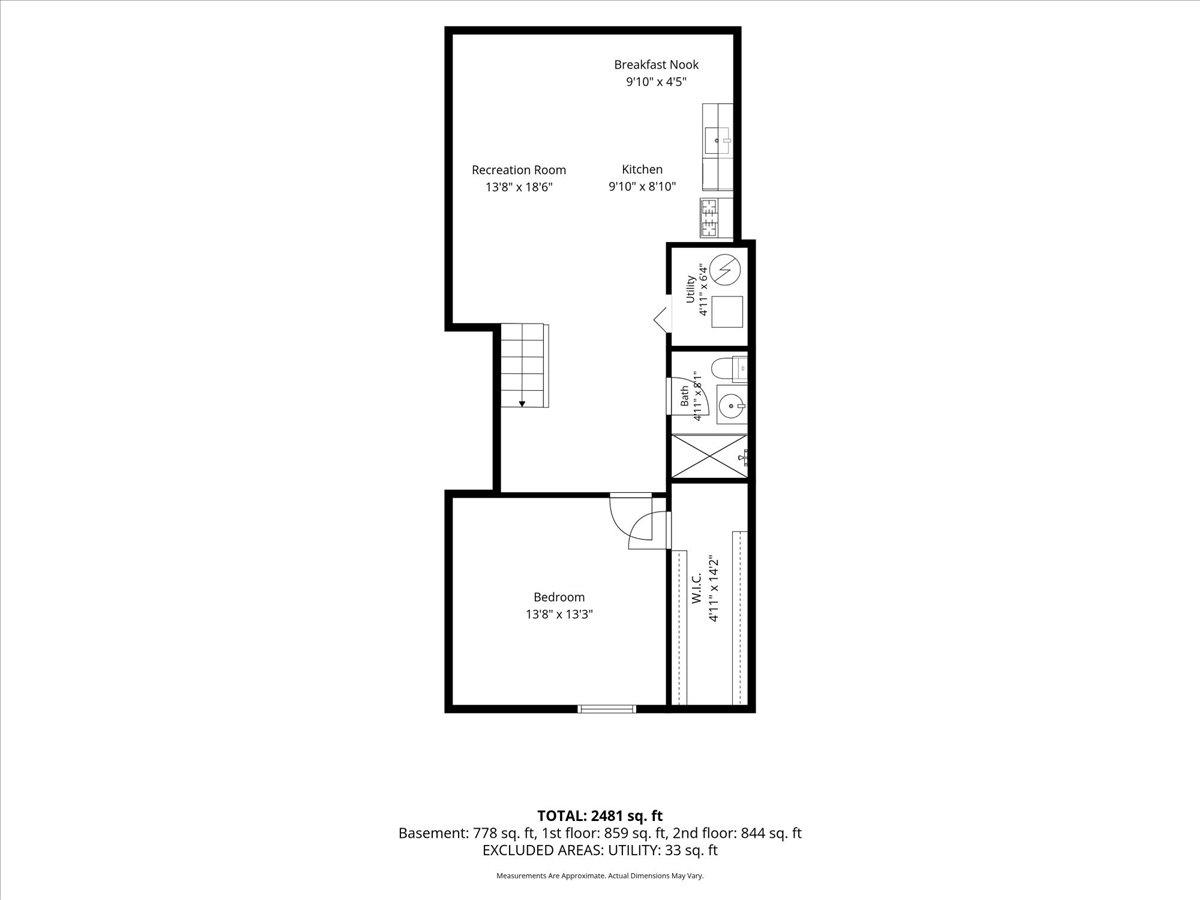
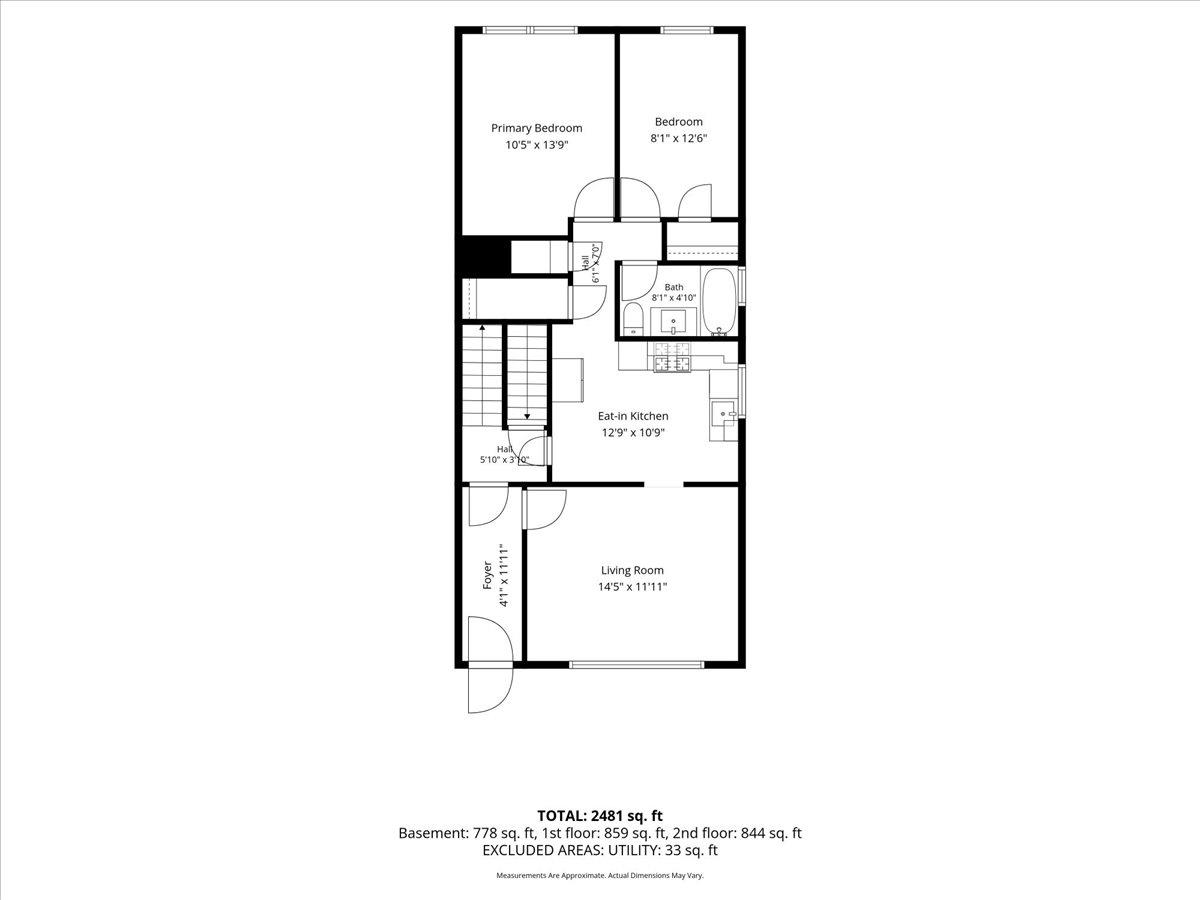
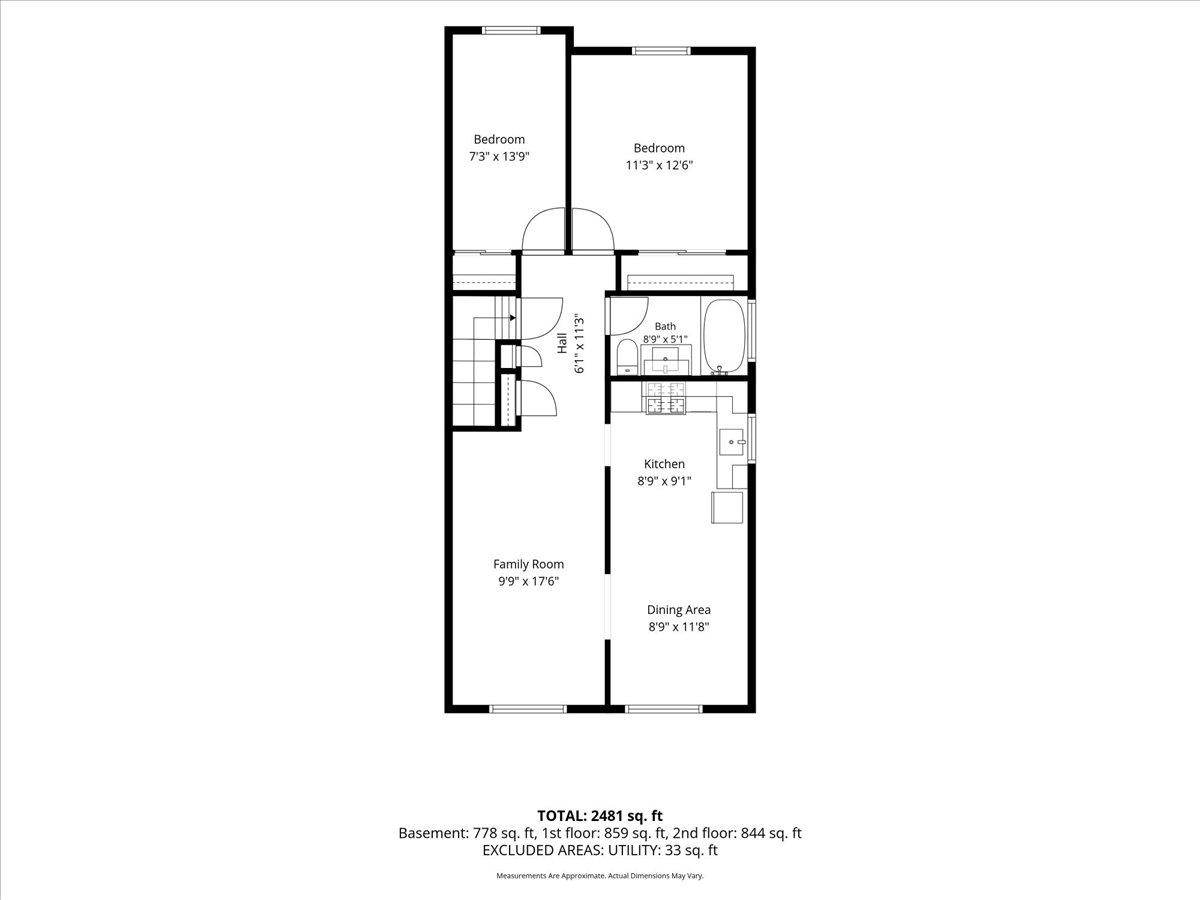
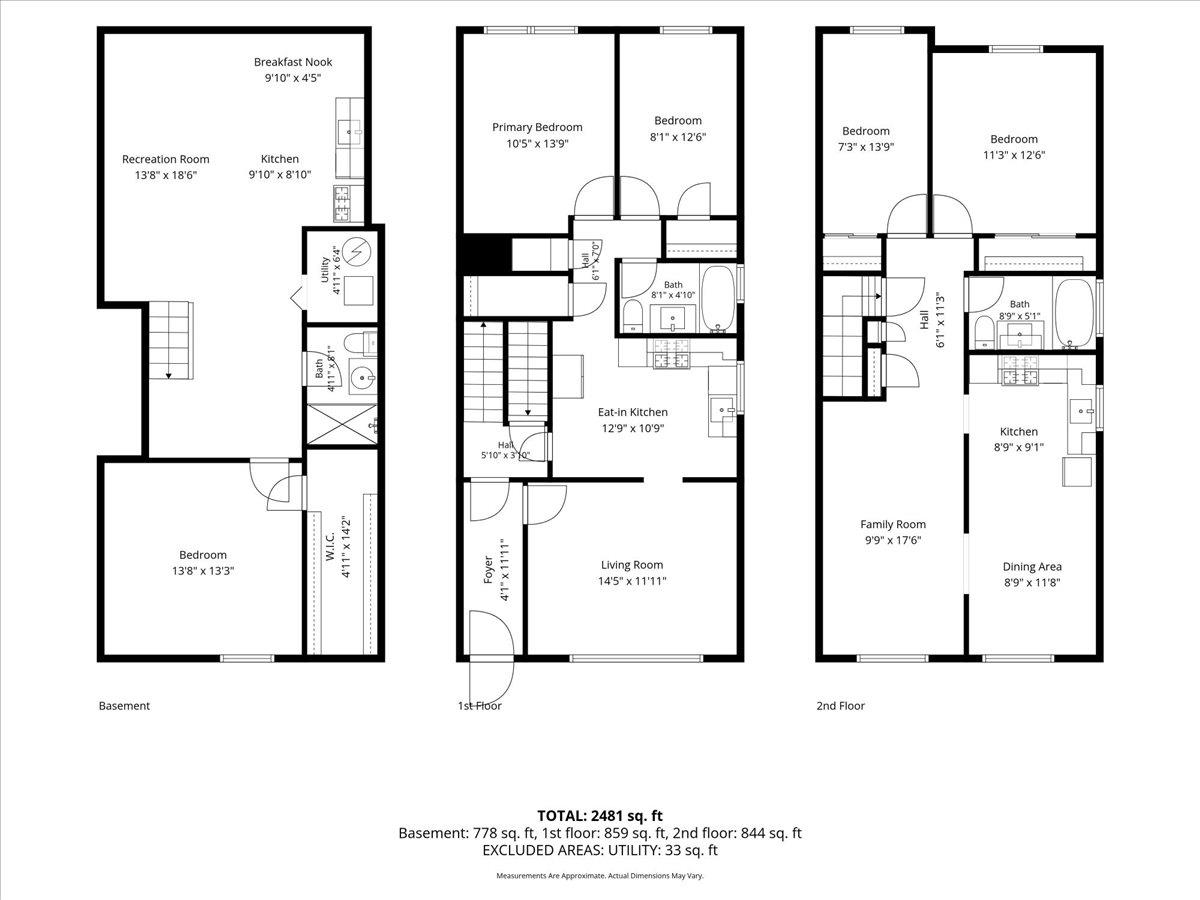
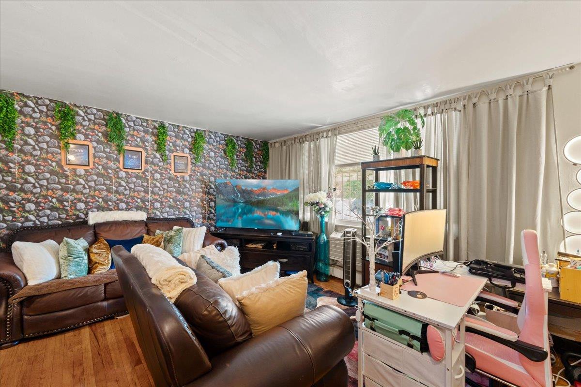
Don't miss this rare two-family brick home in East New York — cherished by the same family for over 45 years and available for the very first time since 1979! Built in 1965 on a wide 22.67' x 100' lot, this semi-attached gem delivers approximately 2,481 sq. ft. of beautifully laid-out living space across three full levels. Live in one, rent the other, and let the property work for you. Basement — A fully finished lower level that lives like its own private retreat! The oversized recreation room is ready for movie nights, a home gym, or a playroom, and flows effortlessly into a second kitchen with a sunny breakfast nook. A spacious rear bedroom with an enormous walk-in closet, a full bath, and a separate utility room complete the level, with direct interior access upstairs. Extended family, guest quarters, home office — the possibilities are endless, and it's the bonus space every Brooklyn buyer dreams about. 1st Floor — Step through a private foyer into a bright, welcoming living room with front-facing windows that pour in the morning light. Just beyond, a true eat-in kitchen offers generous counter space and plenty of room for a full dining table. Two well-proportioned bedrooms sit privately at the rear, including a comfortable primary, both served by a full bath with tub. A smart, functional layout with living space up front and sleeping quarters tucked away in back. 2nd Floor — The showpiece of the home! An expansive open family room flows seamlessly into a dining area — perfect for holiday gatherings or easy everyday living. The adjoining kitchen is efficiently designed with wraparound counters, and two bedrooms sit just off the hall alongside a full bath with soaking tub. Windows on both front and rear exposures flood this level with natural light all day long. Zoned R5 with approximately 1,610 sq. ft. of unused air rights — genuine upside to expand or add a floor.
Don't miss this rare two-family brick home in East New York — cherished by the same family for over 45 years and available for the very first time since 1979! Built in 1965 on a wide 22.67' x 100' lot, this semi-attached gem delivers approximately 2,481 sq. ft. of beautifully laid-out living space across three full levels. Live in one, rent the other, and let the property work for you. Basement — A fully finished lower level that lives like its own private retreat! The oversized recreation room is ready for movie nights, a home gym, or a playroom, and flows effortlessly into a second kitchen with a sunny breakfast nook. A spacious rear bedroom with an enormous walk-in closet, a full bath, and a separate utility room complete the level, with direct interior access upstairs. Extended family, guest quarters, home office — the possibilities are endless, and it's the bonus space every Brooklyn buyer dreams about. 1st Floor — Step through a private foyer into a bright, welcoming living room with front-facing windows that pour in the morning light. Just beyond, a true eat-in kitchen offers generous counter space and plenty of room for a full dining table. Two well-proportioned bedrooms sit privately at the rear, including a comfortable primary, both served by a full bath with tub. A smart, functional layout with living space up front and sleeping quarters tucked away in back. 2nd Floor — The showpiece of the home! An expansive open family room flows seamlessly into a dining area — perfect for holiday gatherings or easy everyday living. The adjoining kitchen is efficiently designed with wraparound counters, and two bedrooms sit just off the hall alongside a full bath with soaking tub. Windows on both front and rear exposures flood this level with natural light all day long. Zoned R5 with approximately 1,610 sq. ft. of unused air rights — genuine upside to expand or add a floor.
Listing Courtesy of Iconic Pros
Features
A/C
Contact

Charles Mazalatis
License
Licensed As: Charles Mazalatis
President & Licensed Real Estate Broker
Mortgage Calculator

This information is not verified for authenticity or accuracy and is not guaranteed and may not reflect all real estate activity in the market.
©2026 REBNY Listing Service, Inc. All rights reserved.
All information is intended only for the Registrant’s personal, non-commercial use.
RLS Data display by Maz Group NY.
Additional building data provided by On-Line Residential [OLR].
All information furnished regarding property for sale, rental or financing is from sources deemed reliable, but no warranty or representation is made as to the accuracy thereof and same is submitted subject to errors, omissions, change of price, rental or other conditions, prior sale, lease or financing or withdrawal without notice. All dimensions are approximate. For exact dimensions, you must hire your own architect or engineer.
Listing ID: 107332TH