New Today
$ 2,695,000
Active
Status
5
Rooms
3
Bedrooms
2.5
Bathrooms
2,100/195
ASF/ASM
$ 2,269
Real Estate Taxes
[Monthly]
$ 1,044
Common Charges [Monthly]
90%
Financing Allowed
Description
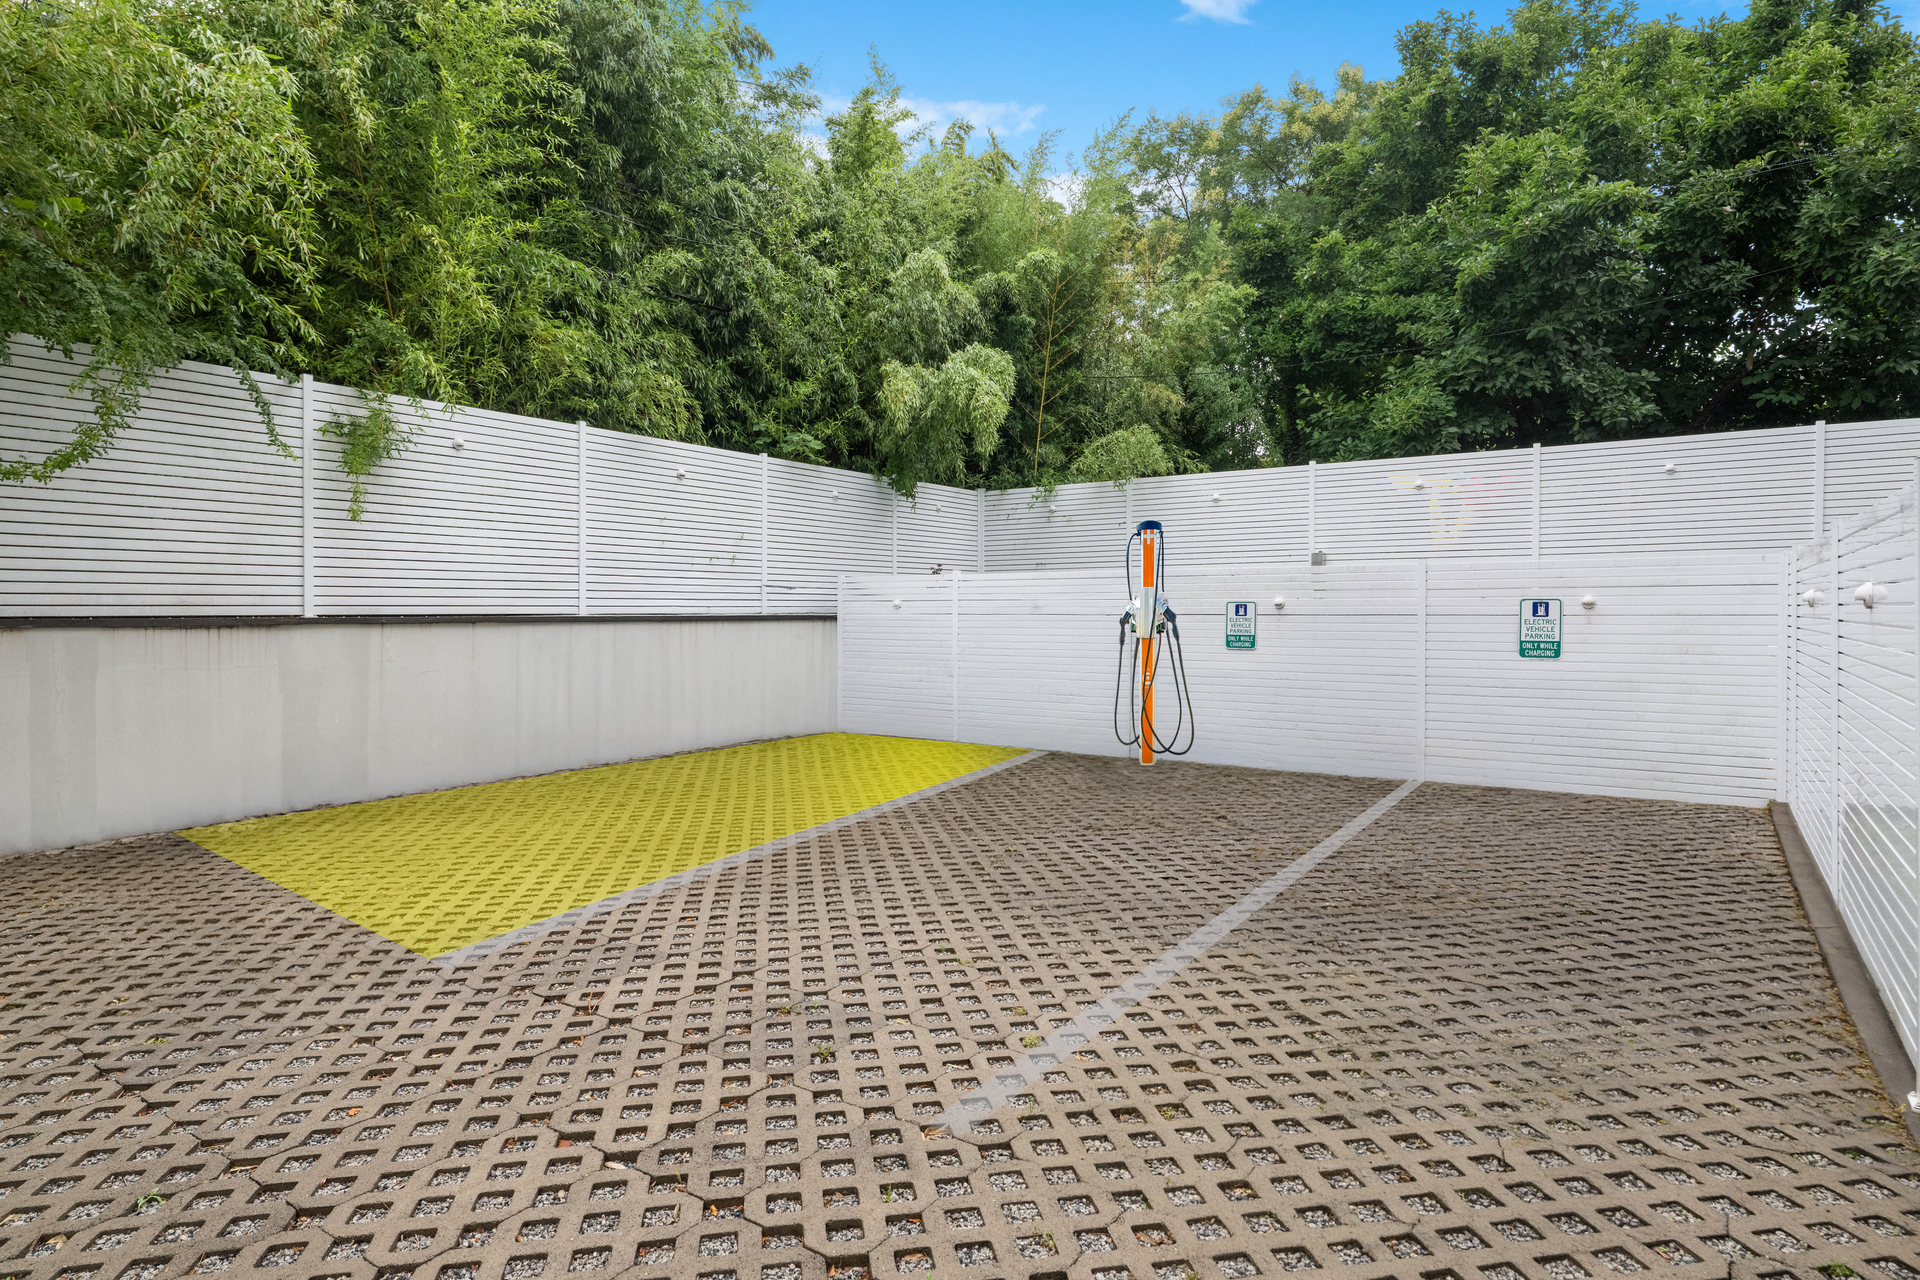
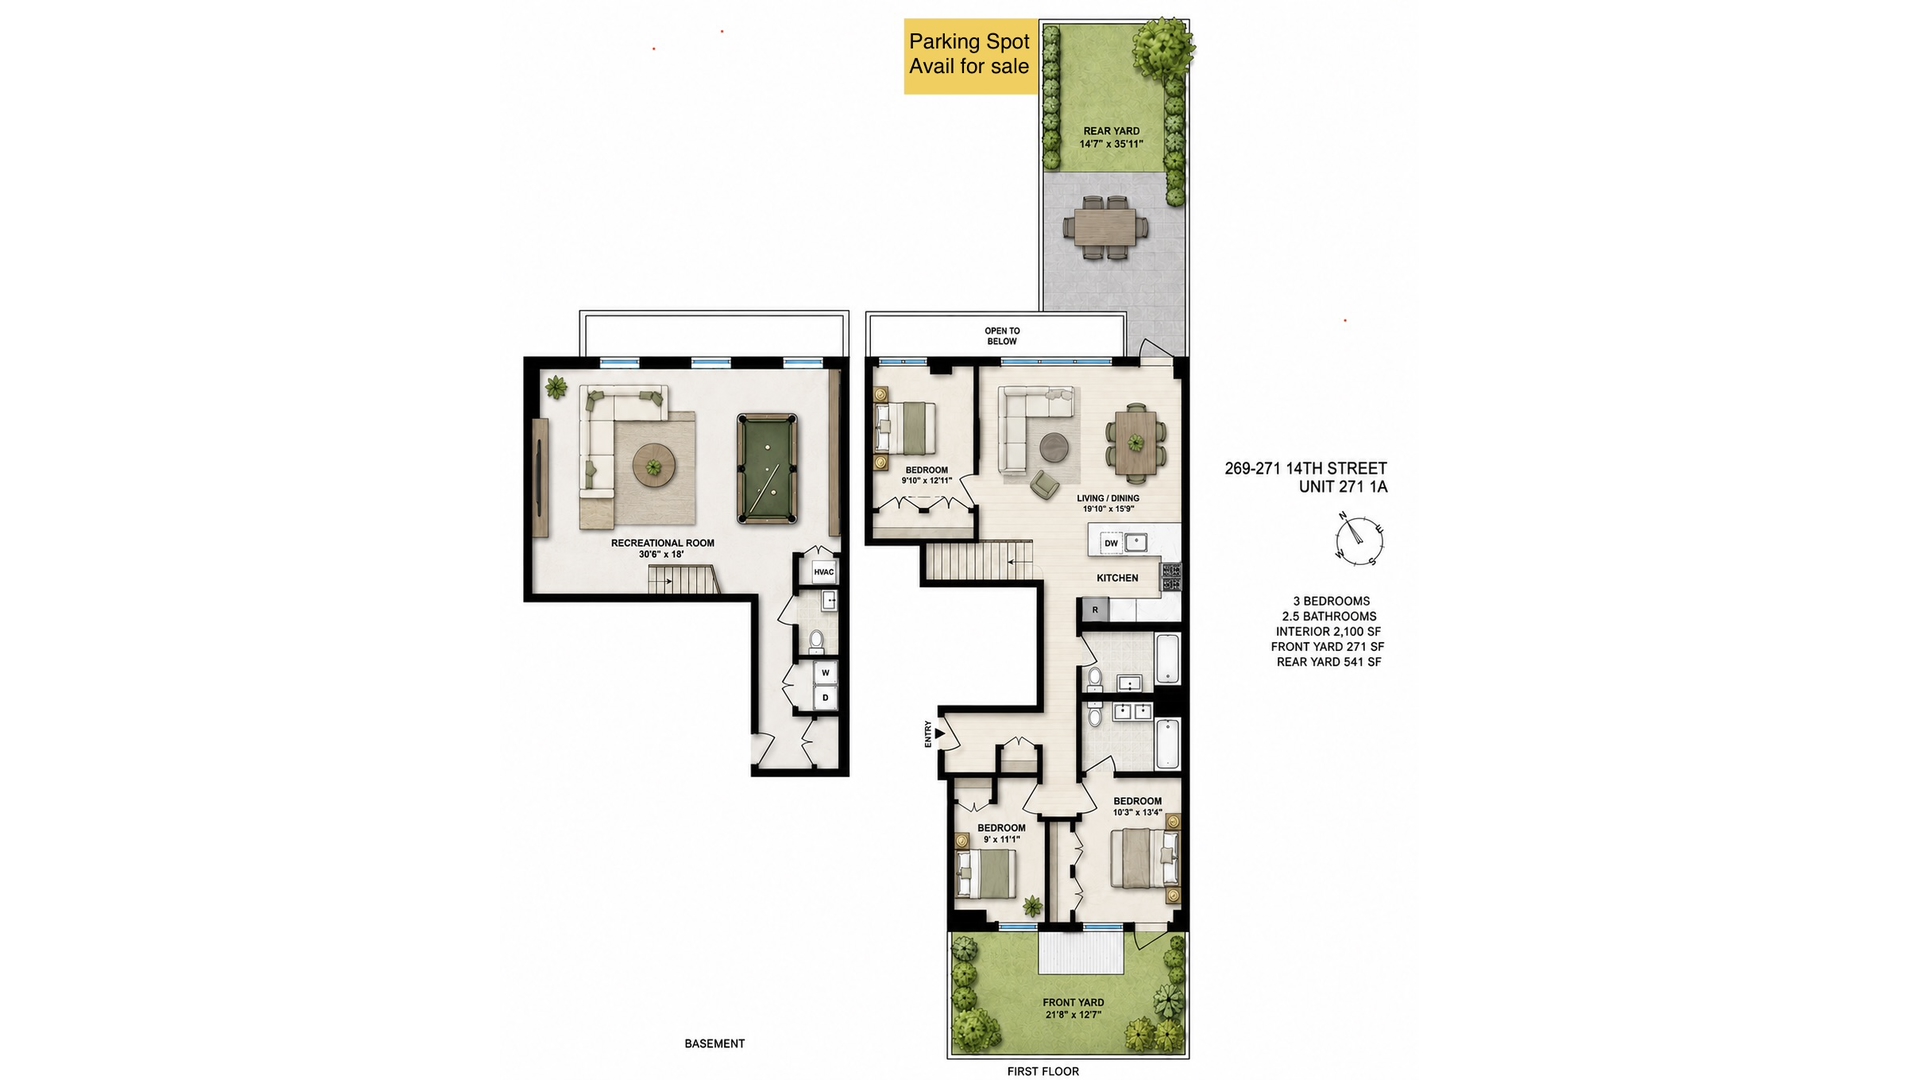
A rare combination of scale, private outdoor living and sustainable design, this three-bedroom, two-and-a-half-bathroom duplex offers approximately 2,100 square feet in the heart of Park Slope. As the first resale ever offered in the building, the home also presents the opportunity to purchase an on-site parking space (ELECTRIC VEHICLE CHARGING STATION AVAILABLE ON SITE).
Built to rigorous Passive House standards, the residence offers exceptional energy efficiency, comfort, sound attenuation and indoor air quality. Insulated concrete-form construction, oversized triple-pane windows, one-way vision screens in both front bedrooms and custom top-down/bottom-up blinds throughout all bedrooms provide enhanced privacy, light control and thermal insulation. A Zehnder HRV system continuously circulates filtered fresh air year-round.
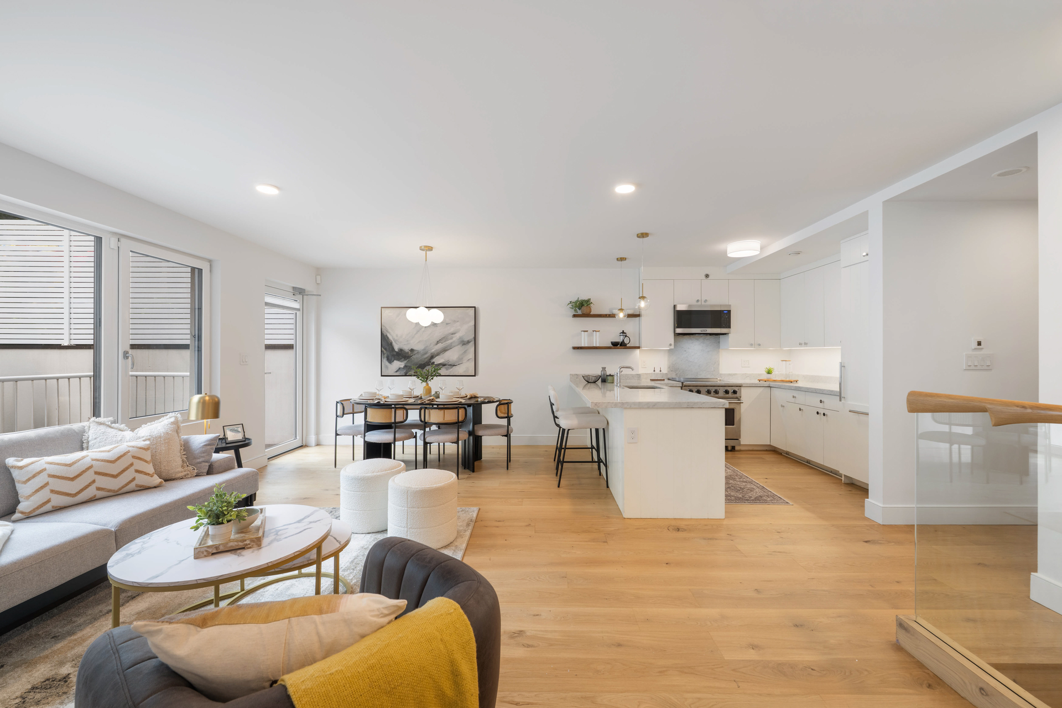
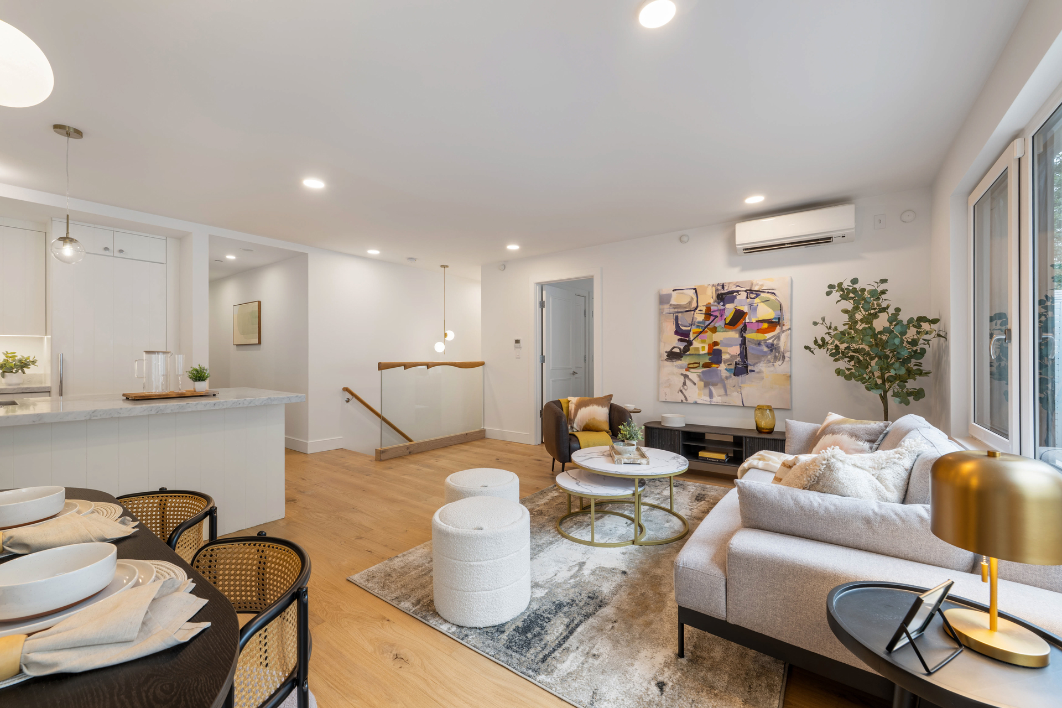
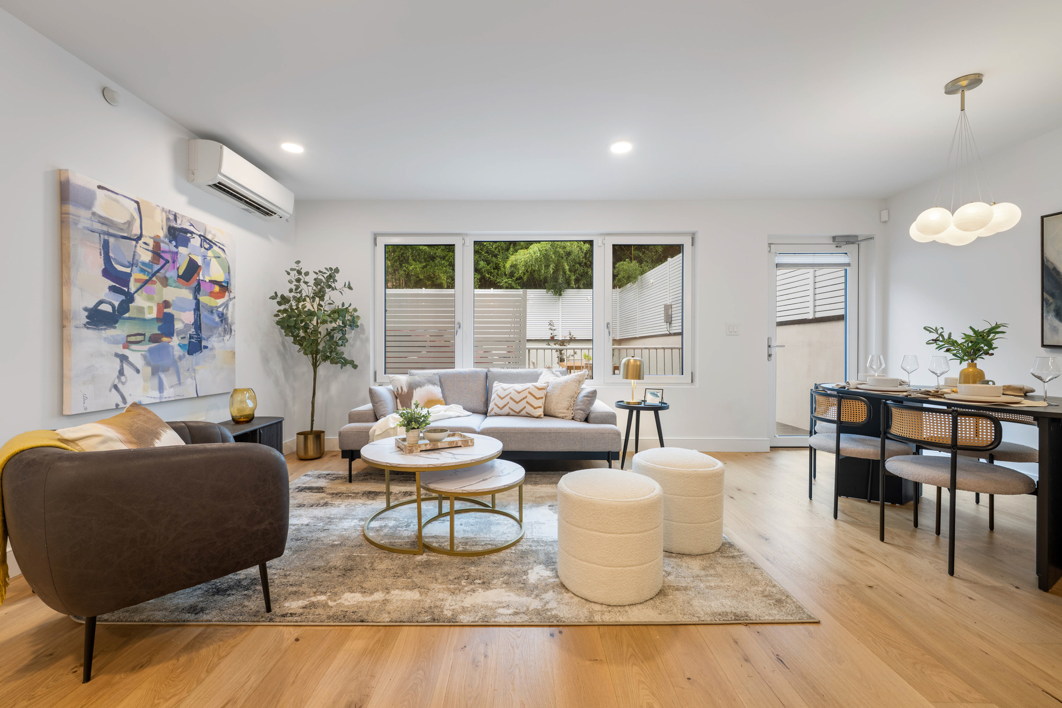
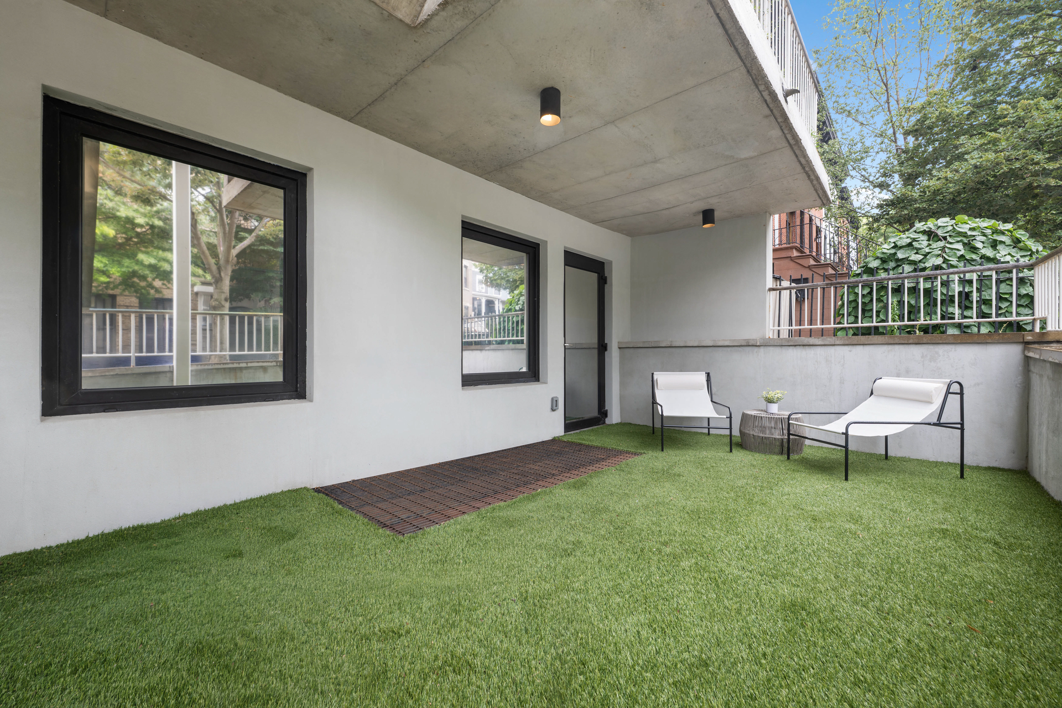
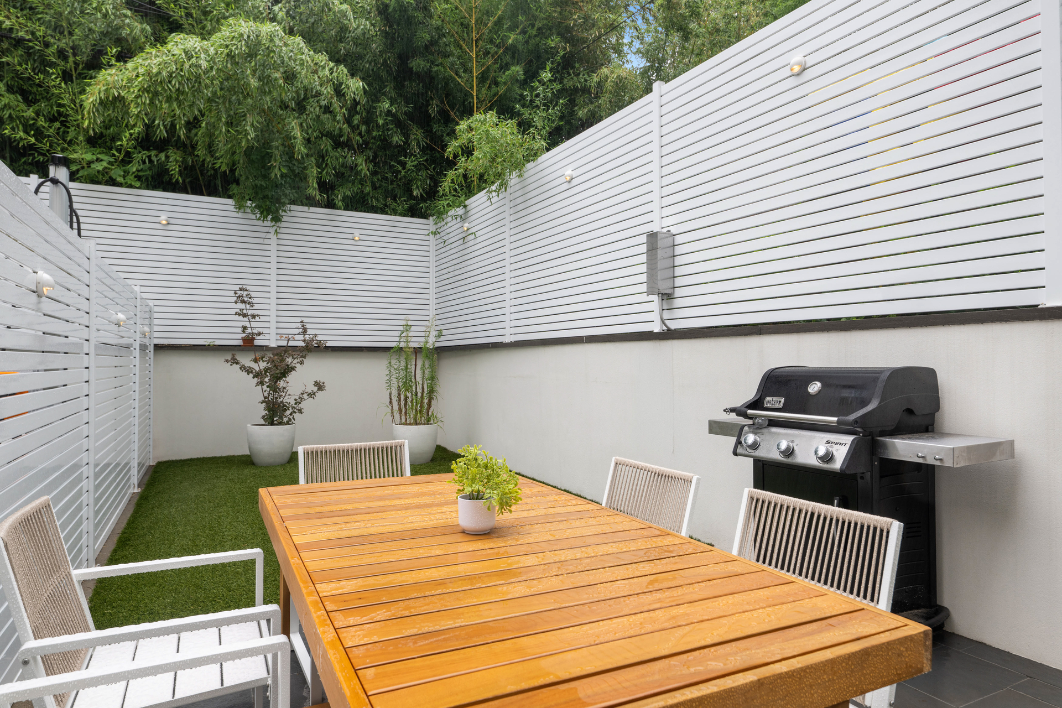
The expansive main level features soaring ceilings, seven-inch-wide oak floors and private gardens at both the front and rear. The landscaped rear garden, with paved terrace and turf lawn, is ideal for dining, entertaining and relaxing outdoors.
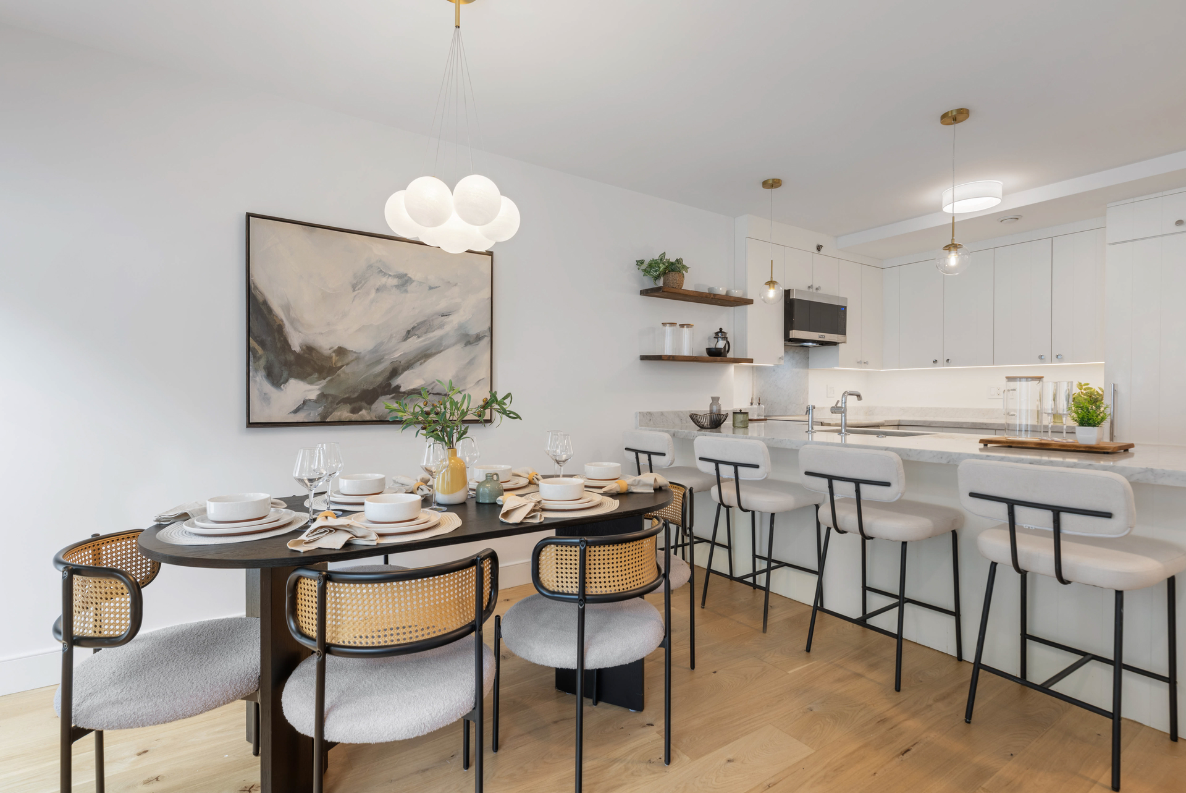
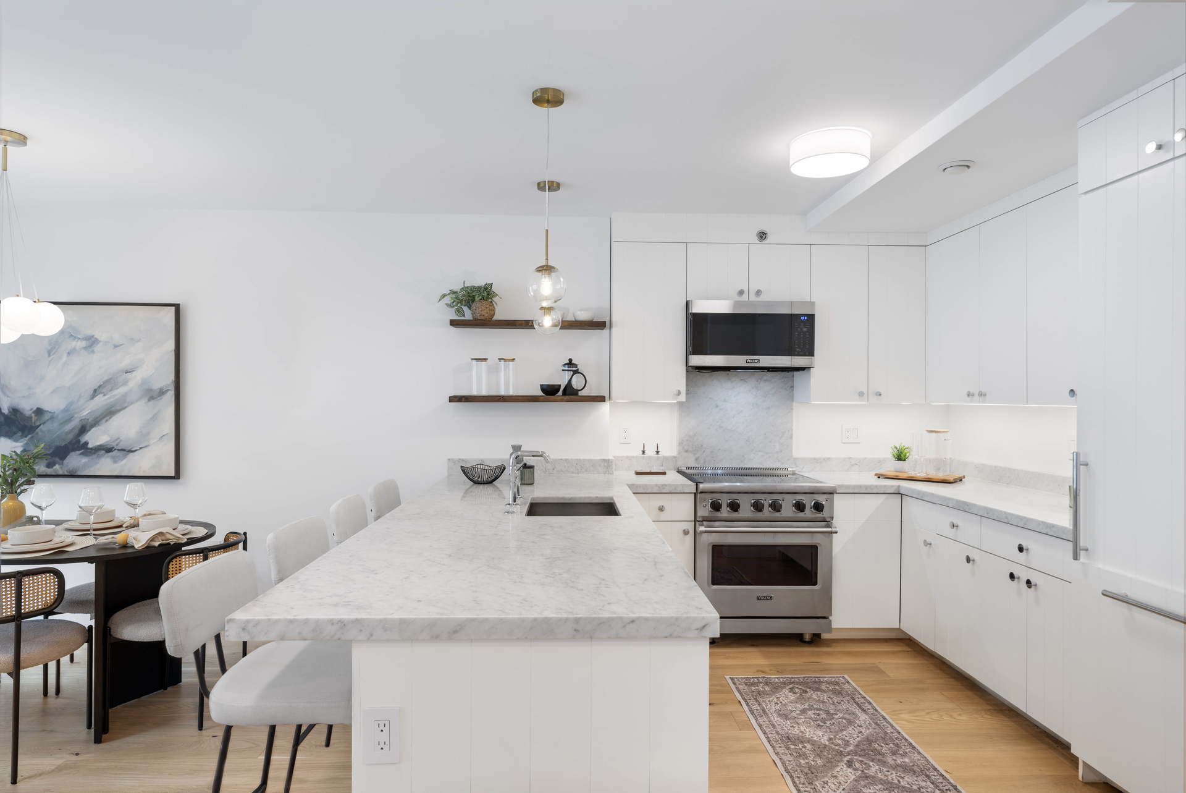
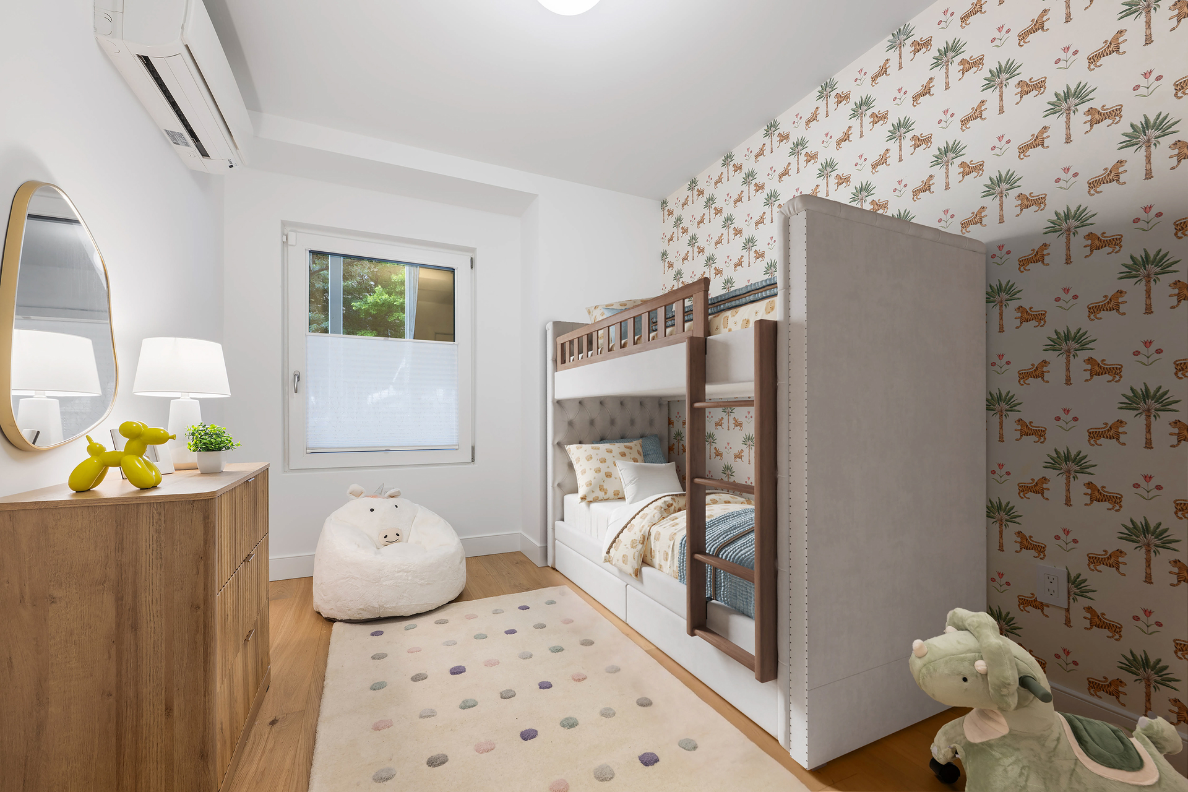
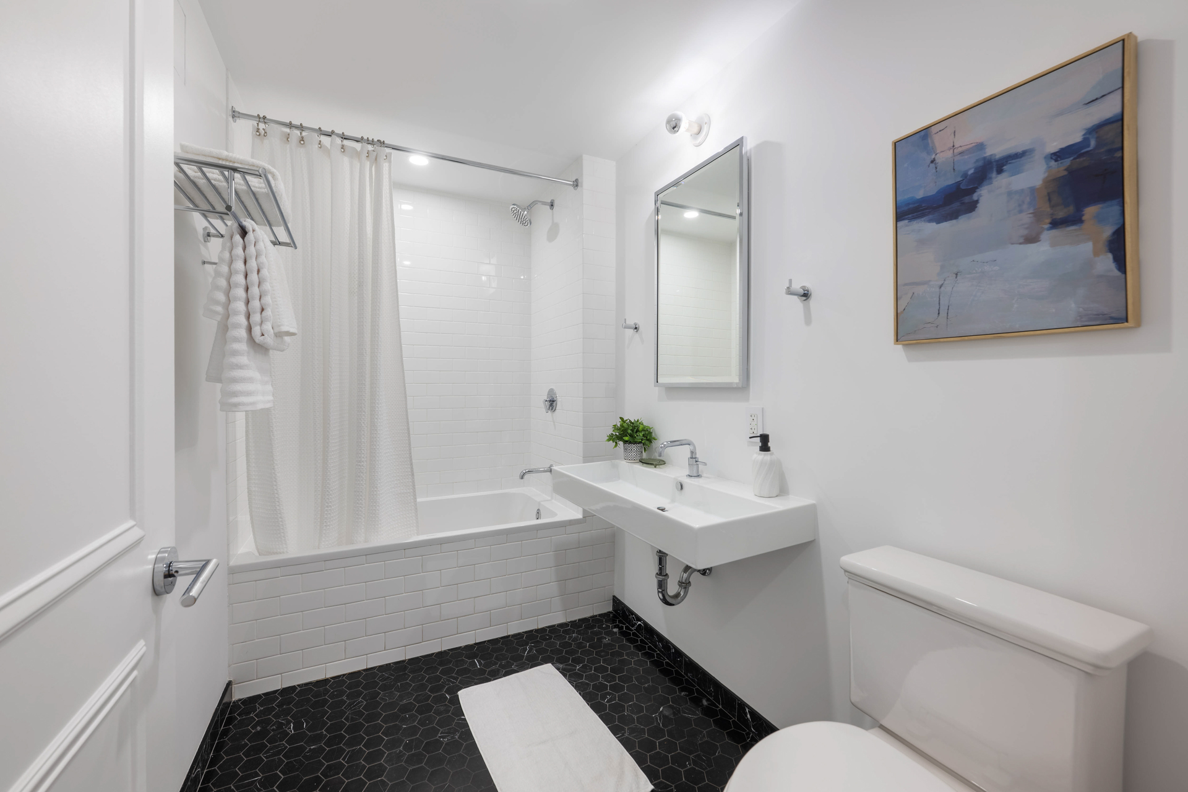
The open kitchen features custom cabinetry, marble countertops, integrated appliances and a Viking range. All three bedrooms are conveniently located on the main level. The primary suite opens to the front garden and features generous closets and an en suite marble bath, while two additional bedrooms share a full guest bath.
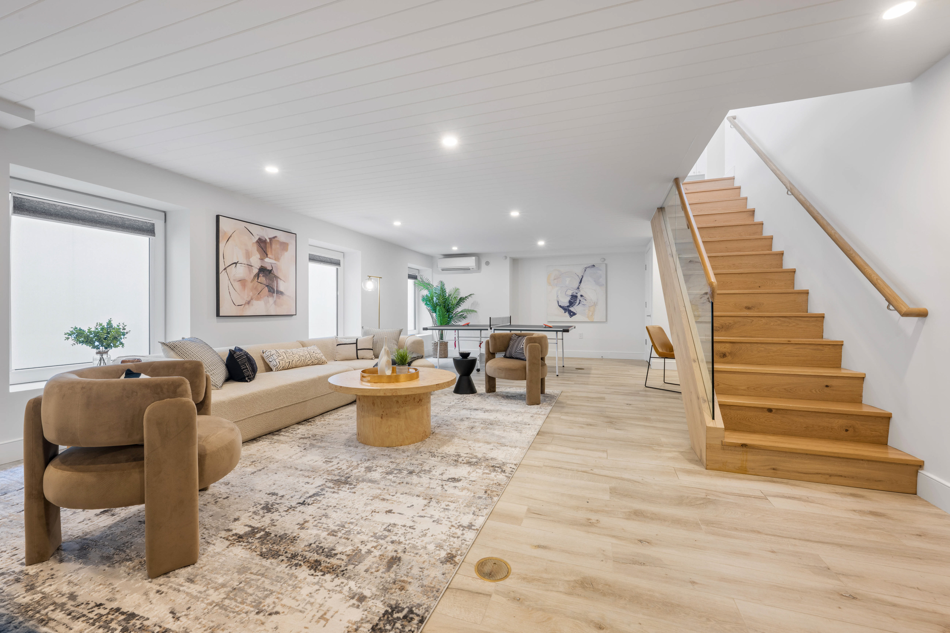
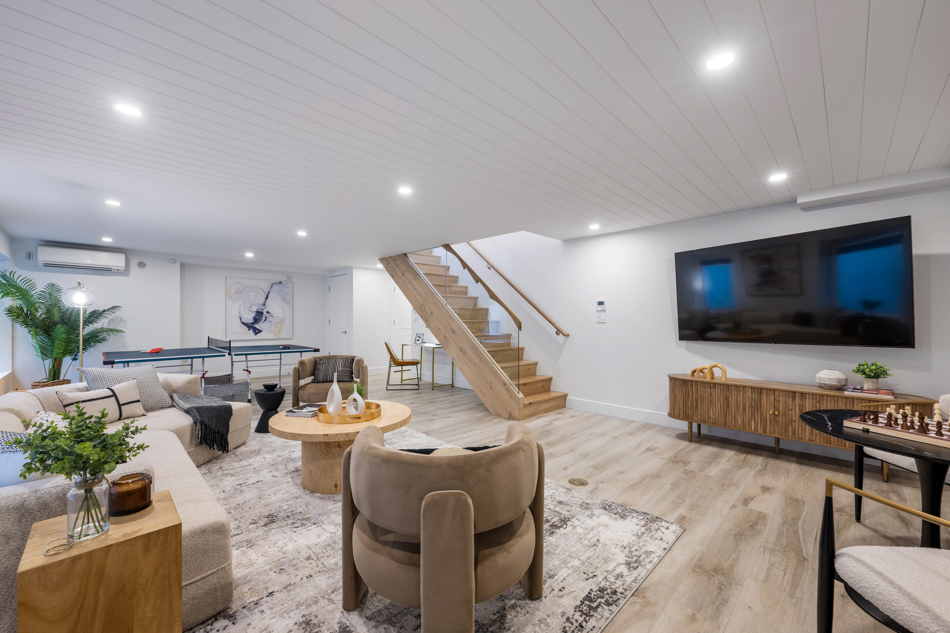
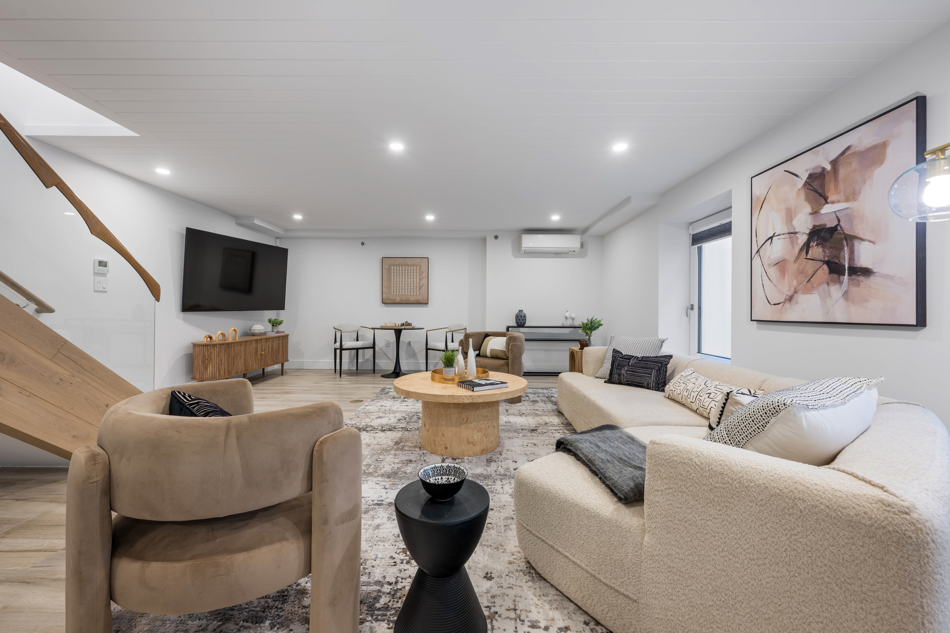
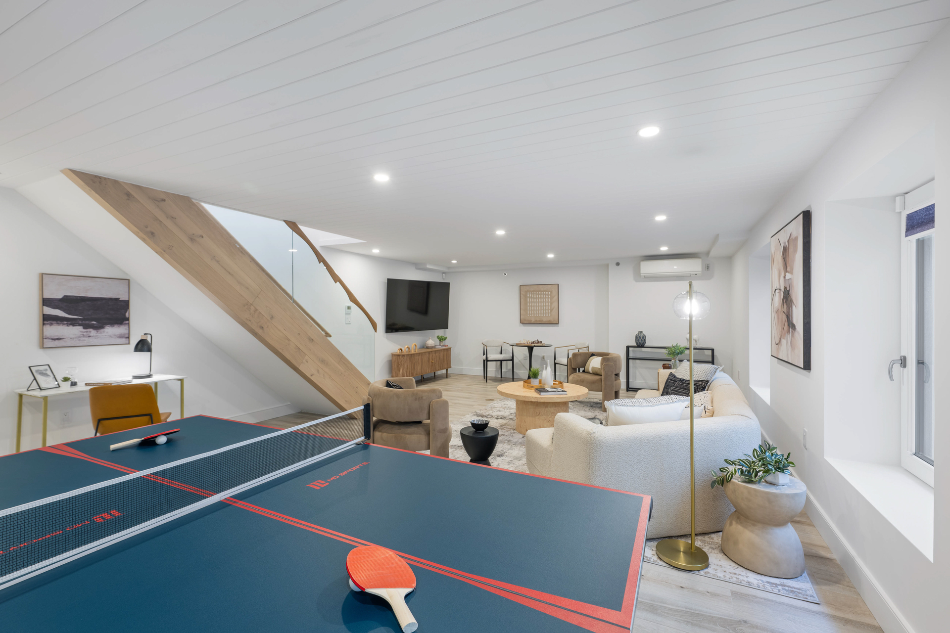
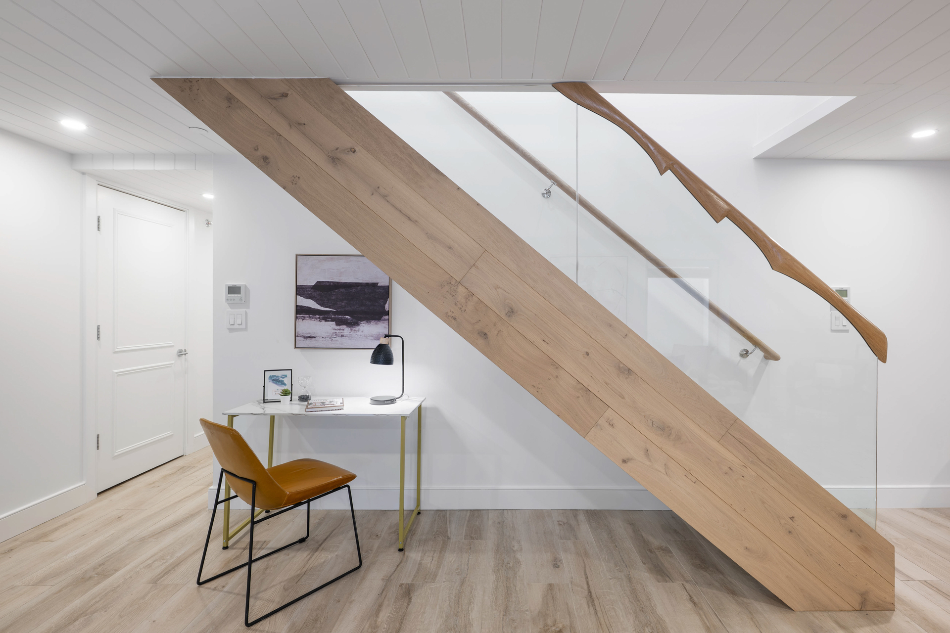
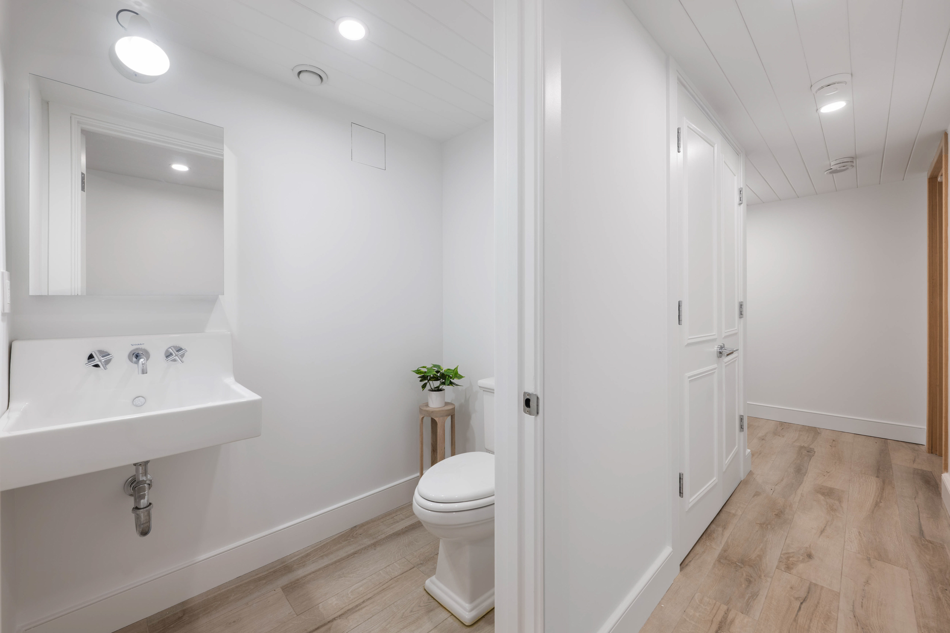
Enhanced by natural light from front and rear areaways, the substantial lower level includes a powder room, Bosch laundry room and abundant storage, with flexible space for a media room, office, gym, playroom or studio.
Additional amenities include direct elevator access, ButterflyMX smart intercom, a landscaped common garden and shared roof deck.
Just three blocks from Prospect Park and moments from Park Slope's restaurants, cafés, boutiques and F, G and R subway lines, this exceptional residence offers the space and privacy of townhouse-style living with the efficiency and comfort of modern Passive House construction.
A rare combination of scale, private outdoor living and sustainable design, this three-bedroom, two-and-a-half-bathroom duplex offers approximately 2,100 square feet in the heart of Park Slope. As the first resale ever offered in the building, the home also presents the opportunity to purchase an on-site parking space (ELECTRIC VEHICLE CHARGING STATION AVAILABLE ON SITE).
Built to rigorous Passive House standards, the residence offers exceptional energy efficiency, comfort, sound attenuation and indoor air quality. Insulated concrete-form construction, oversized triple-pane windows, one-way vision screens in both front bedrooms and custom top-down/bottom-up blinds throughout all bedrooms provide enhanced privacy, light control and thermal insulation. A Zehnder HRV system continuously circulates filtered fresh air year-round.
The expansive main level features soaring ceilings, seven-inch-wide oak floors and private gardens at both the front and rear. The landscaped rear garden, with paved terrace and turf lawn, is ideal for dining, entertaining and relaxing outdoors.
The open kitchen features custom cabinetry, marble countertops, integrated appliances and a Viking range. All three bedrooms are conveniently located on the main level. The primary suite opens to the front garden and features generous closets and an en suite marble bath, while two additional bedrooms share a full guest bath.
Enhanced by natural light from front and rear areaways, the substantial lower level includes a powder room, Bosch laundry room and abundant storage, with flexible space for a media room, office, gym, playroom or studio.
Additional amenities include direct elevator access, ButterflyMX smart intercom, a landscaped common garden and shared roof deck.
Just three blocks from Prospect Park and moments from Park Slope's restaurants, cafés, boutiques and F, G and R subway lines, this exceptional residence offers the space and privacy of townhouse-style living with the efficiency and comfort of modern Passive House construction.
Listing Courtesy of Douglas Elliman Real Estate
Features
A/C
Washer / Dryer
Building Details
Condo
Ownership
Low-Rise
Building Type
Virtual Doorman
Service Level
Elevator
Access
Pets Allowed
Pet Policy
1035/7504
Block/Lot
75'x100'
Lot Size
Pre-War
Age
2021
Year Built
4/6
Floors/Apts
Building Amenities
Garage
Garden
Roof Deck
Contact

Charles Mazalatis
License
Licensed As: Charles Mazalatis
President & Licensed Real Estate Broker
Mortgage Calculator

This information is not verified for authenticity or accuracy and is not guaranteed and may not reflect all real estate activity in the market.
©2026 REBNY Listing Service, Inc. All rights reserved.
All information is intended only for the Registrant’s personal, non-commercial use.
RLS Data display by Maz Group NY.
Additional building data provided by On-Line Residential [OLR].
All information furnished regarding property for sale, rental or financing is from sources deemed reliable, but no warranty or representation is made as to the accuracy thereof and same is submitted subject to errors, omissions, change of price, rental or other conditions, prior sale, lease or financing or withdrawal without notice. All dimensions are approximate. For exact dimensions, you must hire your own architect or engineer.
Listing ID: 2192319