$ 450,000
Active
Status
2
Rooms
1
Bathrooms
600/56
ASF/ASM
$ 1,600
Maintenance [Monthly]
80%
Financing Allowed
Description
Renovated Oversized Alcove Studio with Flexible Layout
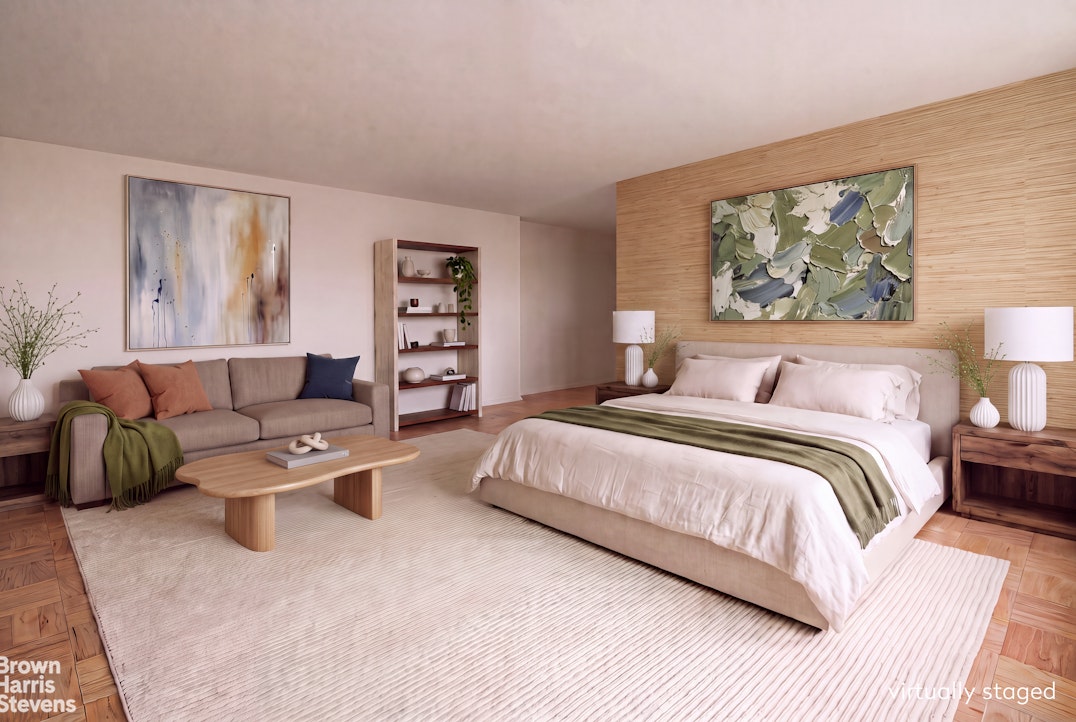
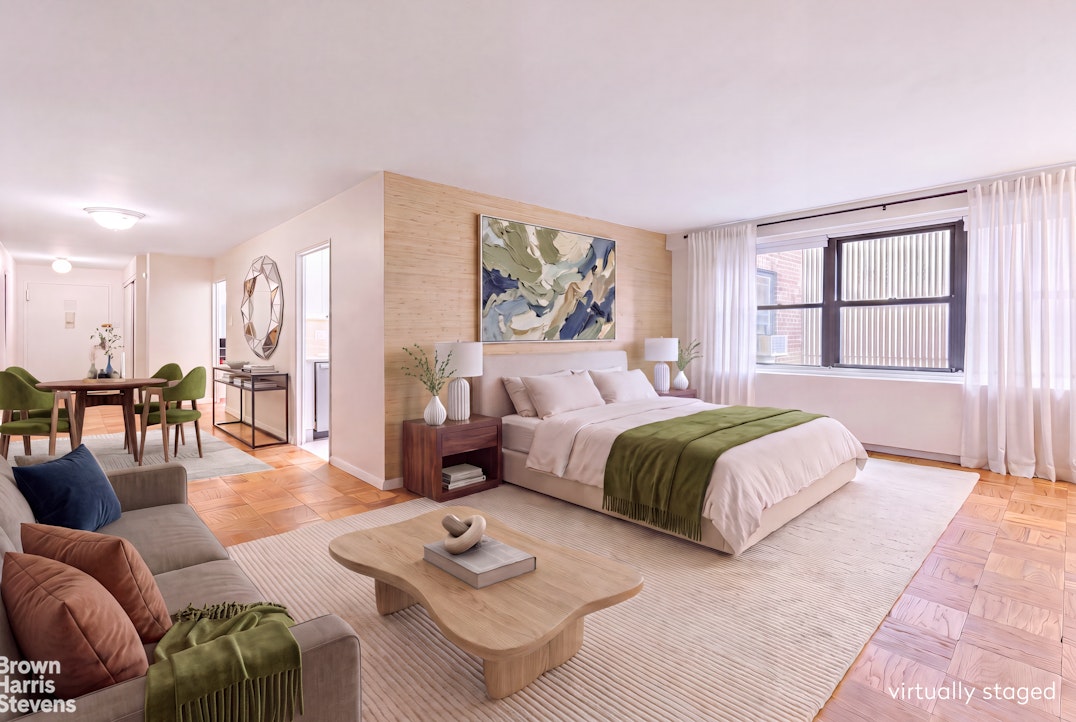
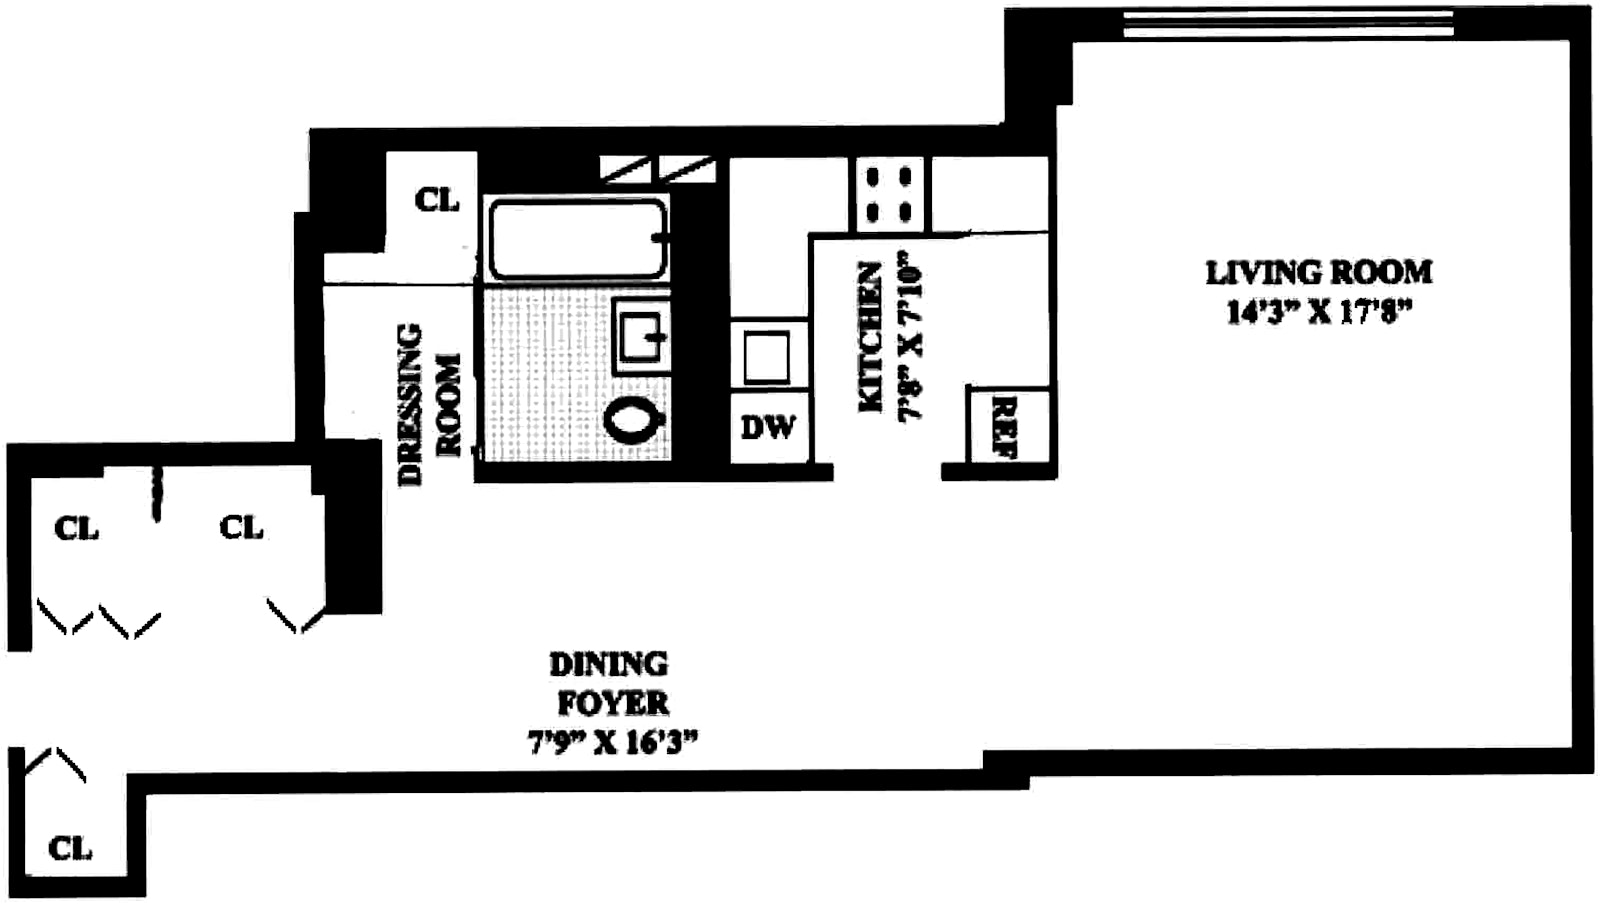
This beautifully renovated oversized alcove studio offers a unique and versatile floor plan that allows you to create distinct living, dining, sleeping, and work-from-home spaces.
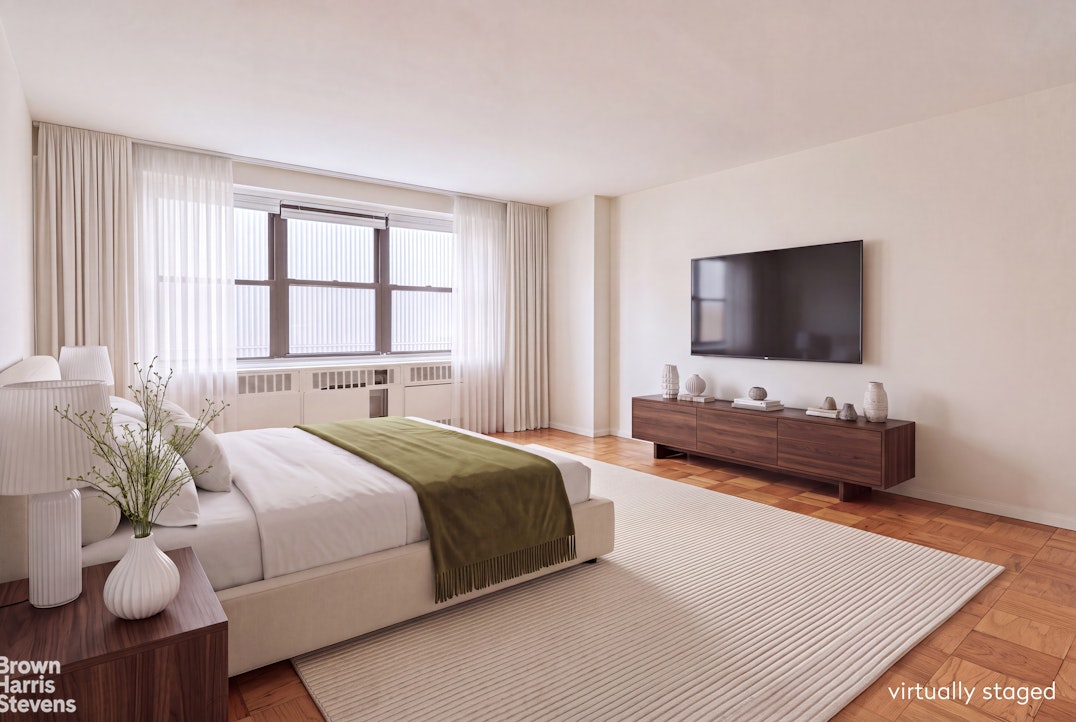
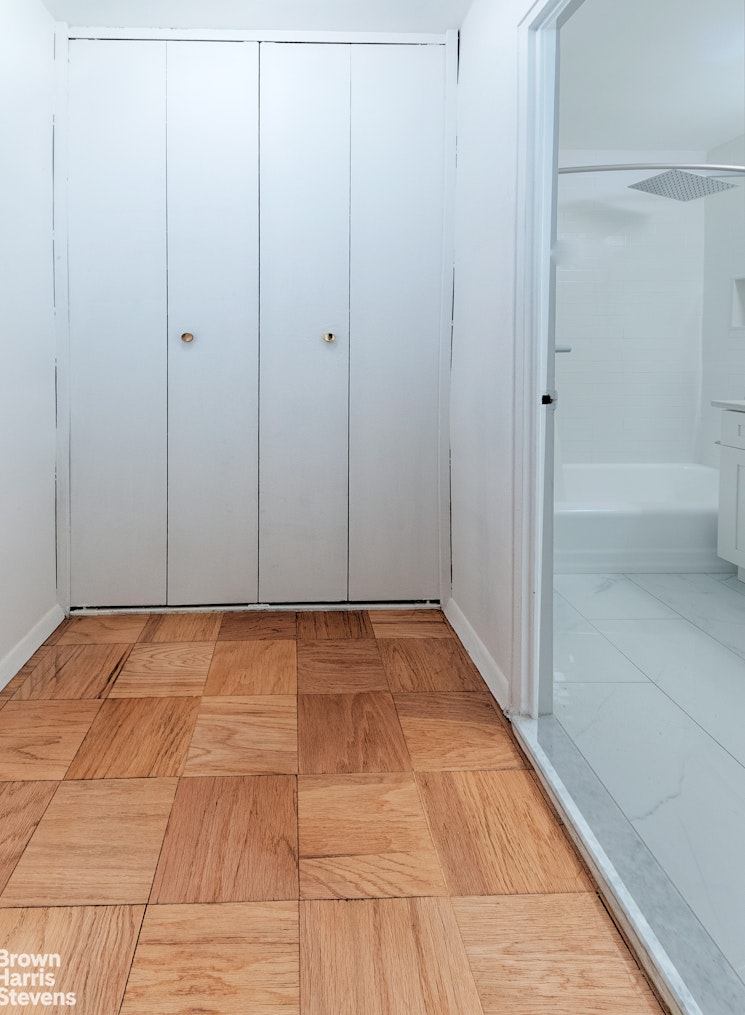
A spacious entry foyer provides the perfect setting for a home office, while still accommodating a separate dining area ideal for entertaining. The expansive main living space easily fits both living and sleeping areas, offering exceptional flexibility.
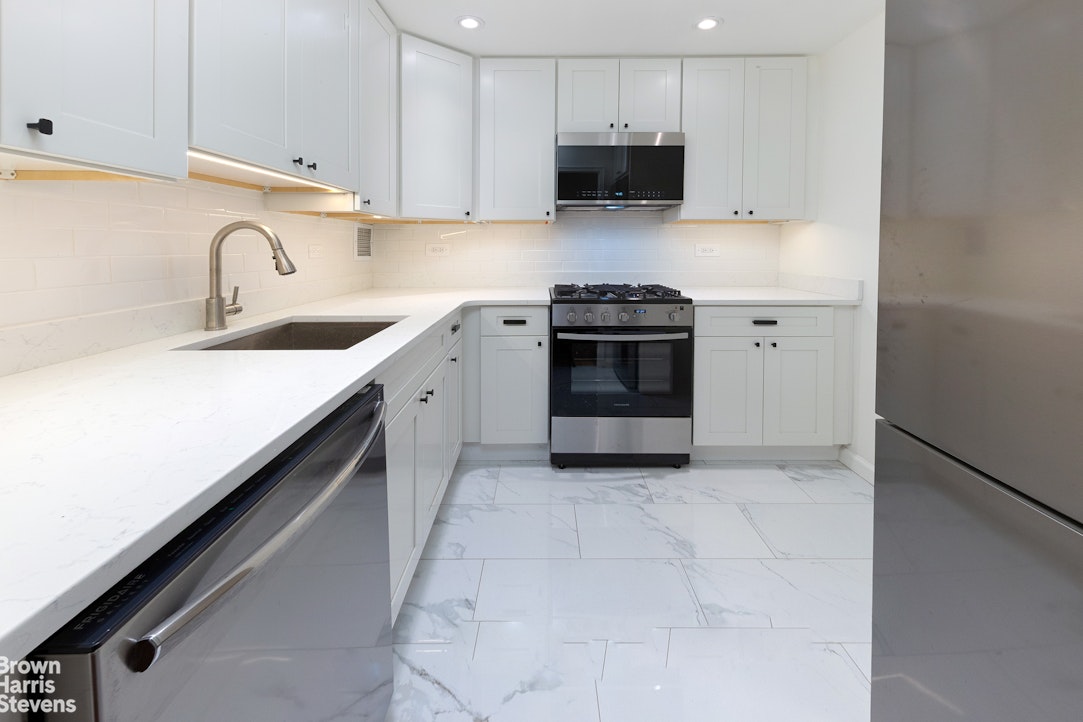
The contemporary kitchen features custom shaker-style cabinetry, stainless steel appliances, quartz countertops, a classic subway tile backsplash, and under-cabinet lighting for both style and functionality.
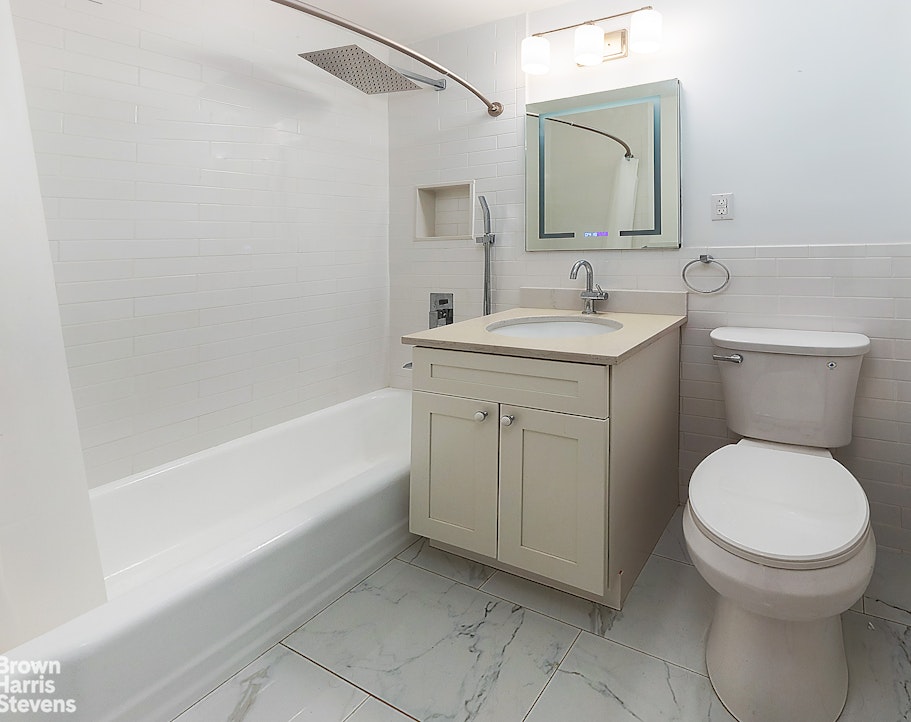
The spa-inspired bathroom is finished with elegant marble tile and includes a mirrored medicine cabinet that provides excellent storage. Additional highlights include three custom-fitted closets, a walk-in closet, and refinished parquet floors throughout.
Building Amenities
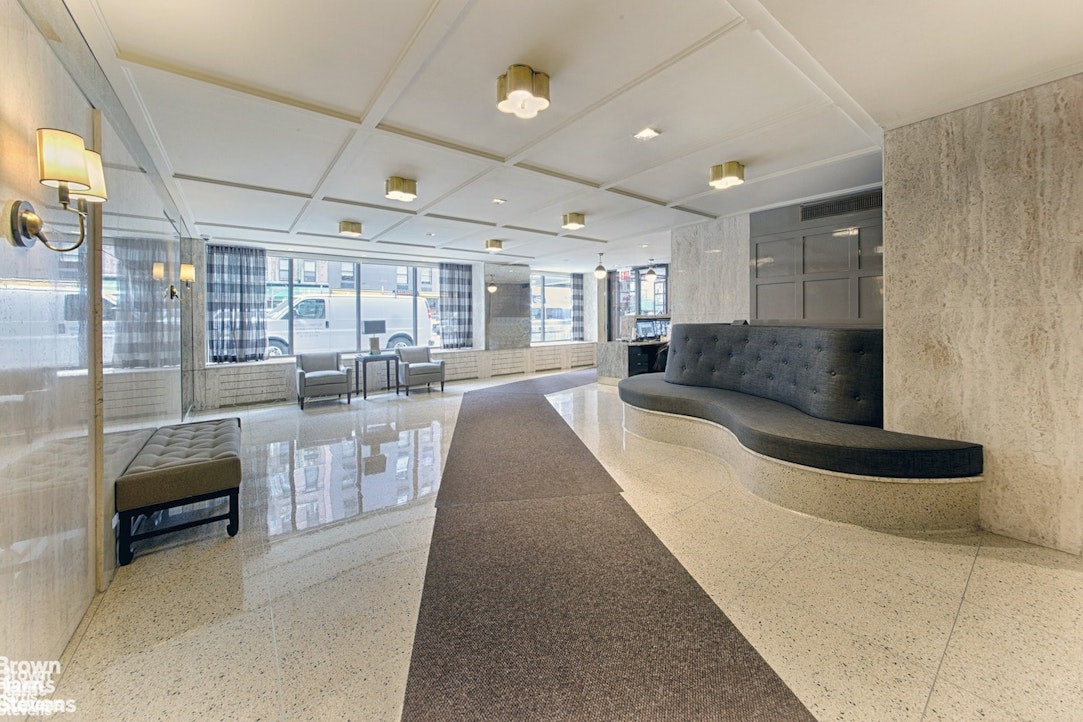
24-hour attended lobby with live-in superintendent
Friendly, attentive staff
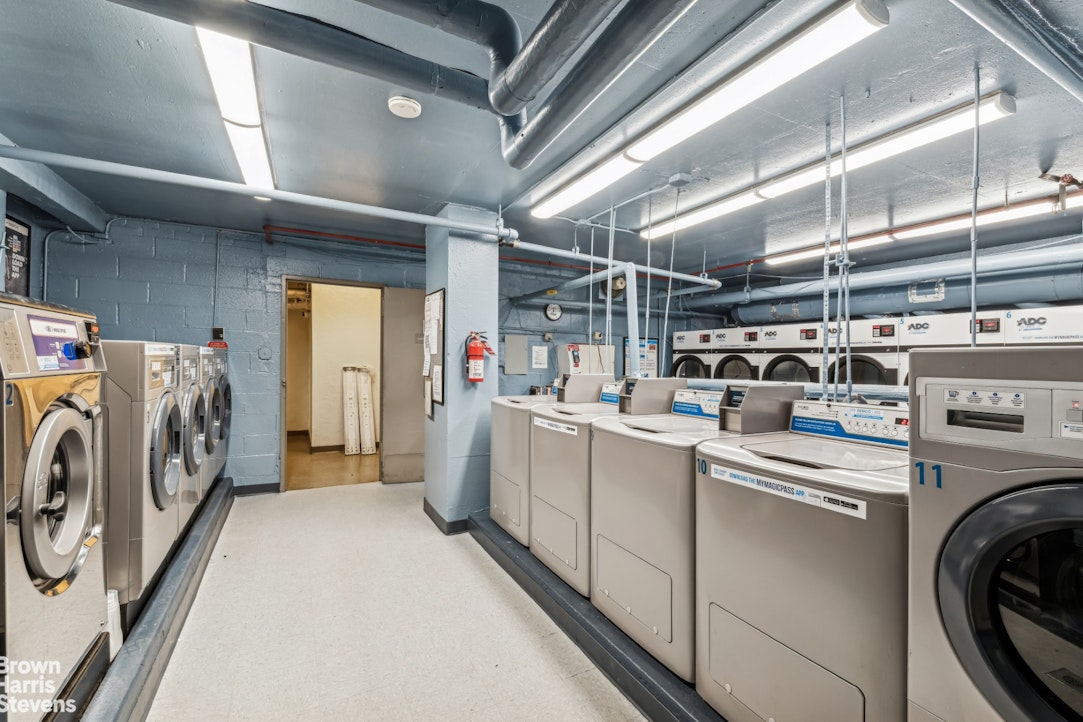
Recently renovated lobby, package room, mail room, hallways, and laundry facilities
On-site garage
Bike room and private storage
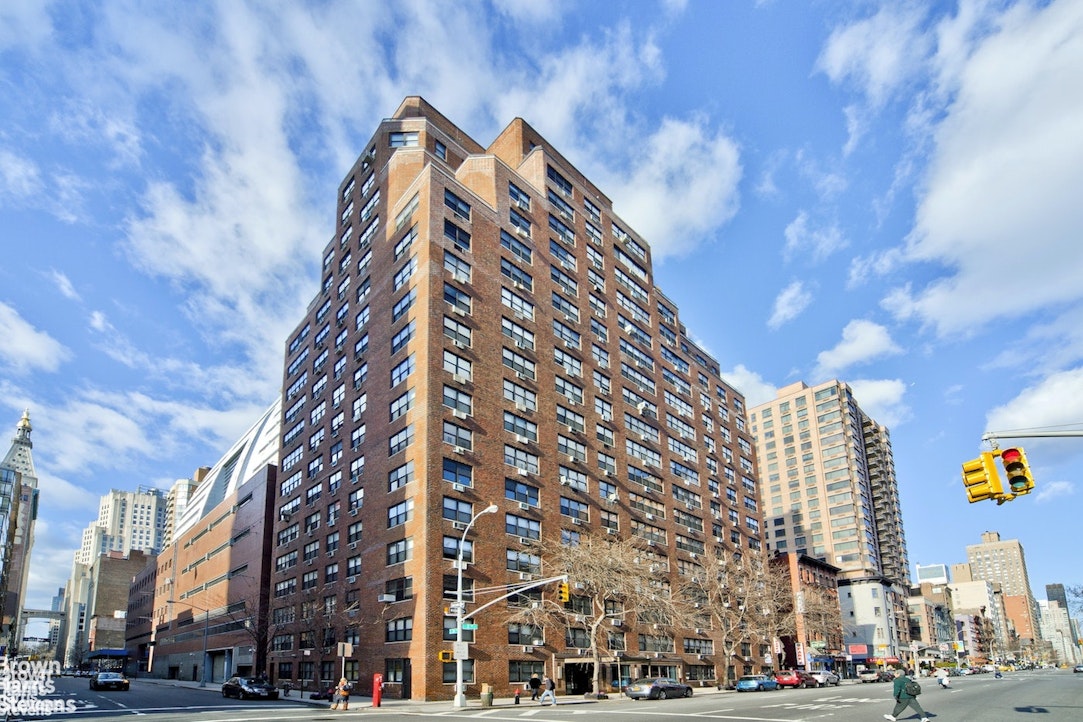
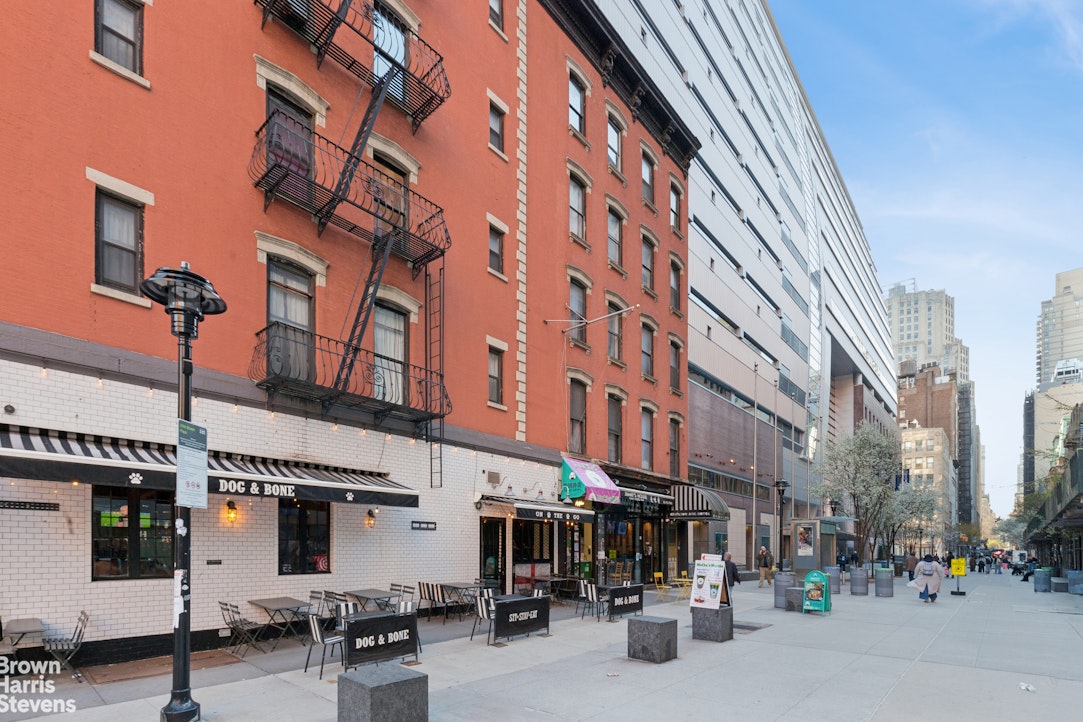
Perfectly situated near major transportation options, three parks, vibrant nightlife, acclaimed restaurants, shopping, and everyday conveniences.
The building permits co-purchases, pied-à-terres, and up to two dogs (40 lbs. maximum each). Subletting is allowed after two years of ownership for up to four years, offering added flexibility for future owners. Please note that the living & sleeping areas are virtually staged.
This beautifully renovated oversized alcove studio offers a unique and versatile floor plan that allows you to create distinct living, dining, sleeping, and work-from-home spaces.
A spacious entry foyer provides the perfect setting for a home office, while still accommodating a separate dining area ideal for entertaining. The expansive main living space easily fits both living and sleeping areas, offering exceptional flexibility.
The contemporary kitchen features custom shaker-style cabinetry, stainless steel appliances, quartz countertops, a classic subway tile backsplash, and under-cabinet lighting for both style and functionality.
The spa-inspired bathroom is finished with elegant marble tile and includes a mirrored medicine cabinet that provides excellent storage. Additional highlights include three custom-fitted closets, a walk-in closet, and refinished parquet floors throughout.
Building Amenities
24-hour attended lobby with live-in superintendent
Friendly, attentive staff
Recently renovated lobby, package room, mail room, hallways, and laundry facilities
On-site garage
Bike room and private storage
Perfectly situated near major transportation options, three parks, vibrant nightlife, acclaimed restaurants, shopping, and everyday conveniences.
The building permits co-purchases, pied-à-terres, and up to two dogs (40 lbs. maximum each). Subletting is allowed after two years of ownership for up to four years, offering added flexibility for future owners. Please note that the living & sleeping areas are virtually staged.
Renovated Oversized Alcove Studio with Flexible Layout
This beautifully renovated oversized alcove studio offers a unique and versatile floor plan that allows you to create distinct living, dining, sleeping, and work-from-home spaces.
A spacious entry foyer provides the perfect setting for a home office, while still accommodating a separate dining area ideal for entertaining. The expansive main living space easily fits both living and sleeping areas, offering exceptional flexibility.
The contemporary kitchen features custom shaker-style cabinetry, stainless steel appliances, quartz countertops, a classic subway tile backsplash, and under-cabinet lighting for both style and functionality.
The spa-inspired bathroom is finished with elegant marble tile and includes a mirrored medicine cabinet that provides excellent storage. Additional highlights include three custom-fitted closets, a walk-in closet, and refinished parquet floors throughout.
Building Amenities
24-hour attended lobby with live-in superintendent
Friendly, attentive staff
Recently renovated lobby, package room, mail room, hallways, and laundry facilities
On-site garage
Bike room and private storage
Perfectly situated near major transportation options, three parks, vibrant nightlife, acclaimed restaurants, shopping, and everyday conveniences.
The building permits co-purchases, pied-à-terres, and up to two dogs (40 lbs. maximum each). Subletting is allowed after two years of ownership for up to four years, offering added flexibility for future owners. Please note that the living & sleeping areas are virtually staged.
This beautifully renovated oversized alcove studio offers a unique and versatile floor plan that allows you to create distinct living, dining, sleeping, and work-from-home spaces.
A spacious entry foyer provides the perfect setting for a home office, while still accommodating a separate dining area ideal for entertaining. The expansive main living space easily fits both living and sleeping areas, offering exceptional flexibility.
The contemporary kitchen features custom shaker-style cabinetry, stainless steel appliances, quartz countertops, a classic subway tile backsplash, and under-cabinet lighting for both style and functionality.
The spa-inspired bathroom is finished with elegant marble tile and includes a mirrored medicine cabinet that provides excellent storage. Additional highlights include three custom-fitted closets, a walk-in closet, and refinished parquet floors throughout.
Building Amenities
24-hour attended lobby with live-in superintendent
Friendly, attentive staff
Recently renovated lobby, package room, mail room, hallways, and laundry facilities
On-site garage
Bike room and private storage
Perfectly situated near major transportation options, three parks, vibrant nightlife, acclaimed restaurants, shopping, and everyday conveniences.
The building permits co-purchases, pied-à-terres, and up to two dogs (40 lbs. maximum each). Subletting is allowed after two years of ownership for up to four years, offering added flexibility for future owners. Please note that the living & sleeping areas are virtually staged.
Listing Courtesy of Brown Harris Stevens Residential Sales LLC
Features
A/C
View / Exposure
City Views
West Exposure
Building Details
Co-op
Ownership
High-Rise
Building Type
Full-Time Doorman
Service Level
Elevator
Access
Pets Allowed
Pet Policy
880/42
Block/Lot
Post-War
Age
1964
Year Built
20/206
Floors/Apts
Amenities
Bike Room
Common Storage
Garage
Laundry Room
Building Statistics
$ 636 APPSF
Closed Sales Data [Last 12 Months]
Contact

Charles Mazalatis
License
Licensed As: Charles Mazalatis
President & Licensed Real Estate Broker
Mortgage Calculator

This information is not verified for authenticity or accuracy and is not guaranteed and may not reflect all real estate activity in the market.
©2026 REBNY Listing Service, Inc. All rights reserved.
All information is intended only for the Registrant’s personal, non-commercial use.
RLS Data display by Maz Group NY.
Additional building data provided by On-Line Residential [OLR].
All information furnished regarding property for sale, rental or financing is from sources deemed reliable, but no warranty or representation is made as to the accuracy thereof and same is submitted subject to errors, omissions, change of price, rental or other conditions, prior sale, lease or financing or withdrawal without notice. All dimensions are approximate. For exact dimensions, you must hire your own architect or engineer.
Listing ID: 2193894