New This Week
$ 17,000
Active
Status
5
Rooms
3
Bedrooms
2.5
Bathrooms
1,864/173
ASF/ASM
12
Term [Months]
09/01/2026
Available
Description
Tribeca Loft Living at Its Finest
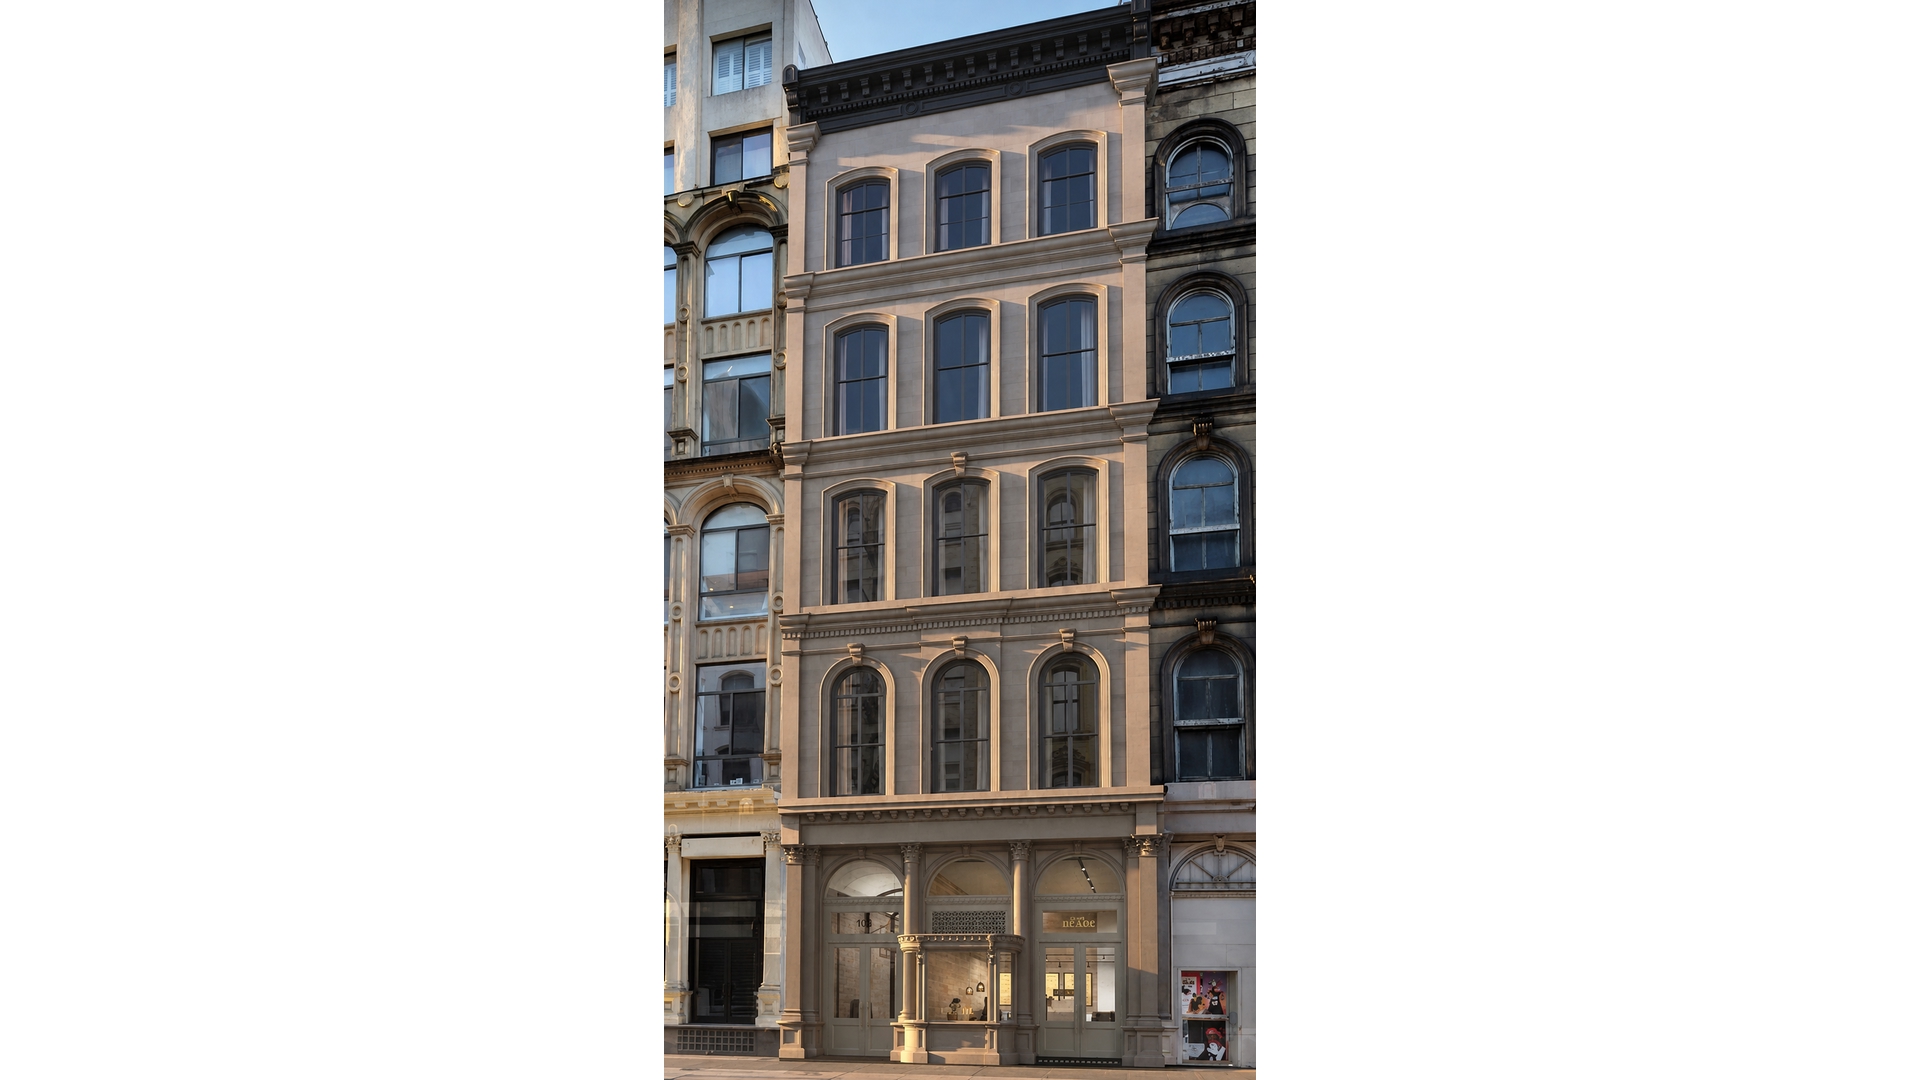
Experience the perfect blend of historic character and modern luxury at 103 Reade Street, a boutique condominium in the heart of Tribeca. This meticulously designed collection of eight loft residences showcases timeless architecture, refined finishes, and exceptional craftsmanship.
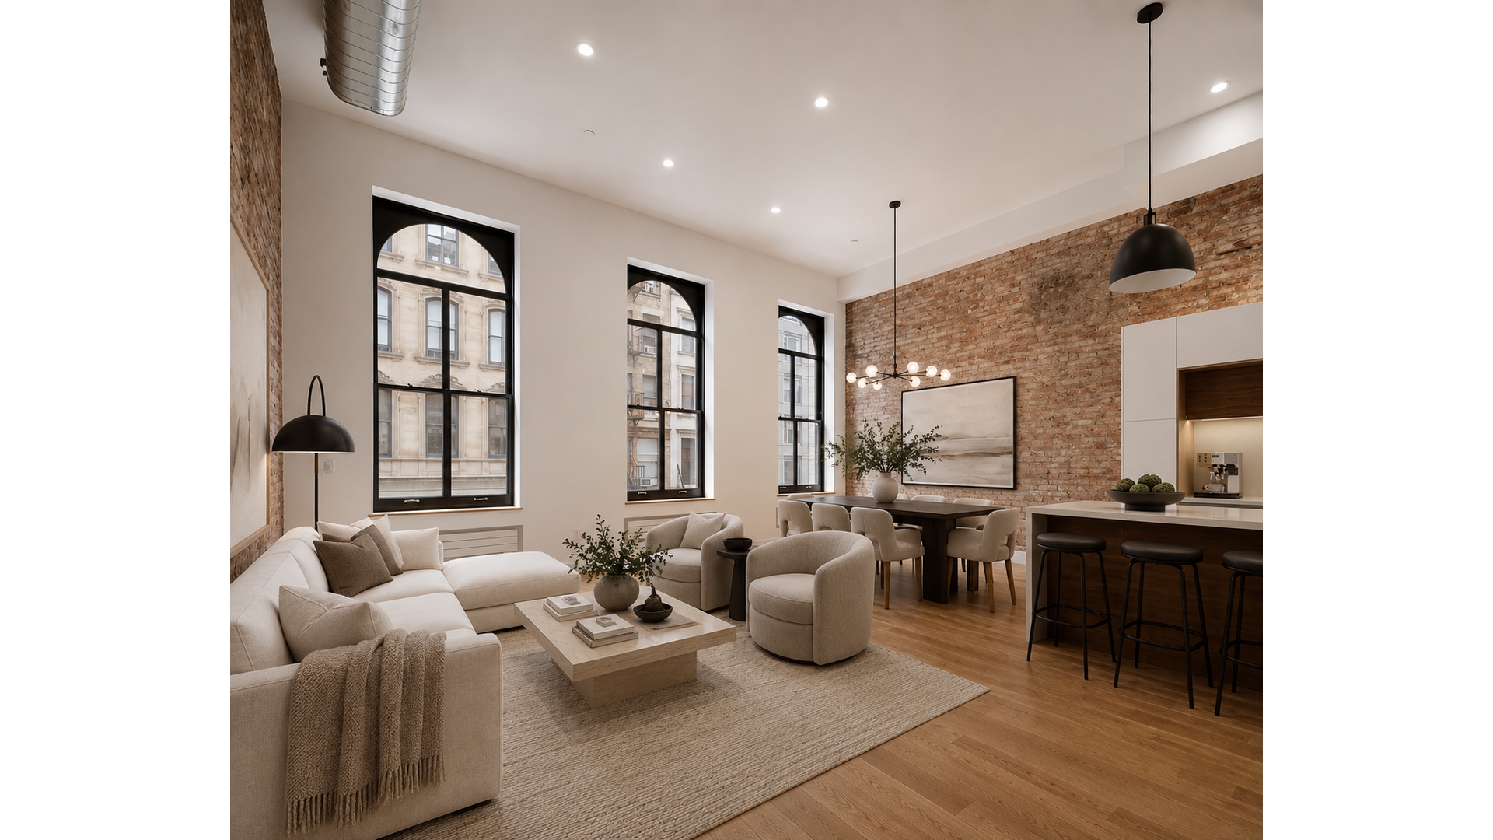
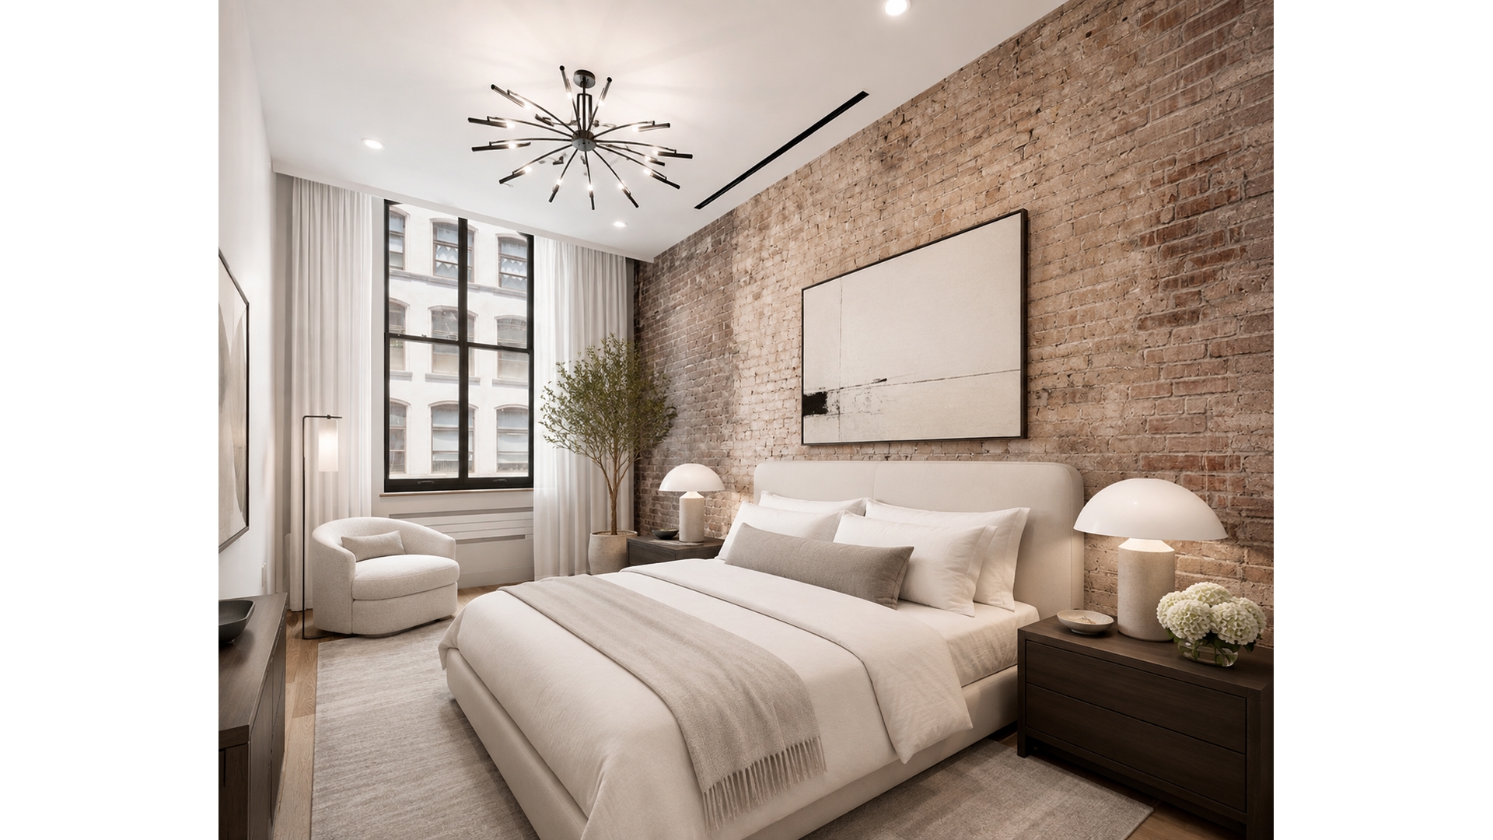
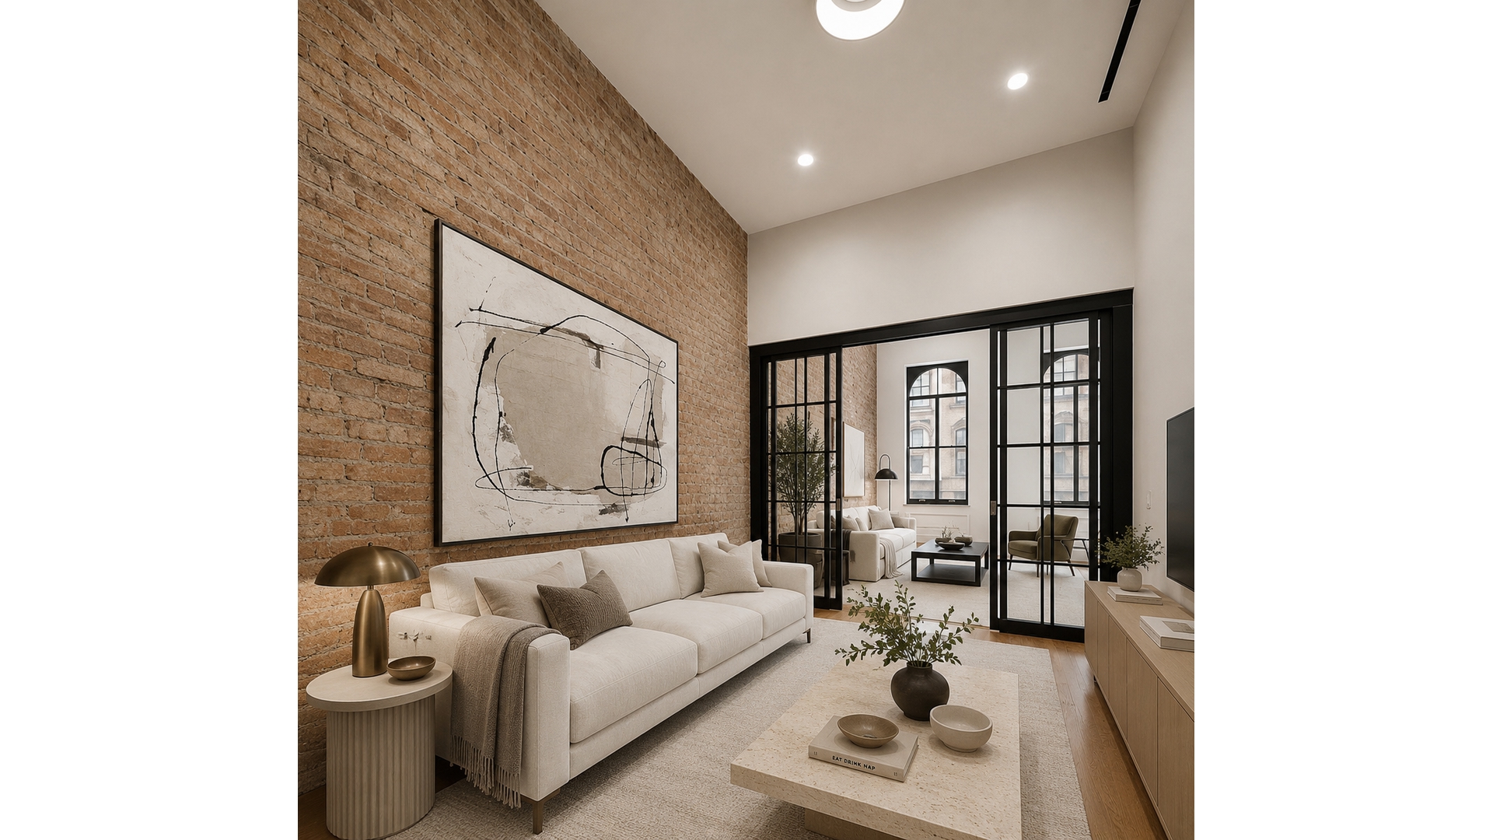
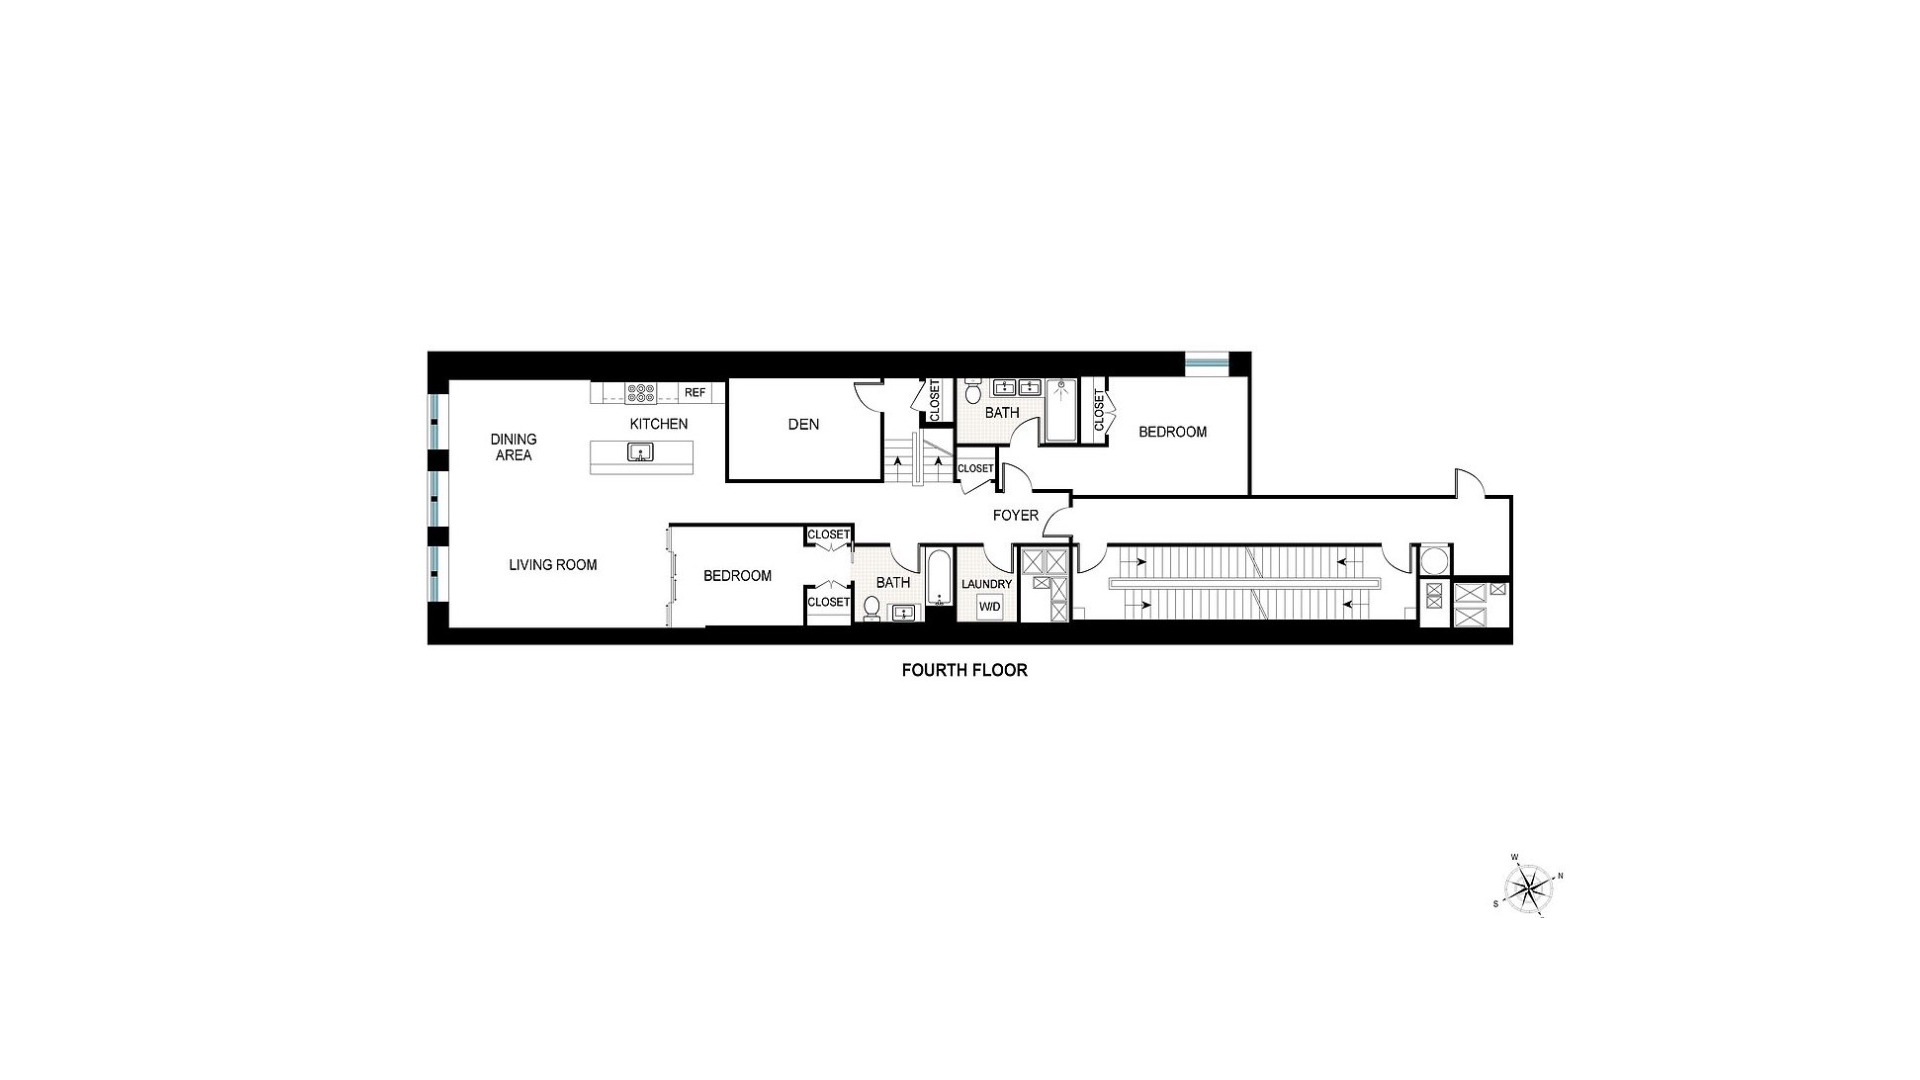
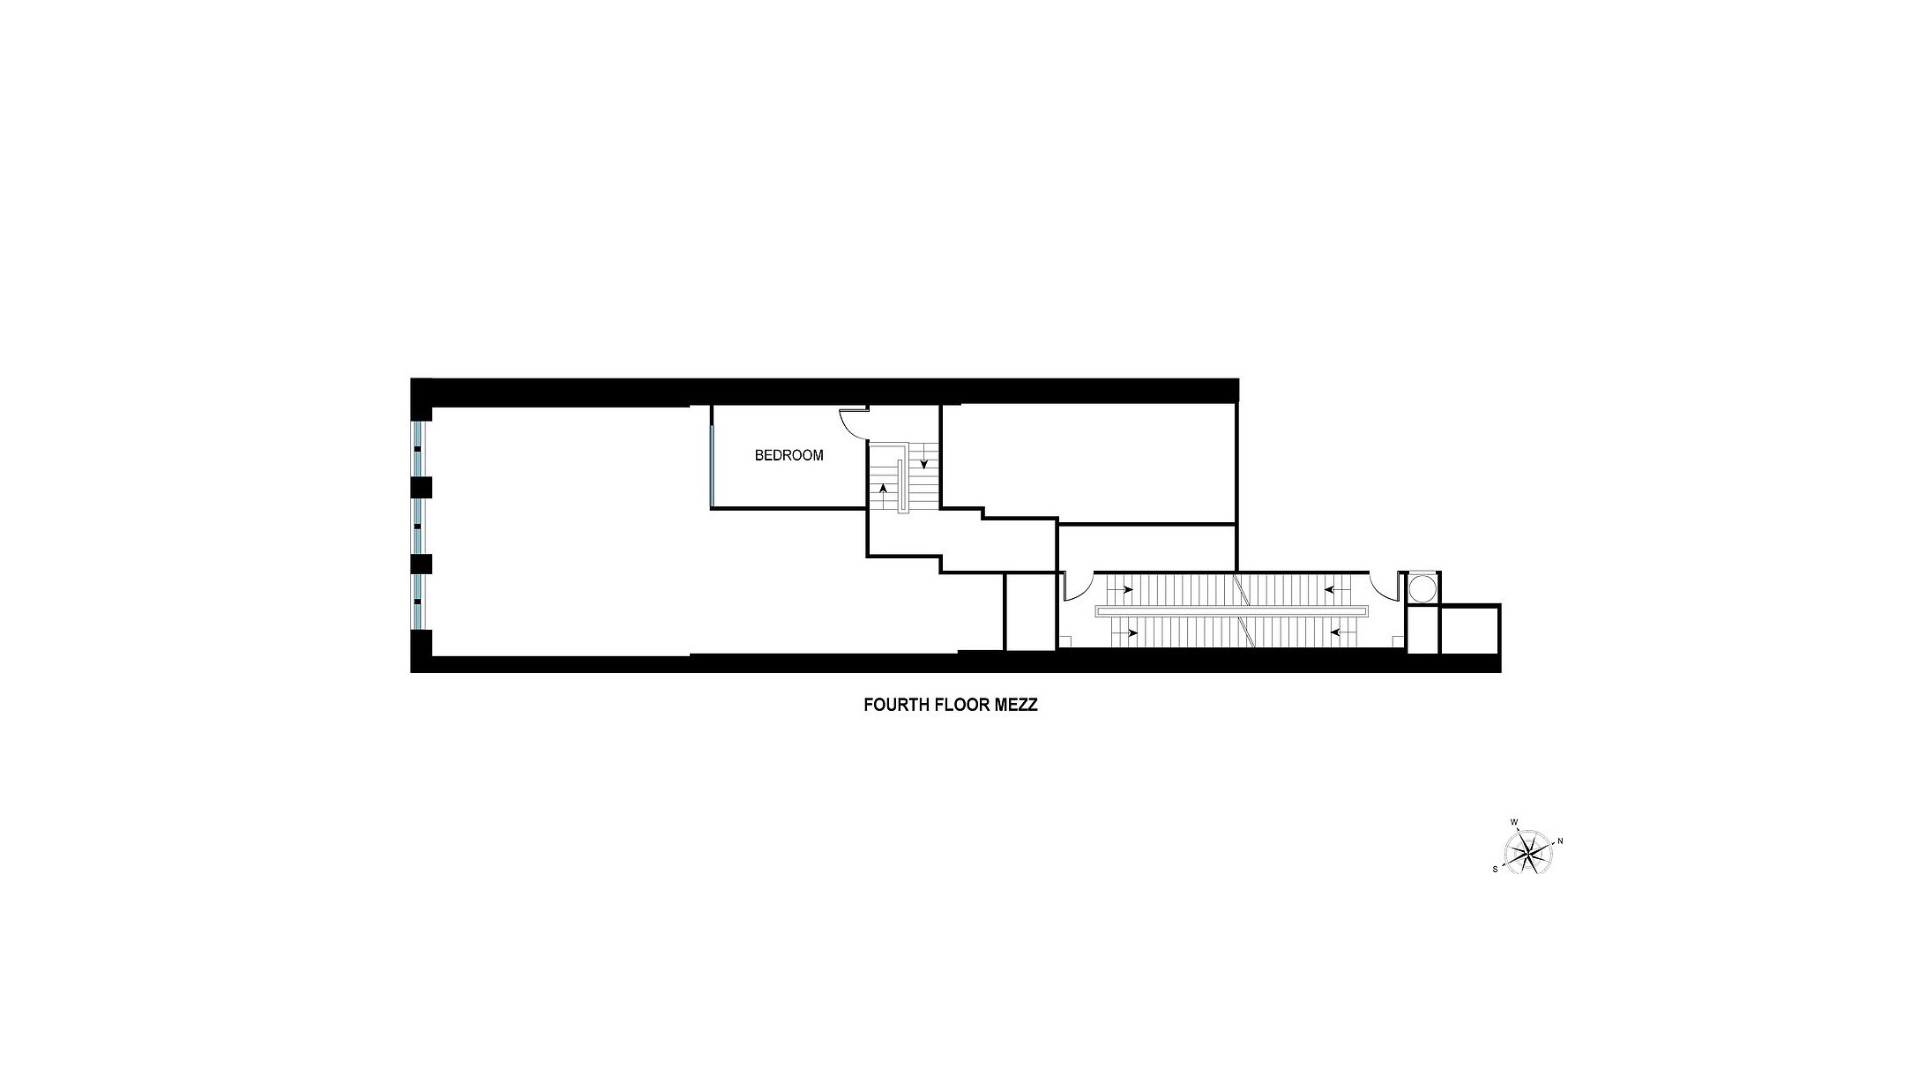
Residence 4S is a sprawling 1,864-square-foot loft offering 3 bedrooms, a home office, and 2 full bathrooms. Oversized south-facing sound-attenuated windows fill the home with natural light, while 12-foot ceilings, exposed brick, a cast-iron column, and 6-inch-wide white oak floors create an authentic loft feel.
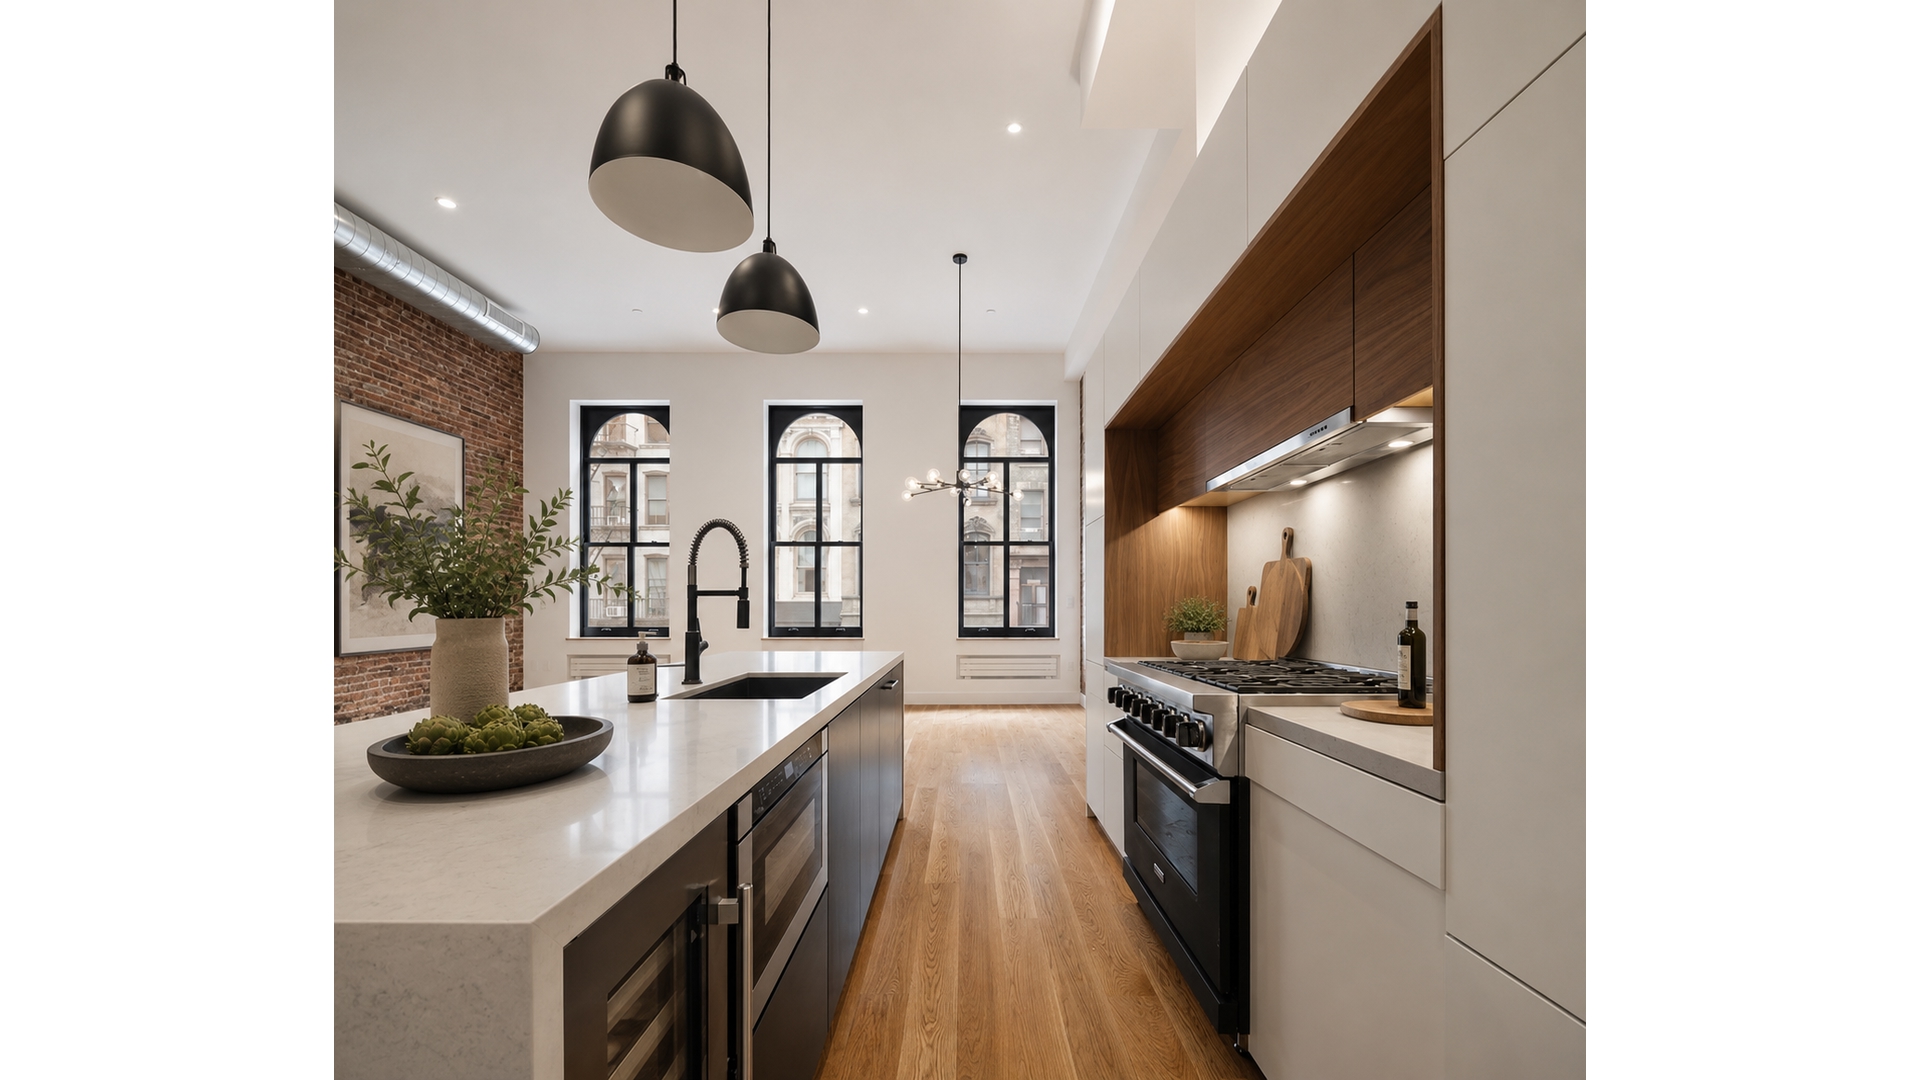
The chef's kitchen is equipped with a 36-inch Viking 7 Series vented range, Viking refrigerator and dishwasher, integrated appliances, waterfall Caesarstone countertops, and a walk-in pantry.
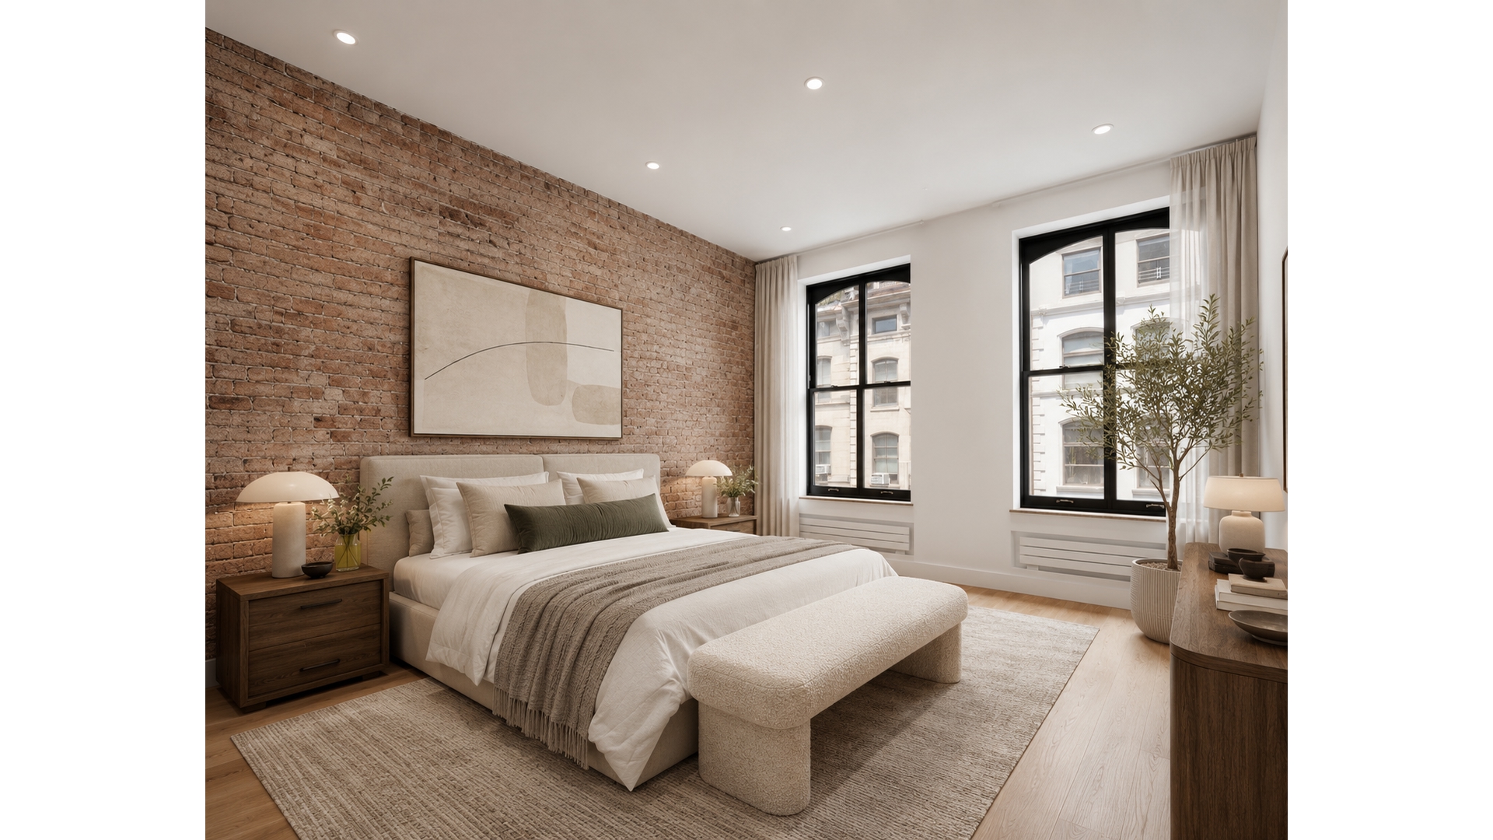
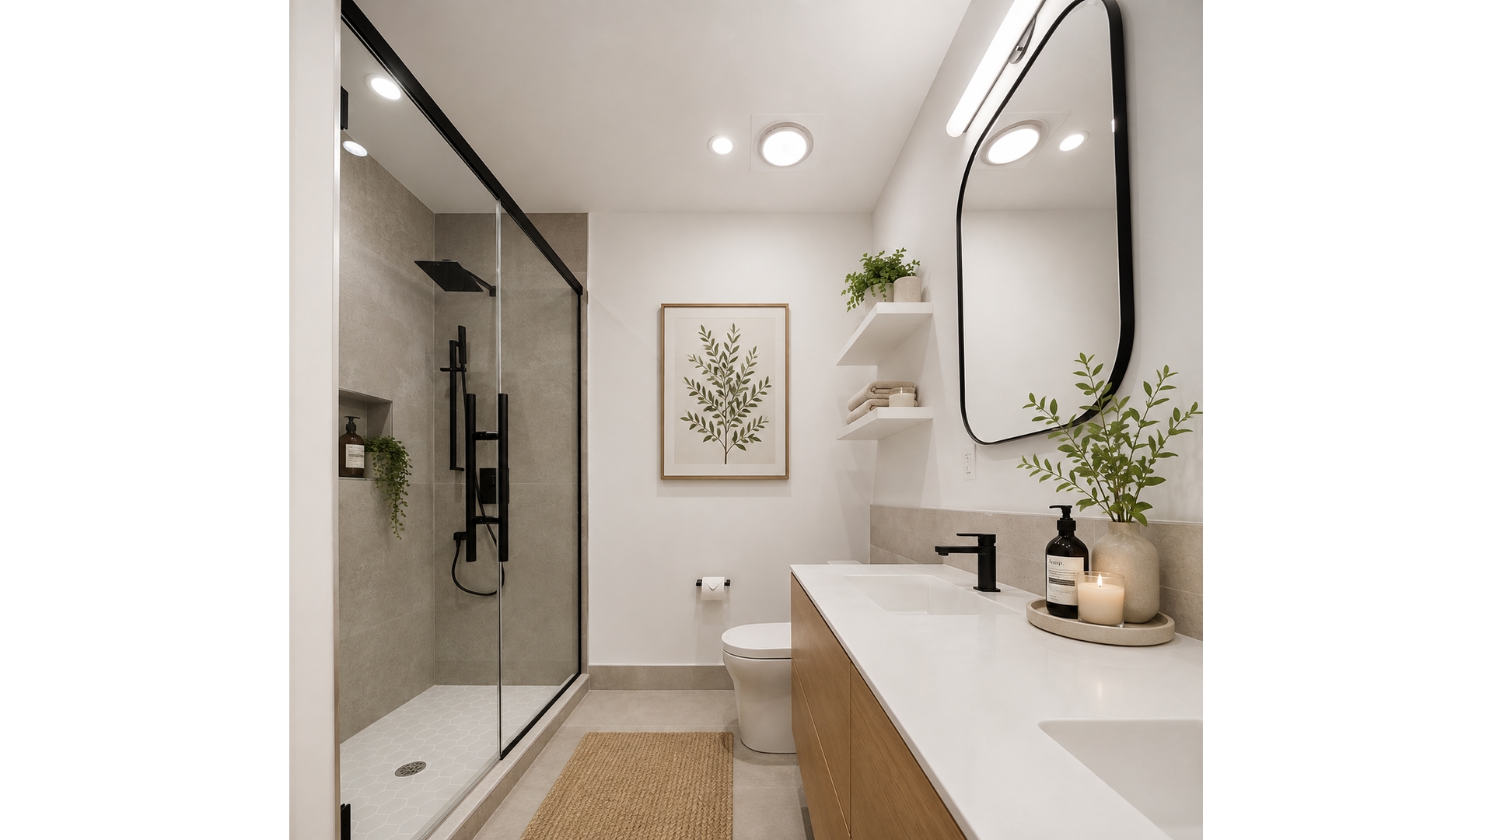
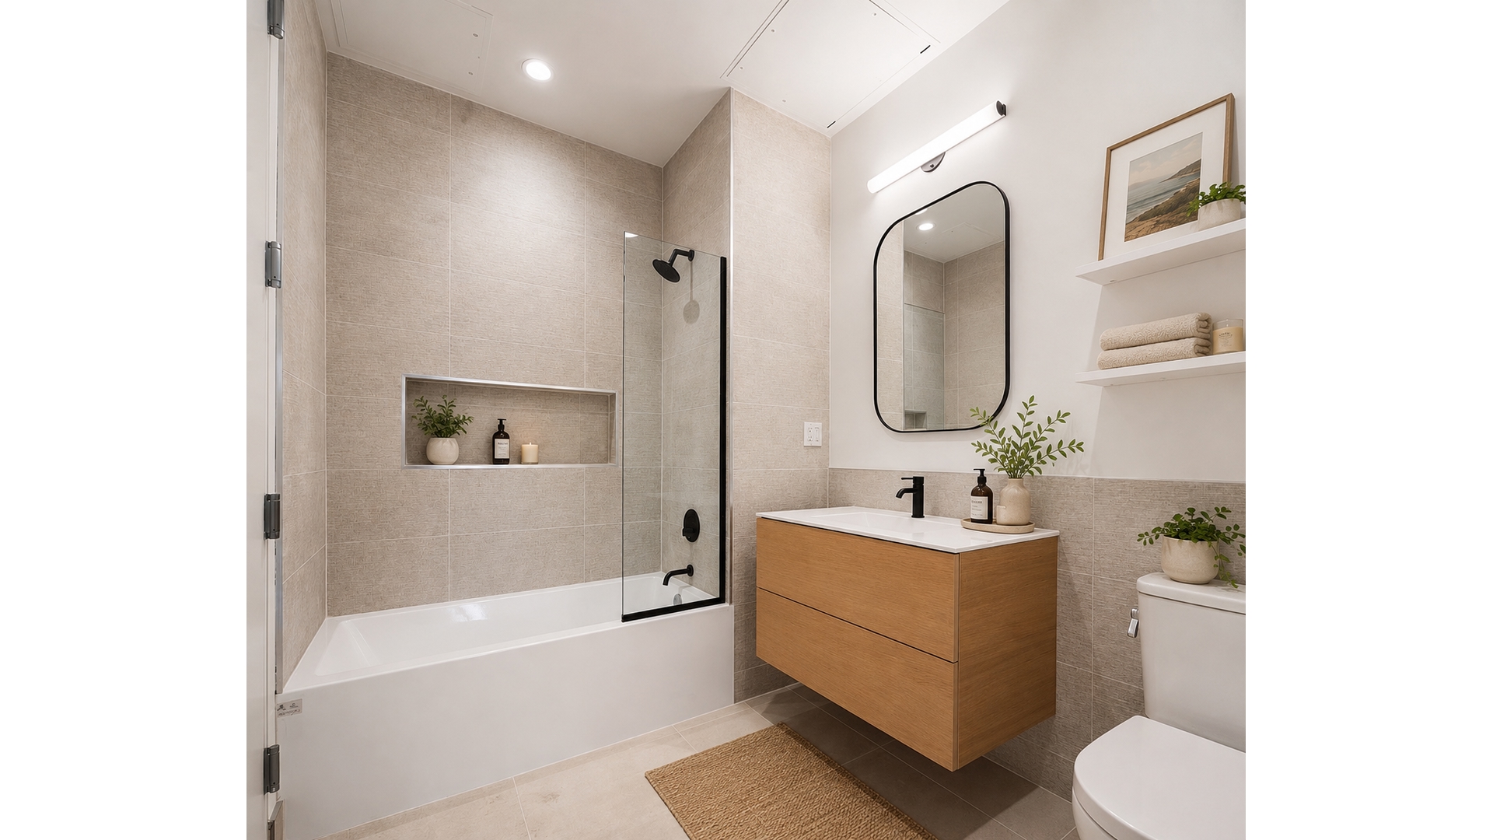
The spacious primary suite features custom closets and a spa-like bath with radiant heated floors, a double vanity, soaking tub, and oversized walk-in rain shower. Two additional bedrooms offer generous proportions and excellent closet space. Additional highlights include central air with Nest controls, custom built-ins, abundant storage, and a separate laundry room with a vented washer and dryer.
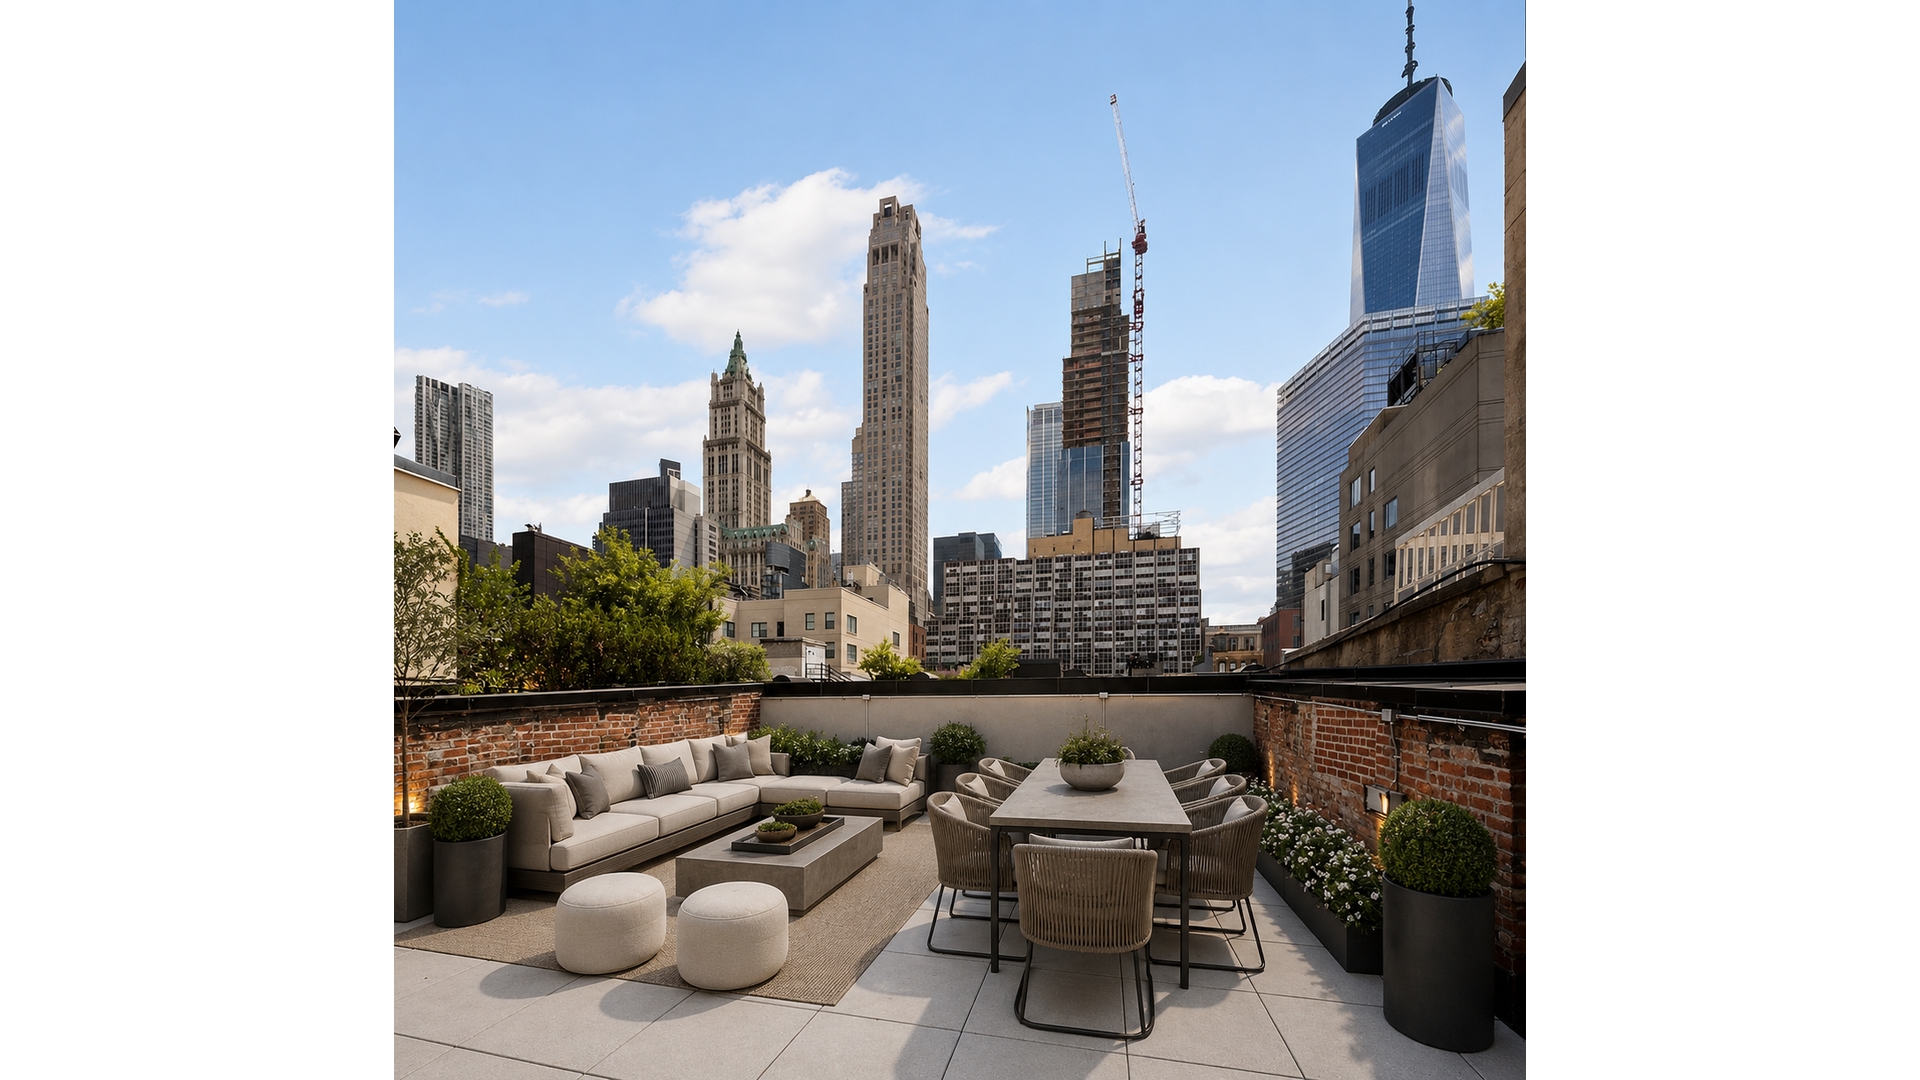
Building amenities include a 24-hour virtual doorman, video intercom, roof deck, bike storage, and private storage. Ideally located moments from the Chambers Street and City Hall subway stations, Hudson River Park, Washington Market Park, and Tribeca's renowned restaurants, boutiques, and cobblestone streets.
Some images are not of the actual apartment
Tribeca Loft Living at Its Finest
Experience the perfect blend of historic character and modern luxury at 103 Reade Street, a boutique condominium in the heart of Tribeca. This meticulously designed collection of eight loft residences showcases timeless architecture, refined finishes, and exceptional craftsmanship.
Residence 4S is a sprawling 1,864-square-foot loft offering 3 bedrooms, a home office, and 2 full bathrooms. Oversized south-facing sound-attenuated windows fill the home with natural light, while 12-foot ceilings, exposed brick, a cast-iron column, and 6-inch-wide white oak floors create an authentic loft feel.
The chef's kitchen is equipped with a 36-inch Viking 7 Series vented range, Viking refrigerator and dishwasher, integrated appliances, waterfall Caesarstone countertops, and a walk-in pantry.
The spacious primary suite features custom closets and a spa-like bath with radiant heated floors, a double vanity, soaking tub, and oversized walk-in rain shower. Two additional bedrooms offer generous proportions and excellent closet space. Additional highlights include central air with Nest controls, custom built-ins, abundant storage, and a separate laundry room with a vented washer and dryer.
Building amenities include a 24-hour virtual doorman, video intercom, roof deck, bike storage, and private storage. Ideally located moments from the Chambers Street and City Hall subway stations, Hudson River Park, Washington Market Park, and Tribeca's renowned restaurants, boutiques, and cobblestone streets.
Some images are not of the actual apartment
Listing Courtesy of Douglas Elliman Real Estate
Features
A/C
Washer / Dryer
Building Details
Rental Property
Ownership
Loft
Building Type
Virtual Doorman
Service Level
Pets Allowed
Pet Policy
145/10
Block/Lot
1860
Year Built
7/8
Floors/Apts
Contact

Charles Mazalatis
License
Licensed As: Charles Mazalatis
President & Licensed Real Estate Broker

This information is not verified for authenticity or accuracy and is not guaranteed and may not reflect all real estate activity in the market.
©2026 REBNY Listing Service, Inc. All rights reserved.
All information is intended only for the Registrant’s personal, non-commercial use.
RLS Data display by Maz Group NY.
Additional building data provided by On-Line Residential [OLR].
All information furnished regarding property for sale, rental or financing is from sources deemed reliable, but no warranty or representation is made as to the accuracy thereof and same is submitted subject to errors, omissions, change of price, rental or other conditions, prior sale, lease or financing or withdrawal without notice. All dimensions are approximate. For exact dimensions, you must hire your own architect or engineer.
Listing ID: 2193990