New Today
$ 700,000
Active
Status
3
Rooms
1
Bedrooms
1
Bathrooms
$ 2,327
Maintenance [Monthly]
75%
Financing Allowed
Description
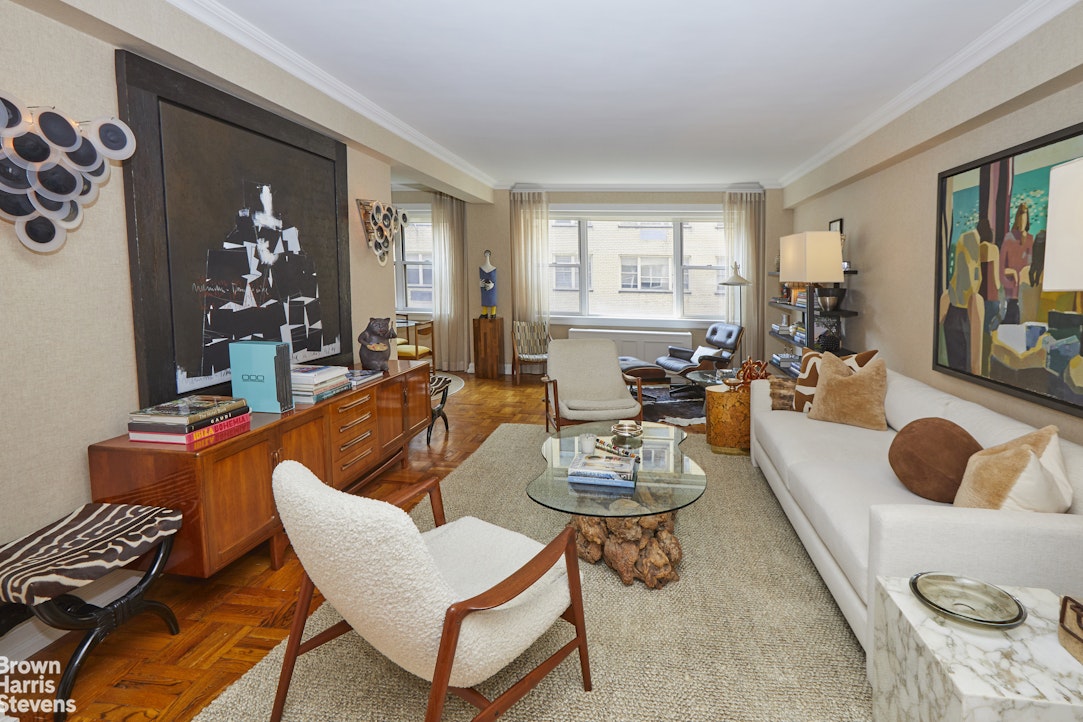
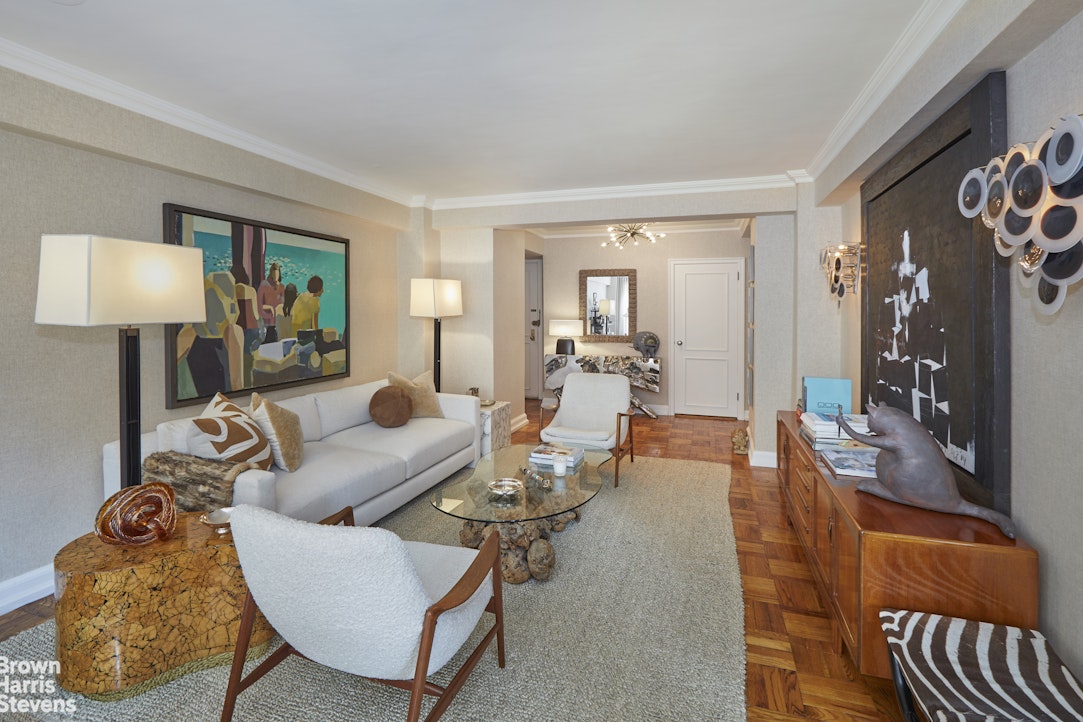
Beautifully updated and exceptionally stylish, this sun-filled Junior Four offers generous proportions, a separate dining area and a sophisticated, move-in-ready interior.
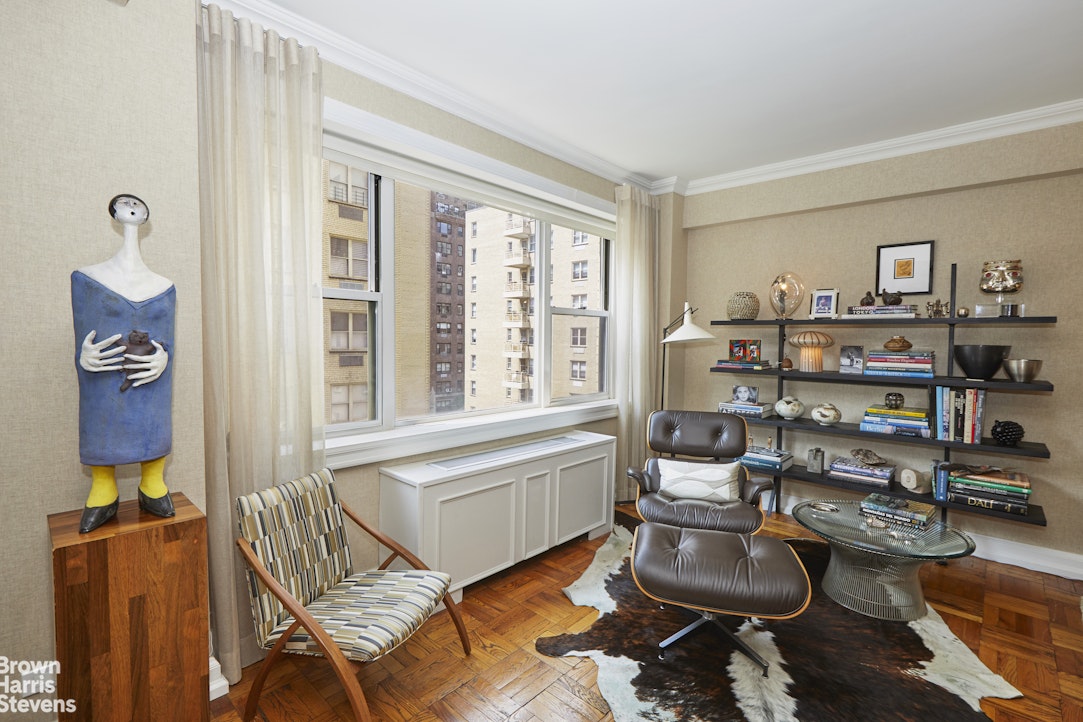
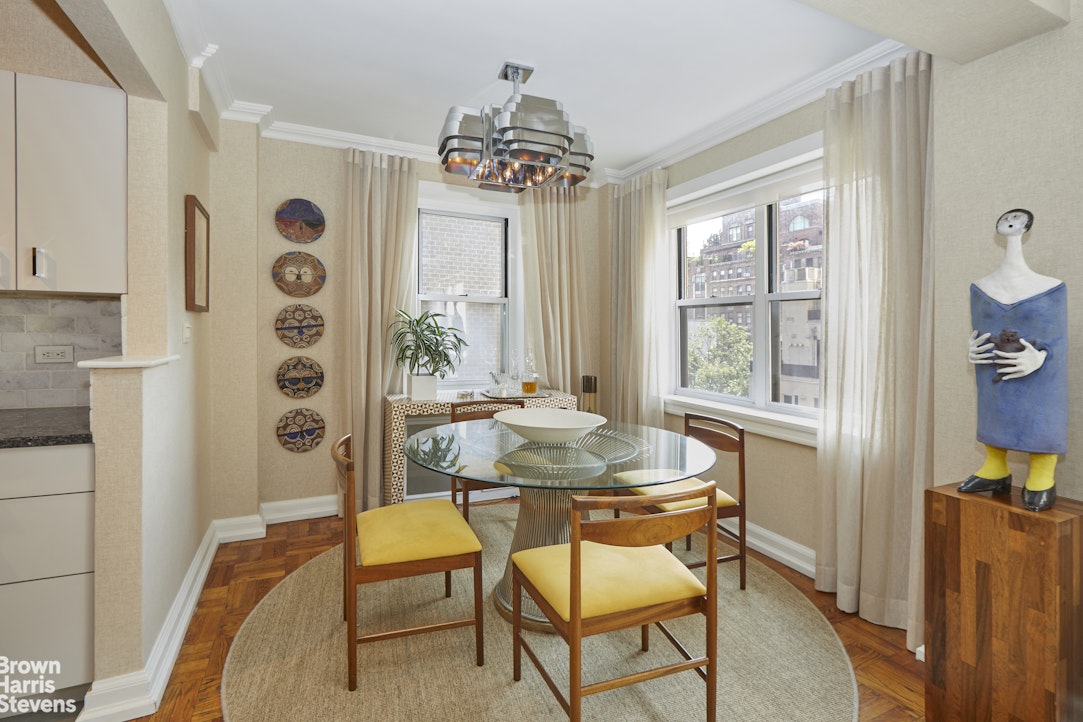
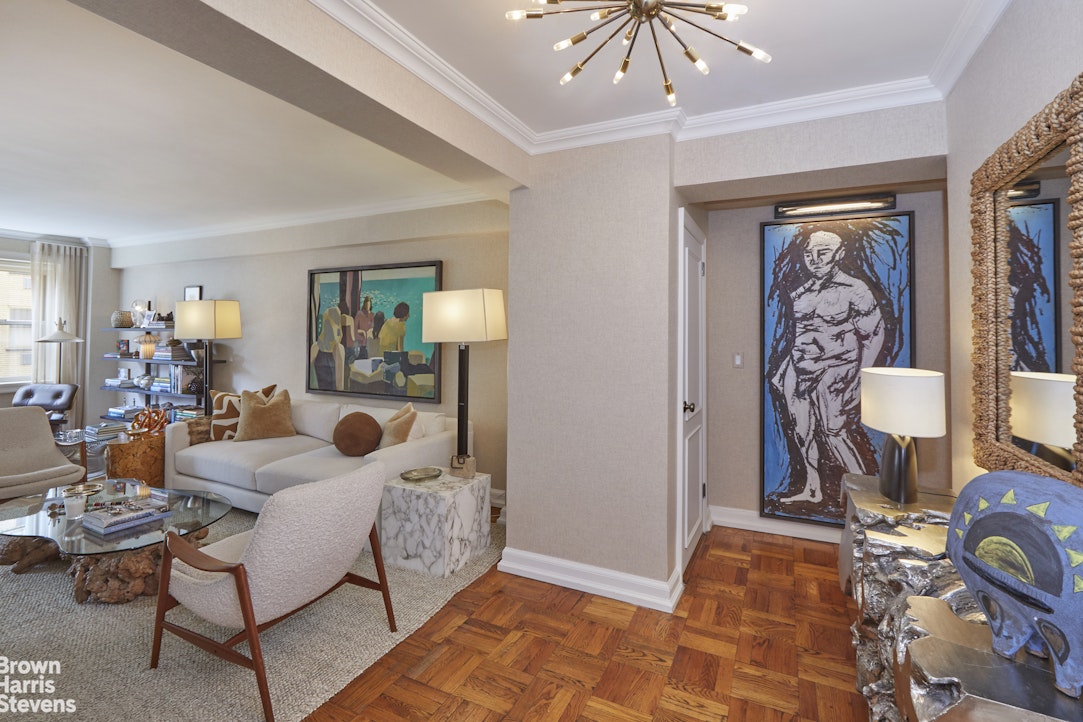
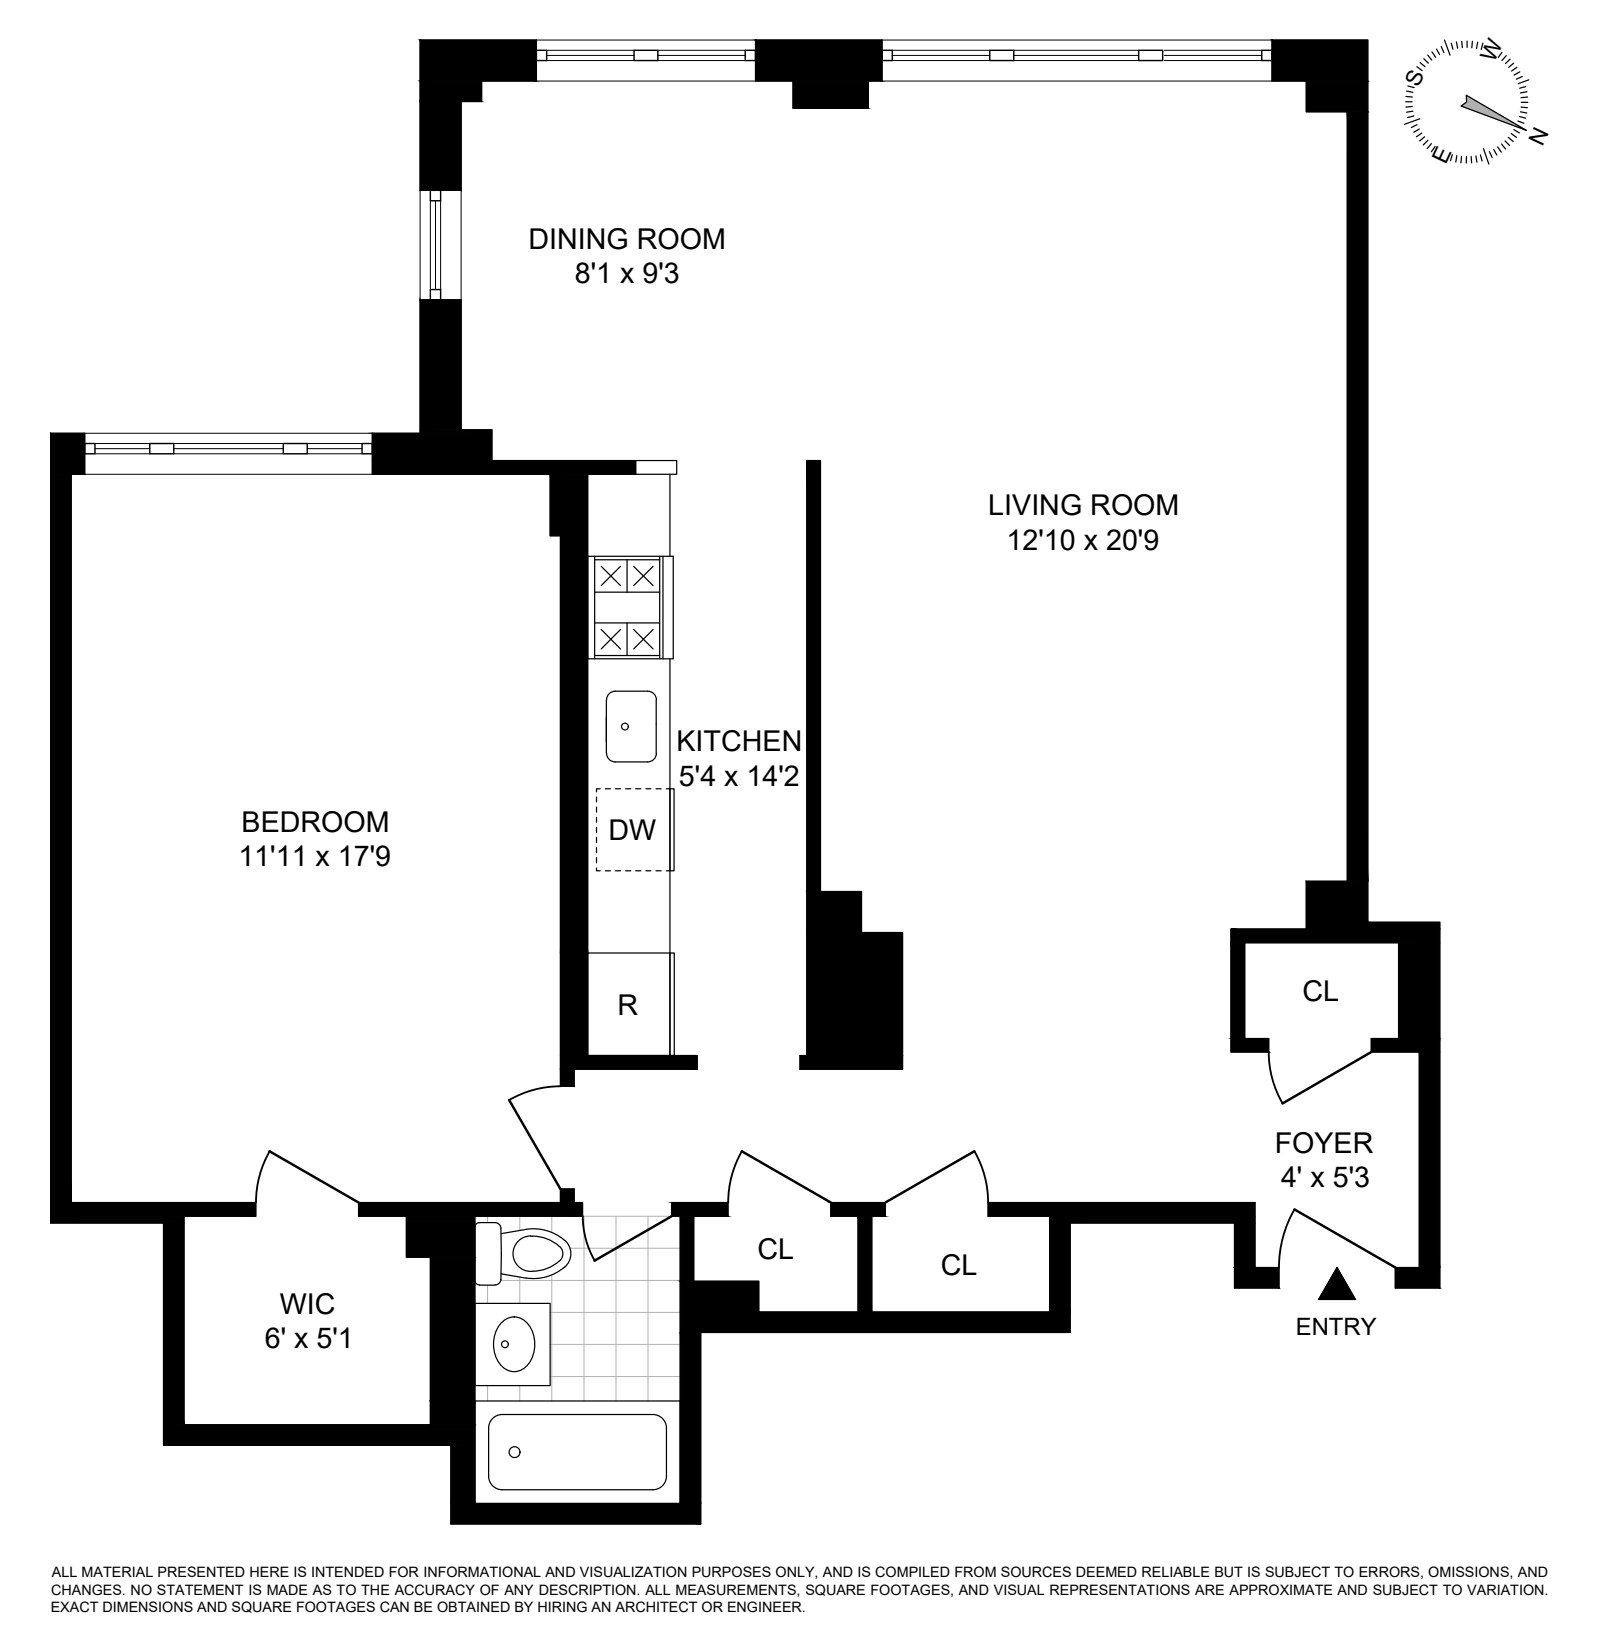
The gracious living room easily accommodates multiple seating areas and substantial furniture, while the separate dining area, with windows on two exposures, comfortably accommodates a full-size dining table. Crown molding, upgraded baseboards and handsome trim are complemented by textured wallcoverings and custom draperies, giving the apartment warmth, character and a distinctly polished point of view.
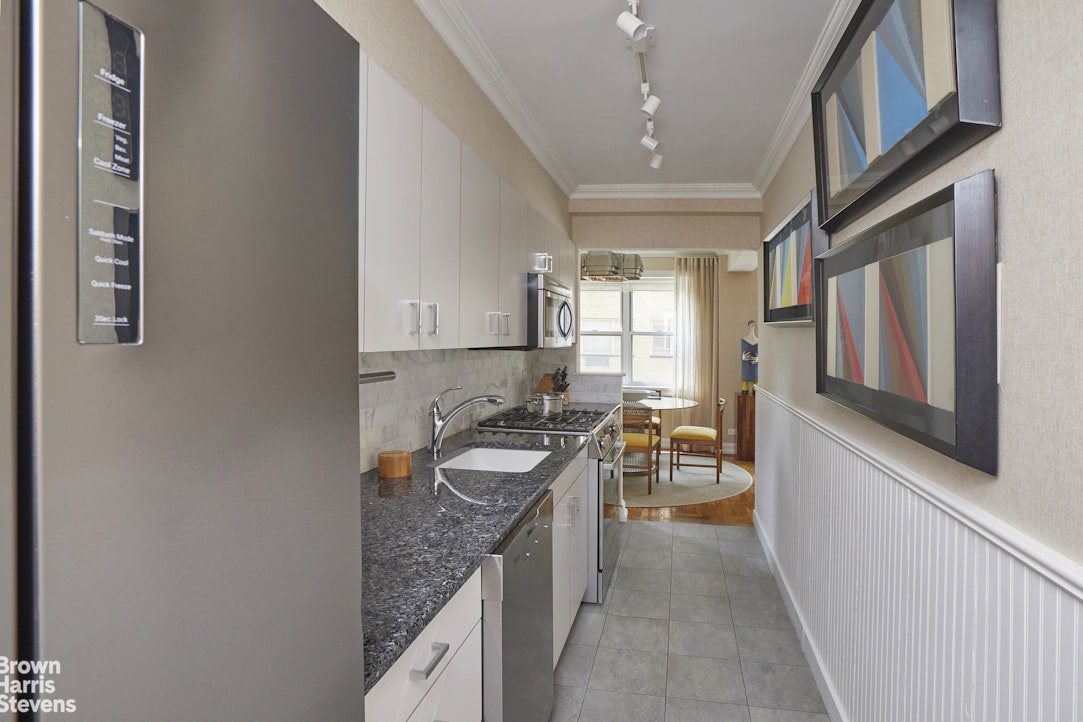
The well-organized kitchen offers extensive storage, attractive countertops and a stone backsplash. Recent improvements include new cabinet fronts and hardware, along with a new range and dishwasher.
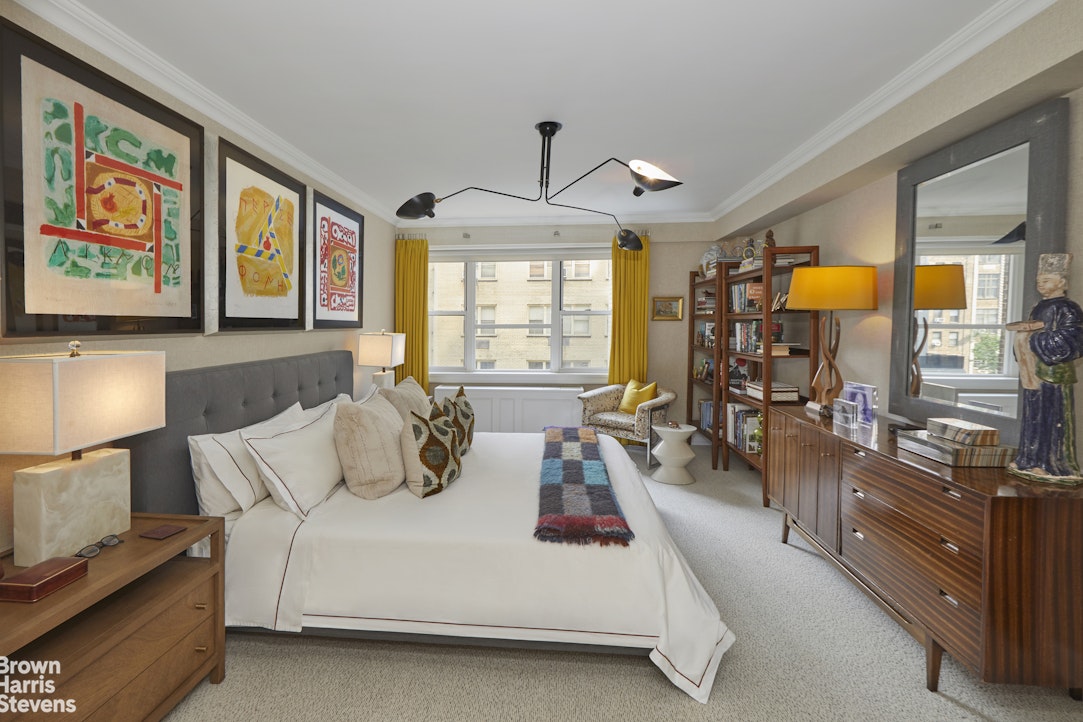
The spacious bedroom has been newly carpeted and offers excellent storage, including an unusually large walk-in closet. Through-wall air-conditioning in both the living room and bedroom is discreetly incorporated into custom cabinetry. Four closets provide excellent storage throughout the apartment.
With its southern exposure, additional dining-area window and generously proportioned rooms, 7EC is a wonderfully bright and highly livable home.
Custom draperies are included in the sale. All light fixtures are excluded.

Sutton House is a full-service cooperative with 24-hour doorman/concierge and resident manager. Amenities include an on-site garage, fitness center, children's playroom, bicycle storage, additional basement storage and laundry facilities. Pets and pied-à-terre ownership are permitted. 75% financing is allowed.
The gracious living room easily accommodates multiple seating areas and substantial furniture, while the separate dining area, with windows on two exposures, comfortably accommodates a full-size dining table. Crown molding, upgraded baseboards and handsome trim are complemented by textured wallcoverings and custom draperies, giving the apartment warmth, character and a distinctly polished point of view.
The well-organized kitchen offers extensive storage, attractive countertops and a stone backsplash. Recent improvements include new cabinet fronts and hardware, along with a new range and dishwasher.
The spacious bedroom has been newly carpeted and offers excellent storage, including an unusually large walk-in closet. Through-wall air-conditioning in both the living room and bedroom is discreetly incorporated into custom cabinetry. Four closets provide excellent storage throughout the apartment.
With its southern exposure, additional dining-area window and generously proportioned rooms, 7EC is a wonderfully bright and highly livable home.
Custom draperies are included in the sale. All light fixtures are excluded.
Sutton House is a full-service cooperative with 24-hour doorman/concierge and resident manager. Amenities include an on-site garage, fitness center, children's playroom, bicycle storage, additional basement storage and laundry facilities. Pets and pied-à-terre ownership are permitted. 75% financing is allowed.
Beautifully updated and exceptionally stylish, this sun-filled Junior Four offers generous proportions, a separate dining area and a sophisticated, move-in-ready interior.
The gracious living room easily accommodates multiple seating areas and substantial furniture, while the separate dining area, with windows on two exposures, comfortably accommodates a full-size dining table. Crown molding, upgraded baseboards and handsome trim are complemented by textured wallcoverings and custom draperies, giving the apartment warmth, character and a distinctly polished point of view.
The well-organized kitchen offers extensive storage, attractive countertops and a stone backsplash. Recent improvements include new cabinet fronts and hardware, along with a new range and dishwasher.
The spacious bedroom has been newly carpeted and offers excellent storage, including an unusually large walk-in closet. Through-wall air-conditioning in both the living room and bedroom is discreetly incorporated into custom cabinetry. Four closets provide excellent storage throughout the apartment.
With its southern exposure, additional dining-area window and generously proportioned rooms, 7EC is a wonderfully bright and highly livable home.
Custom draperies are included in the sale. All light fixtures are excluded.
Sutton House is a full-service cooperative with 24-hour doorman/concierge and resident manager. Amenities include an on-site garage, fitness center, children's playroom, bicycle storage, additional basement storage and laundry facilities. Pets and pied-à-terre ownership are permitted. 75% financing is allowed.
The gracious living room easily accommodates multiple seating areas and substantial furniture, while the separate dining area, with windows on two exposures, comfortably accommodates a full-size dining table. Crown molding, upgraded baseboards and handsome trim are complemented by textured wallcoverings and custom draperies, giving the apartment warmth, character and a distinctly polished point of view.
The well-organized kitchen offers extensive storage, attractive countertops and a stone backsplash. Recent improvements include new cabinet fronts and hardware, along with a new range and dishwasher.
The spacious bedroom has been newly carpeted and offers excellent storage, including an unusually large walk-in closet. Through-wall air-conditioning in both the living room and bedroom is discreetly incorporated into custom cabinetry. Four closets provide excellent storage throughout the apartment.
With its southern exposure, additional dining-area window and generously proportioned rooms, 7EC is a wonderfully bright and highly livable home.
Custom draperies are included in the sale. All light fixtures are excluded.
Sutton House is a full-service cooperative with 24-hour doorman/concierge and resident manager. Amenities include an on-site garage, fitness center, children's playroom, bicycle storage, additional basement storage and laundry facilities. Pets and pied-à-terre ownership are permitted. 75% financing is allowed.
Listing Courtesy of Brown Harris Stevens Residential Sales LLC
Features
A/C
View / Exposure
South Exposure
Building Details
Co-op
Ownership
Mid-Rise
Building Type
Full Service
Service Level
Elevator
Access
Pets Allowed
Pet Policy
1364/5
Block/Lot
Post-War
Age
1954
Year Built
19/284
Floors/Apts
Amenities
Bike Room
Fitness Facility
Garage
Garden
Laundry Room
Playroom
Private Storage
Roof Deck
Water Filtration System
Building Statistics
$ 844 APPSF
Closed Sales Data [Last 12 Months]
Contact

Charles Mazalatis
License
Licensed As: Charles Mazalatis
President & Licensed Real Estate Broker
Mortgage Calculator

This information is not verified for authenticity or accuracy and is not guaranteed and may not reflect all real estate activity in the market.
©2026 REBNY Listing Service, Inc. All rights reserved.
All information is intended only for the Registrant’s personal, non-commercial use.
RLS Data display by Maz Group NY.
Additional building data provided by On-Line Residential [OLR].
All information furnished regarding property for sale, rental or financing is from sources deemed reliable, but no warranty or representation is made as to the accuracy thereof and same is submitted subject to errors, omissions, change of price, rental or other conditions, prior sale, lease or financing or withdrawal without notice. All dimensions are approximate. For exact dimensions, you must hire your own architect or engineer.
Listing ID: 1727593