$ 2,250,000
Active
Status
4
Rooms
2
Bedrooms
2.5
Bathrooms
1,253/116
ASF/ASM
$ 2,014
Real Estate Taxes
[Monthly]
$ 1,757
Common Charges [Monthly]
90%
Financing Allowed
Description
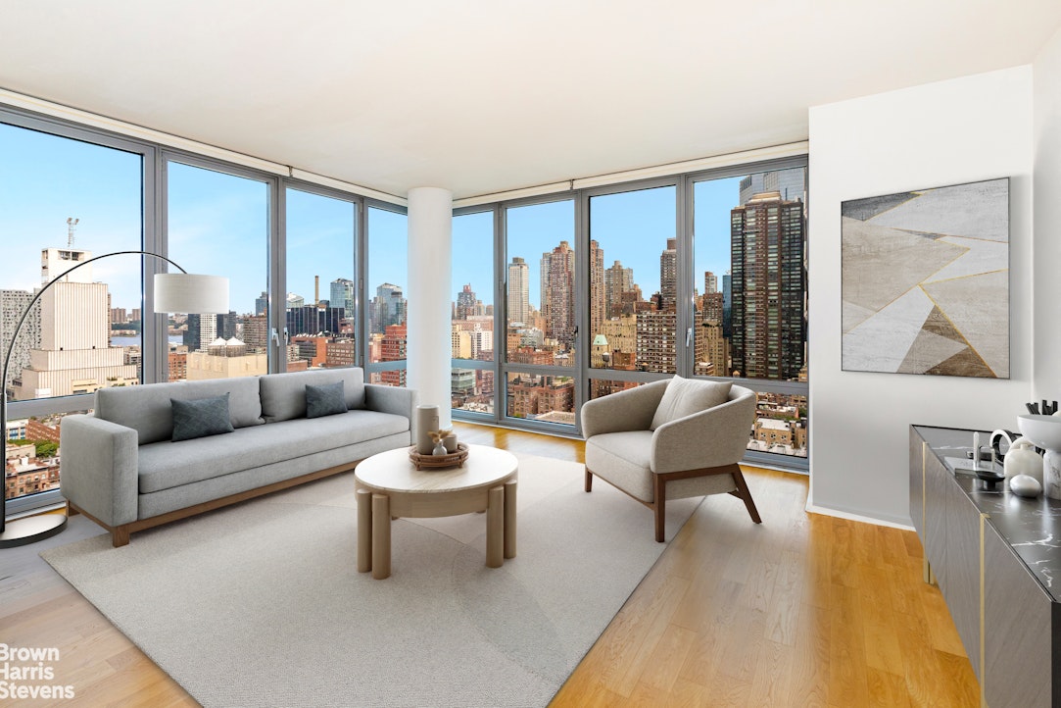
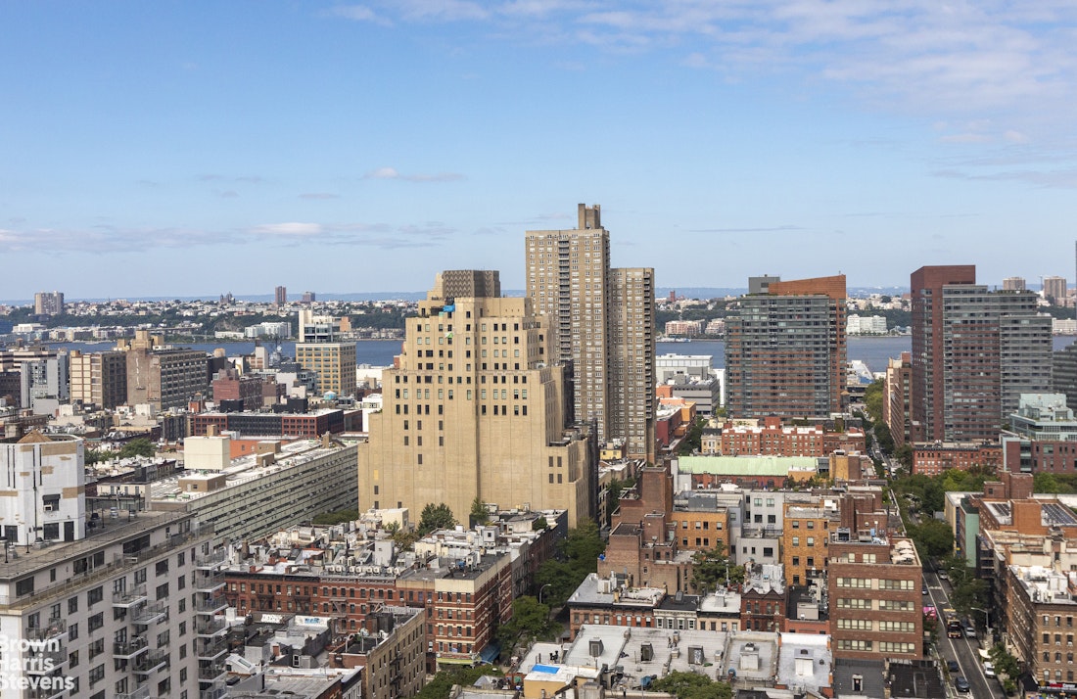
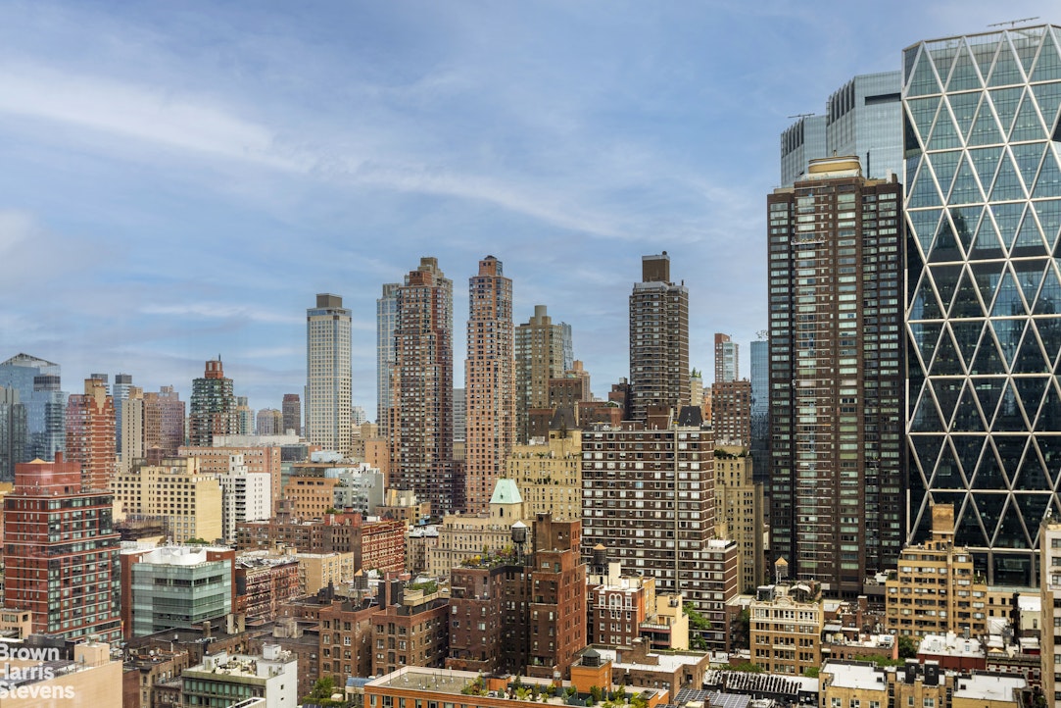
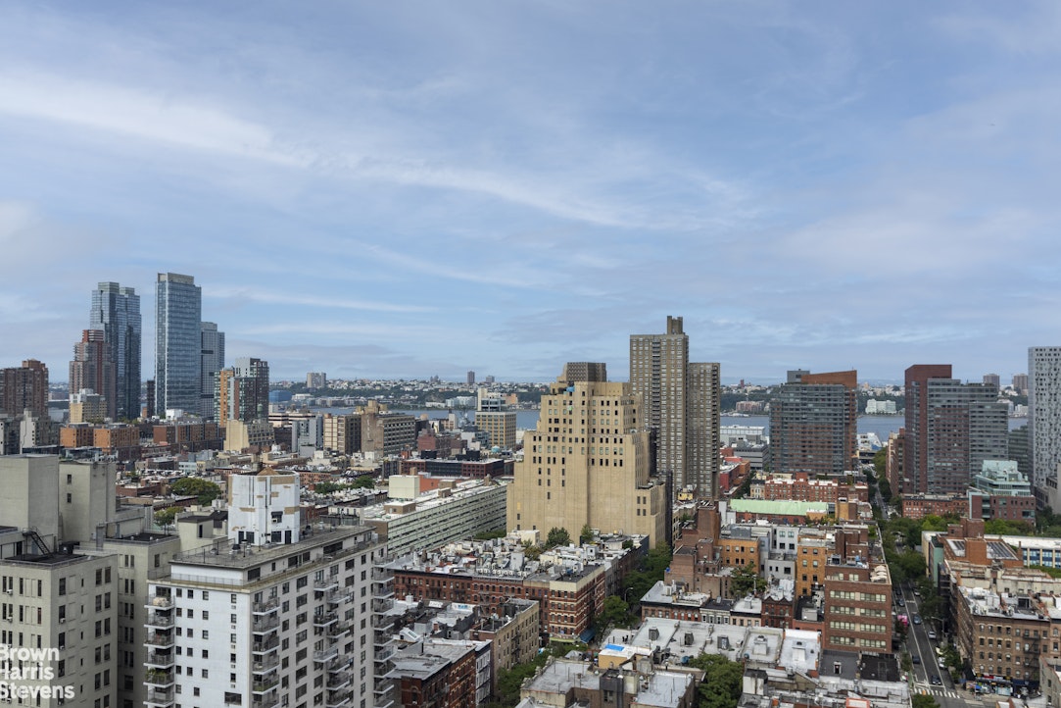
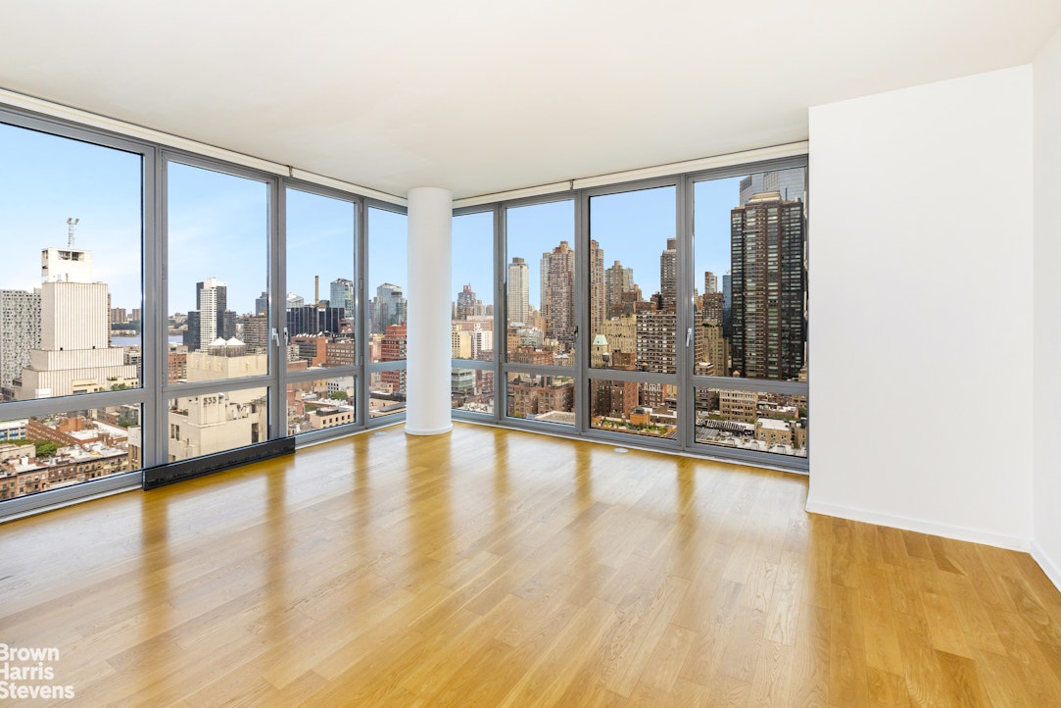
Spectacular Hudson River views, breathtaking sunsets, and abundant natural light define this exceptional corner two-bedroom, two-and-a-half-bath residence at The Link Condominium. The coveted H line enjoys northern and western exposures and an extraordinary expanse of more than nine feet high, floor-to-ceiling wraparound glass windows in every room, creating a remarkable sense of openness.
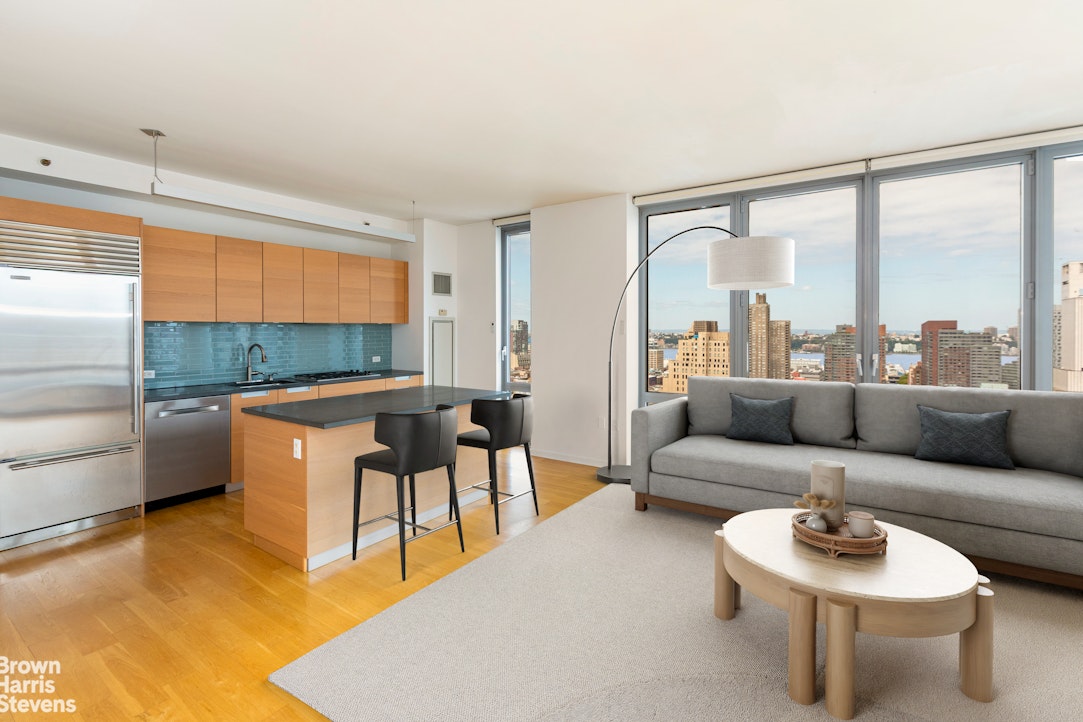
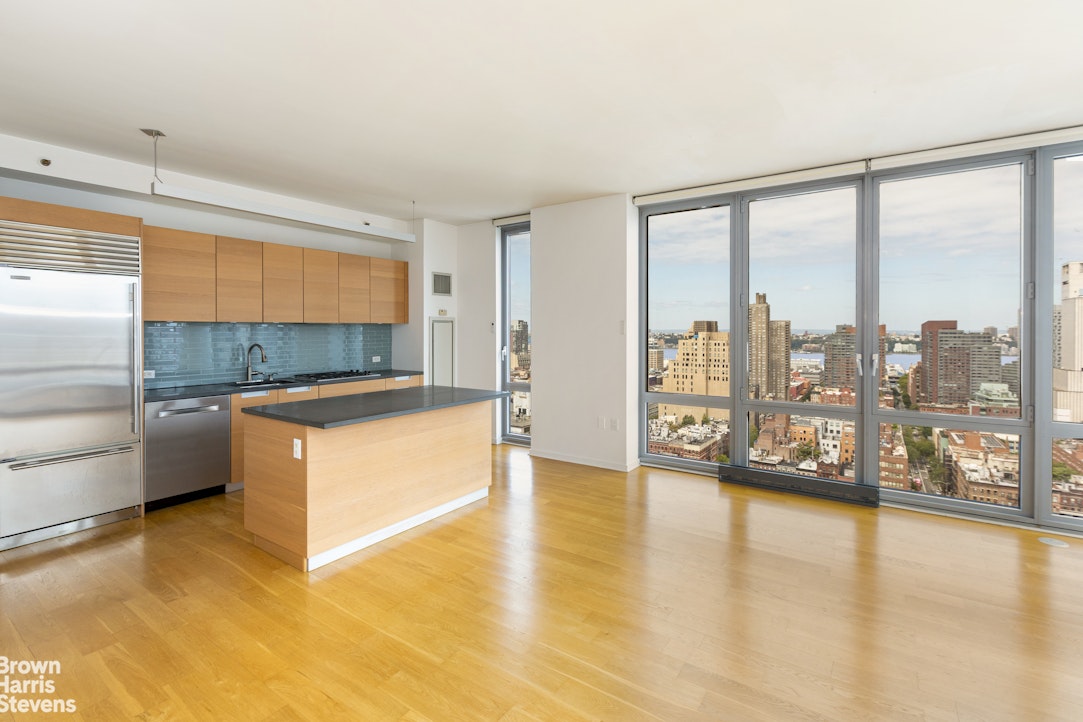
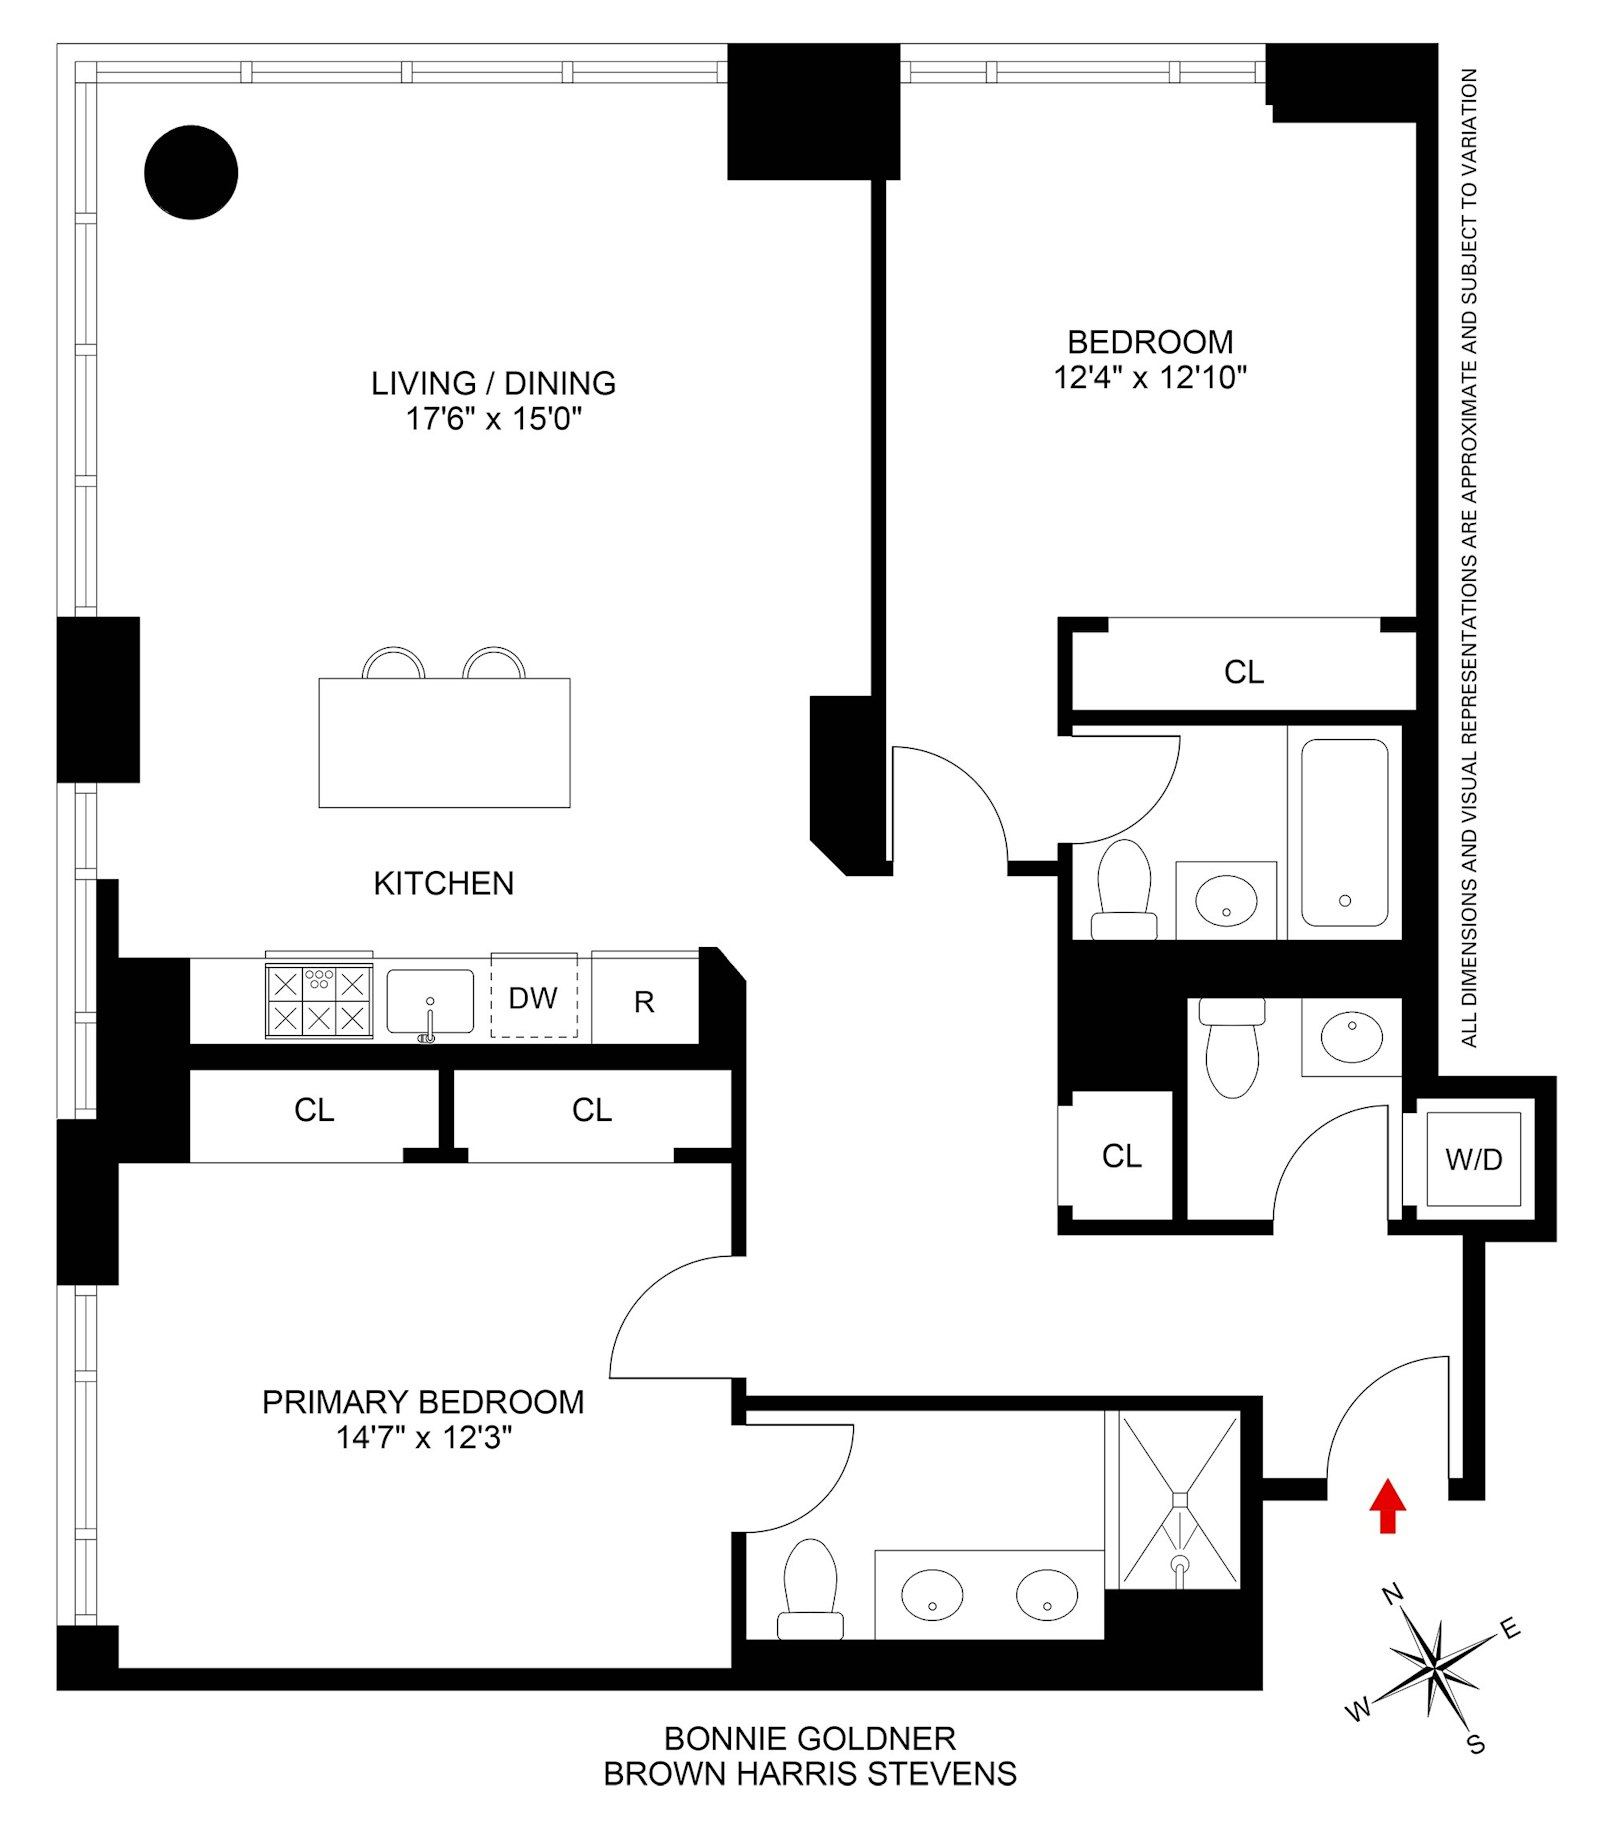
The gracious, well-proportioned layout begins with an inviting entry foyer and unfolds into a spacious living and dining area perfectly oriented to capture the panoramic Hudson River and city views. Beautiful oak hardwood flooring runs throughout. The open chef's kitchen is thoughtfully appointed for both entertaining and everyday living, featuring a center island, Poggenpohl cabinetry, bluestone countertops, and premium Sub-Zero and Bosch appliances.
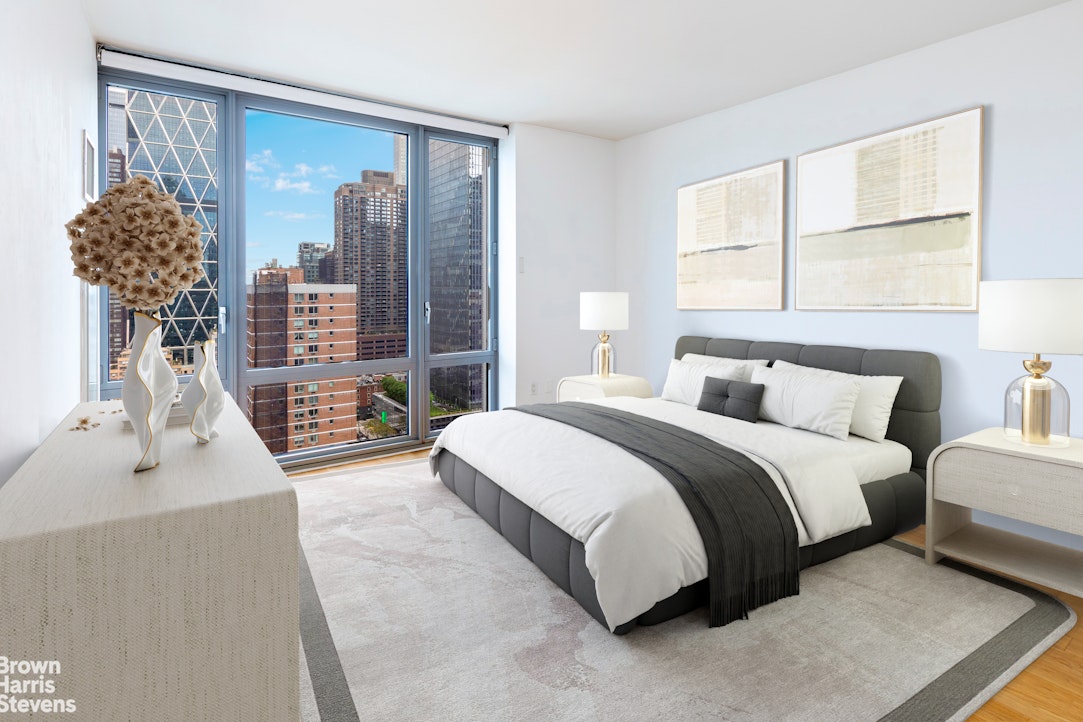
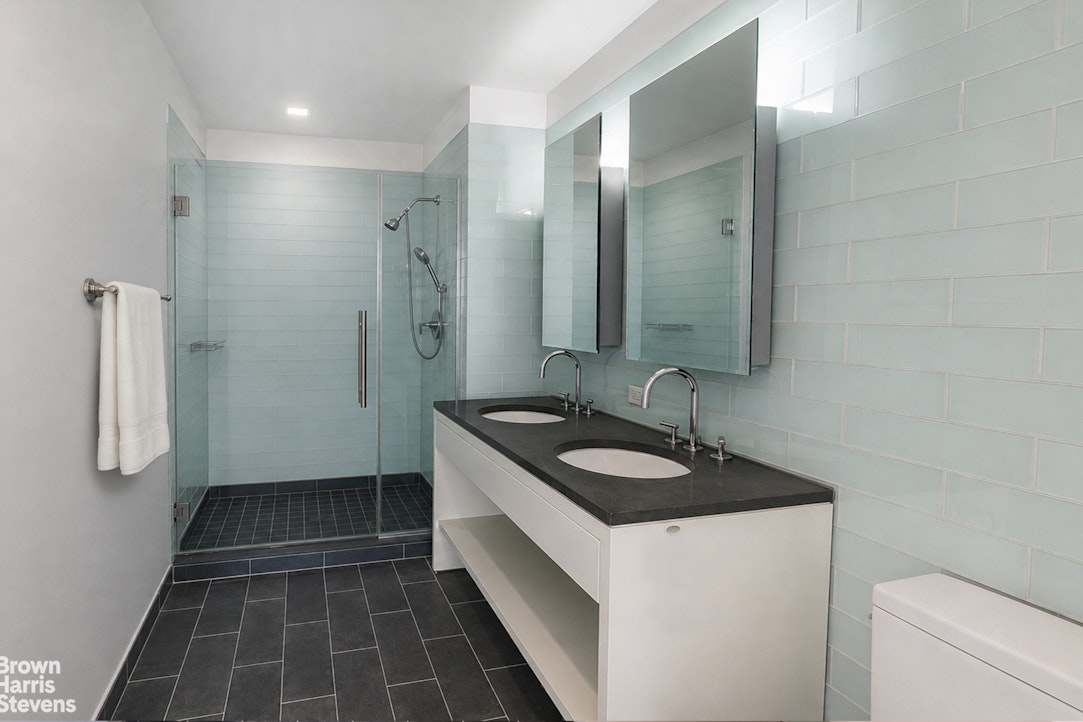
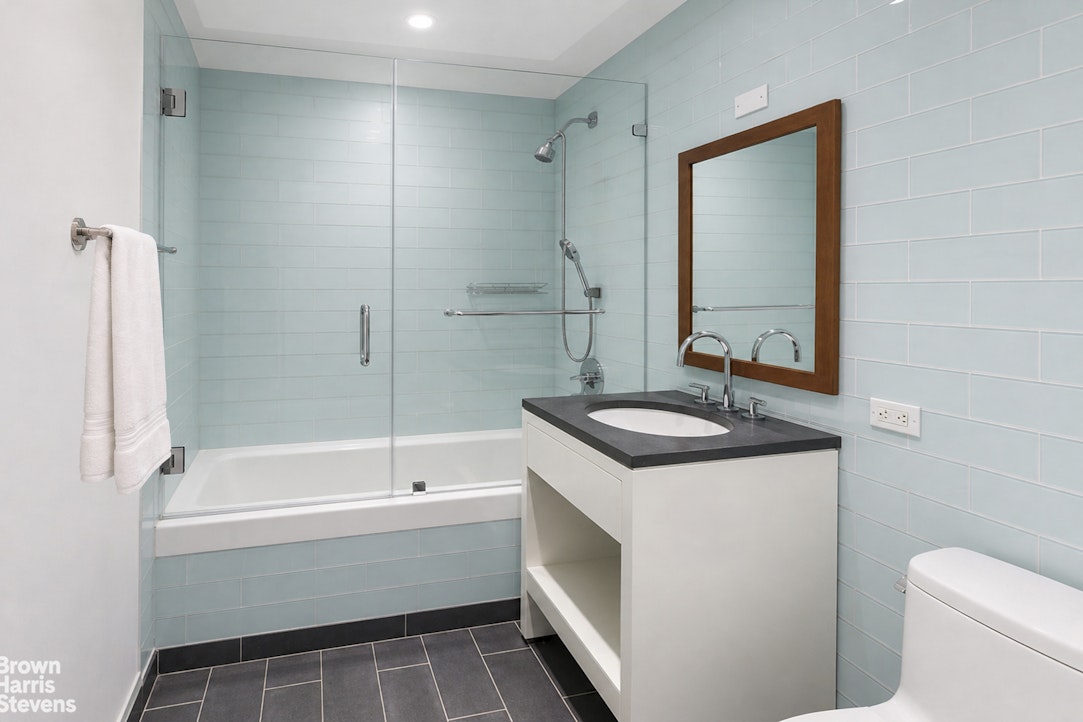
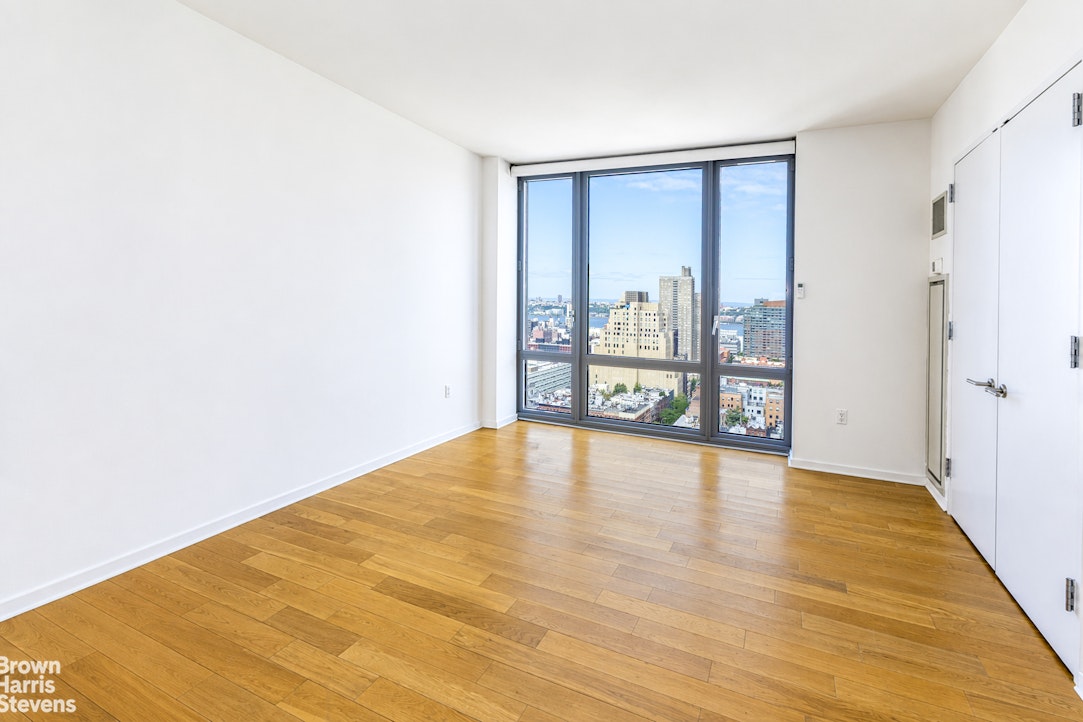
A desirable split-bedroom configuration provides exceptional privacy, with each bedroom enjoying its own en-suite bath. The generously sized primary suite features a wall of closets and a well appointed en-suite bathroom with a double vanity and glass-enclosed shower. A substantial gallery separates the bedrooms and offers a double-sized coat closet along with a generous expanse of wall space that could easily accommodate a well-equipped home office.
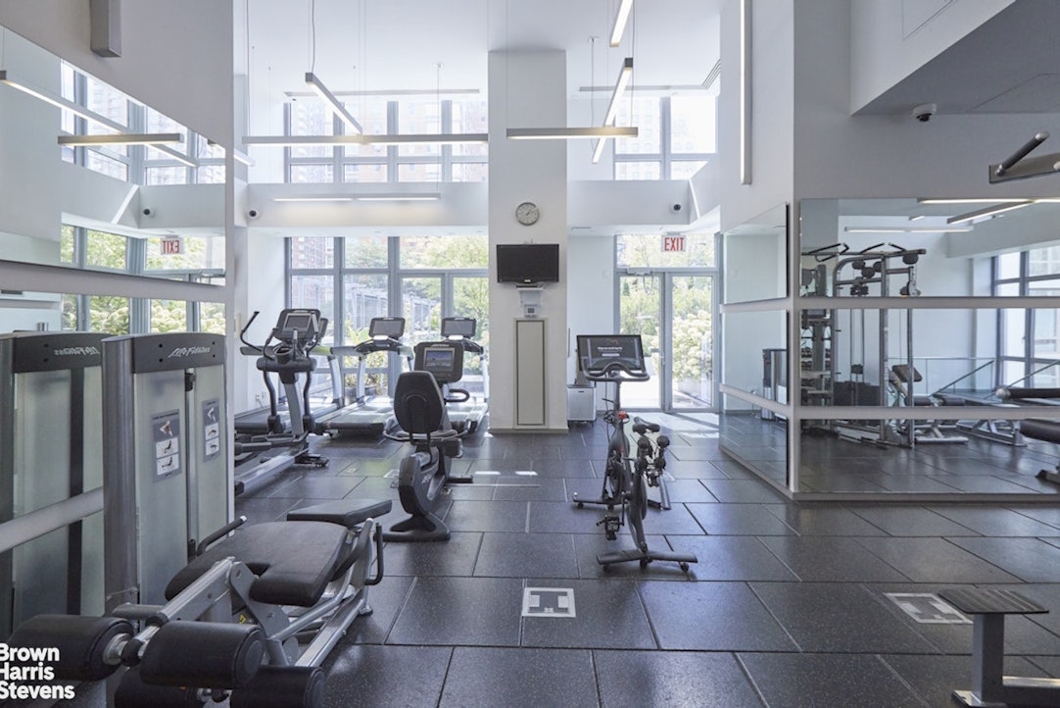
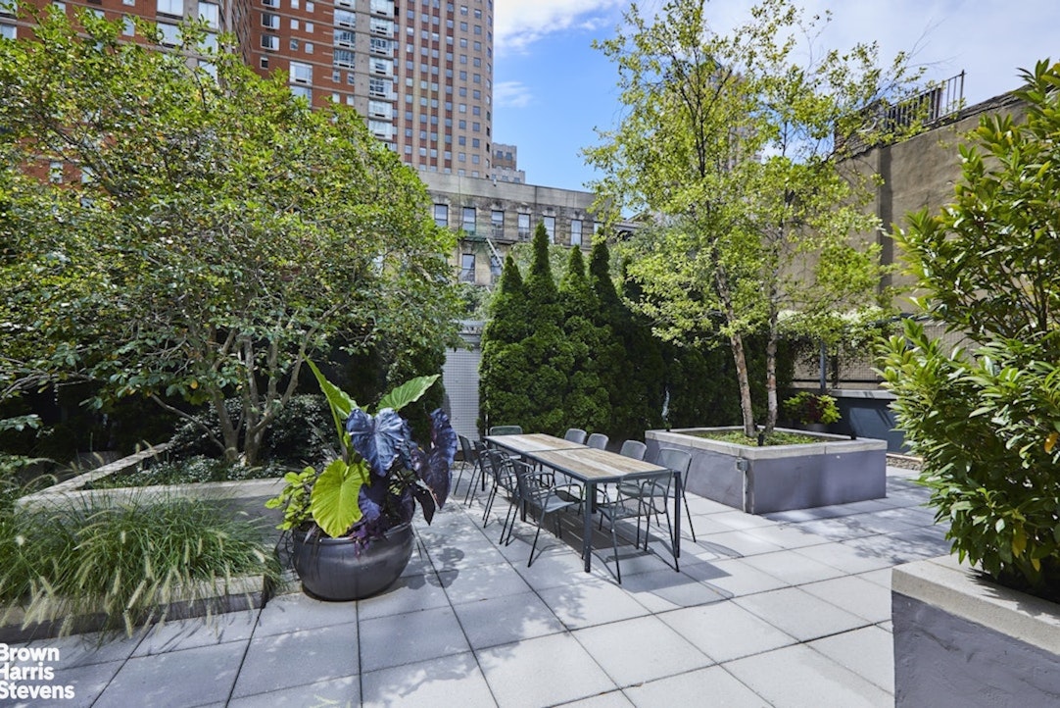
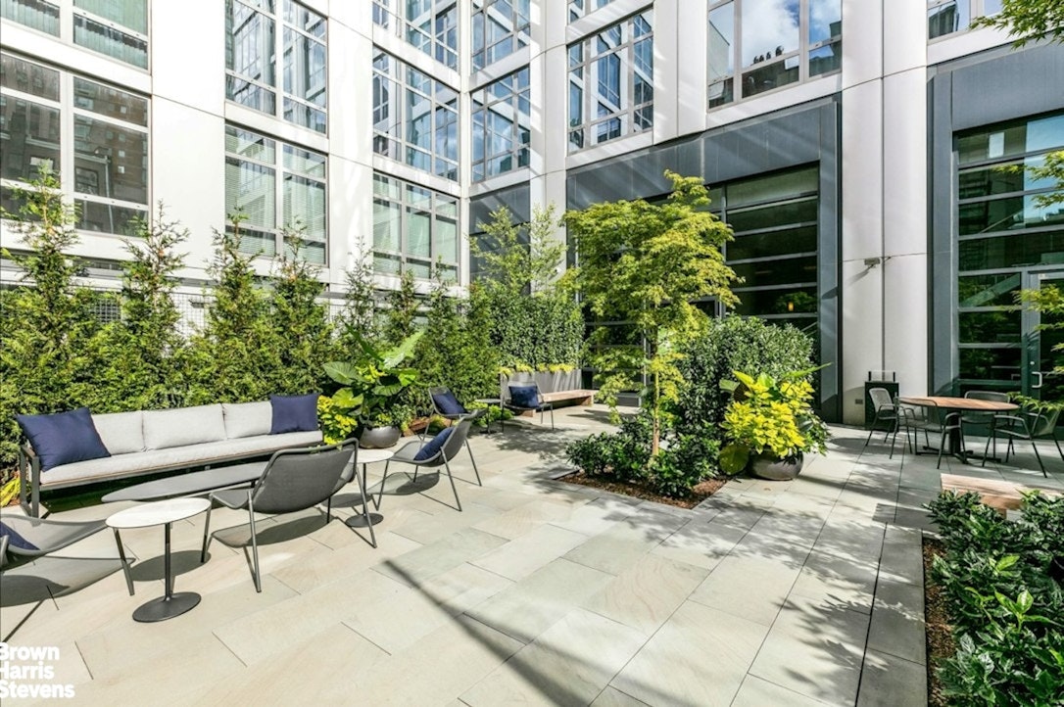
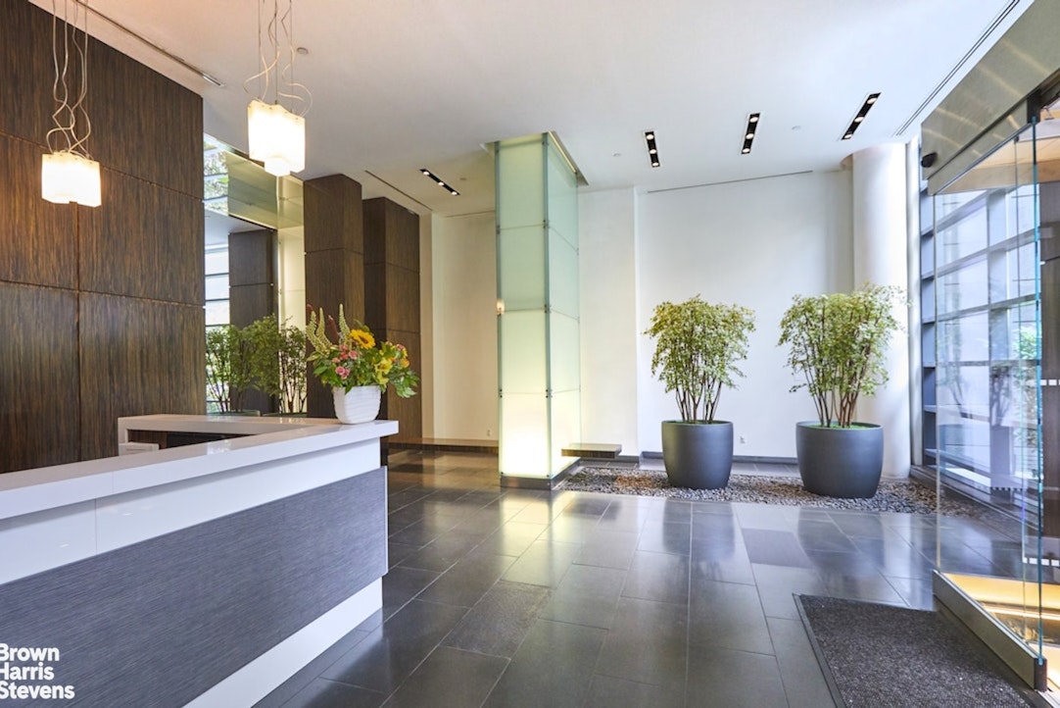
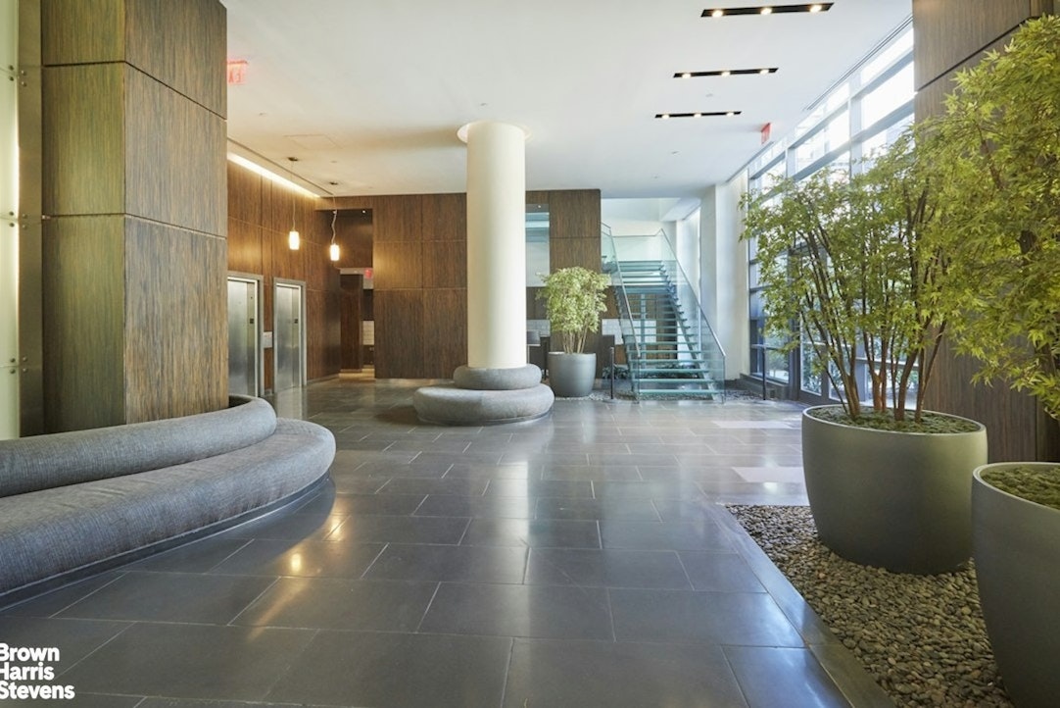

Additional highlights include an in-unit washer and dryer and abundant storage throughout. Bathed in sunlight by day and illuminated by spectacular sunsets in the evening, this sophisticated corner home offers an exceptional combination of views, scale, light, and thoughtful design. The Link is a striking glass-and-steel condominium tower designed by internationally acclaimed architect Costas Kondylis. Residents enjoy a full-service lifestyle with a 24-hour doorman and concierge, grand lobby, state-of-the-art double-height fitness center, and beautifully landscaped
outdoor terraces and Zen garden.
Ideally situated near Central Park, Columbus Circle, Lincoln Center, the Theater District, Whole Foods, and an exceptional array of premier dining, shopping, and transportation options. Pet friendly.
The gracious, well-proportioned layout begins with an inviting entry foyer and unfolds into a spacious living and dining area perfectly oriented to capture the panoramic Hudson River and city views. Beautiful oak hardwood flooring runs throughout. The open chef's kitchen is thoughtfully appointed for both entertaining and everyday living, featuring a center island, Poggenpohl cabinetry, bluestone countertops, and premium Sub-Zero and Bosch appliances.
A desirable split-bedroom configuration provides exceptional privacy, with each bedroom enjoying its own en-suite bath. The generously sized primary suite features a wall of closets and a well appointed en-suite bathroom with a double vanity and glass-enclosed shower. A substantial gallery separates the bedrooms and offers a double-sized coat closet along with a generous expanse of wall space that could easily accommodate a well-equipped home office.
Additional highlights include an in-unit washer and dryer and abundant storage throughout. Bathed in sunlight by day and illuminated by spectacular sunsets in the evening, this sophisticated corner home offers an exceptional combination of views, scale, light, and thoughtful design. The Link is a striking glass-and-steel condominium tower designed by internationally acclaimed architect Costas Kondylis. Residents enjoy a full-service lifestyle with a 24-hour doorman and concierge, grand lobby, state-of-the-art double-height fitness center, and beautifully landscaped
outdoor terraces and Zen garden.
Ideally situated near Central Park, Columbus Circle, Lincoln Center, the Theater District, Whole Foods, and an exceptional array of premier dining, shopping, and transportation options. Pet friendly.
Spectacular Hudson River views, breathtaking sunsets, and abundant natural light define this exceptional corner two-bedroom, two-and-a-half-bath residence at The Link Condominium. The coveted H line enjoys northern and western exposures and an extraordinary expanse of more than nine feet high, floor-to-ceiling wraparound glass windows in every room, creating a remarkable sense of openness.
The gracious, well-proportioned layout begins with an inviting entry foyer and unfolds into a spacious living and dining area perfectly oriented to capture the panoramic Hudson River and city views. Beautiful oak hardwood flooring runs throughout. The open chef's kitchen is thoughtfully appointed for both entertaining and everyday living, featuring a center island, Poggenpohl cabinetry, bluestone countertops, and premium Sub-Zero and Bosch appliances.
A desirable split-bedroom configuration provides exceptional privacy, with each bedroom enjoying its own en-suite bath. The generously sized primary suite features a wall of closets and a well appointed en-suite bathroom with a double vanity and glass-enclosed shower. A substantial gallery separates the bedrooms and offers a double-sized coat closet along with a generous expanse of wall space that could easily accommodate a well-equipped home office.
Additional highlights include an in-unit washer and dryer and abundant storage throughout. Bathed in sunlight by day and illuminated by spectacular sunsets in the evening, this sophisticated corner home offers an exceptional combination of views, scale, light, and thoughtful design. The Link is a striking glass-and-steel condominium tower designed by internationally acclaimed architect Costas Kondylis. Residents enjoy a full-service lifestyle with a 24-hour doorman and concierge, grand lobby, state-of-the-art double-height fitness center, and beautifully landscaped
outdoor terraces and Zen garden.
Ideally situated near Central Park, Columbus Circle, Lincoln Center, the Theater District, Whole Foods, and an exceptional array of premier dining, shopping, and transportation options. Pet friendly.
The gracious, well-proportioned layout begins with an inviting entry foyer and unfolds into a spacious living and dining area perfectly oriented to capture the panoramic Hudson River and city views. Beautiful oak hardwood flooring runs throughout. The open chef's kitchen is thoughtfully appointed for both entertaining and everyday living, featuring a center island, Poggenpohl cabinetry, bluestone countertops, and premium Sub-Zero and Bosch appliances.
A desirable split-bedroom configuration provides exceptional privacy, with each bedroom enjoying its own en-suite bath. The generously sized primary suite features a wall of closets and a well appointed en-suite bathroom with a double vanity and glass-enclosed shower. A substantial gallery separates the bedrooms and offers a double-sized coat closet along with a generous expanse of wall space that could easily accommodate a well-equipped home office.
Additional highlights include an in-unit washer and dryer and abundant storage throughout. Bathed in sunlight by day and illuminated by spectacular sunsets in the evening, this sophisticated corner home offers an exceptional combination of views, scale, light, and thoughtful design. The Link is a striking glass-and-steel condominium tower designed by internationally acclaimed architect Costas Kondylis. Residents enjoy a full-service lifestyle with a 24-hour doorman and concierge, grand lobby, state-of-the-art double-height fitness center, and beautifully landscaped
outdoor terraces and Zen garden.
Ideally situated near Central Park, Columbus Circle, Lincoln Center, the Theater District, Whole Foods, and an exceptional array of premier dining, shopping, and transportation options. Pet friendly.
Listing Courtesy of Brown Harris Stevens Residential Sales LLC
Features
A/C
Washer / Dryer
View / Exposure
North, West Exposures
Building Details
Condo
Ownership
High-Rise
Building Type
Full Service
Service Level
Elevator
Access
Pets Allowed
Pet Policy
1042/7502
Block/Lot
Post-War
Age
2007
Year Built
42/215
Floors/Apts
Amenities
Courtyard
Fitness Facility
Garden
Housekeeping
Laundry Room
Private Storage
Roof Deck
Building Statistics
$ 1,672 APPSF
Closed Sales Data [Last 12 Months]
Contact

Charles Mazalatis
License
Licensed As: Charles Mazalatis
President & Licensed Real Estate Broker
Mortgage Calculator

This information is not verified for authenticity or accuracy and is not guaranteed and may not reflect all real estate activity in the market.
©2026 REBNY Listing Service, Inc. All rights reserved.
All information is intended only for the Registrant’s personal, non-commercial use.
RLS Data display by Maz Group NY.
Additional building data provided by On-Line Residential [OLR].
All information furnished regarding property for sale, rental or financing is from sources deemed reliable, but no warranty or representation is made as to the accuracy thereof and same is submitted subject to errors, omissions, change of price, rental or other conditions, prior sale, lease or financing or withdrawal without notice. All dimensions are approximate. For exact dimensions, you must hire your own architect or engineer.
Listing ID: 1750797