New Today
$ 33,000,000
Active
Status
8
Rooms
4
Bedrooms
4.5
Bathrooms
6,814/633
ASF/ASM
$ 8,525
Real Estate Taxes
[Monthly]
$ 4,153
Common Charges [Monthly]
90%
Financing Allowed
Description
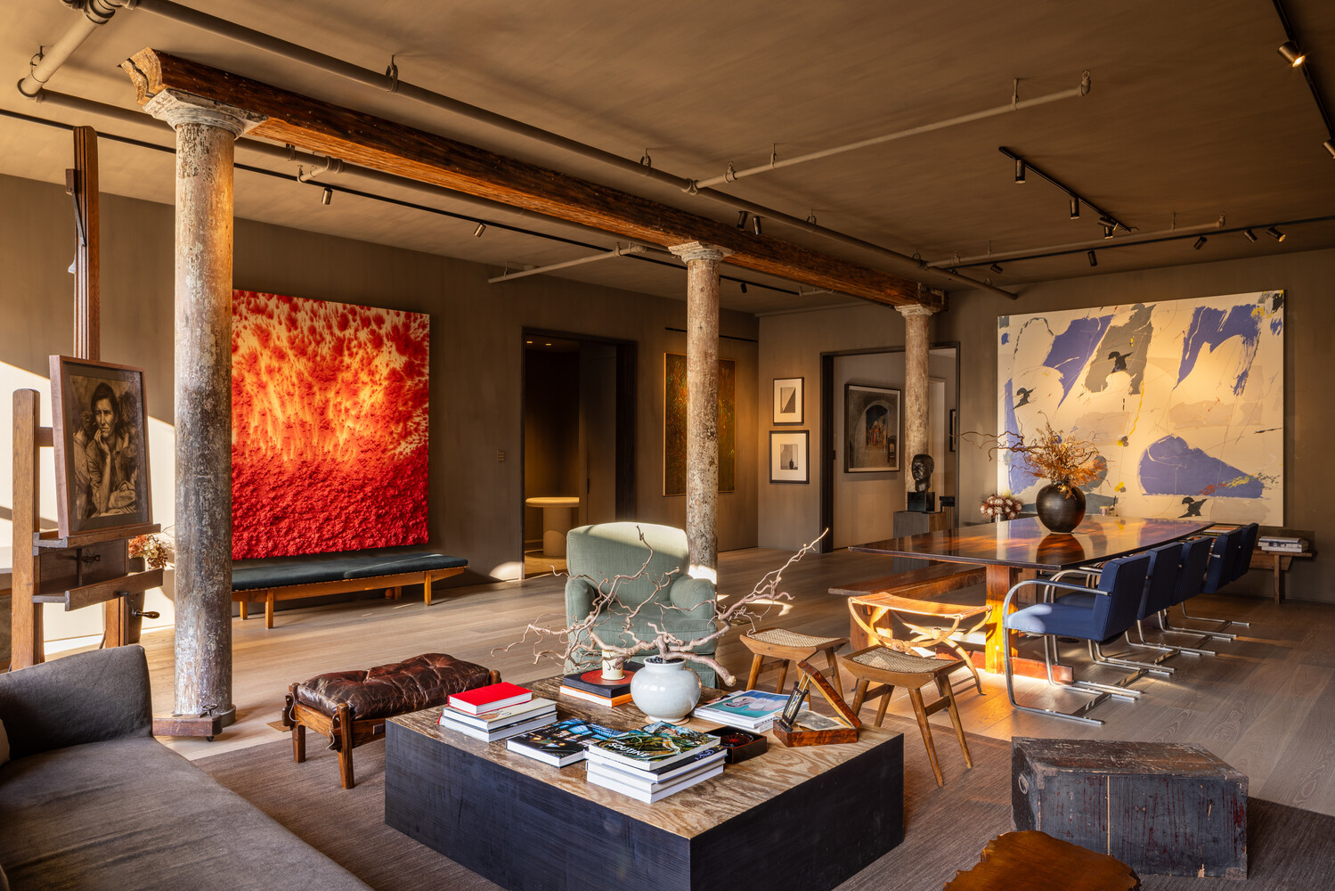
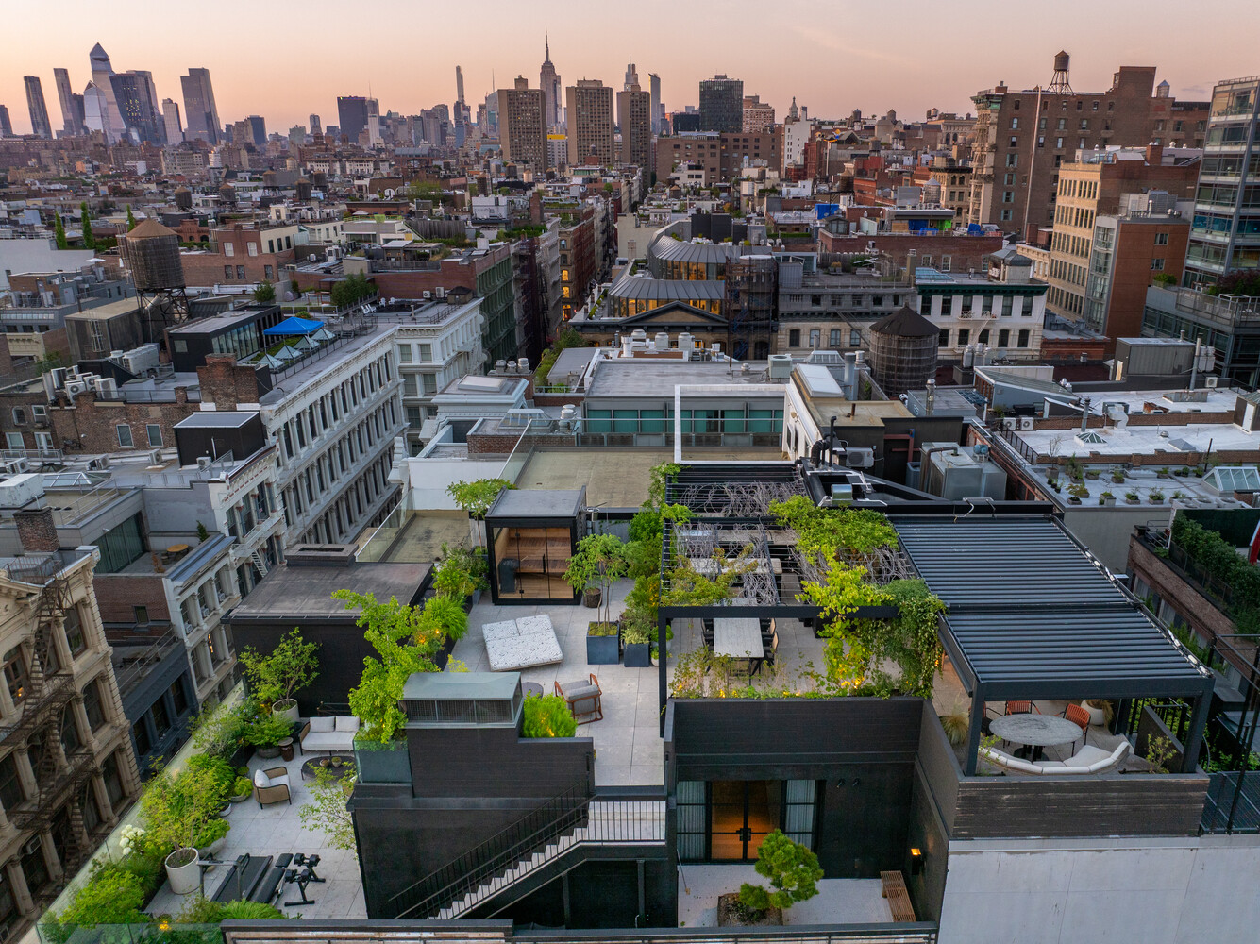
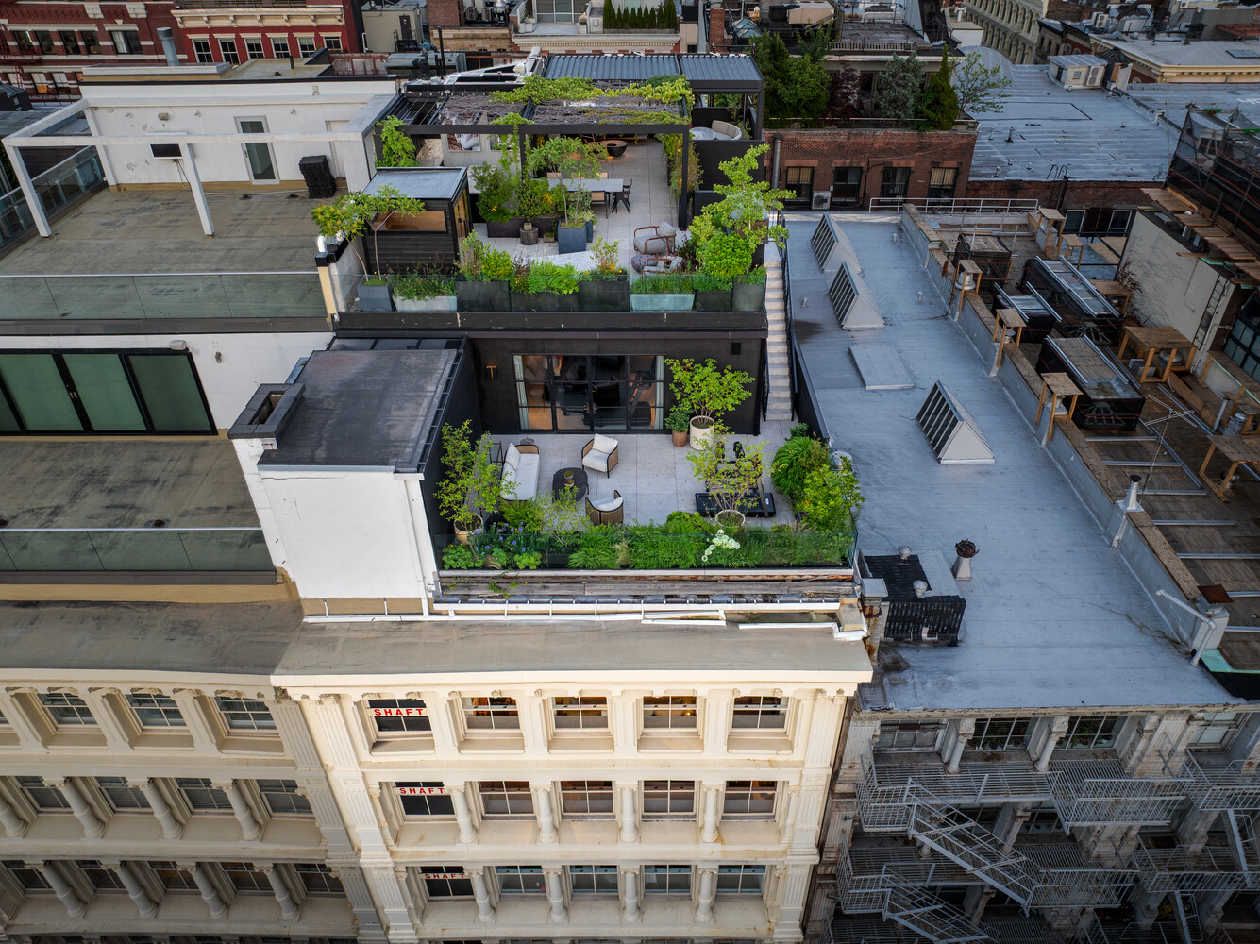
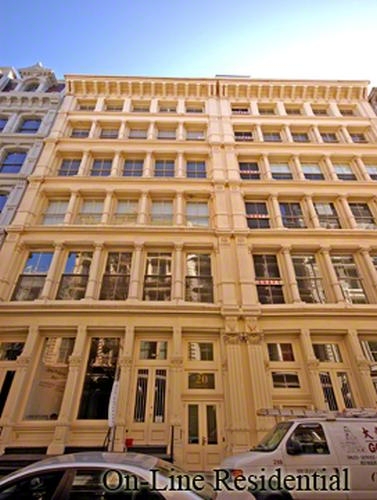
Behind a landmarked cast-iron facade on one of SoHo's original cobblestone blocks, this penthouse crowns a seven-story 1915 building of just ten residences: three levels of interior living totaling 6,814 square feet, plus 2,841 square feet of private outdoor space across four terraces. A private elevator opens onto a dedicated landing on the fifth and sixth floors.
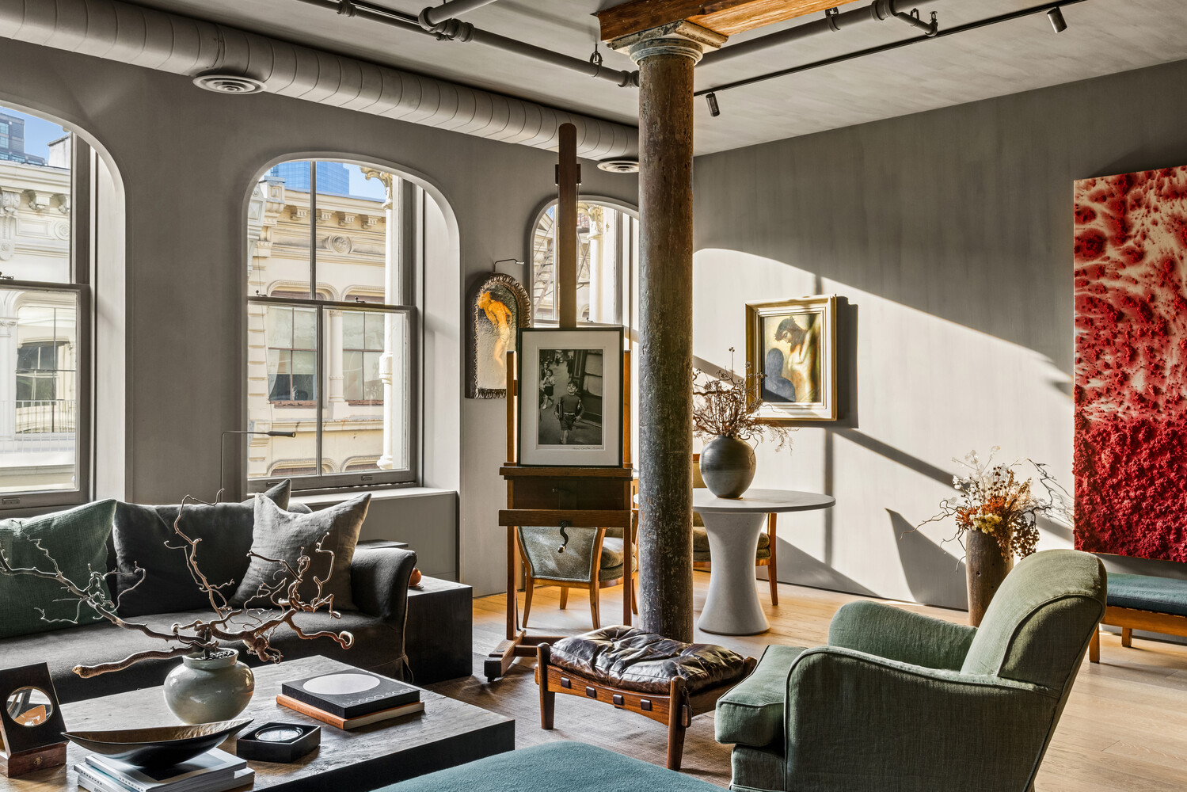
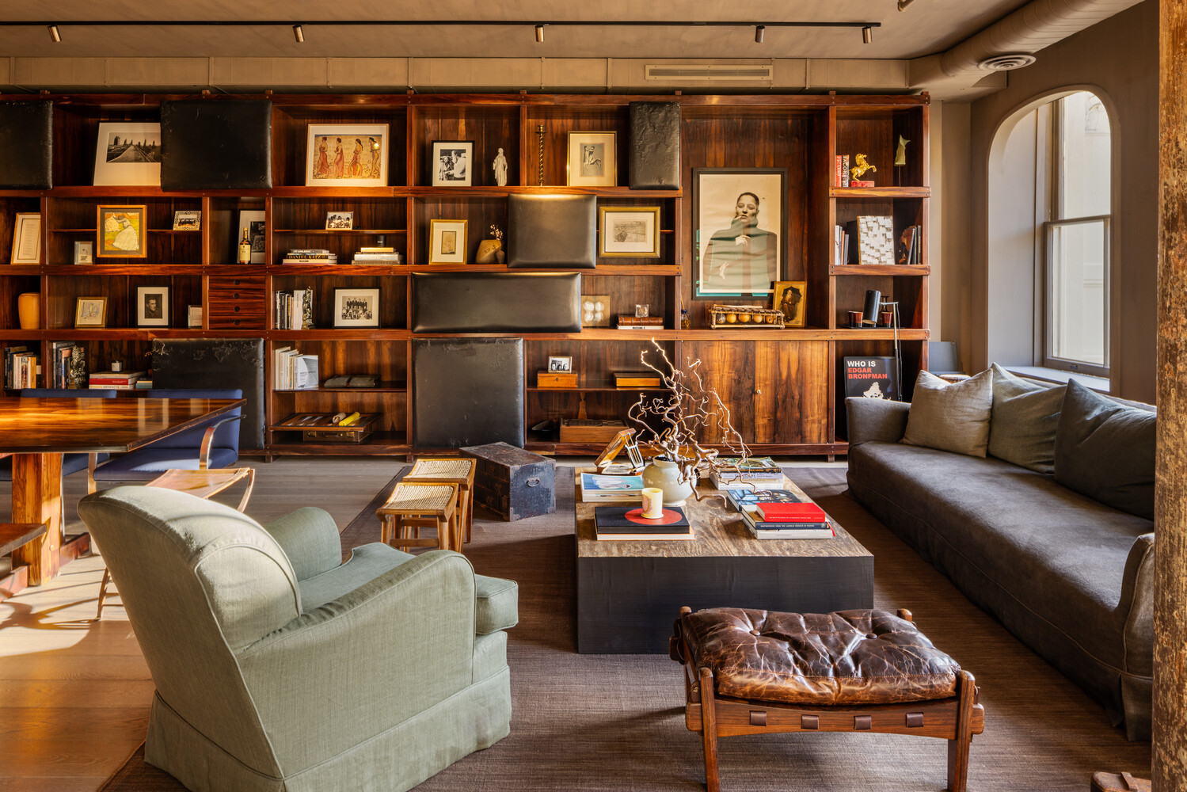
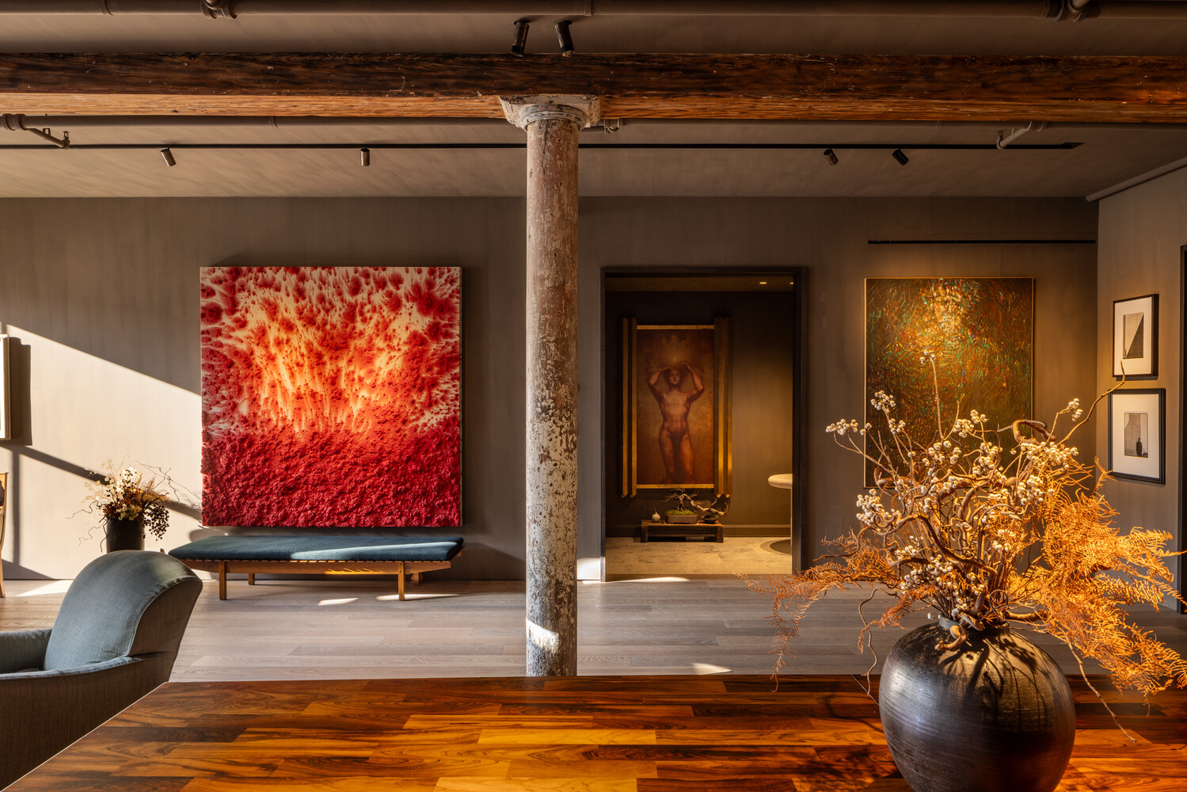
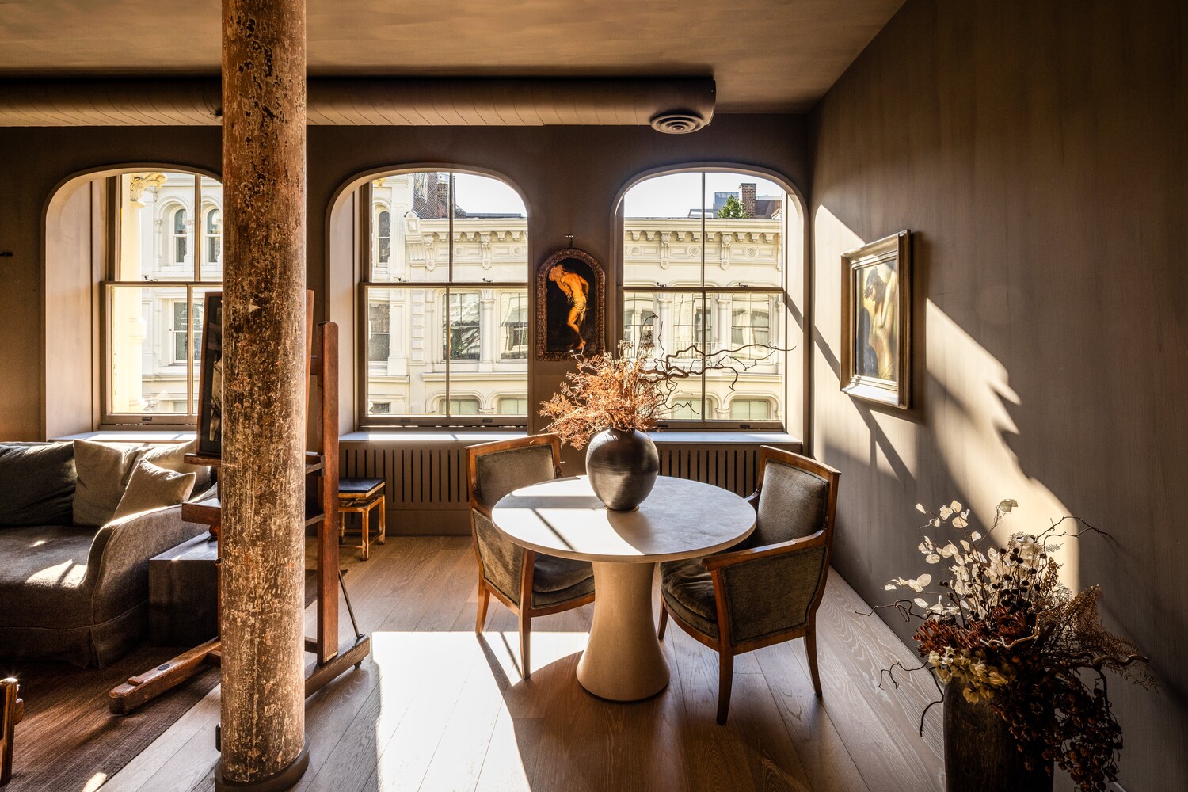
The interiors are by Gachot Studios, whose layered, material-driven approach gives the residence its warmth and restraint. The fifth floor is the work of Axel Vervoordt , antique and modern held in balance, patina set against clean line, rooms that feel settled rather than staged. Two design voices of this stature under one roof is close to unheard of.
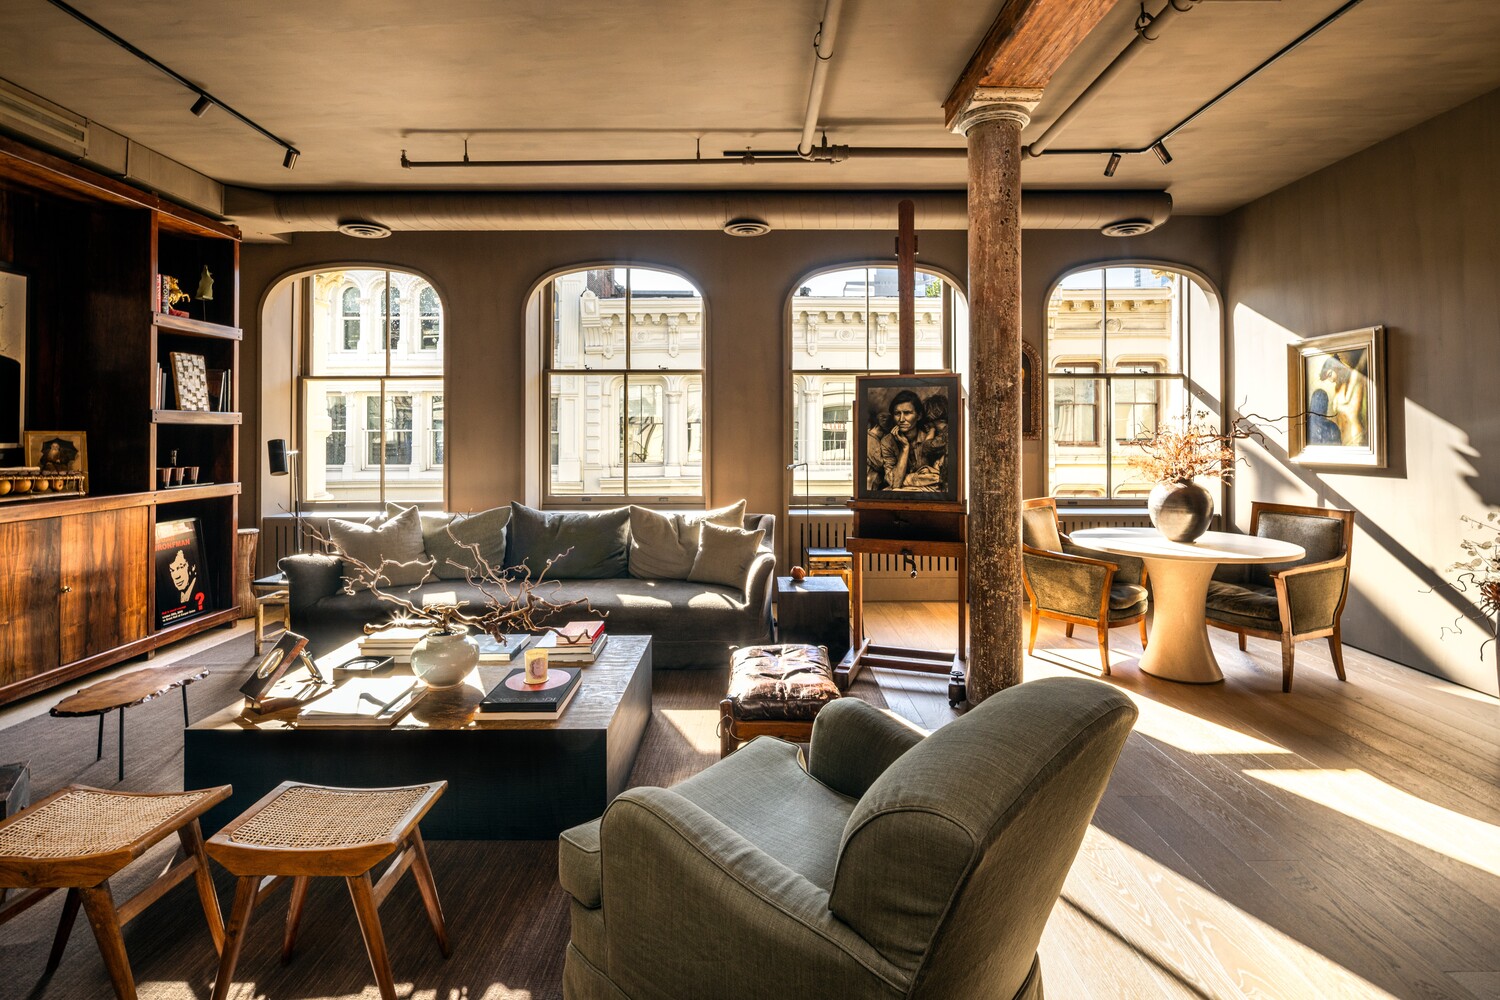
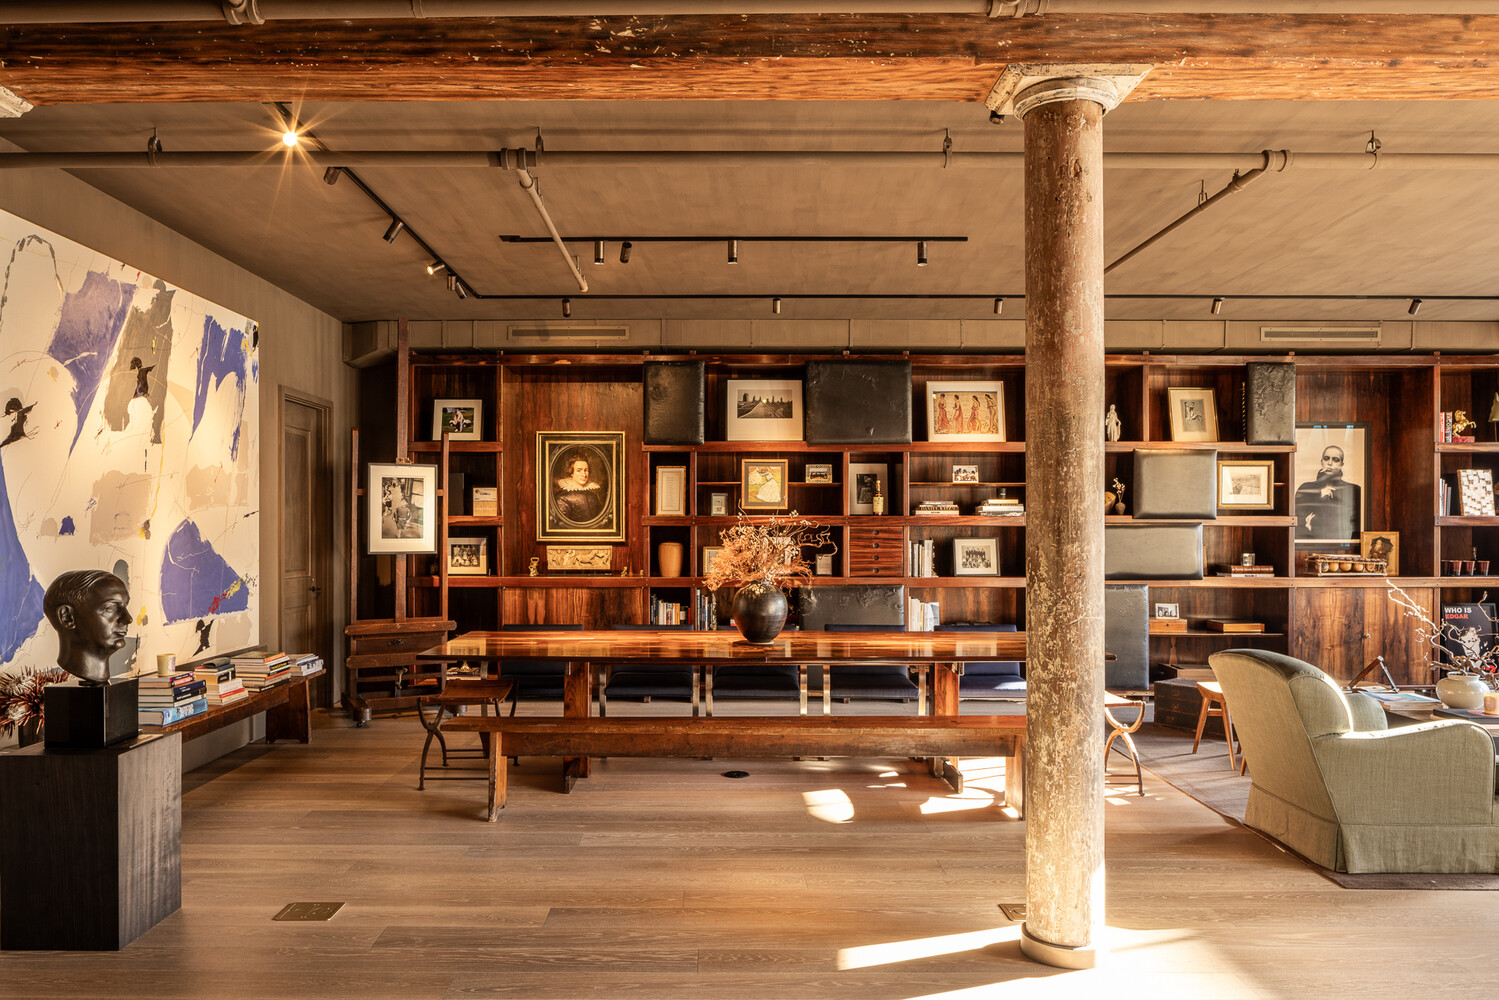
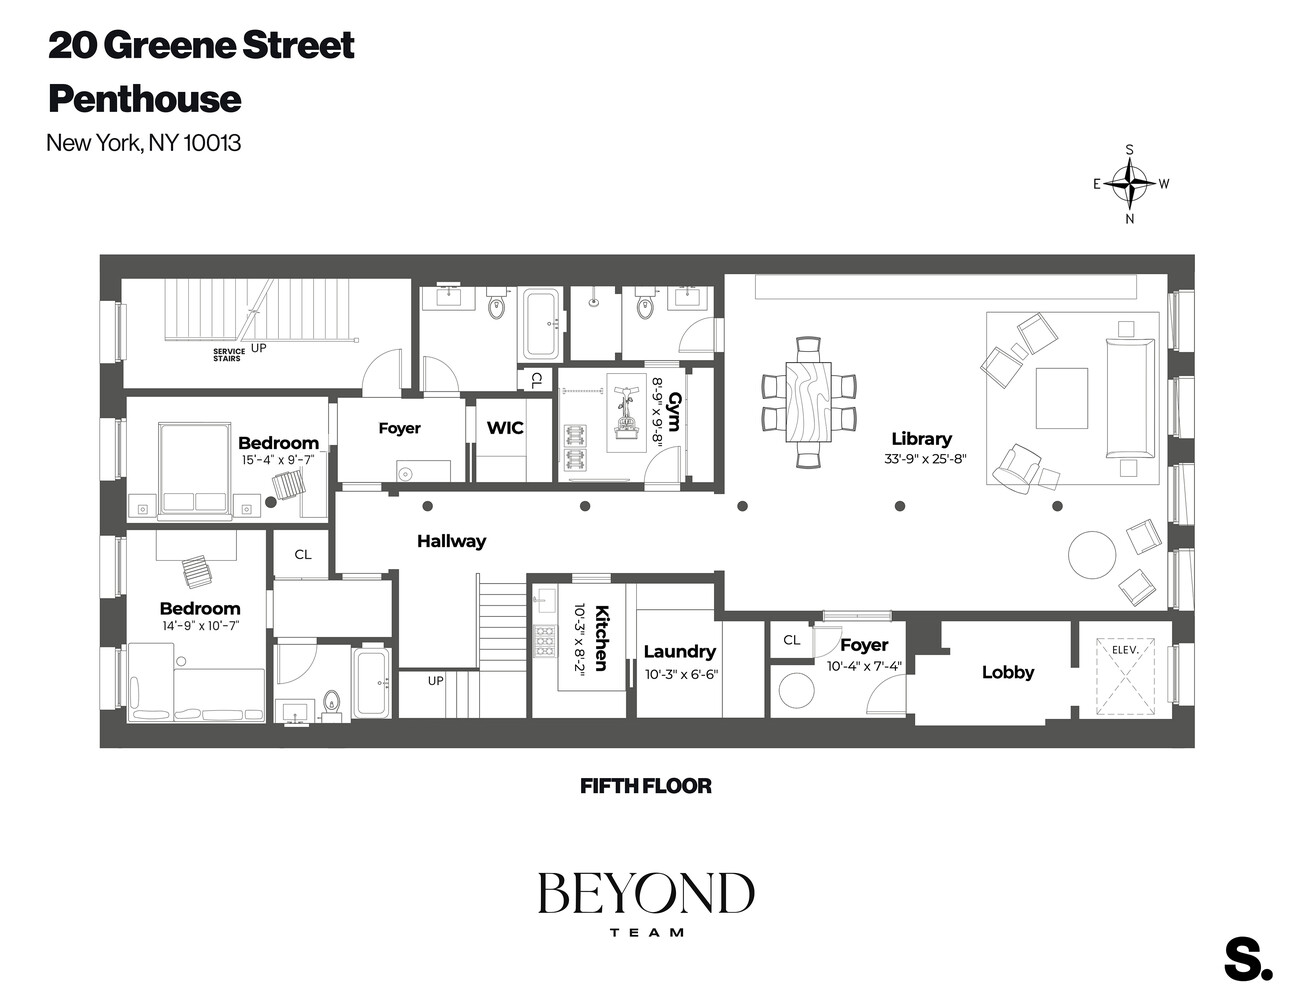
Fifth floor. Vervoordt's floor. The elevator opens to a private landing and a library with 10-foot ceilings, at nearly 34 feet, the largest room in the residence and the clearest expression of his hand. Two bedrooms with en-suite baths, a gym, a second kitchen, and a walk-in laundry complete the level, alongside flexible rooms equally suited to guest quarters, staff, or a home office.
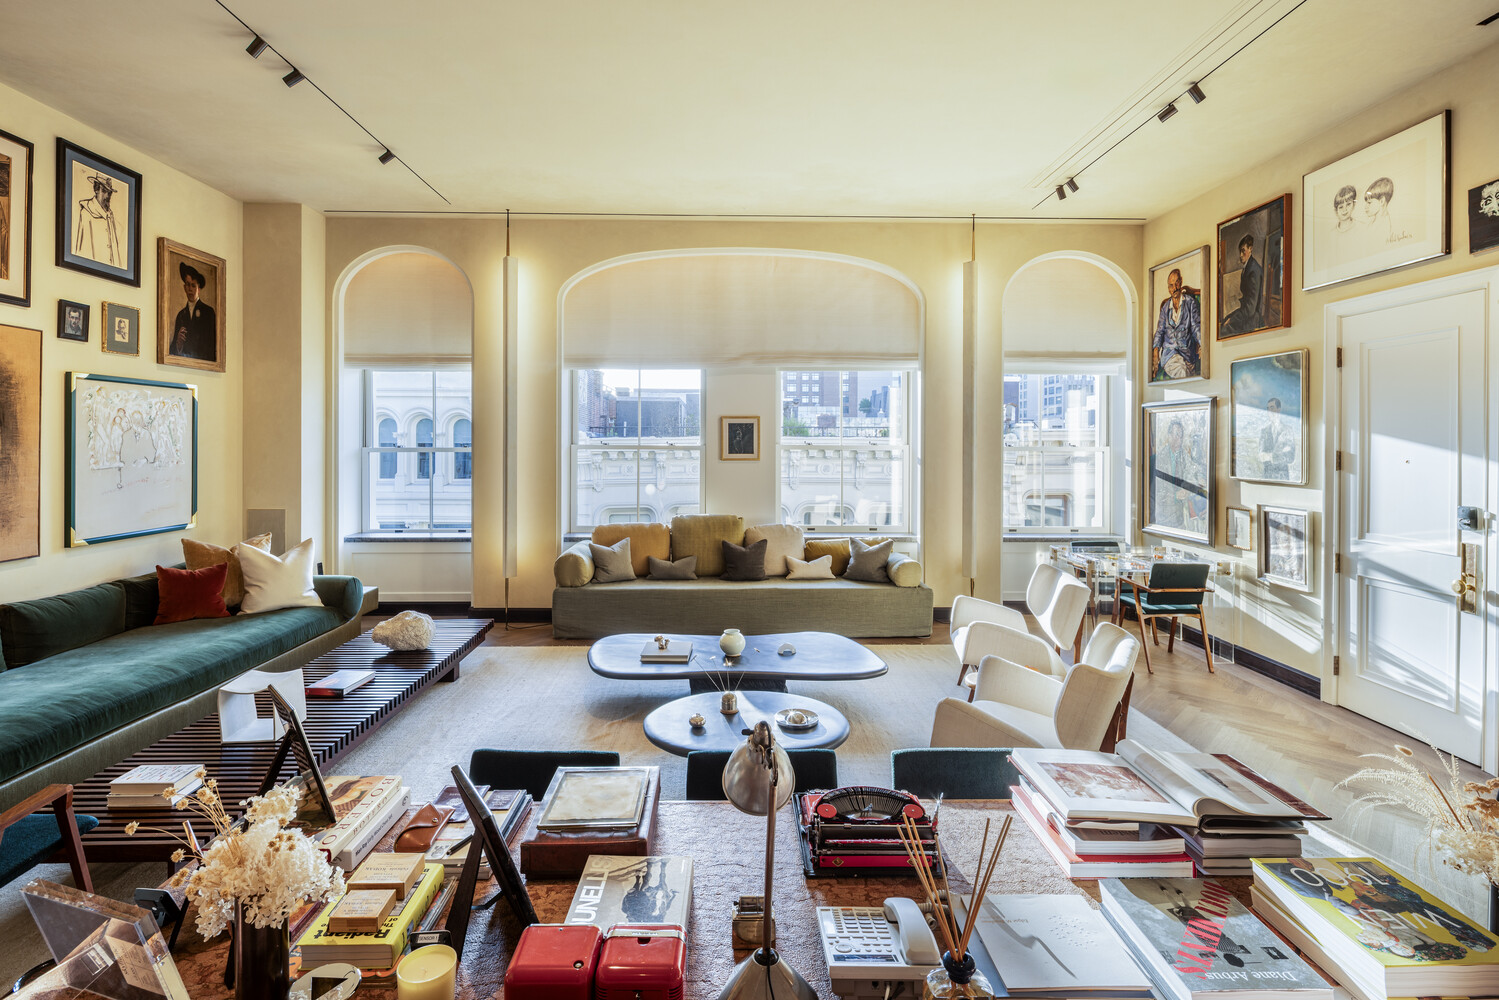
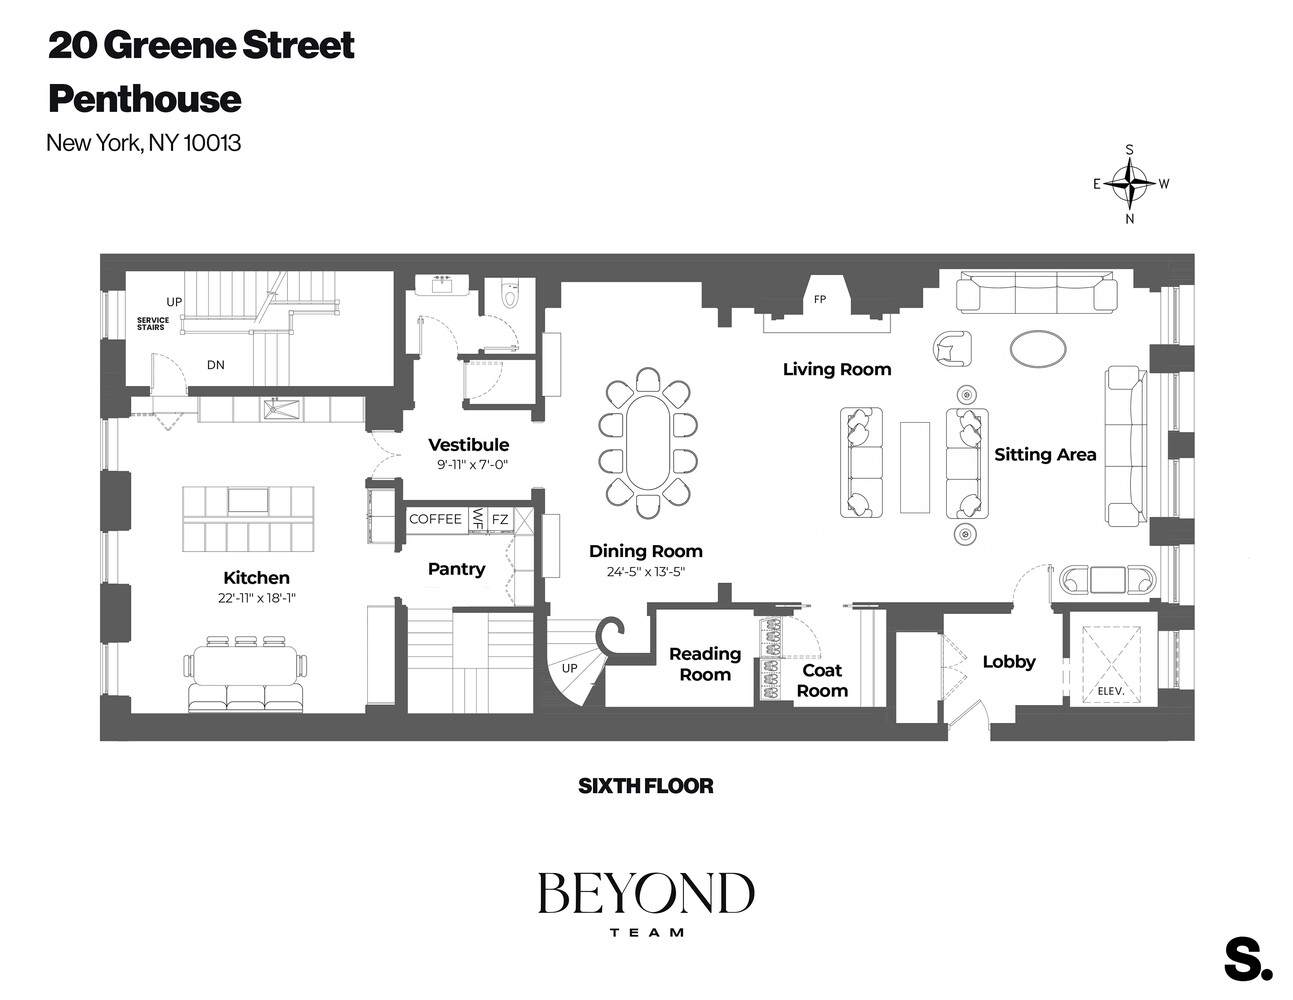
Sixth floor. The entertaining floor, where 12-foot ceilings carry through the kitchen and living areas. A newly remodeled chef's kitchen with Sub-Zero and Wolf appliances opens to a 24-foot dining room and a living room anchored by a wood-burning fireplace, with a separate sitting room beyond, a reading room off the stair, and a pantry holding a built-in Miele coffee system, wine refrigeration, and freezer storage. New lighting highlights the art and architectural detail; radiant floors, a fully replaced HVAC system, and smart-home integration run throughout.
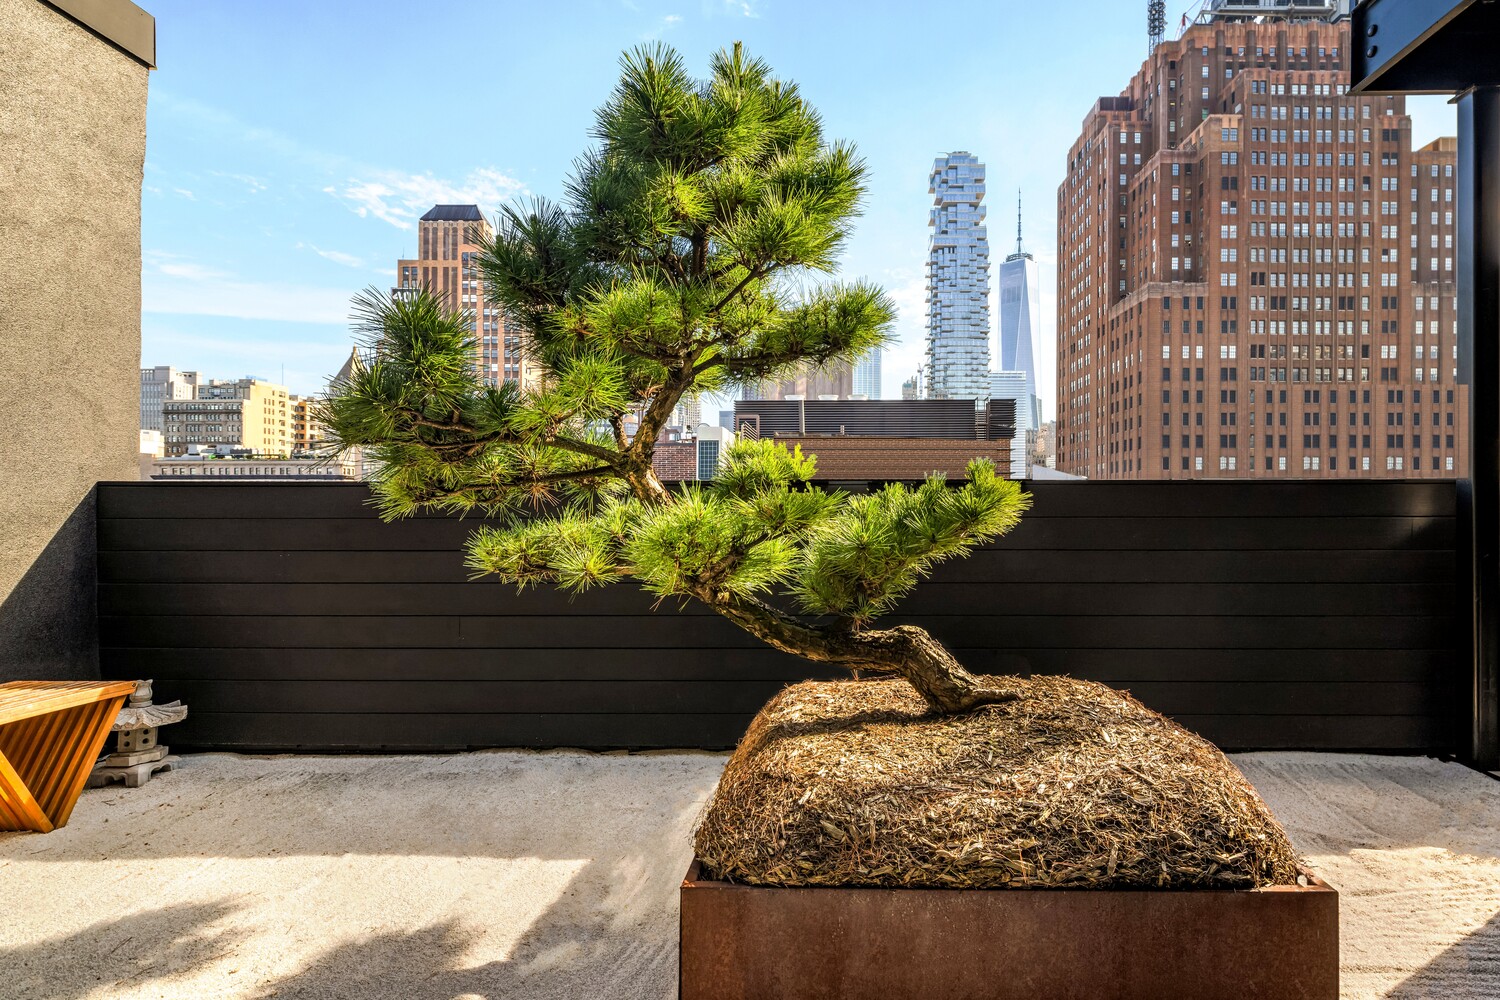
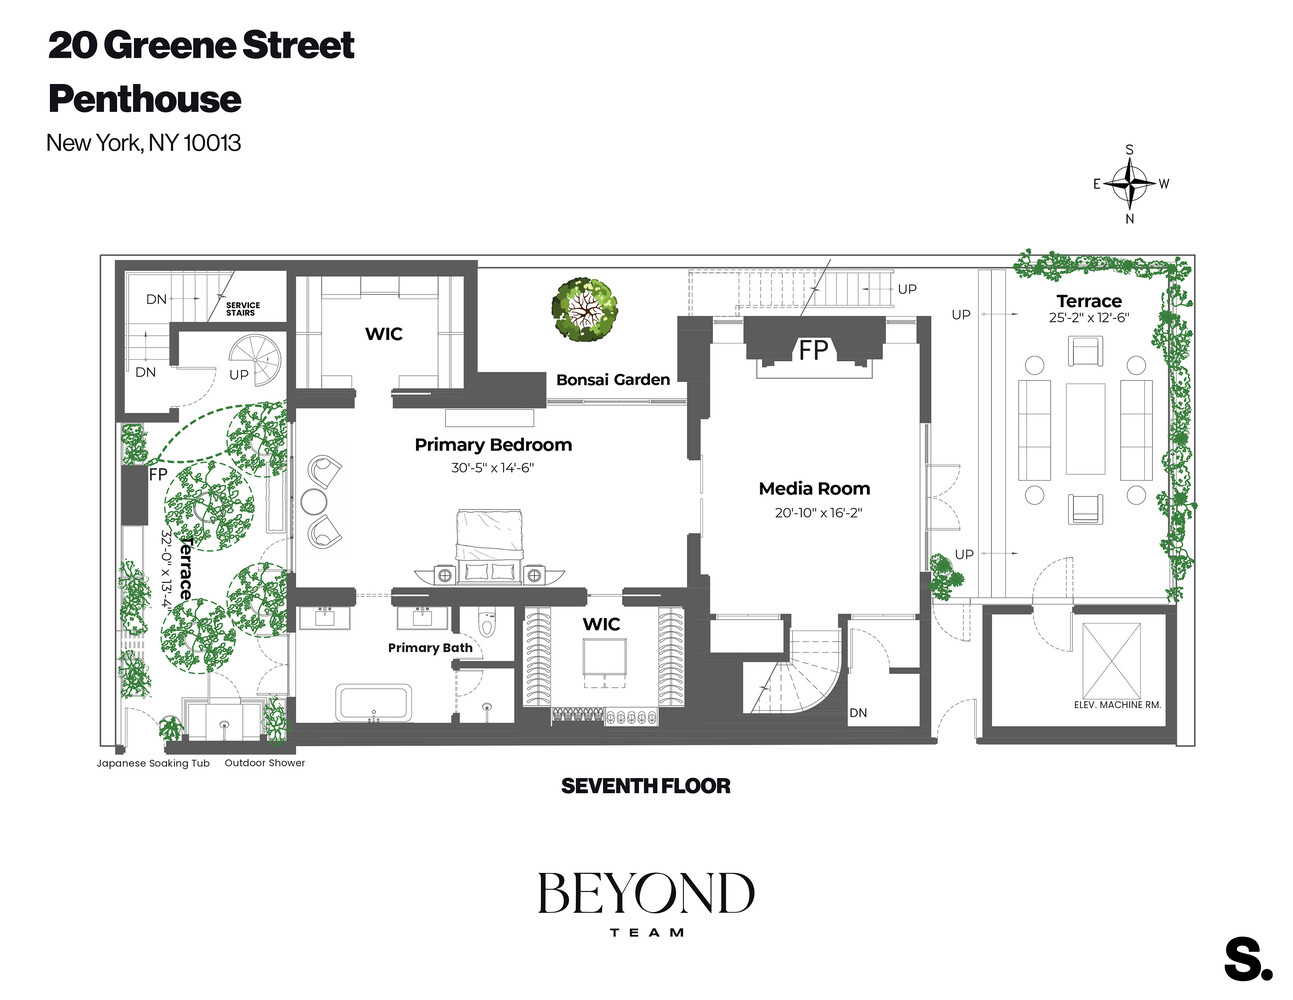
Seventh floor. The primary suite runs more than 30 feet, with a dressing room and a separate primary closet, opening directly onto its own terrace and onto a Zen garden of raked gravel and sculpted bonsai framed against One World Trade Center and 56 Leonard. The en-suite bath offers a separate tub and shower, Barber Wilsons fixtures, and a ThermaSol steam shower. Outdoors: a custom Japanese soaking tub, an outdoor shower, and a gas fireplace. Across the landing, a media room warmed by a second wood-burning fireplace, with a third terrace opening to the west.
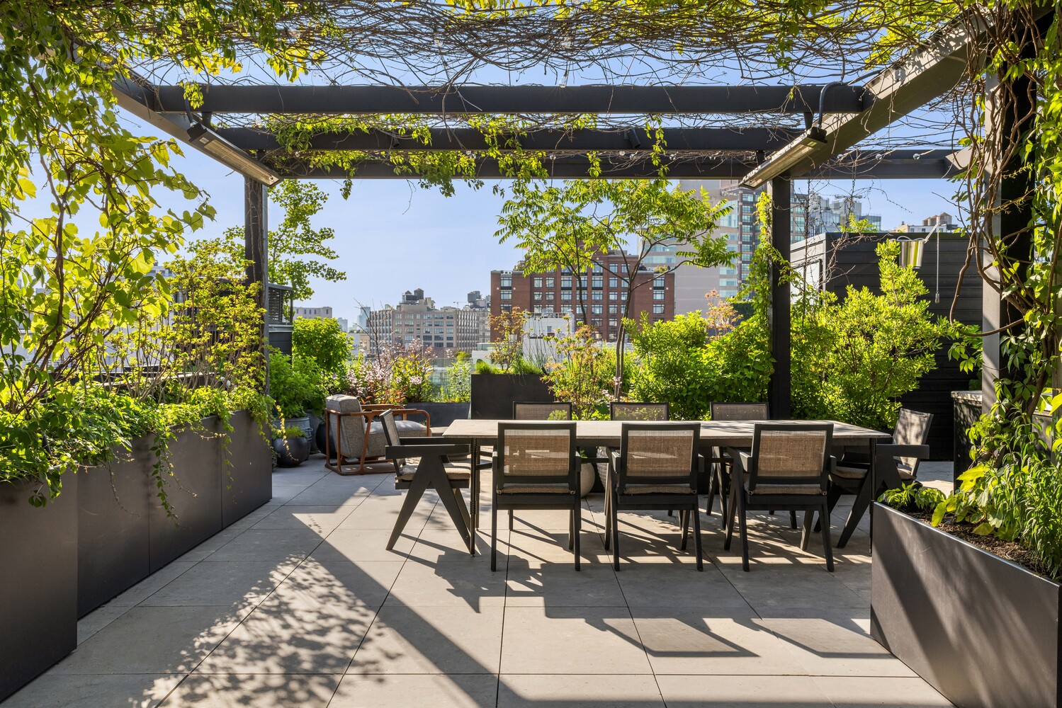
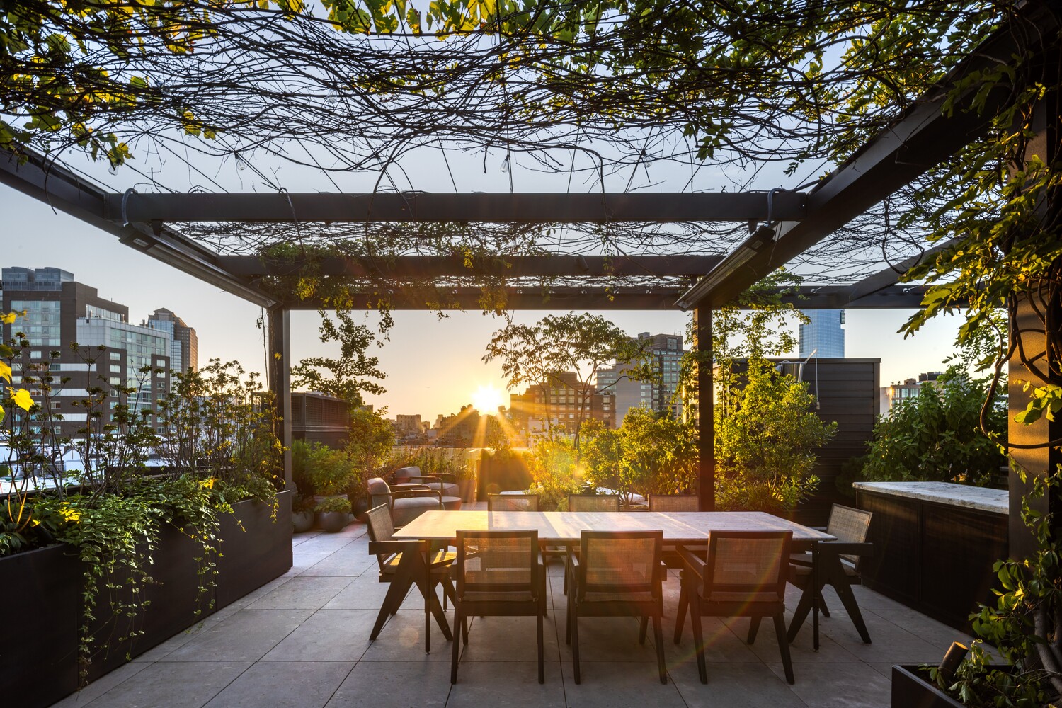
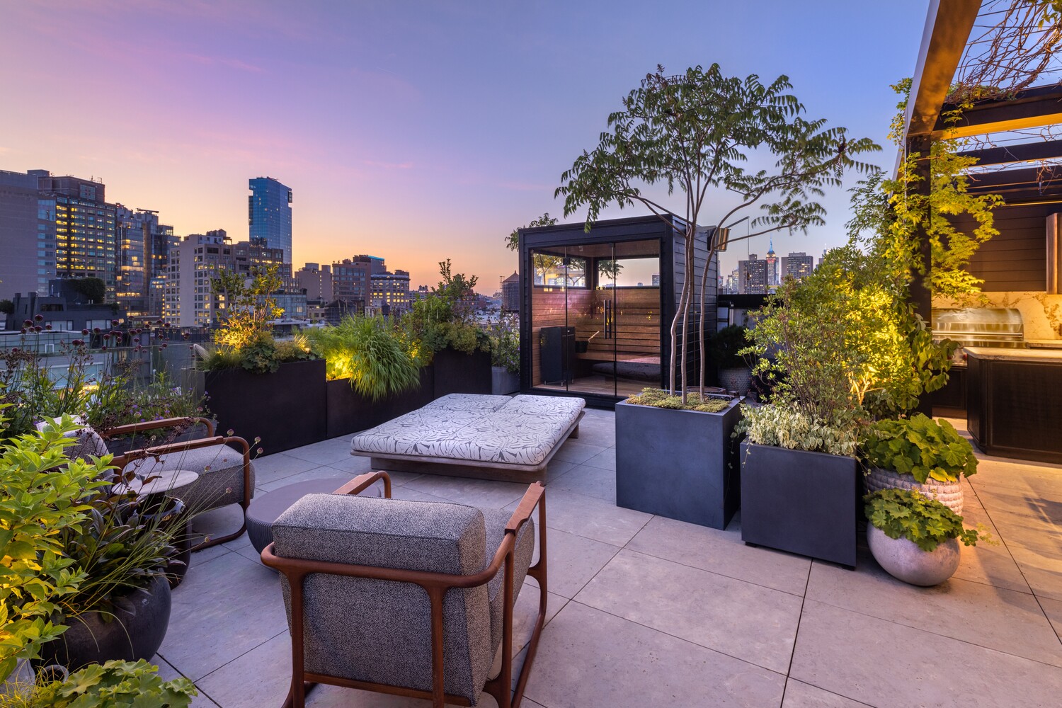
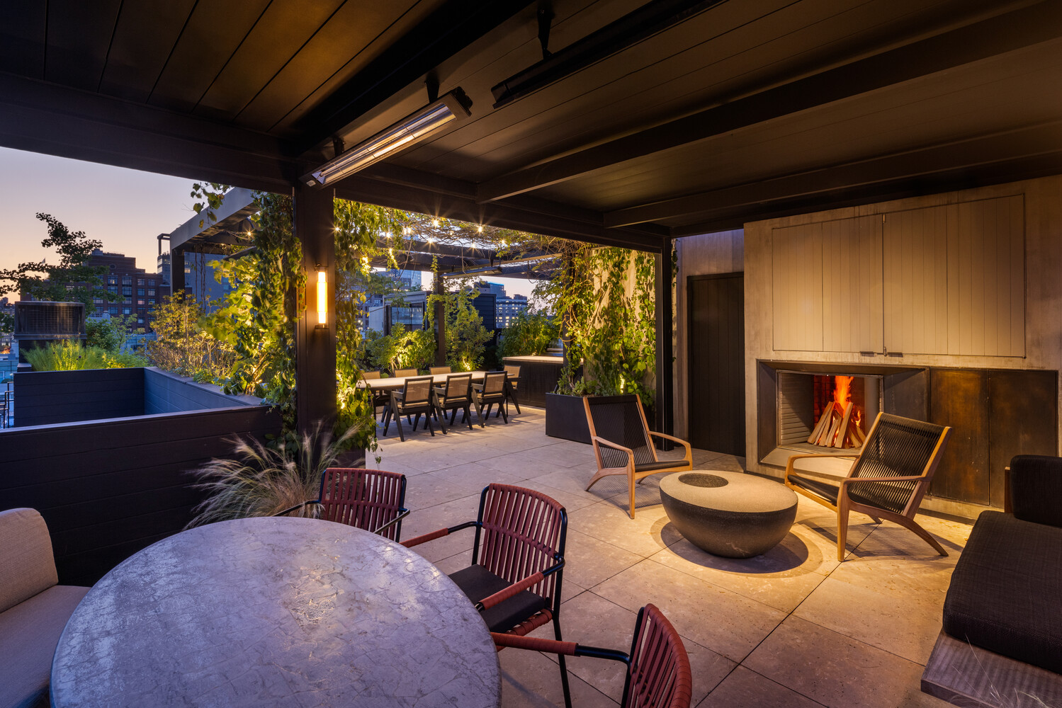
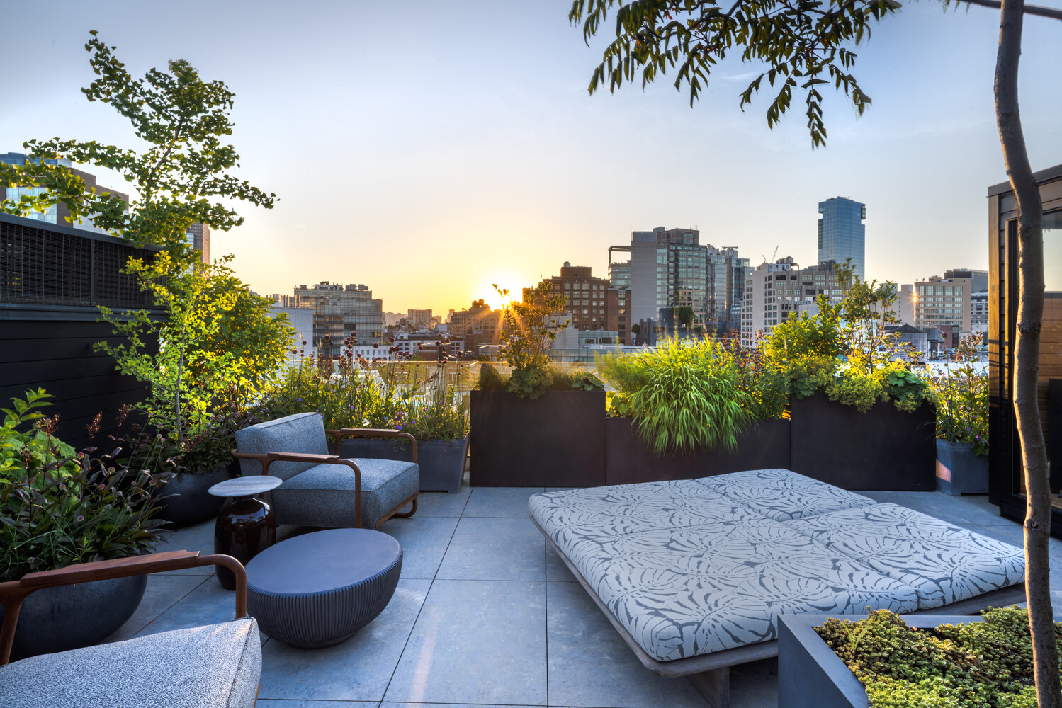
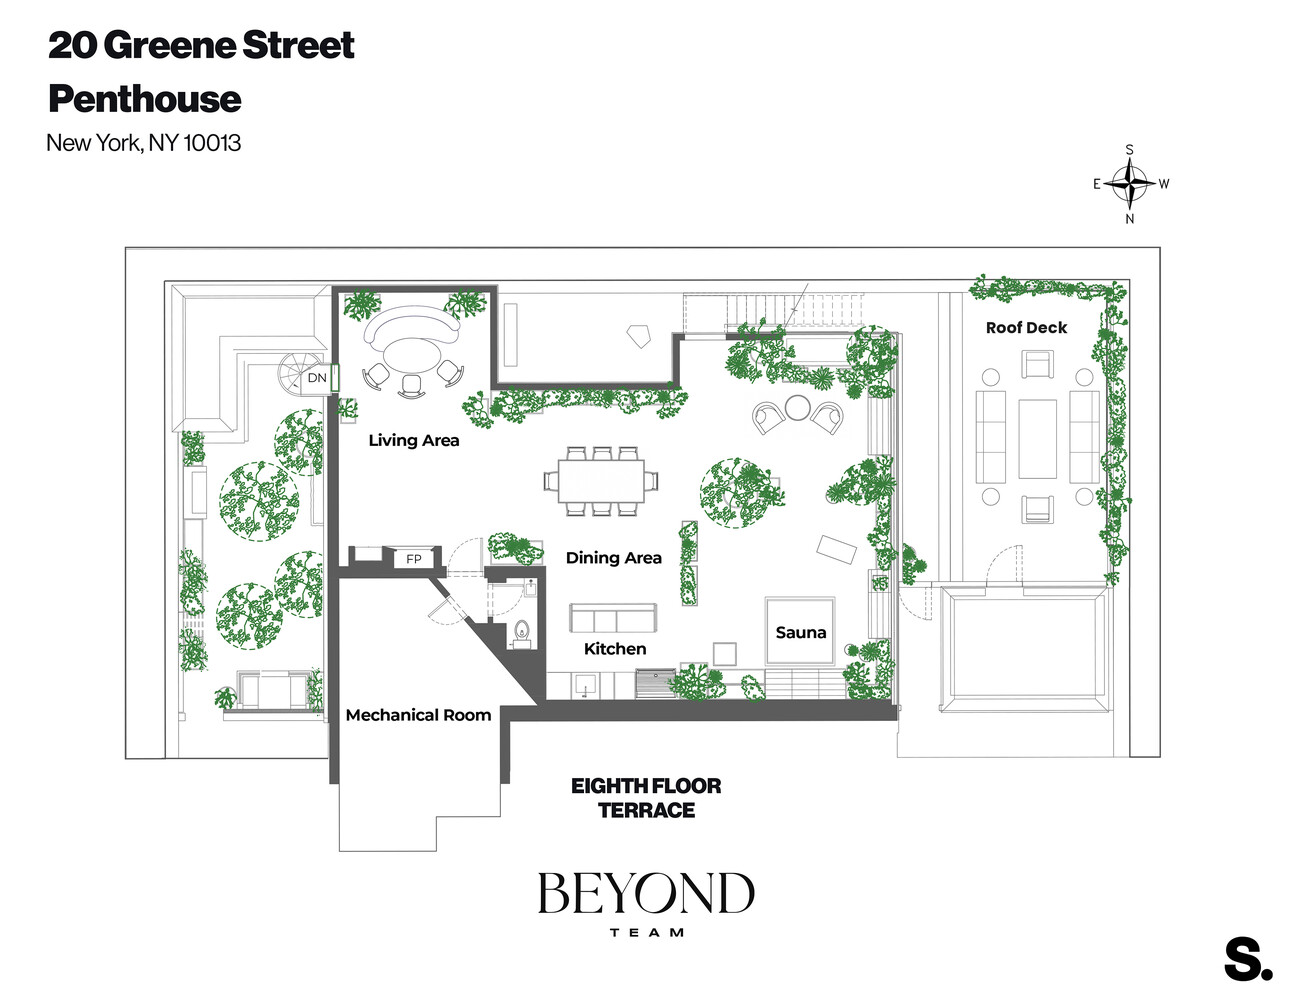
The roof. Above it all, a private rooftop open to the downtown skyline: a fully equipped outdoor kitchen with built-in grill, a pergola-shaded dining area, a breakfast area, a sunbathing lounge, a second gas fireplace, and a custom Auroom sauna set among mature plantings. Roof rights convey.
Three bedrooms, expandable. Four-plus baths. Four fireplaces, two wood-burning within, two gas on the terraces. Three floors of interior living and a roof that lives like a fourth, linked by private elevator and interior stair.
Rare is the SoHo penthouse that offers this much interior volume, this much private outdoor space, and this level of design authorship at a single address. This one offers all three.
Behind a landmarked cast-iron facade on one of SoHo's original cobblestone blocks, this penthouse crowns a seven-story 1915 building of just ten residences: three levels of interior living totaling 6,814 square feet, plus 2,841 square feet of private outdoor space across four terraces. A private elevator opens onto a dedicated landing on the fifth and sixth floors.
The interiors are by Gachot Studios, whose layered, material-driven approach gives the residence its warmth and restraint. The fifth floor is the work of Axel Vervoordt , antique and modern held in balance, patina set against clean line, rooms that feel settled rather than staged. Two design voices of this stature under one roof is close to unheard of.
Fifth floor. Vervoordt's floor. The elevator opens to a private landing and a library with 10-foot ceilings, at nearly 34 feet, the largest room in the residence and the clearest expression of his hand. Two bedrooms with en-suite baths, a gym, a second kitchen, and a walk-in laundry complete the level, alongside flexible rooms equally suited to guest quarters, staff, or a home office.
Sixth floor. The entertaining floor, where 12-foot ceilings carry through the kitchen and living areas. A newly remodeled chef's kitchen with Sub-Zero and Wolf appliances opens to a 24-foot dining room and a living room anchored by a wood-burning fireplace, with a separate sitting room beyond, a reading room off the stair, and a pantry holding a built-in Miele coffee system, wine refrigeration, and freezer storage. New lighting highlights the art and architectural detail; radiant floors, a fully replaced HVAC system, and smart-home integration run throughout.
Seventh floor. The primary suite runs more than 30 feet, with a dressing room and a separate primary closet, opening directly onto its own terrace and onto a Zen garden of raked gravel and sculpted bonsai framed against One World Trade Center and 56 Leonard. The en-suite bath offers a separate tub and shower, Barber Wilsons fixtures, and a ThermaSol steam shower. Outdoors: a custom Japanese soaking tub, an outdoor shower, and a gas fireplace. Across the landing, a media room warmed by a second wood-burning fireplace, with a third terrace opening to the west.
The roof. Above it all, a private rooftop open to the downtown skyline: a fully equipped outdoor kitchen with built-in grill, a pergola-shaded dining area, a breakfast area, a sunbathing lounge, a second gas fireplace, and a custom Auroom sauna set among mature plantings. Roof rights convey.
Three bedrooms, expandable. Four-plus baths. Four fireplaces, two wood-burning within, two gas on the terraces. Three floors of interior living and a roof that lives like a fourth, linked by private elevator and interior stair.
Rare is the SoHo penthouse that offers this much interior volume, this much private outdoor space, and this level of design authorship at a single address. This one offers all three.
Listing Courtesy of Serhant LLC
Features
A/C
Private Garden
Private Roof
Terrace
View / Exposure
City Views
Building Details
Condo
Ownership
Loft
Building Type
Voice Intercom
Service Level
Keyed Elevator
Access
Pets Allowed
Pet Policy
230/7503
Block/Lot
Pre-War
Age
1880
Year Built
7/10
Floors/Apts
Amenities
Common Storage
Contact

Charles Mazalatis
License
Licensed As: Charles Mazalatis
President & Licensed Real Estate Broker
Mortgage Calculator

This information is not verified for authenticity or accuracy and is not guaranteed and may not reflect all real estate activity in the market.
©2026 REBNY Listing Service, Inc. All rights reserved.
All information is intended only for the Registrant’s personal, non-commercial use.
RLS Data display by Maz Group NY.
Additional building data provided by On-Line Residential [OLR].
All information furnished regarding property for sale, rental or financing is from sources deemed reliable, but no warranty or representation is made as to the accuracy thereof and same is submitted subject to errors, omissions, change of price, rental or other conditions, prior sale, lease or financing or withdrawal without notice. All dimensions are approximate. For exact dimensions, you must hire your own architect or engineer.
Listing ID: 2199508