
Price Drop
$ 2,225,000
[3.26%]
[$ -75,000]
Active
Status
5
Rooms
4
Bedrooms
2.5
Bathrooms
2,183/203
ASF/ASM
$ 3,015
Real Estate Taxes
[Monthly]
$ 1,170
Common Charges [Monthly]
90%
Financing Allowed
Description
Expansive, Character-Filled Live/Work Loft in the Heart of FiDi
Spanning nearly 2,200+/- square feet, Loft 2 at 138 Fulton Street offers a rare combination of architectural character, generous proportions, and remarkable flexibility in the heart of the Financial District. Just one flight up in a boutique condominium dating to 1920, this expansive loft is currently configured with four bedrooms and outdoor space to enjoy.
Original exposed wood beams, brick walls, and terrazzo floors preserve the distinctive industrial character of the building, once home to an eyeglass factory in the early 1900s. High ceilings, substantial custom storage, a private patio, low monthly common charges, and the added versatility of live/work use all add to the appeal of this unique downtown home.
Four oversized north-facing windows bring abundant natural light into the open living, dining, and kitchen areas. Soaring wood-beamed ceilings reaching approximately 11.5 feet and exposed brick lend warmth and texture throughout. The expansive living area allows for a variety of furniture configurations, while the dining area easily accommodates a sizable table for everyday meals, gatherings with friends, and holiday entertaining.
The generous chef’s kitchen offers ample workspace and storage, stainless-steel appliances, and a large island with casual bar seating. Just off the kitchen, a utility room houses a side-by-side washer and dryer along with floor-to-ceiling storage. The main living space also incorporates dedicated media and home office areas, while a deep coat closet and sleek powder room complete this section of the home.
A long hallway lined with custom floor-to-ceiling closets leads to the loft’s private bedroom wing. The primary bedroom opens directly onto the patio, where original iron window shutters and a Weber grill add to the distinctive character of the outdoor space. Inside, high ceilings, exposed beams, and brick walls continue the loft aesthetic, while the bedroom itself comfortably accommodates a California king bed. Generous walk-through closets lead to the primary bath, finished in stone tile and featuring dual shower heads.
Three additional bedrooms, all generously proportioned and outfitted with custom wood storage cabinetry, complete the private wing. A second full bath, conveniently located off the hallway, features stone tile and custom stainless-steel shelving.
138 Fulton Street is ideally positioned among Lower Manhattan’s dining, shopping, cultural, and waterfront destinations. The Fulton Street transit hub is less than 500 feet away, providing access to the A, C, J, Z, 2, 3, 4, and 5 trains, with the R/W and World Trade Center PATH station also within easy reach. The Seaport District, Oculus and One World Trade Center, Wall Street and the New York Stock Exchange, along with an extensive selection of restaurants, cafés, markets, and nightlife, are all nearby.
Expansive, Character-Filled Live/Work Loft in the Heart of FiDi
Spanning nearly 2,200+/- square feet, Loft 2 at 138 Fulton Street offers a rare combination of architectural character, generous proportions, and remarkable flexibility in the heart of the Financial District. Just one flight up in a boutique condominium dating to 1920, this expansive loft is currently configured with four bedrooms and outdoor space to enjoy.
Original exposed wood beams, brick walls, and terrazzo floors preserve the distinctive industrial character of the building, once home to an eyeglass factory in the early 1900s. High ceilings, substantial custom storage, a private patio, low monthly common charges, and the added versatility of live/work use all add to the appeal of this unique downtown home.
Four oversized north-facing windows bring abundant natural light into the open living, dining, and kitchen areas. Soaring wood-beamed ceilings reaching approximately 11.5 feet and exposed brick lend warmth and texture throughout. The expansive living area allows for a variety of furniture configurations, while the dining area easily accommodates a sizable table for everyday meals, gatherings with friends, and holiday entertaining.
The generous chef’s kitchen offers ample workspace and storage, stainless-steel appliances, and a large island with casual bar seating. Just off the kitchen, a utility room houses a side-by-side washer and dryer along with floor-to-ceiling storage. The main living space also incorporates dedicated media and home office areas, while a deep coat closet and sleek powder room complete this section of the home.
A long hallway lined with custom floor-to-ceiling closets leads to the loft’s private bedroom wing. The primary bedroom opens directly onto the patio, where original iron window shutters and a Weber grill add to the distinctive character of the outdoor space. Inside, high ceilings, exposed beams, and brick walls continue the loft aesthetic, while the bedroom itself comfortably accommodates a California king bed. Generous walk-through closets lead to the primary bath, finished in stone tile and featuring dual shower heads.
Three additional bedrooms, all generously proportioned and outfitted with custom wood storage cabinetry, complete the private wing. A second full bath, conveniently located off the hallway, features stone tile and custom stainless-steel shelving.
138 Fulton Street is ideally positioned among Lower Manhattan’s dining, shopping, cultural, and waterfront destinations. The Fulton Street transit hub is less than 500 feet away, providing access to the A, C, J, Z, 2, 3, 4, and 5 trains, with the R/W and World Trade Center PATH station also within easy reach. The Seaport District, Oculus and One World Trade Center, Wall Street and the New York Stock Exchange, along with an extensive selection of restaurants, cafés, markets, and nightlife, are all nearby.
Listing Courtesy of Sothebys International Realty
Features
A/C
Washer / Dryer
View / Exposure
City Views
North, South Exposures
Building Details
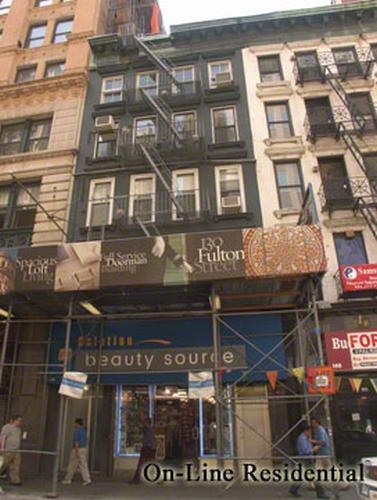
Condo
Ownership
Loft
Building Type
Voice Intercom
Service Level
Walk-up
Access
79/7501
Block/Lot
Pre-War
Age
1920
Year Built
5/4
Floors/Apts
Amenities
Common Storage
Contact

Charles Mazalatis
License
Licensed As: Charles Mazalatis
President & Licensed Real Estate Broker
Mortgage Calculator

This information is not verified for authenticity or accuracy and is not guaranteed and may not reflect all real estate activity in the market.
©2026 REBNY Listing Service, Inc. All rights reserved.
All information is intended only for the Registrant’s personal, non-commercial use.
RLS Data display by Maz Group NY.
Additional building data provided by On-Line Residential [OLR].
All information furnished regarding property for sale, rental or financing is from sources deemed reliable, but no warranty or representation is made as to the accuracy thereof and same is submitted subject to errors, omissions, change of price, rental or other conditions, prior sale, lease or financing or withdrawal without notice. All dimensions are approximate. For exact dimensions, you must hire your own architect or engineer.
Listing ID: 1206823


