New This Week
$ 6,750,000
Active
Status
8
Rooms
4
Bedrooms
3.5
Bathrooms
2,967/276
ASF/ASM
$ 4,826
Real Estate Taxes
[Monthly]
$ 5,863
Common Charges [Monthly]
90%
Financing Allowed
Description
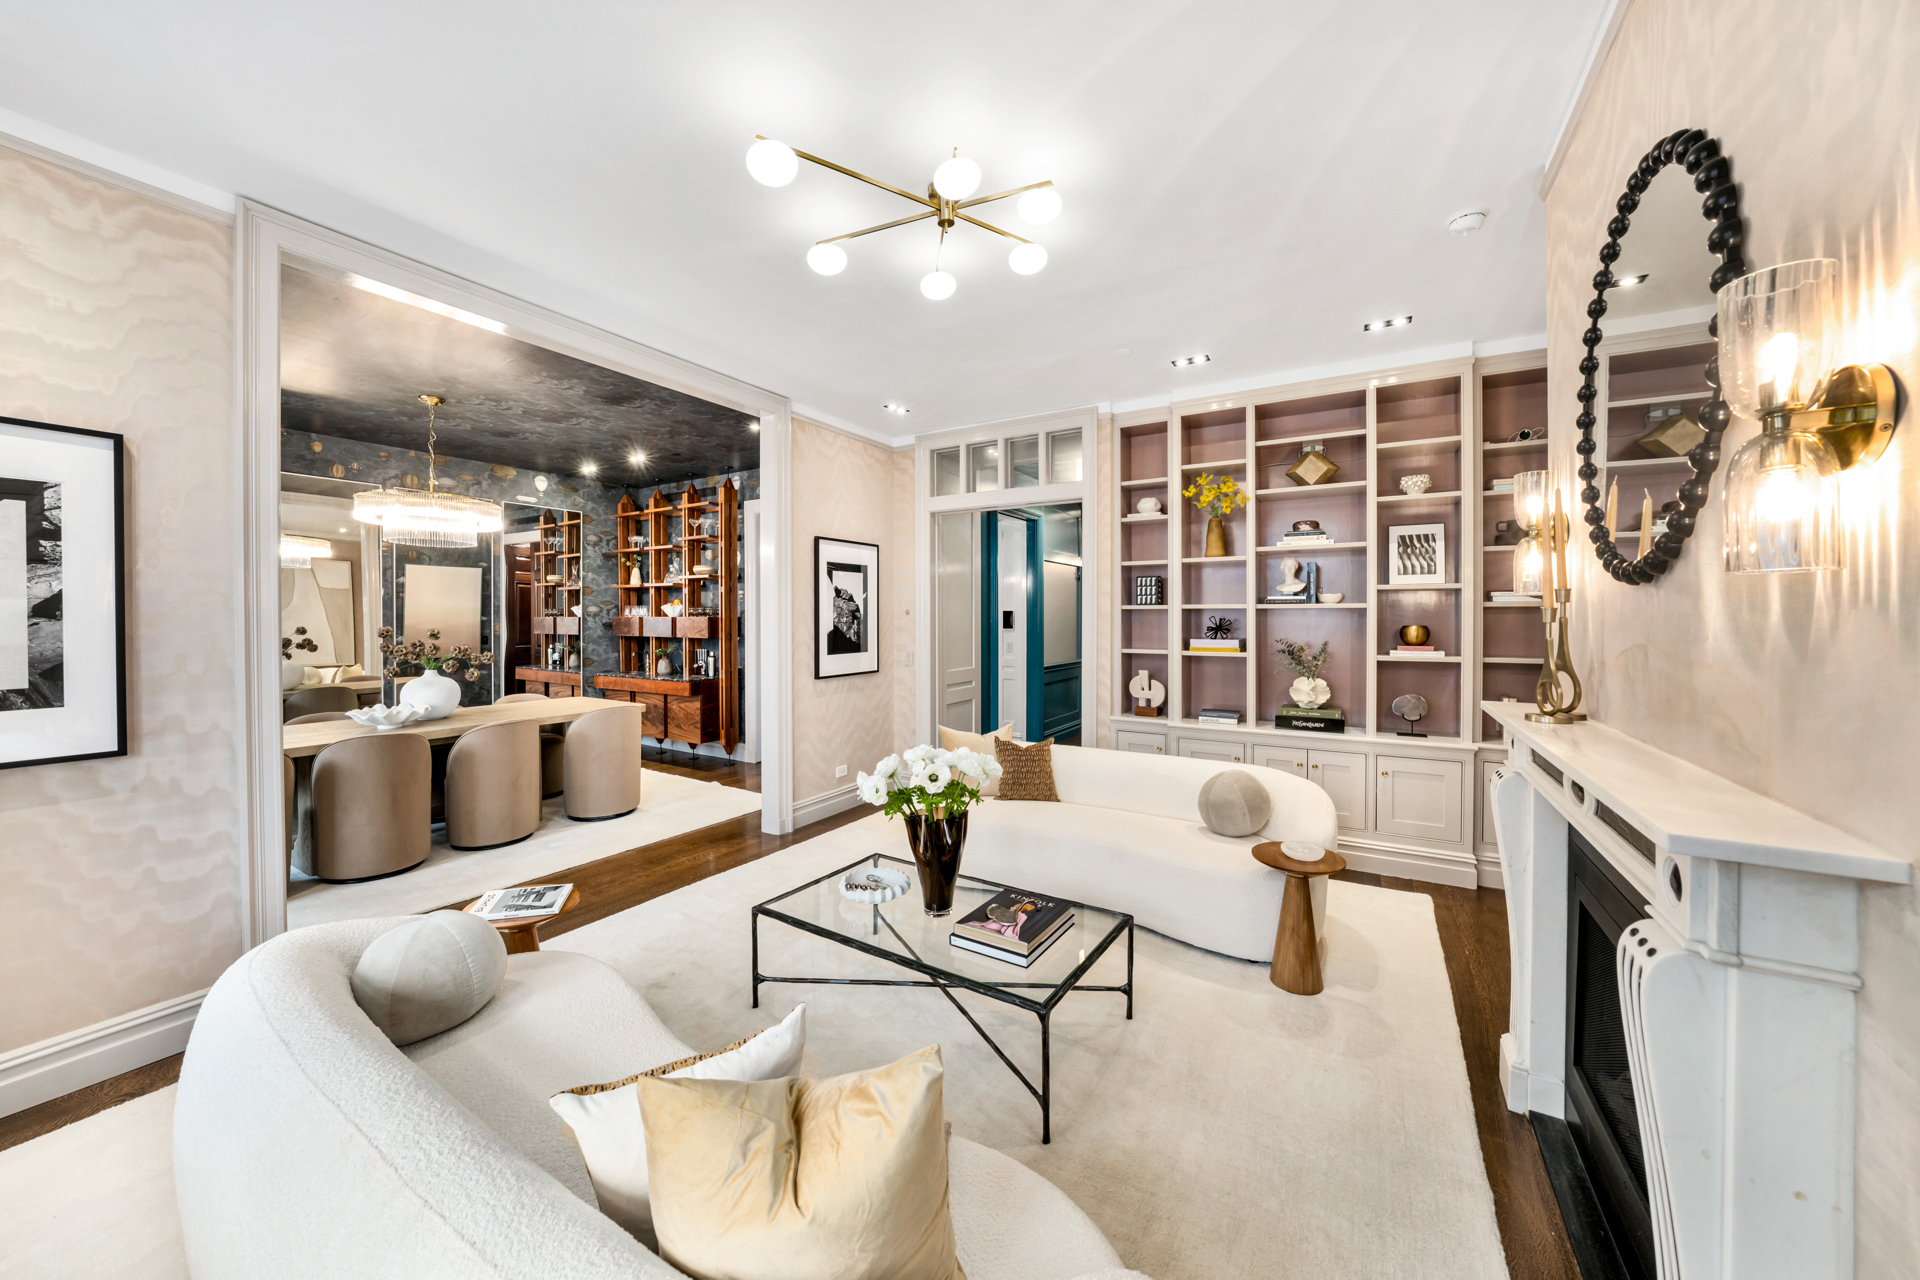
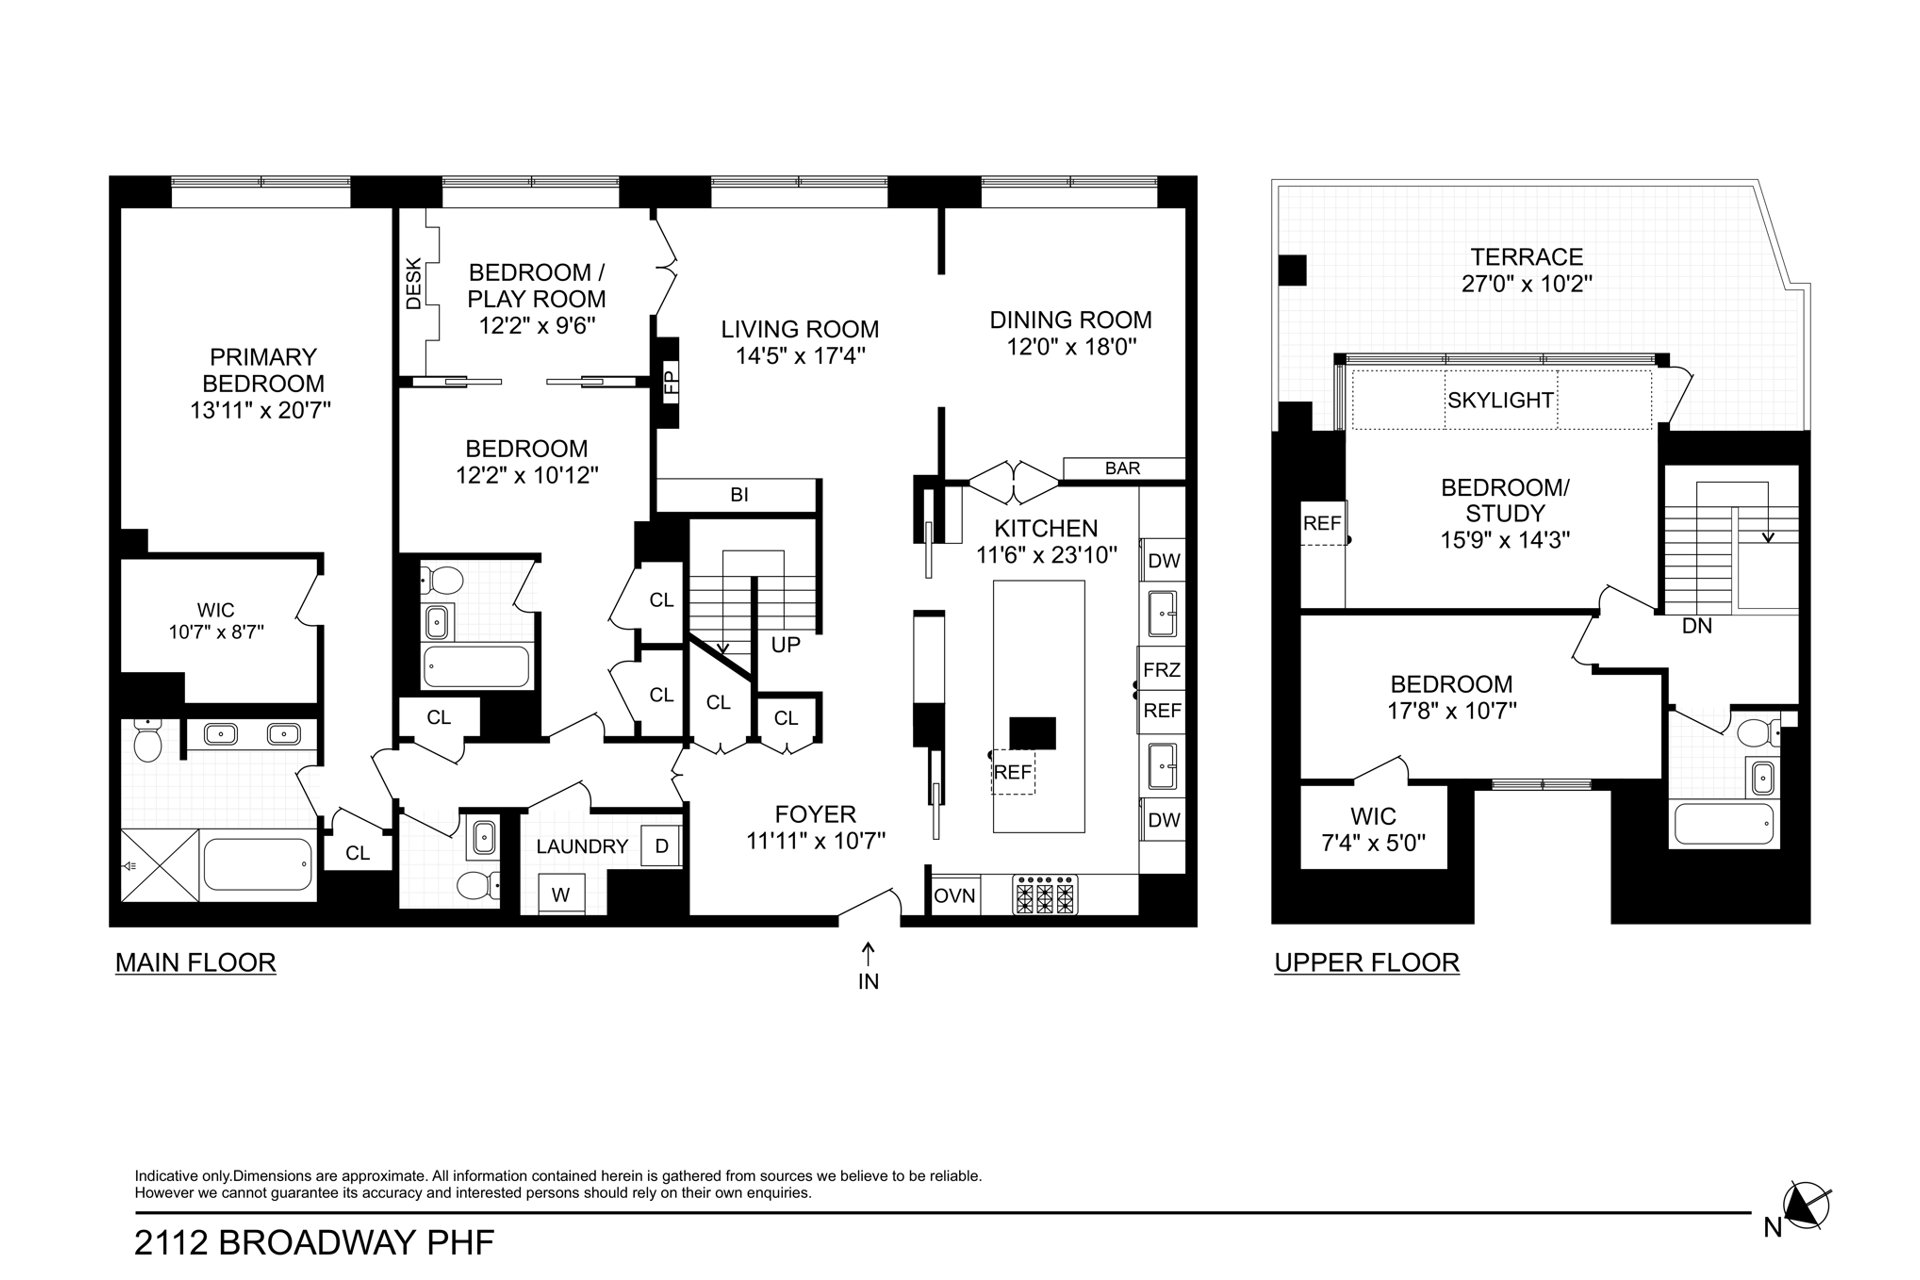
Move right in to this beautifully proportioned and thoughtfully renovated four bedroom, three and a half bathroom home. With almost 3,000 square feet of interior space, 300 square feet of terrace, excellent natural light and ceilings as high as 10'8", this duplex provides grandeur and intimacy simultaneously.
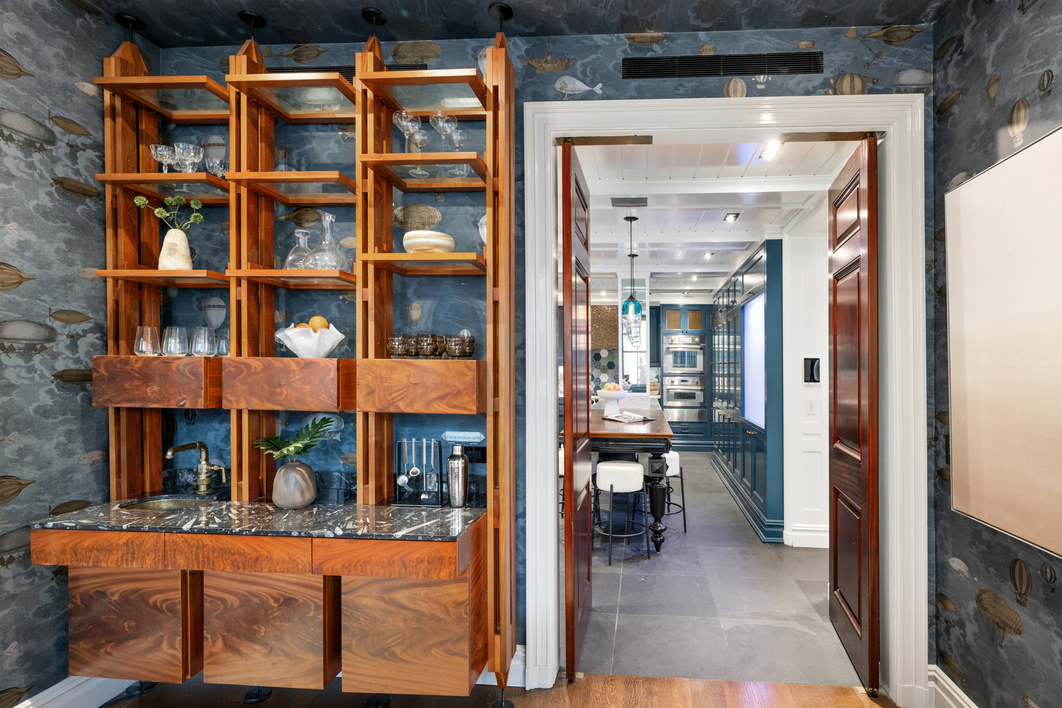
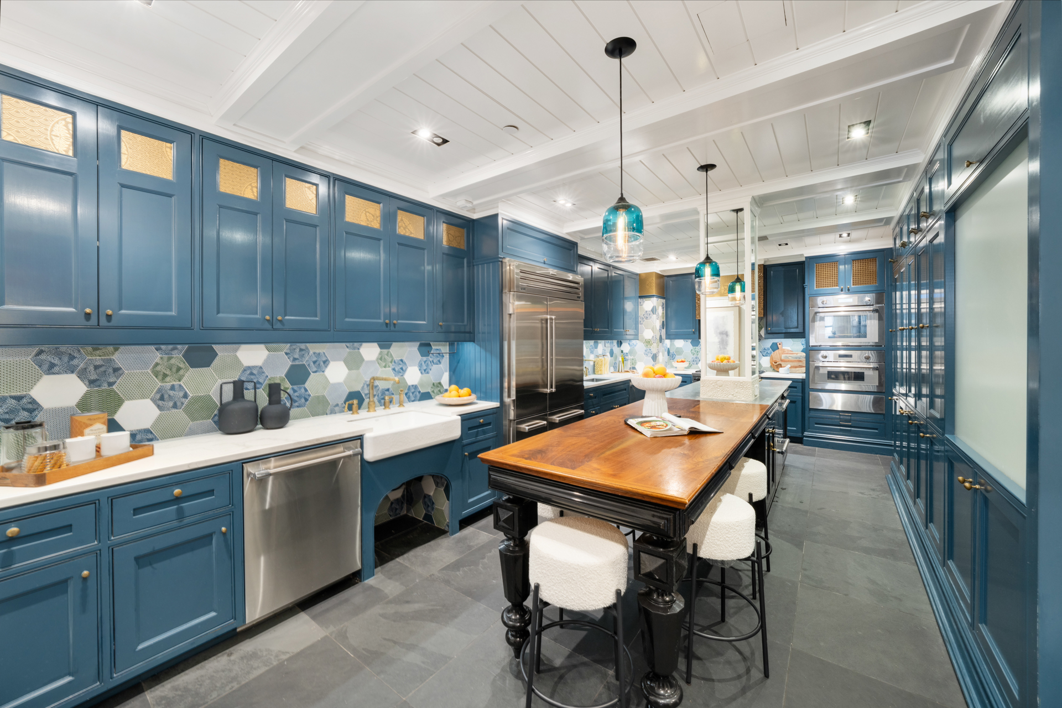
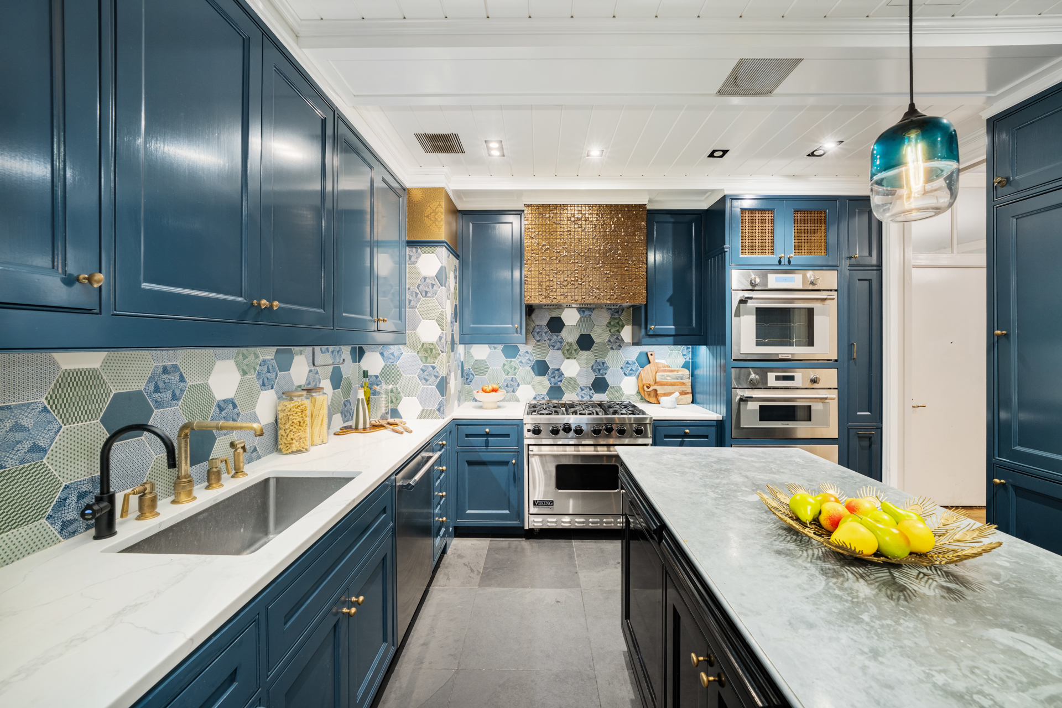
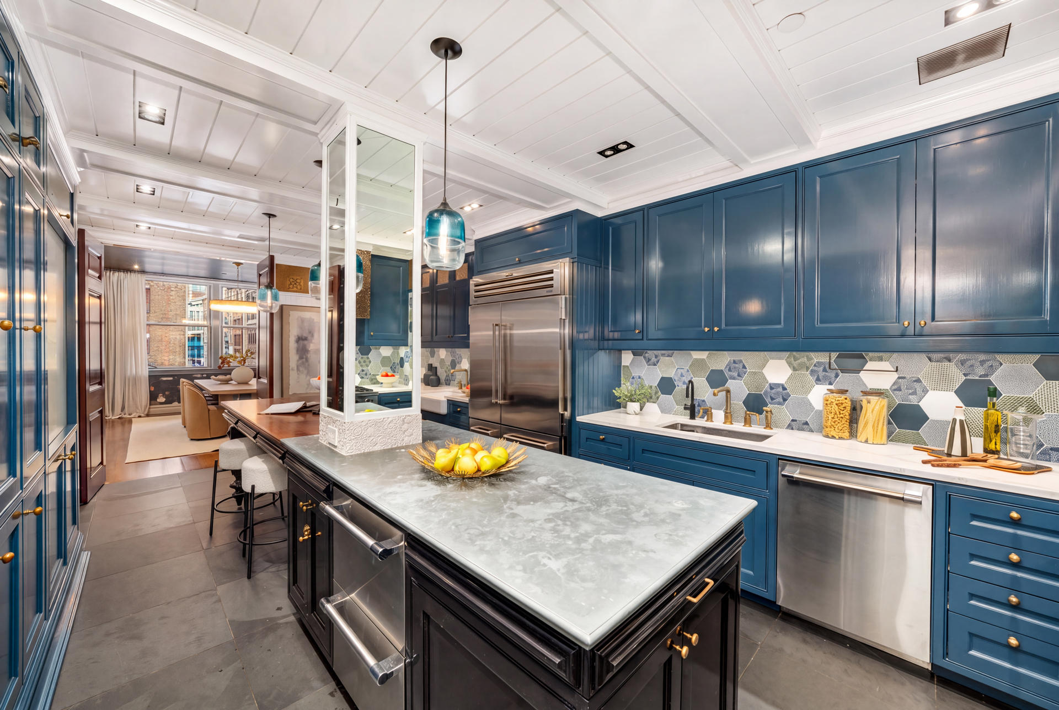
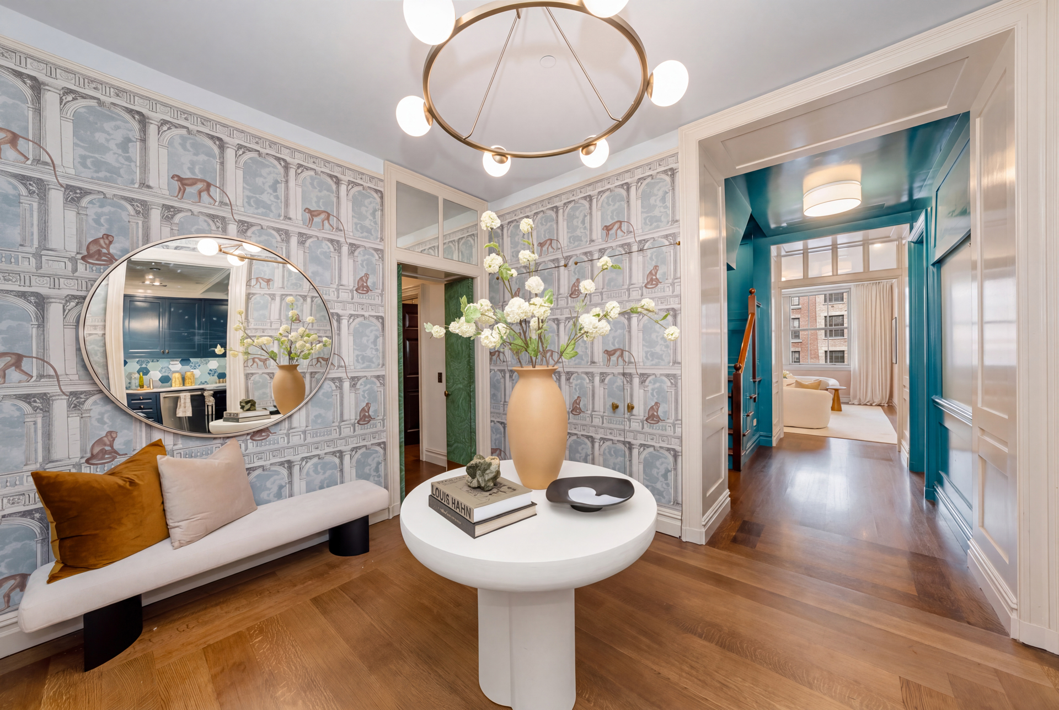
The apartment's elegant, flexible, architectural flow starts with the nearly square and well-closeted entry. The over-sized and beautiful custom kitchen is a dream and the heart of the home. The kitchen features immaculate cabinetry, a generous eating area, a wide Sub-Zero refrigerator, two large sinks, two Thermador ovens, two dishwashers, a refrigerated beverage drawer and an ice maker.
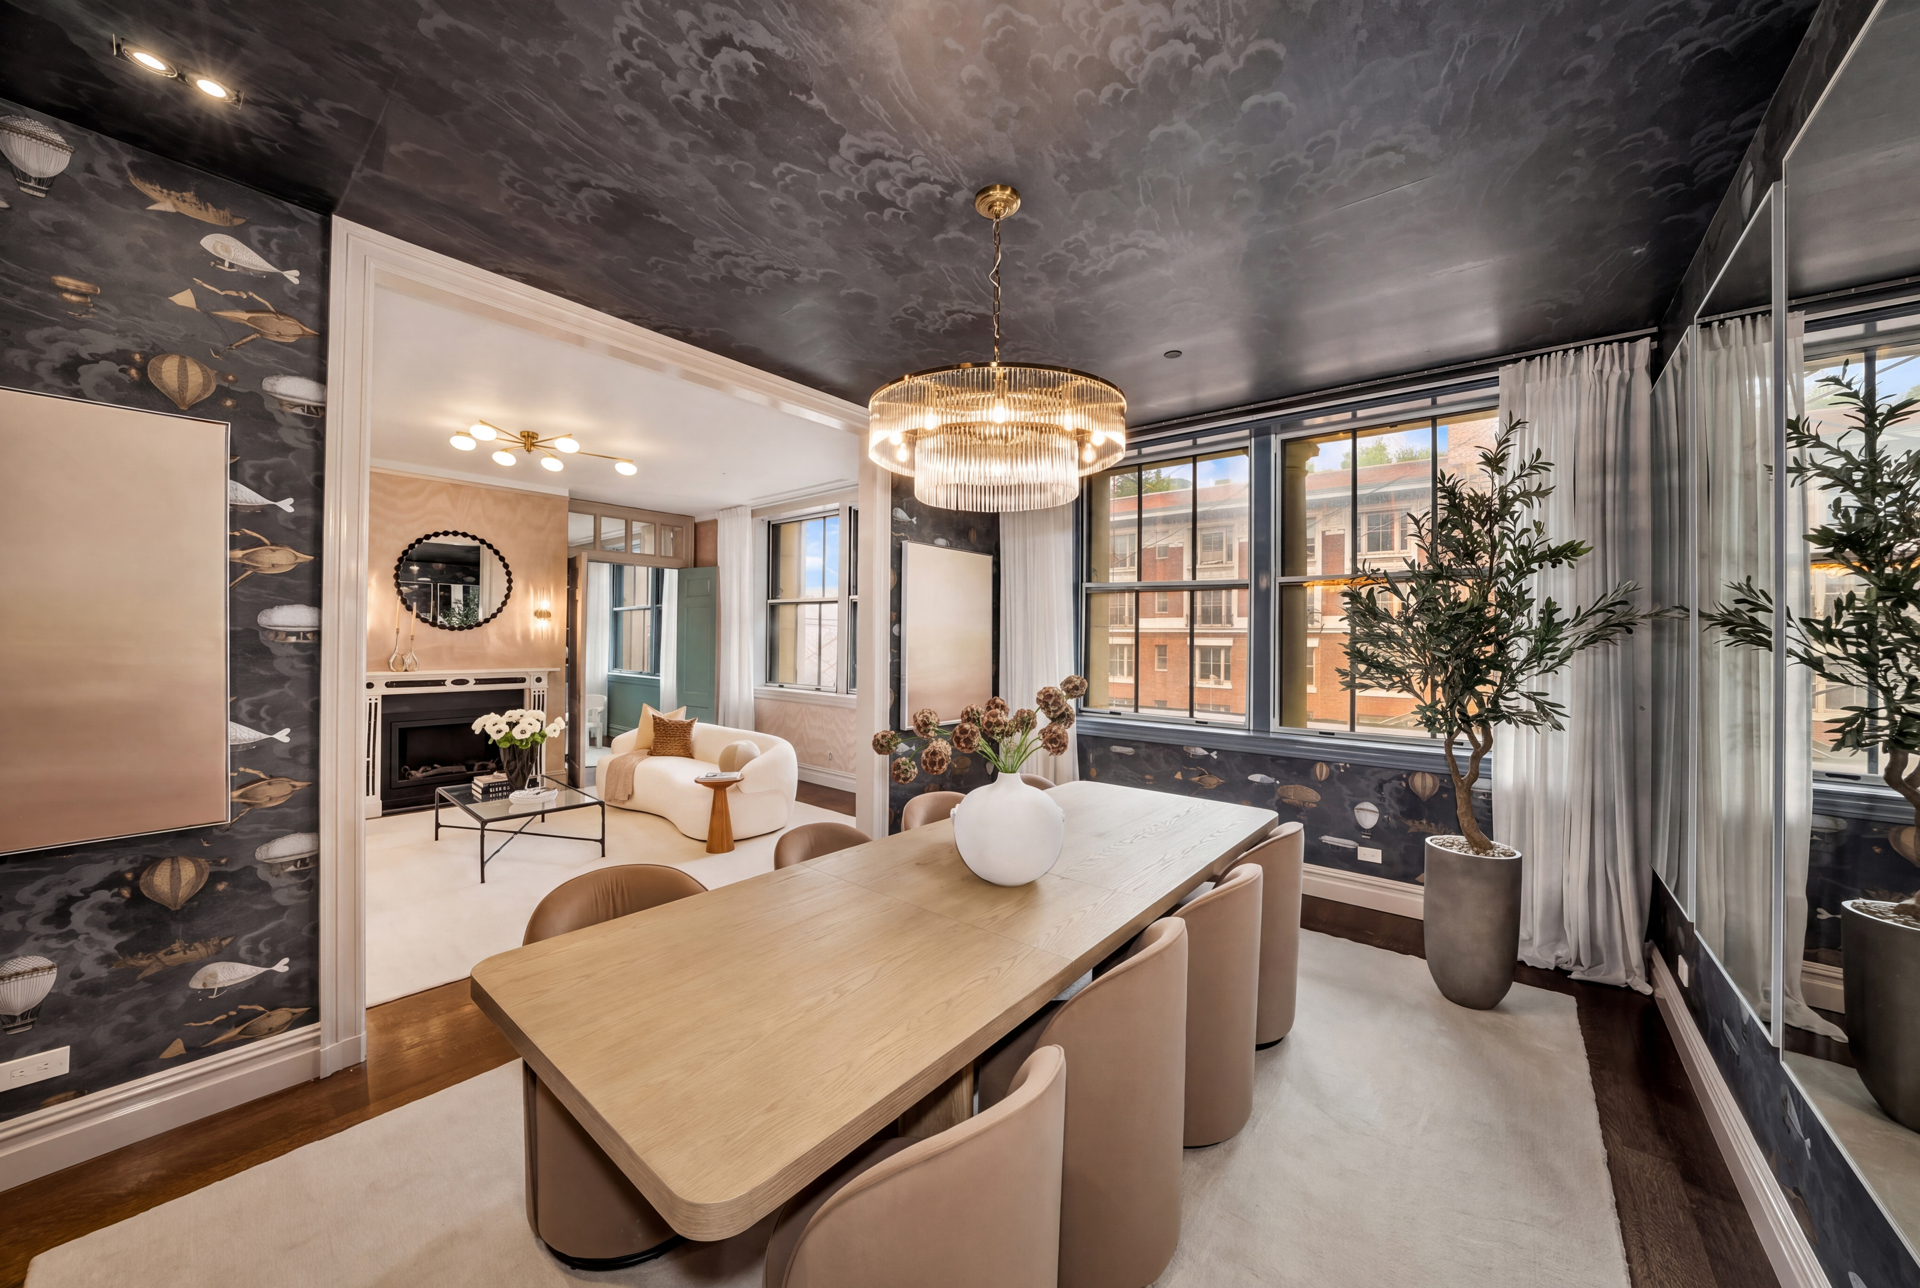
Adjacent to the kitchen are the lovely, high-ceilinged entertaining rooms. The living room and dining room flow with complimentary proportions and elegant built-ins. Double over-sized windows provide a quiet urban oasis for expansive entertaining or intimate moments.
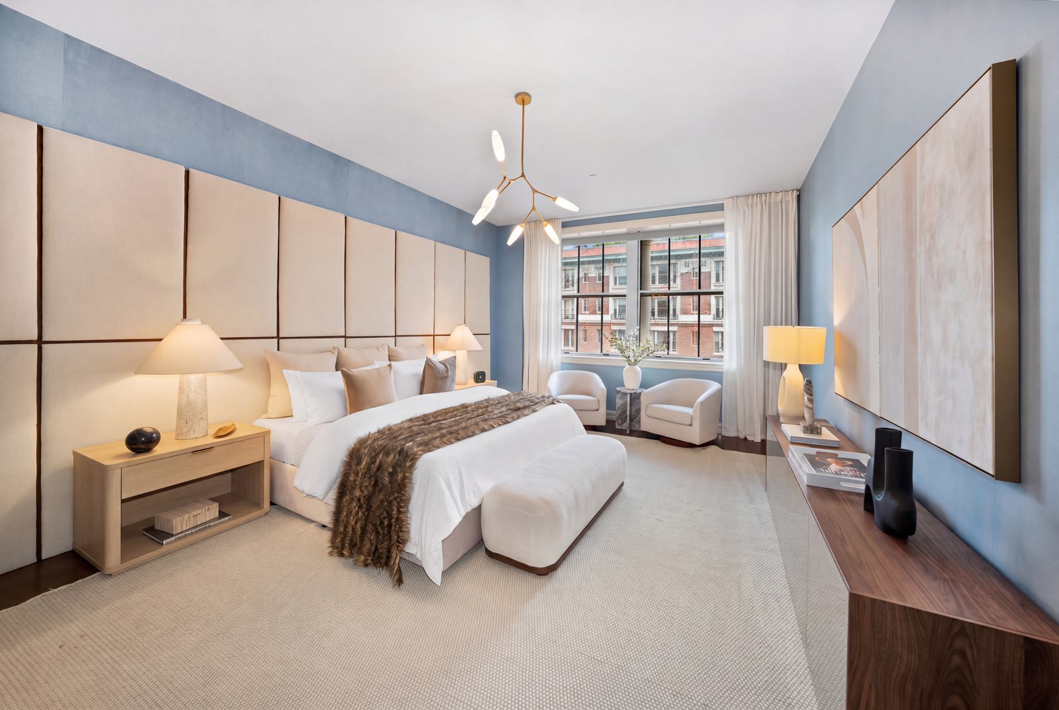
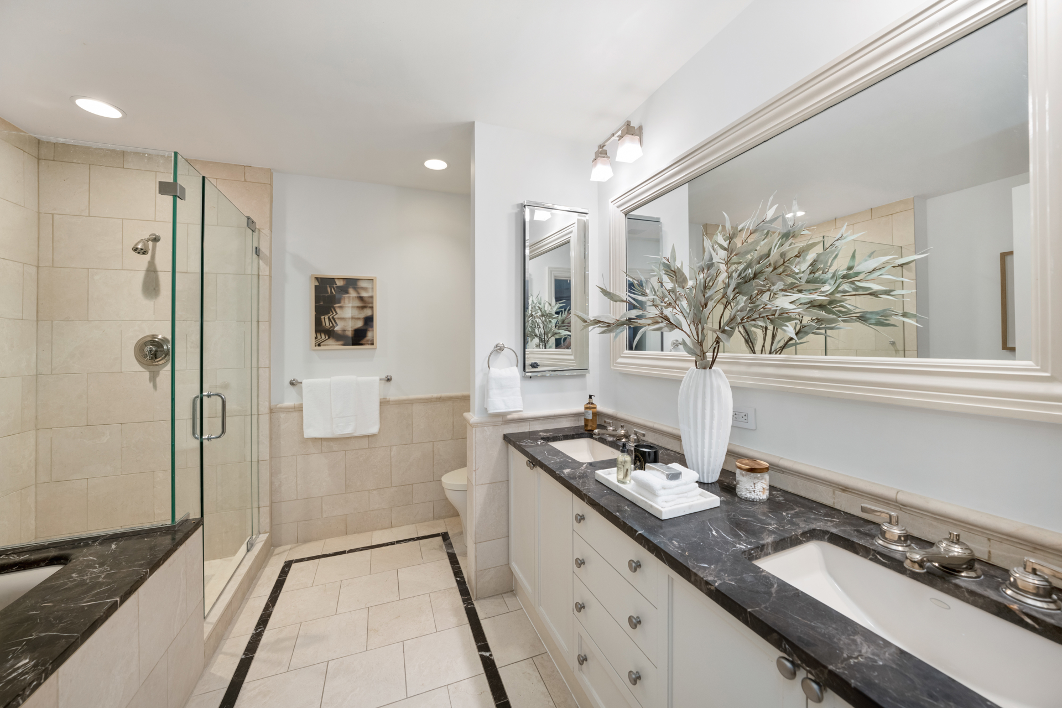
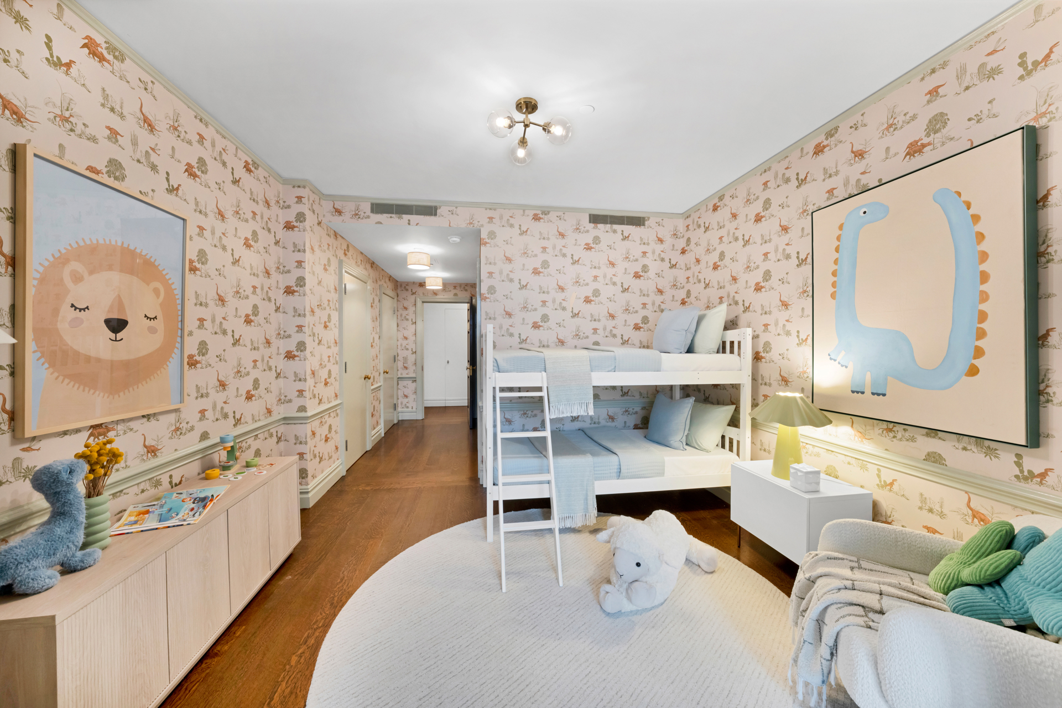
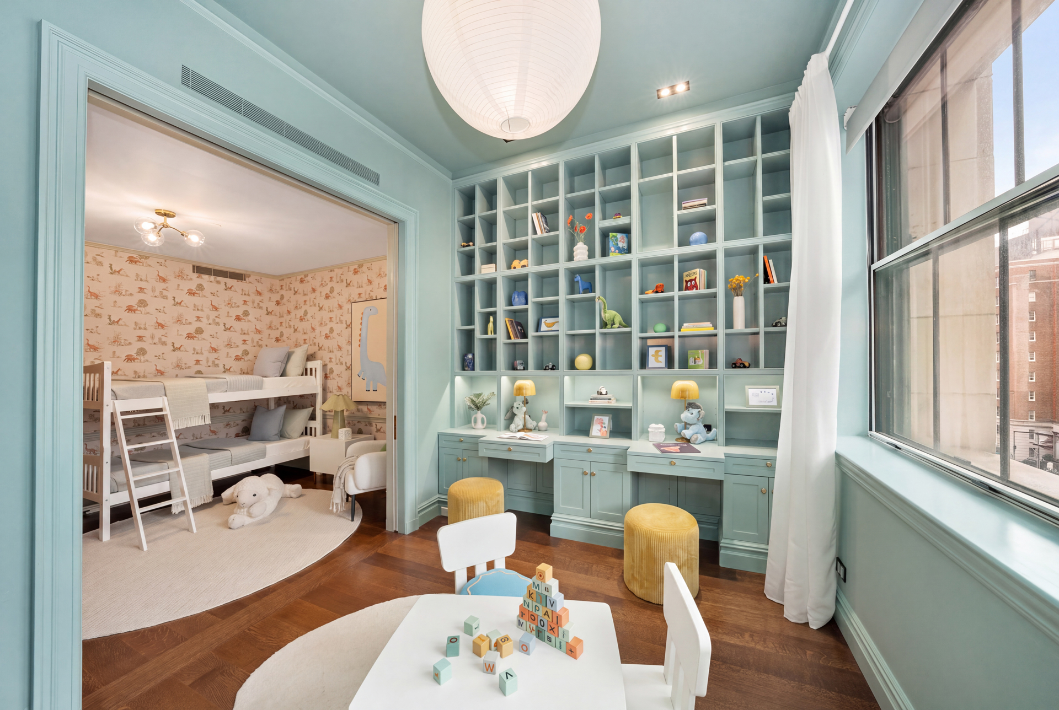
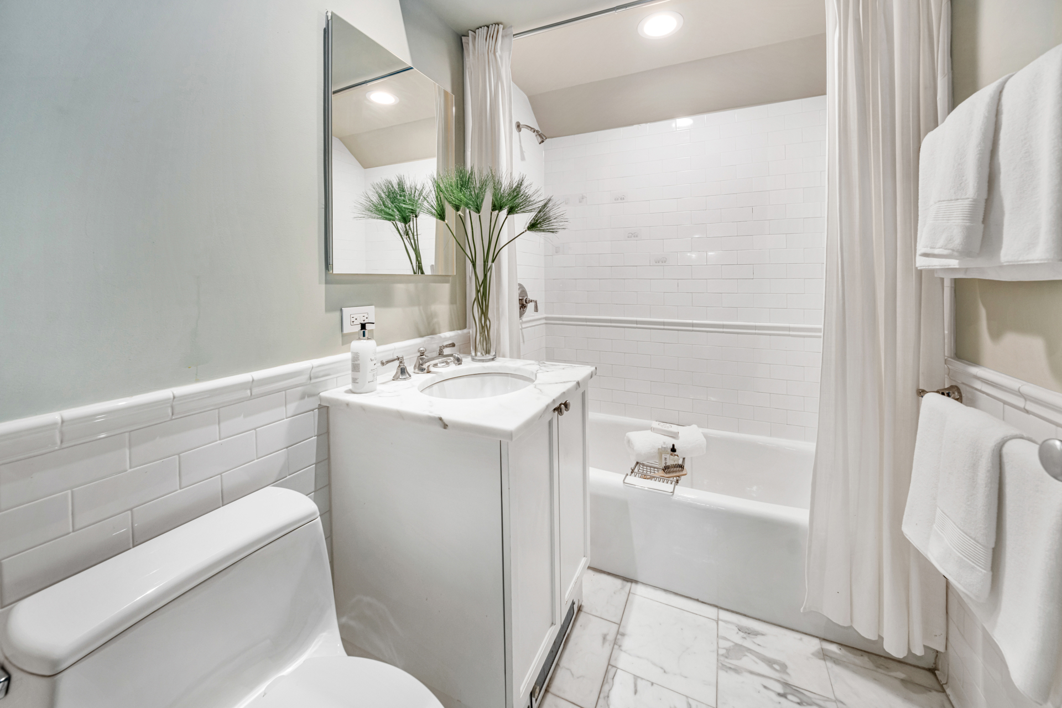
The first floor also has a two to three bedroom wing that can be separate from or integrated with the living space. There is a very large primary suite with a copious walk-in closet and five fixture bathroom. There is an additional bath and a half bath as well as a large laundry room.
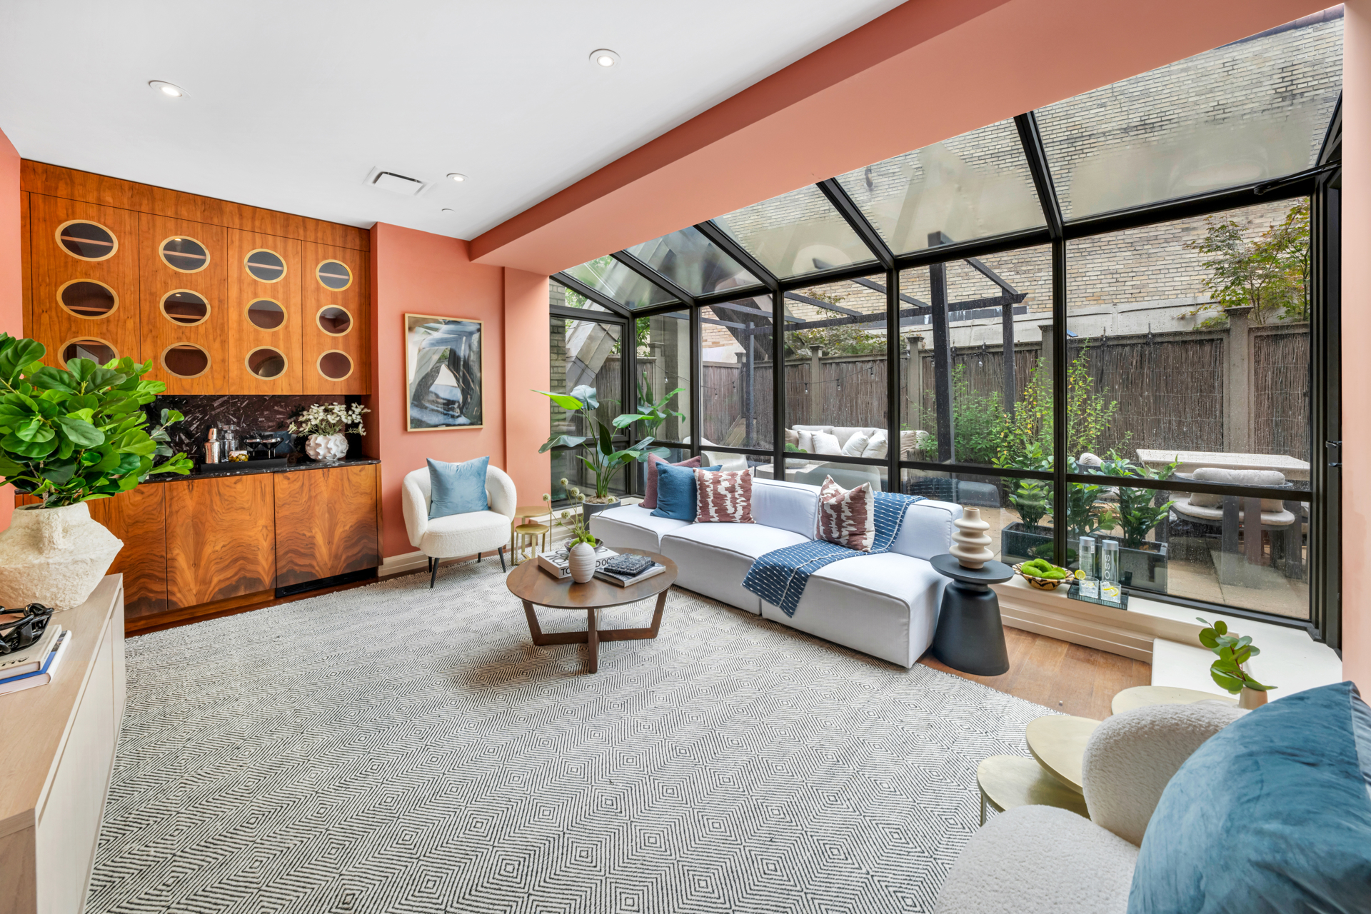
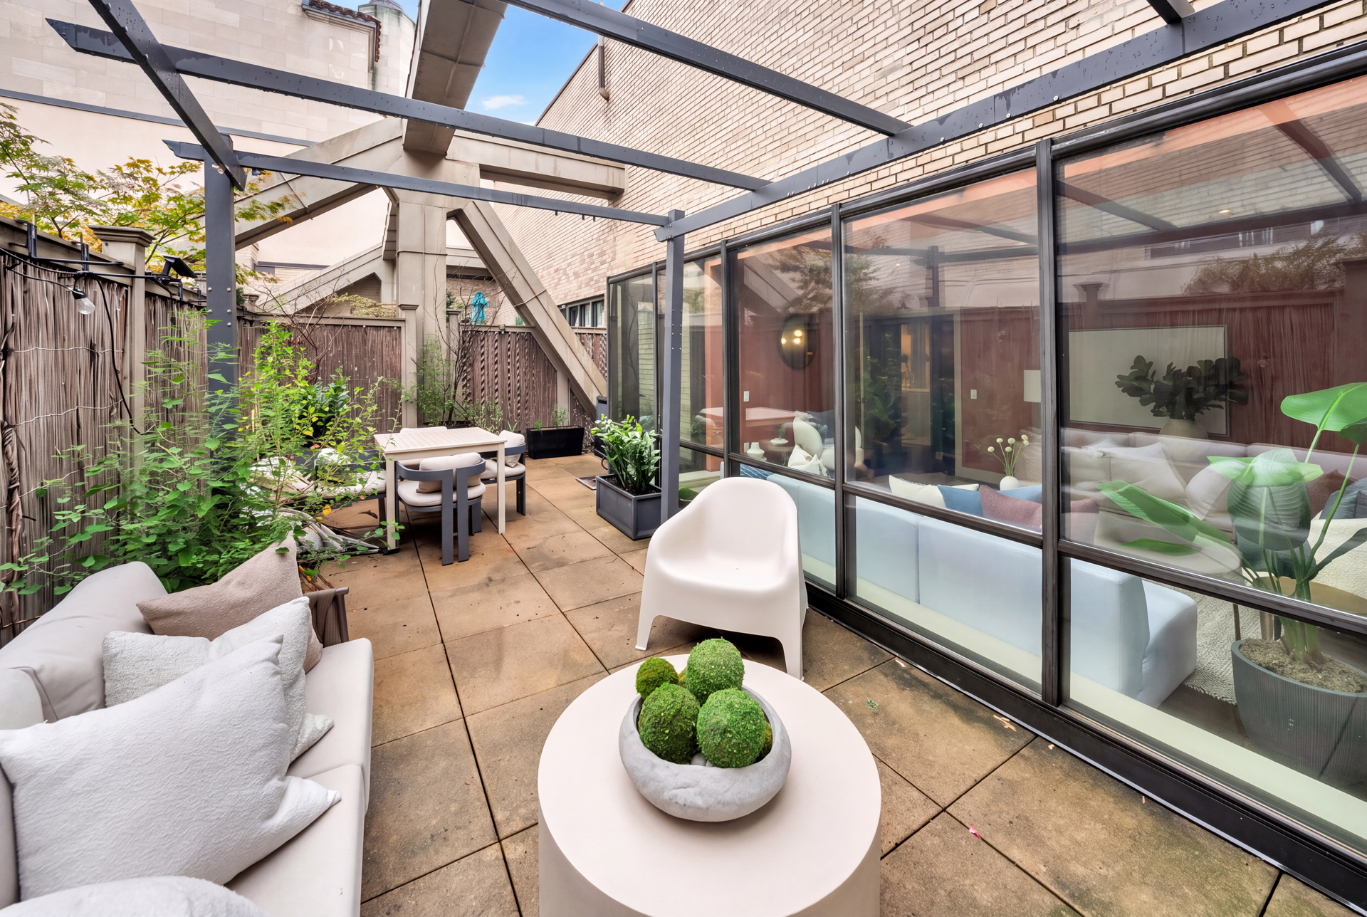
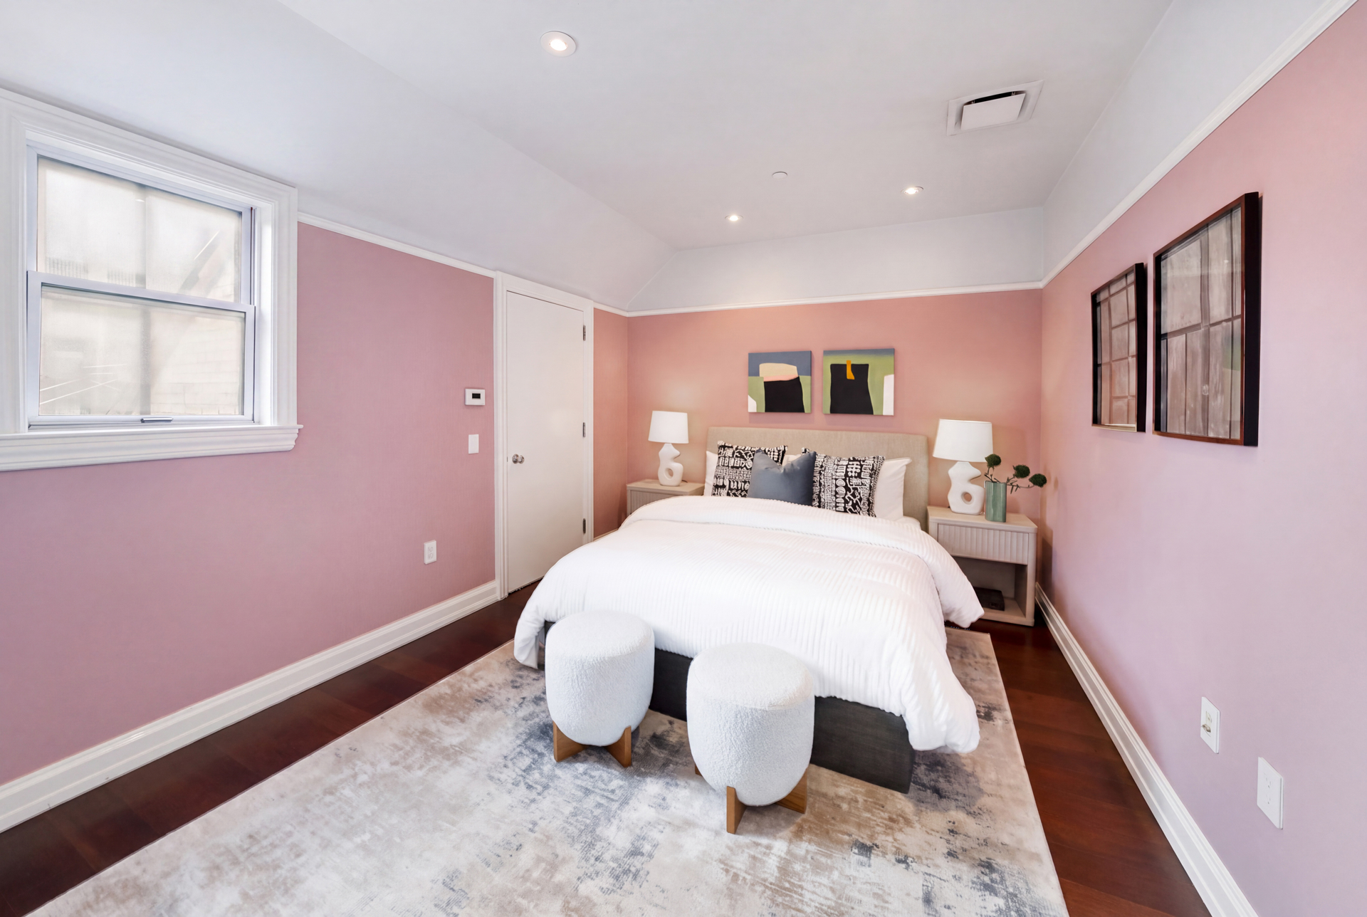
A wide staircase leads to the upper floor which has two bedrooms, one of which is green-housed, has a bar area with refrigerator and opens to a private terrace suitable for entertaining and al fresco dining. A full bathroom completes the upstairs.
The apartment has central air-conditioning and Lutron lighting and shades throughout which may be controlled by Launchport or by a phone-based app. There is an Ethernet wifi system.

Built in 1928, the Apple Bank Building is a centrally-located, full-service landmark building. There is a 24 hour doorman, live-in superintendent, fitness center, pet grooming station, laundry room and bike room. The building staff is lovely and helpful making the building a warm and easy home.
Move right in to this beautifully proportioned and thoughtfully renovated four bedroom, three and a half bathroom home. With almost 3,000 square feet of interior space, 300 square feet of terrace, excellent natural light and ceilings as high as 10'8", this duplex provides grandeur and intimacy simultaneously.
The apartment's elegant, flexible, architectural flow starts with the nearly square and well-closeted entry. The over-sized and beautiful custom kitchen is a dream and the heart of the home. The kitchen features immaculate cabinetry, a generous eating area, a wide Sub-Zero refrigerator, two large sinks, two Thermador ovens, two dishwashers, a refrigerated beverage drawer and an ice maker.
Adjacent to the kitchen are the lovely, high-ceilinged entertaining rooms. The living room and dining room flow with complimentary proportions and elegant built-ins. Double over-sized windows provide a quiet urban oasis for expansive entertaining or intimate moments.
The first floor also has a two to three bedroom wing that can be separate from or integrated with the living space. There is a very large primary suite with a copious walk-in closet and five fixture bathroom. There is an additional bath and a half bath as well as a large laundry room.
A wide staircase leads to the upper floor which has two bedrooms, one of which is green-housed, has a bar area with refrigerator and opens to a private terrace suitable for entertaining and al fresco dining. A full bathroom completes the upstairs.
The apartment has central air-conditioning and Lutron lighting and shades throughout which may be controlled by Launchport or by a phone-based app. There is an Ethernet wifi system.
Built in 1928, the Apple Bank Building is a centrally-located, full-service landmark building. There is a 24 hour doorman, live-in superintendent, fitness center, pet grooming station, laundry room and bike room. The building staff is lovely and helpful making the building a warm and easy home.
Listing Courtesy of Douglas Elliman Real Estate
Features
A/C
Washer / Dryer
View / Exposure
City Views
Building Details
Condo
Ownership
Low-Rise
Building Type
Concierge
Service Level
Elevator
Access
Pets Allowed
Pet Policy
1165/7505
Block/Lot
Pre-War
Age
1928
Year Built
8/28
Floors/Apts
Amenities
Bike Room
Fitness Facility
Laundry Room
Private Storage
Roof Deck
Building Statistics
$ 1,784 APPSF
Closed Sales Data [Last 12 Months]
Contact

Charles Mazalatis
License
Licensed As: Charles Mazalatis
President & Licensed Real Estate Broker
Mortgage Calculator

This information is not verified for authenticity or accuracy and is not guaranteed and may not reflect all real estate activity in the market.
©2026 REBNY Listing Service, Inc. All rights reserved.
All information is intended only for the Registrant’s personal, non-commercial use.
RLS Data display by Maz Group NY.
Additional building data provided by On-Line Residential [OLR].
All information furnished regarding property for sale, rental or financing is from sources deemed reliable, but no warranty or representation is made as to the accuracy thereof and same is submitted subject to errors, omissions, change of price, rental or other conditions, prior sale, lease or financing or withdrawal without notice. All dimensions are approximate. For exact dimensions, you must hire your own architect or engineer.
Listing ID: 2201907