New Today
$ 850,000
Active
Status
3
Rooms
1
Bedrooms
1
Bathrooms
760/71
ASF/ASM
$ 1,068
Real Estate Taxes
[Monthly]
$ 463
Common Charges [Monthly]
90%
Financing Allowed
Description
All showings and open houses are by appointment. Please contact to schedule.
In Two Bridges, a neighborhood defined by its quiet tension between historic maritime grit and sudden contemporary elevation, this high-floor, single-bedroom condominium offers a poised vantage point over a shifting downtown skyline.
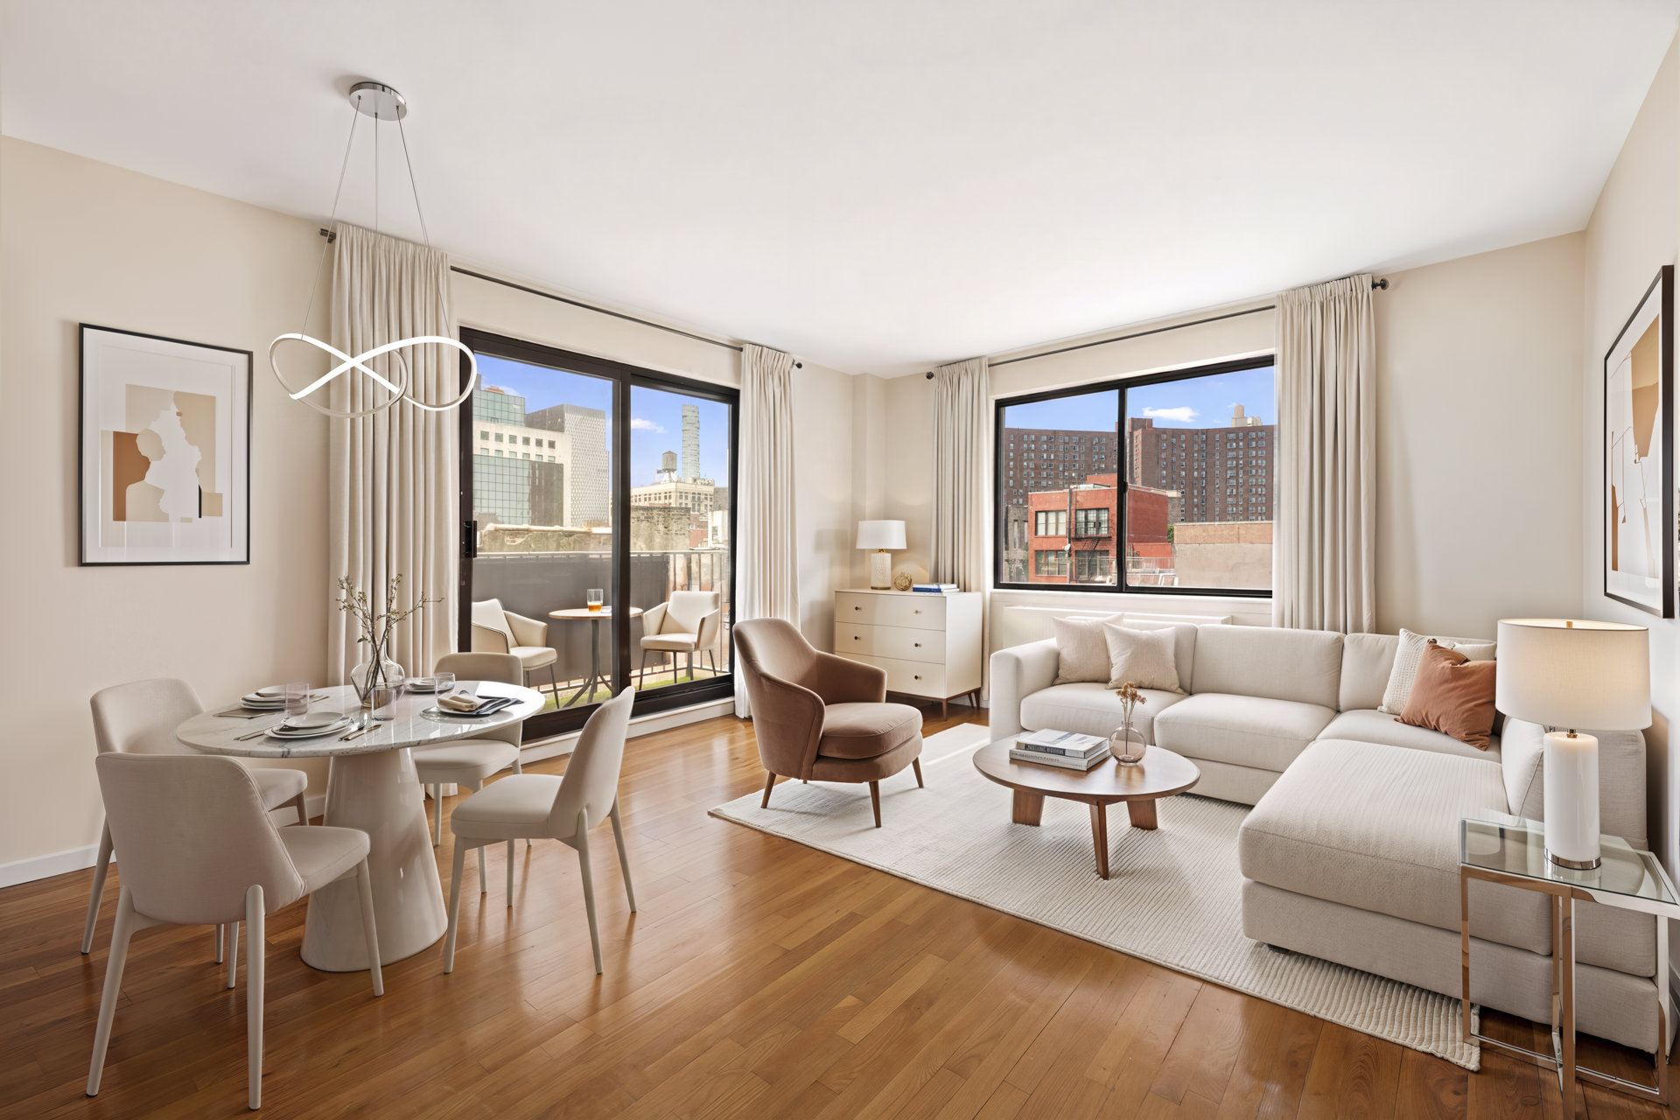
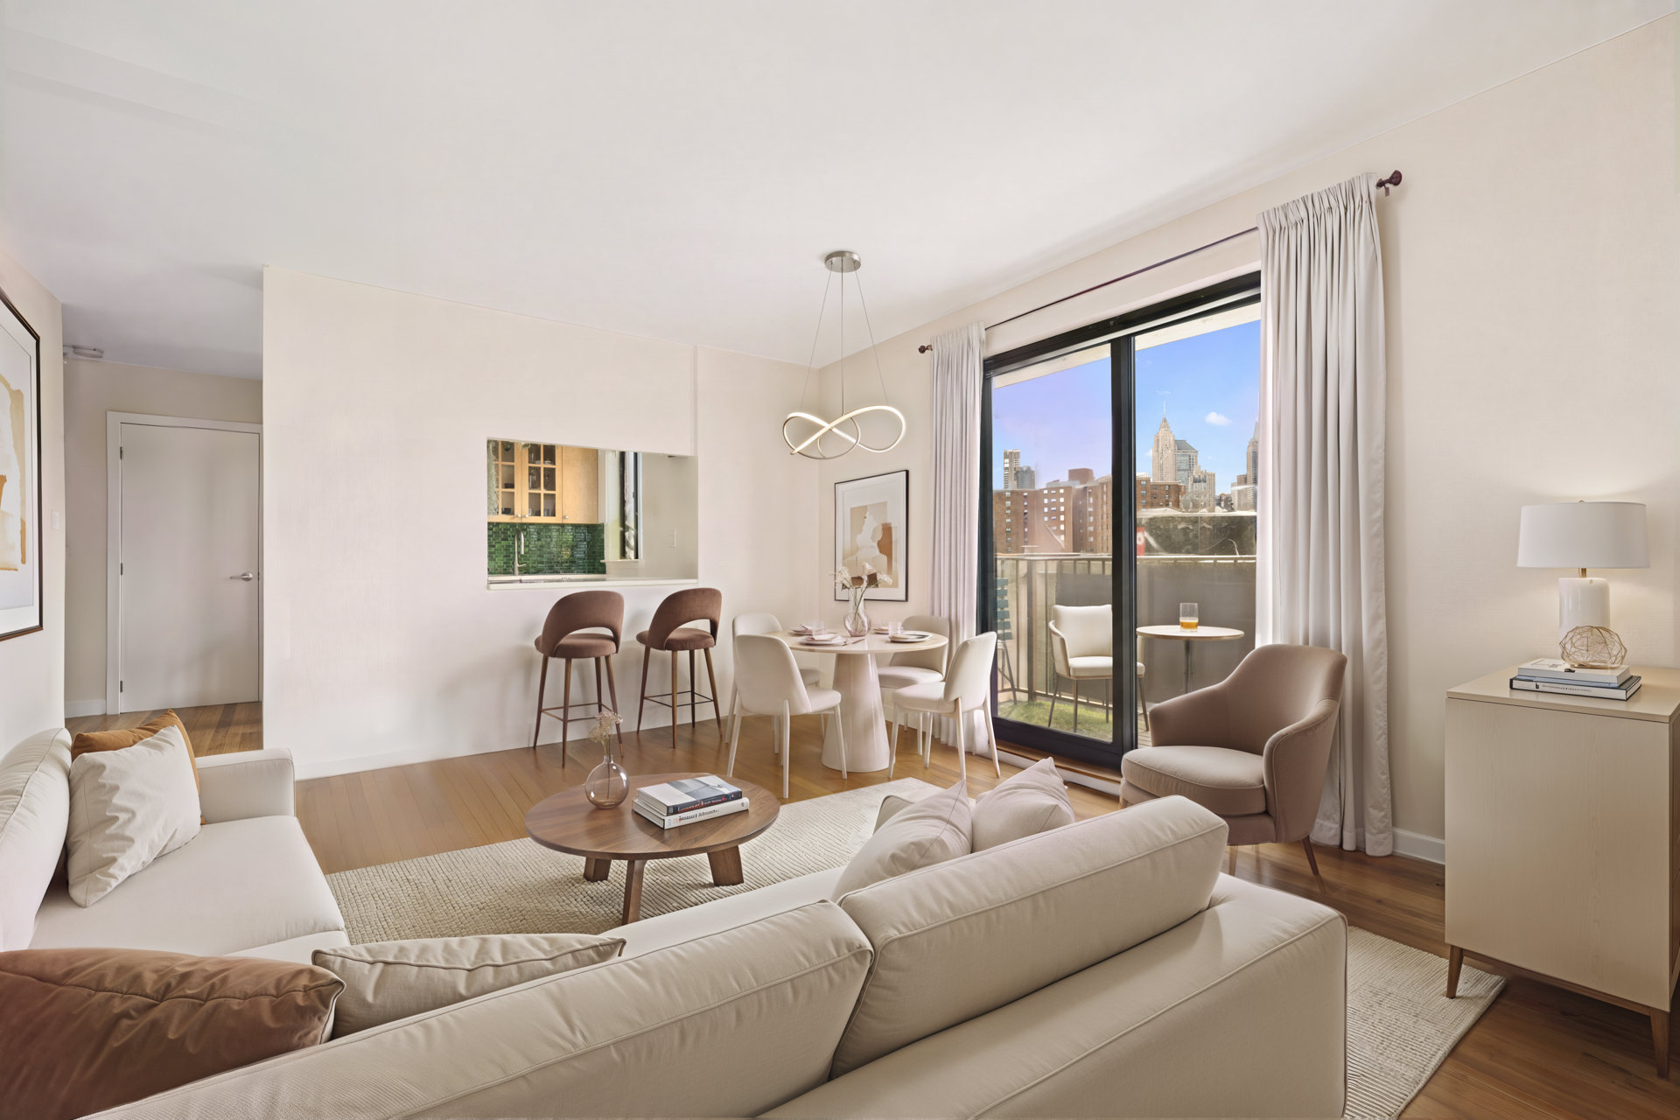
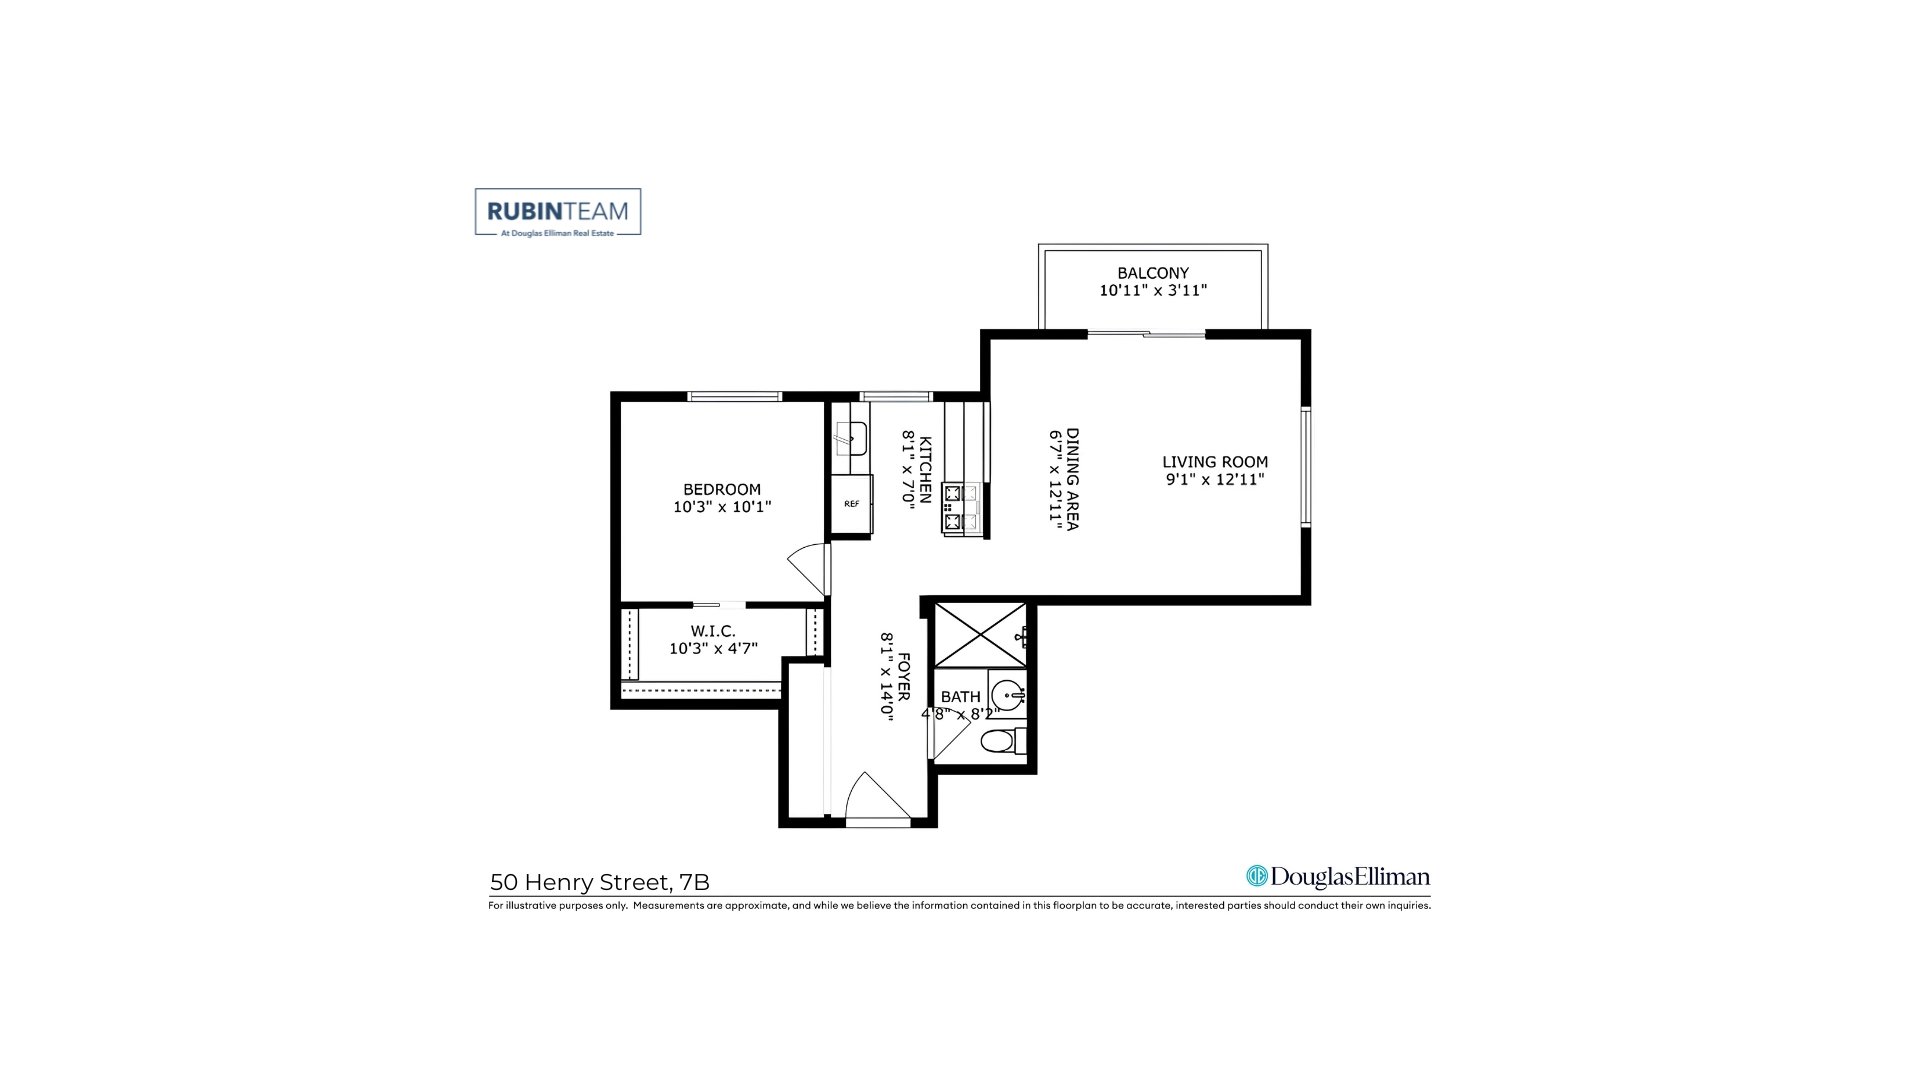
One enters through a proper foyer-a surprisingly deliberate architectural gesture in modern residential design-fitted with substantial storage for the quiet accumulation of daily life. Beyond, the primary living space unfolds toward a bank of oversized windows, where unencumbered natural light washed across the room yields to a private balcony. Framed by expansive views of the urban expanse below, the outdoor space functions as a serene perch for morning coffee or evening retreat.
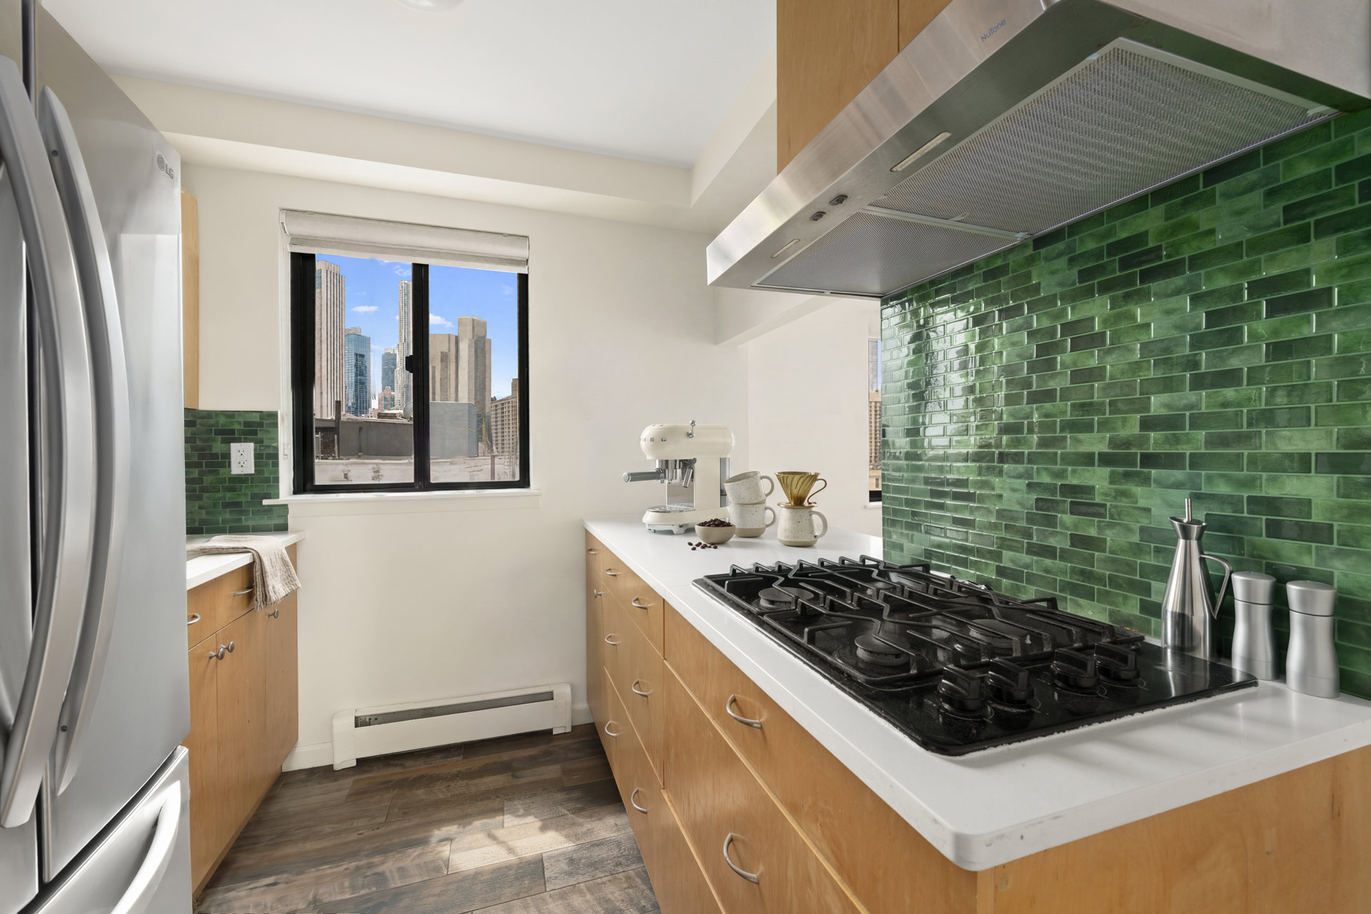
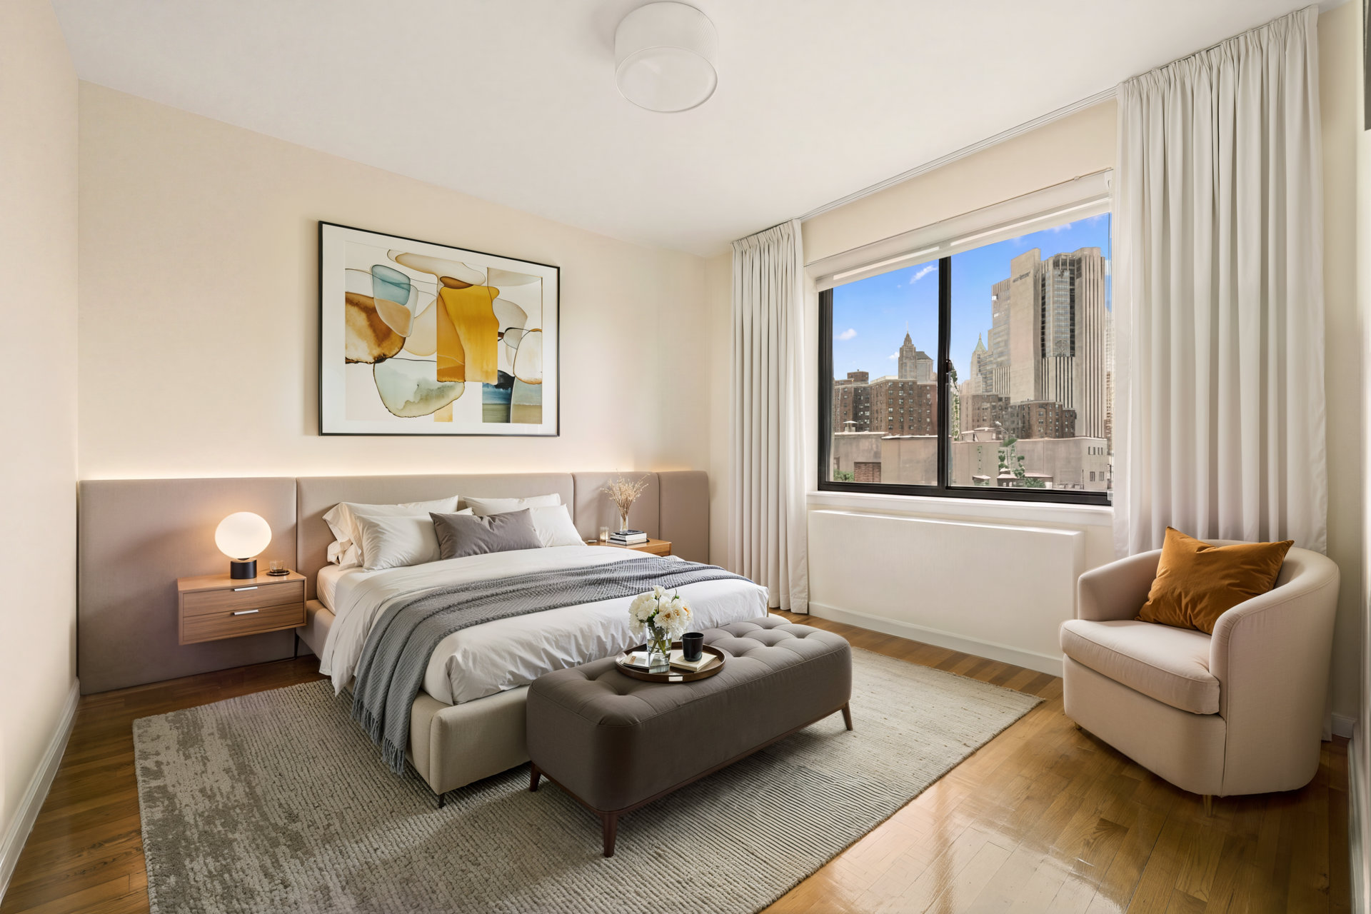
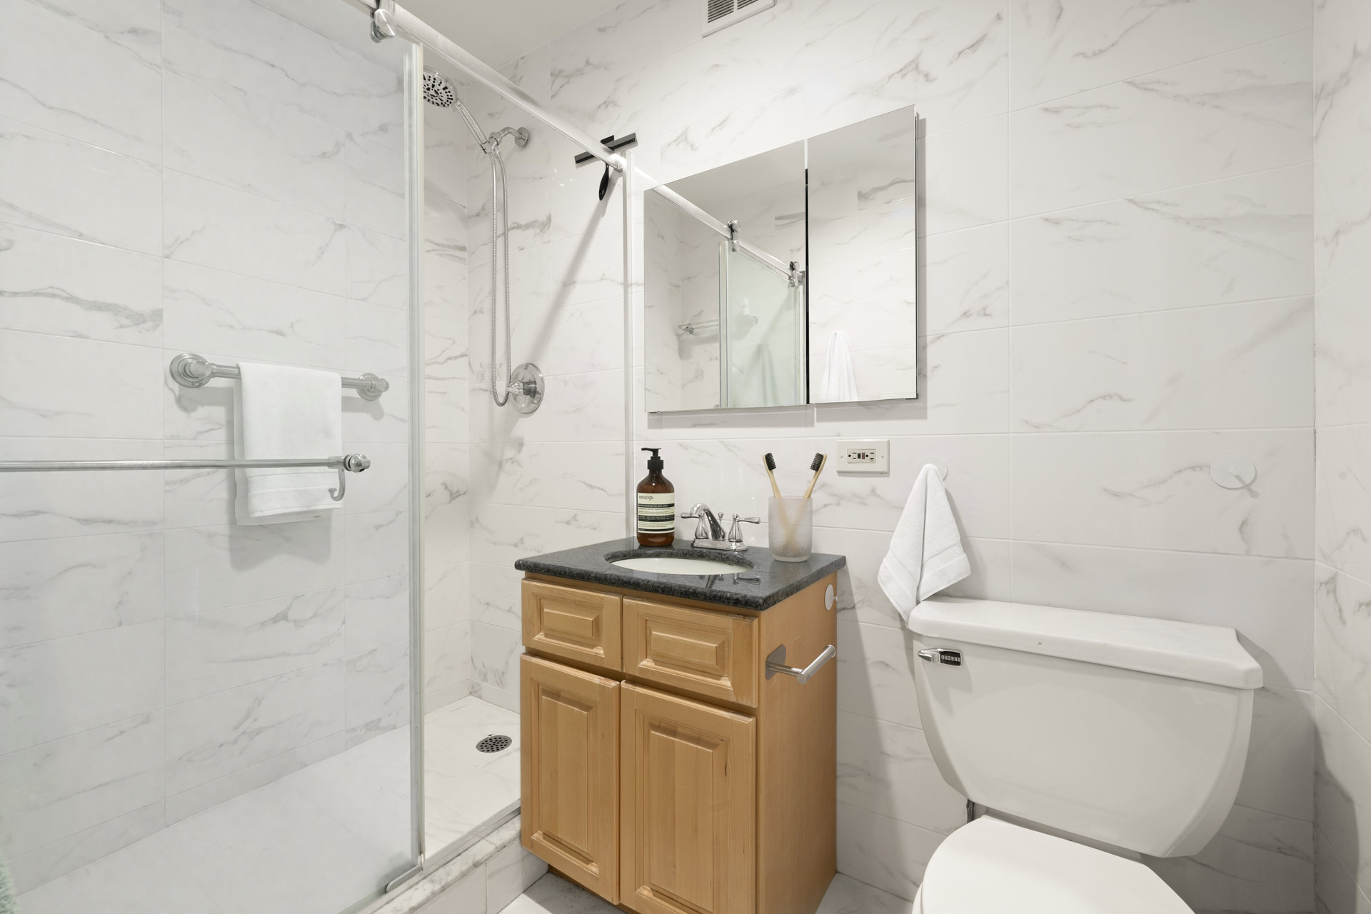
The kitchen leans into functional minimalism, thoughtfully detailed with a dedicated window for air and light, alongside a pass-through counter that visually anchors the cooking area to the living room without sacrificing its distinct boundary. Nearby, the bedroom operates as a subdued sanctuary, anchored by an enviable walk-in closet, while the adjoining bathroom features a minimalist walk-in shower.
Among the home's most compelling assets are its sweeping skyline views, express transit access situated within a five-minute walk, and immediate proximity to lower Manhattan's evolving culinary and cultural corridor. Unpretentious yet thoroughly considered, the property captures the understated luxury of space and light in one of New York's most dynamic enclaves.
All showings and open houses are by appointment. Please contact to schedule.
In Two Bridges, a neighborhood defined by its quiet tension between historic maritime grit and sudden contemporary elevation, this high-floor, single-bedroom condominium offers a poised vantage point over a shifting downtown skyline.
One enters through a proper foyer-a surprisingly deliberate architectural gesture in modern residential design-fitted with substantial storage for the quiet accumulation of daily life. Beyond, the primary living space unfolds toward a bank of oversized windows, where unencumbered natural light washed across the room yields to a private balcony. Framed by expansive views of the urban expanse below, the outdoor space functions as a serene perch for morning coffee or evening retreat.
The kitchen leans into functional minimalism, thoughtfully detailed with a dedicated window for air and light, alongside a pass-through counter that visually anchors the cooking area to the living room without sacrificing its distinct boundary. Nearby, the bedroom operates as a subdued sanctuary, anchored by an enviable walk-in closet, while the adjoining bathroom features a minimalist walk-in shower.
Among the home's most compelling assets are its sweeping skyline views, express transit access situated within a five-minute walk, and immediate proximity to lower Manhattan's evolving culinary and cultural corridor. Unpretentious yet thoroughly considered, the property captures the understated luxury of space and light in one of New York's most dynamic enclaves.
Listing Courtesy of Douglas Elliman Real Estate
Features
A/C
View / Exposure
City Views
South, West Exposures
Building Details
Condo
Ownership
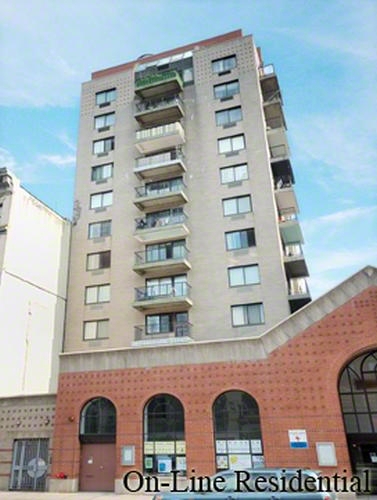
Mid-Rise
Building Type
Voice Intercom
Service Level
Elevator
Access
277/7502
Block/Lot
Post-War
Age
1990
Year Built
12/32
Floors/Apts
Amenities
Laundry Room
Contact

Charles Mazalatis
License
Licensed As: Charles Mazalatis
President & Licensed Real Estate Broker
Mortgage Calculator

This information is not verified for authenticity or accuracy and is not guaranteed and may not reflect all real estate activity in the market.
©2026 REBNY Listing Service, Inc. All rights reserved.
All information is intended only for the Registrant’s personal, non-commercial use.
RLS Data display by Maz Group NY.
Additional building data provided by On-Line Residential [OLR].
All information furnished regarding property for sale, rental or financing is from sources deemed reliable, but no warranty or representation is made as to the accuracy thereof and same is submitted subject to errors, omissions, change of price, rental or other conditions, prior sale, lease or financing or withdrawal without notice. All dimensions are approximate. For exact dimensions, you must hire your own architect or engineer.
Listing ID: 2075256