New This Week
$ 850,000
Active
Status
4
Rooms
2
Bedrooms
1
Bathrooms
$ 2,527
Maintenance [Monthly]
Description
A RARE OPPORTUNITY TO CREATE A PARK SLOPE HOME
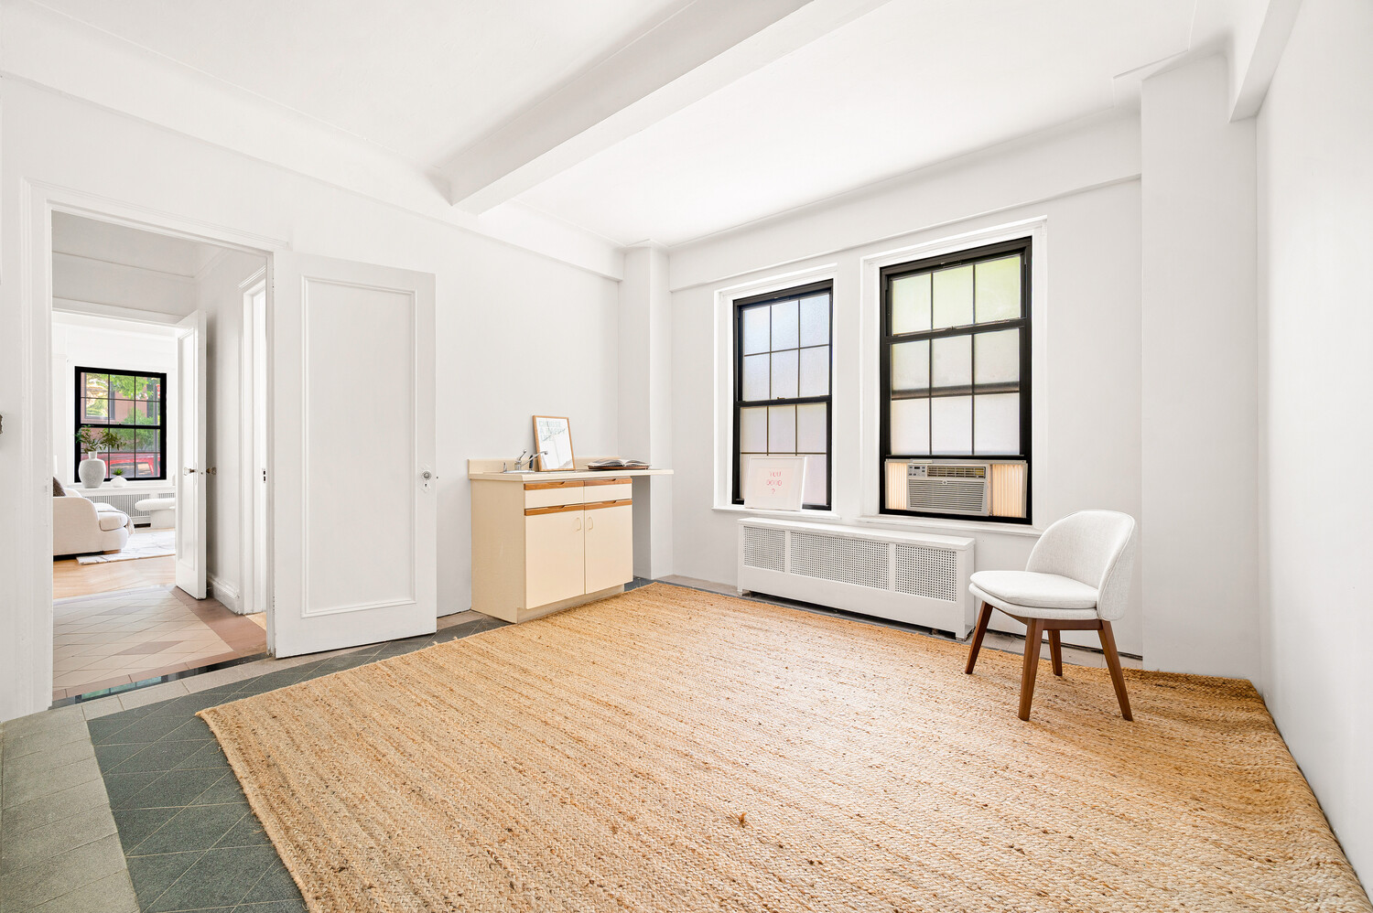
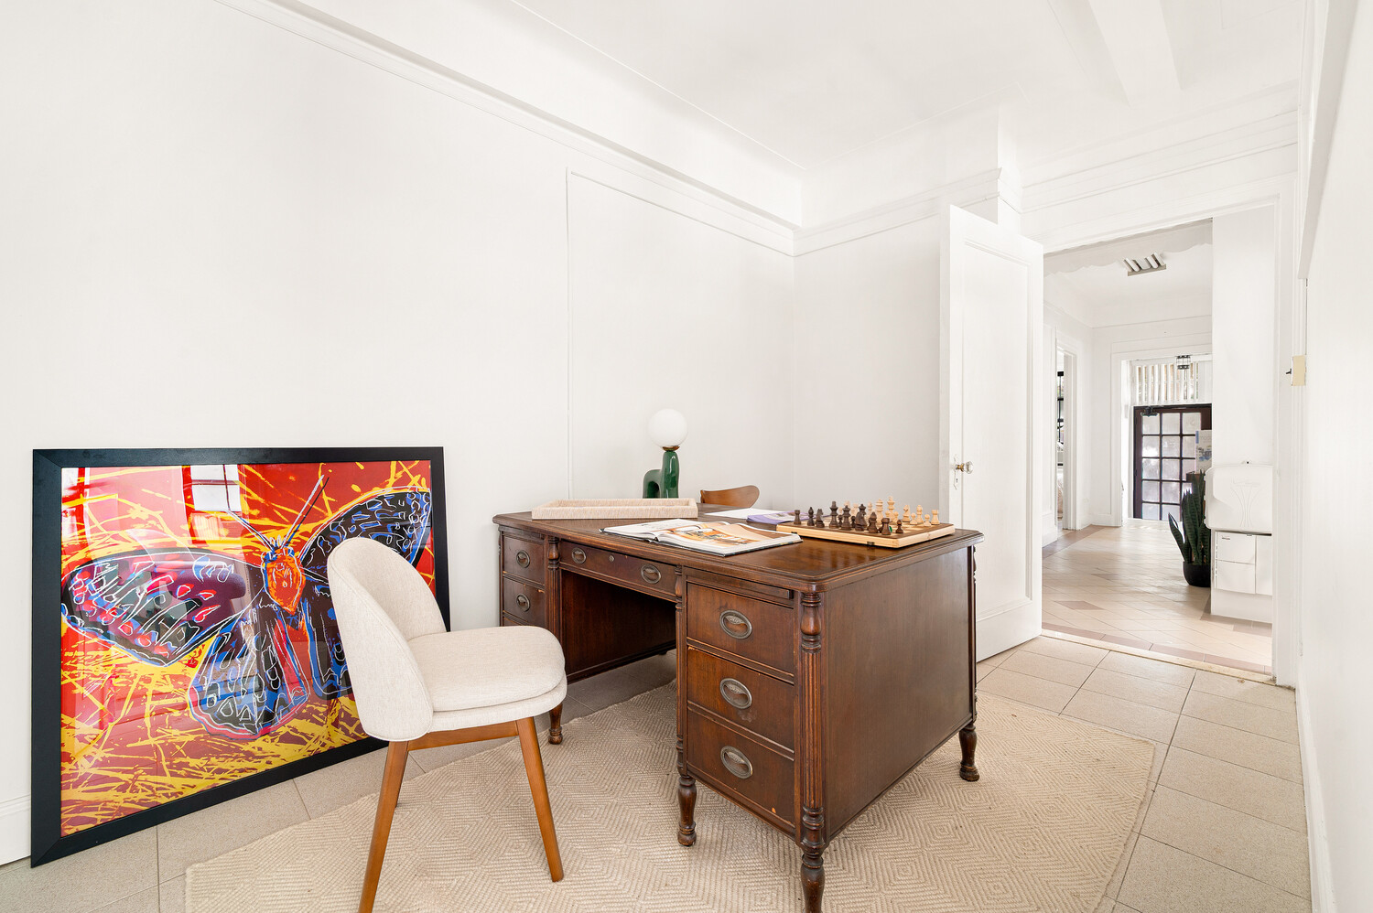
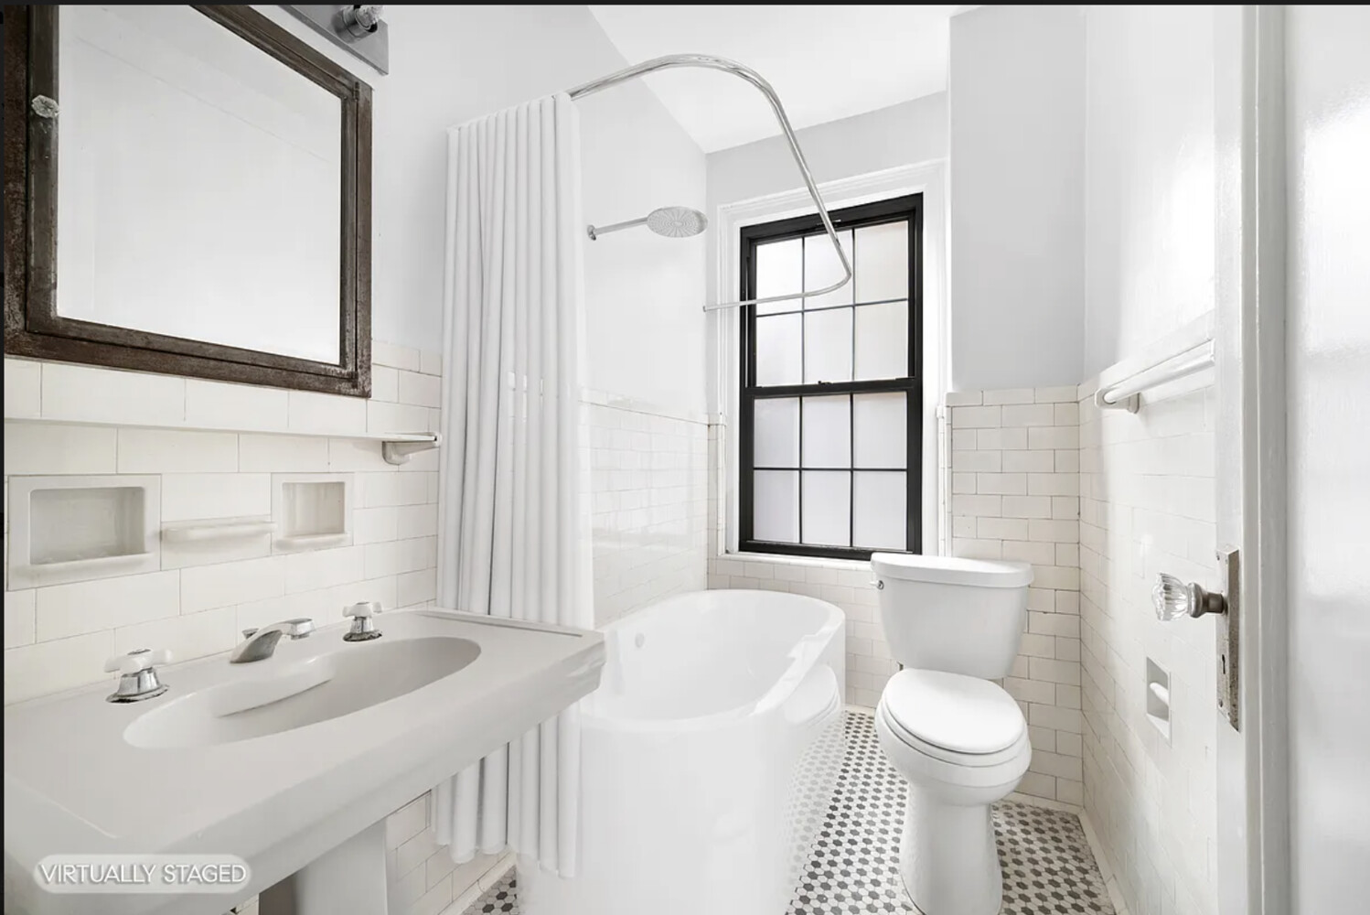
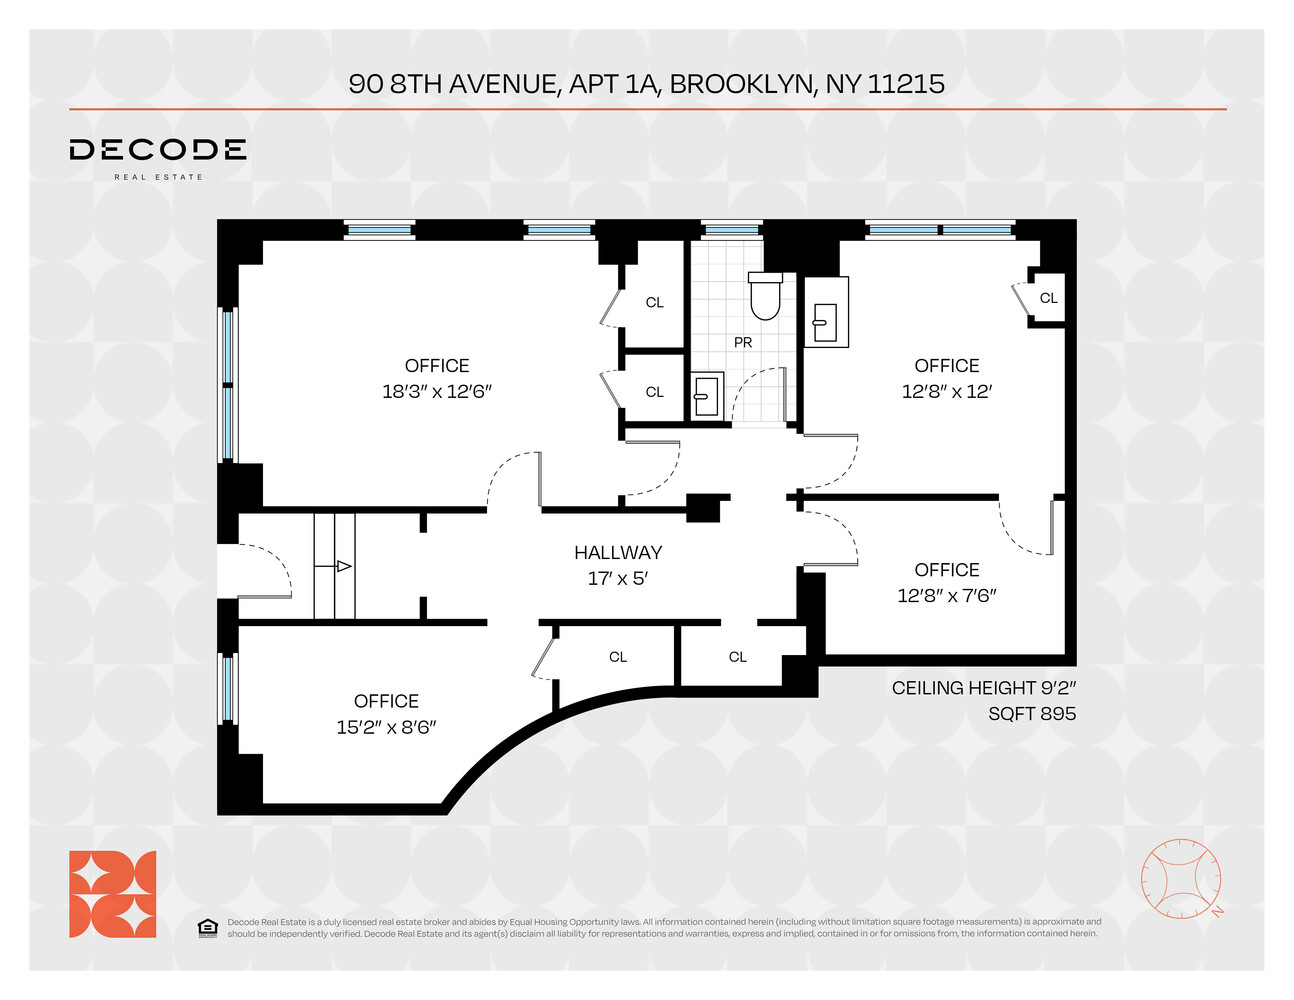
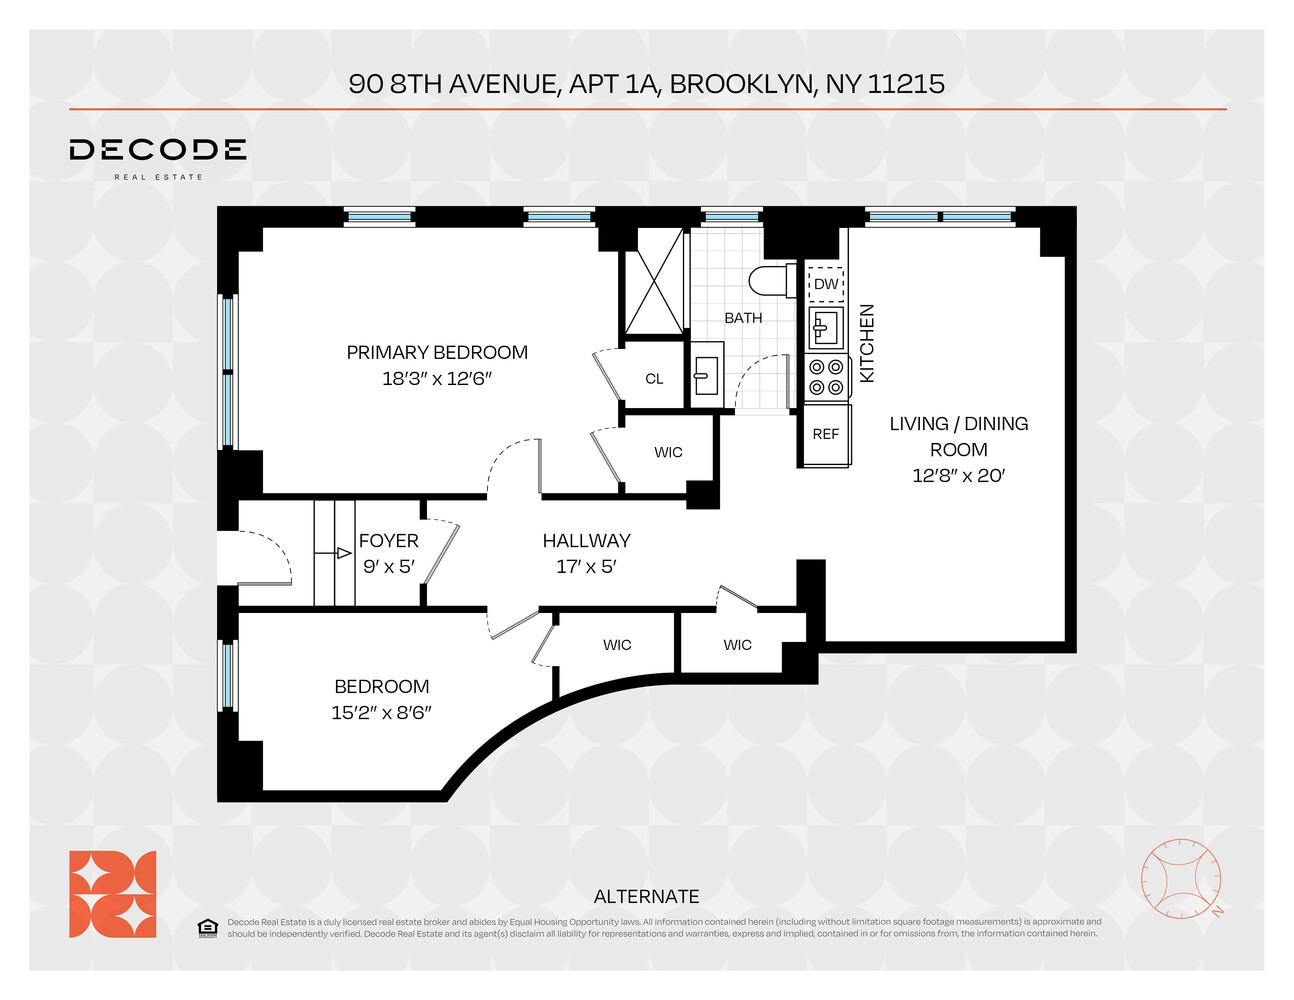
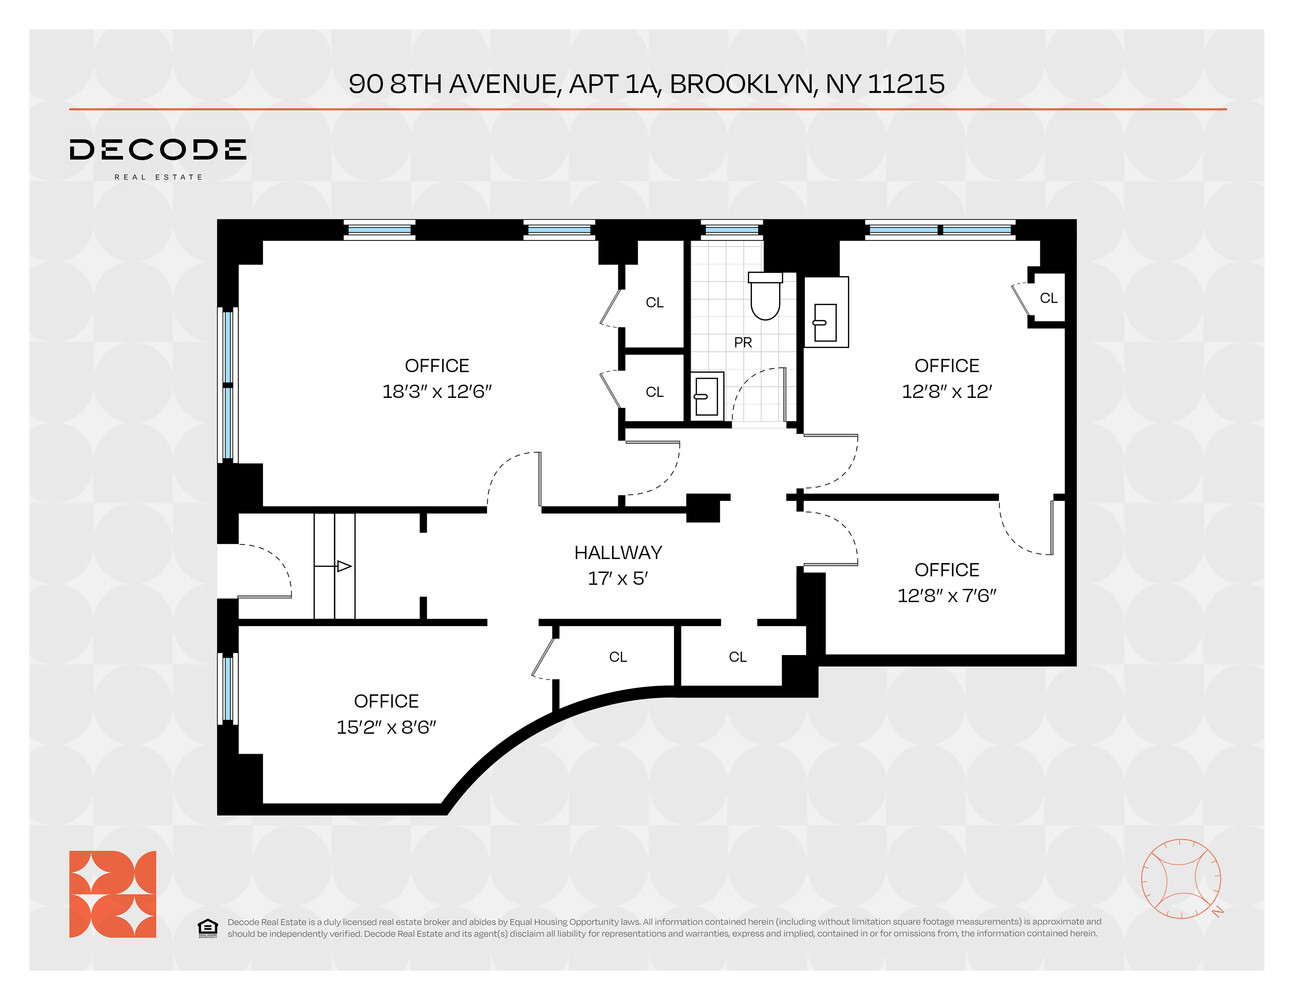
Residence 1A is currently configured and legally designated as a medical office. The co-op permits the residential conversion, giving a buyer the opportunity to work with an architect and contractor to create a home tailored to their needs. Alternate floor plans illustrate two possible two-bedrooms layout. The bathroom has been virtually staged with a bathtub.
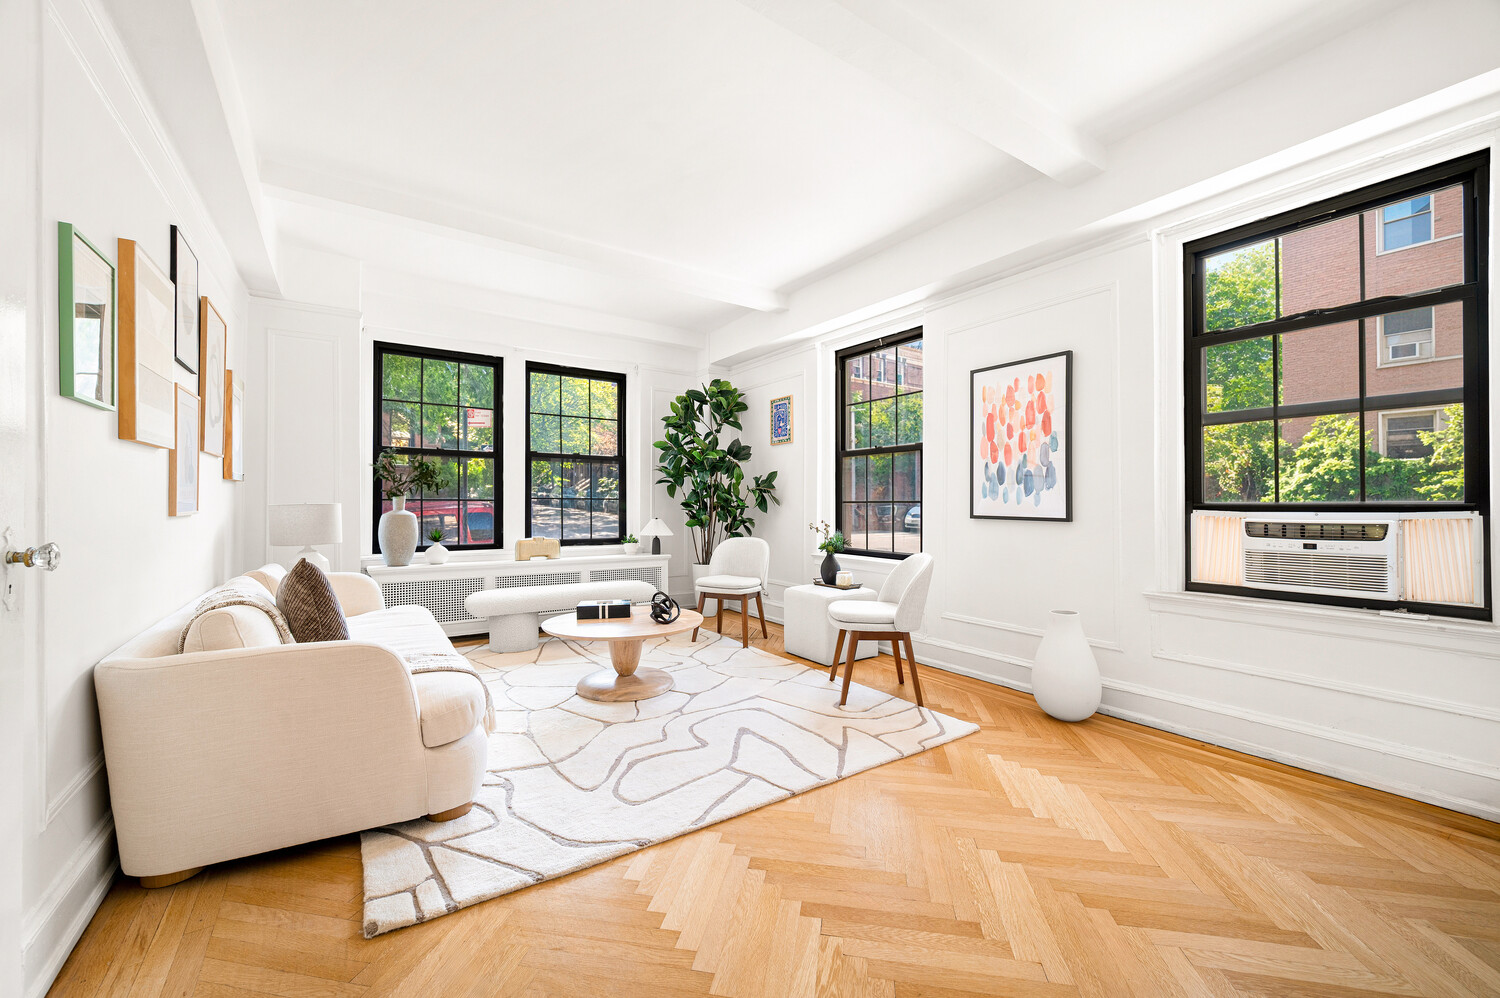
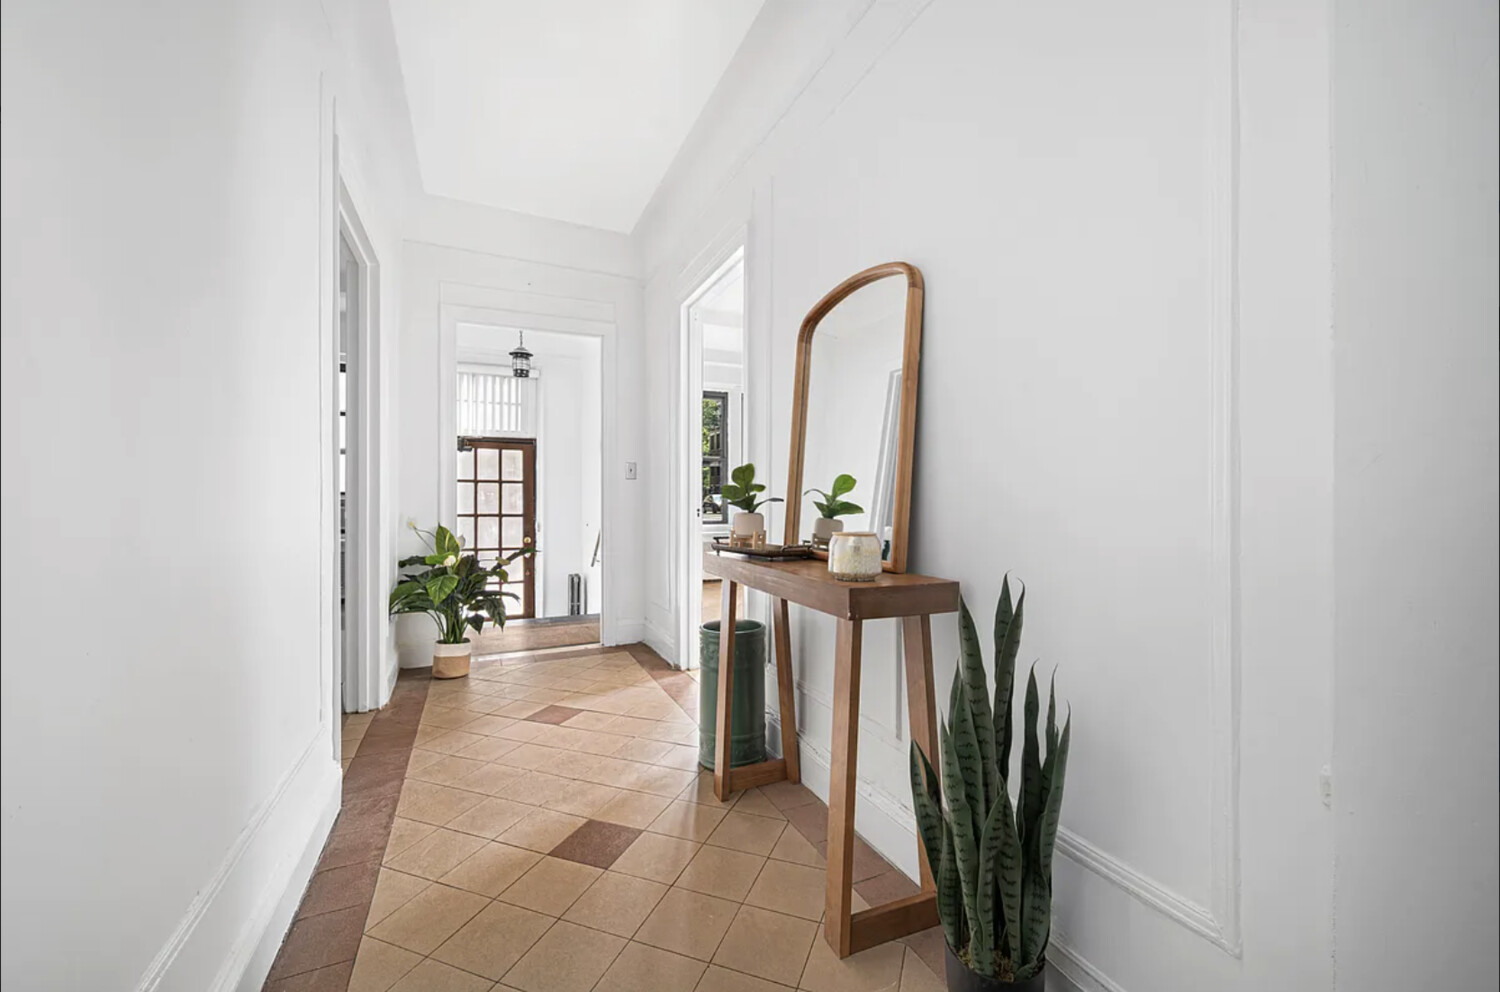
What makes the opportunity particularly compelling is what already exists: a corner position, southern exposure, oversized casement windows and excellent natural light. The first floor is elevated above street level, while a dedicated private entrance from the street creates a true sense of arrival and provides a practical transition space for bikes, strollers and everyday storage.
The existing footprint lends itself to a generously proportioned two-bedroom home with substantial living and dining space. Deep closets throughout provide unusually good storage, and the current configuration gives a buyer flexibility to rethink the layout rather than renovate around someone else's choices.
Financing options are available and we can connect interested purchasers with a lender experienced in renovation loans for co-op properties.
Built in 1927 and designed by Sugarman & Berger, the architects behind One Fifth Avenue, The President is a full-service prewar co-op with a 24-hour doorman, live-in superintendent, laundry room and bike storage. The building is pet-friendly and retains many of its original prewar details.
The location is quintessential North Park Slope. Prospect Park and Grand Army Plaza are just blocks away, along with the Saturday Greenmarket, neighborhood restaurants, shops and cafés. Transportation is exceptionally convenient, with the 2/3 trains at Grand Army Plaza and the B/Q at 7th Avenue nearby.
The address is zoned for P.S. 321.
This is not a move-in-ready apartment unless you are a physician using as a medical office. It is the opportunity to create one, in a full-service prewar building just one block from Prospect Park.
Buyer should independently verify all plans, approvals, conversion requirements and permitted use with their architect, attorney and other appropriate professionals.
A RARE OPPORTUNITY TO CREATE A PARK SLOPE HOME
Residence 1A is currently configured and legally designated as a medical office. The co-op permits the residential conversion, giving a buyer the opportunity to work with an architect and contractor to create a home tailored to their needs. Alternate floor plans illustrate two possible two-bedrooms layout. The bathroom has been virtually staged with a bathtub.
What makes the opportunity particularly compelling is what already exists: a corner position, southern exposure, oversized casement windows and excellent natural light. The first floor is elevated above street level, while a dedicated private entrance from the street creates a true sense of arrival and provides a practical transition space for bikes, strollers and everyday storage.
The existing footprint lends itself to a generously proportioned two-bedroom home with substantial living and dining space. Deep closets throughout provide unusually good storage, and the current configuration gives a buyer flexibility to rethink the layout rather than renovate around someone else's choices.
Financing options are available and we can connect interested purchasers with a lender experienced in renovation loans for co-op properties.
Built in 1927 and designed by Sugarman & Berger, the architects behind One Fifth Avenue, The President is a full-service prewar co-op with a 24-hour doorman, live-in superintendent, laundry room and bike storage. The building is pet-friendly and retains many of its original prewar details.
The location is quintessential North Park Slope. Prospect Park and Grand Army Plaza are just blocks away, along with the Saturday Greenmarket, neighborhood restaurants, shops and cafés. Transportation is exceptionally convenient, with the 2/3 trains at Grand Army Plaza and the B/Q at 7th Avenue nearby.
The address is zoned for P.S. 321.
This is not a move-in-ready apartment unless you are a physician using as a medical office. It is the opportunity to create one, in a full-service prewar building just one block from Prospect Park.
Buyer should independently verify all plans, approvals, conversion requirements and permitted use with their architect, attorney and other appropriate professionals.
Listing Courtesy of Decode Real Estate
Features
A/C
View / Exposure
East, South Exposures
Building Details
Co-op
Ownership
Mid-Rise
Building Type
Full-Time Doorman
Service Level
Elevator
Access
Pets Allowed
Pet Policy
1065/37
Block/Lot
66'x171'
Lot Size
Pre-War
Age
1927
Year Built
11/54
Floors/Apts
Amenities
Bike Room
Laundry Room
Private Storage
Building Statistics
$ 1,579 APPSF
Closed Sales Data [Last 12 Months]
Contact

Charles Mazalatis
License
Licensed As: Charles Mazalatis
President & Licensed Real Estate Broker
Mortgage Calculator

This information is not verified for authenticity or accuracy and is not guaranteed and may not reflect all real estate activity in the market.
©2026 REBNY Listing Service, Inc. All rights reserved.
All information is intended only for the Registrant’s personal, non-commercial use.
RLS Data display by Maz Group NY.
Additional building data provided by On-Line Residential [OLR].
All information furnished regarding property for sale, rental or financing is from sources deemed reliable, but no warranty or representation is made as to the accuracy thereof and same is submitted subject to errors, omissions, change of price, rental or other conditions, prior sale, lease or financing or withdrawal without notice. All dimensions are approximate. For exact dimensions, you must hire your own architect or engineer.
Listing ID: 2202620