
$ 2,895,000
Active
Status
5
Rooms
2
Bedrooms
2
Bathrooms
1,200/111
ASF/ASM
$ 1,896
Real Estate Taxes
[Monthly]
$ 1,160
Common Charges [Monthly]
90%
Financing Allowed
Description
Situated on a high floor in one of TriBeCa's most sought-after pre-war condominiums, this sun-drenched 2 bedroom 2 bathroom loft features spectacular views, soaring 10.5-foot ceilings, wide-plank oak floors, and dramatic north, east, and southwest exposures.
Located on the corner of Walker Street and Broadway in the heart of the neighborhood's vibrant cultural scene, this 1,200-square-foot home designed by SAS (Solomonoff Architecture Studio) blends contemporary elegance with classic downtown loft character.
The chef's kitchen features all-electric European appliances, induction stovetop, a vertical pantry, and custom cabinetry. The primary bedroom suite offers panoramic east- and southwest-facing windows, a walk-through closet, and a spa-like bath with an oversized soaking tub, Waterworks fittings, and striking Moroccan tile.
The second bedroom is currently configured as a flexible and spacious workspace and library with Vitsoe shelving. A second full bath includes a generous steam shower and matching finishes.
With nine oversized windows framing breathtaking open city views, abundant built-ins, and a layout that maximizes open living space, this home offers inspired city living. Additional features include a mini-split system for cooling and heating and European UV-resistant shades.
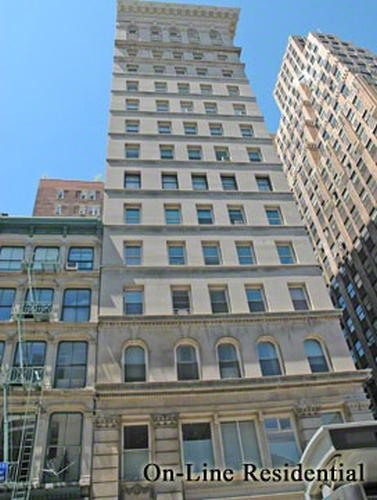
Built in 1915 and converted in 1983, 395 Broadway is a well-managed pre-war elevator condominium in the Tribeca East Historic District. Building amenities include a live-in superintendent, video intercom, bike storage, laundry on every other floor (with in-unit washer/dryers permitted), a beautifully restored lobby, and a landscaped rooftop deck offering panoramic views of the Hudson River and the New York City skyline.
Surrounded by world-class art galleries and just moments from SoHo and Hudson River Park, 395 Broadway is two blocks from multiple major subway lines and steps from Tribeca’s renowned shopping and dining scene.
Situated on a high floor in one of TriBeCa's most sought-after pre-war condominiums, this sun-drenched 2 bedroom 2 bathroom loft features spectacular views, soaring 10.5-foot ceilings, wide-plank oak floors, and dramatic north, east, and southwest exposures.
Located on the corner of Walker Street and Broadway in the heart of the neighborhood's vibrant cultural scene, this 1,200-square-foot home designed by SAS (Solomonoff Architecture Studio) blends contemporary elegance with classic downtown loft character.
The chef's kitchen features all-electric European appliances, induction stovetop, a vertical pantry, and custom cabinetry. The primary bedroom suite offers panoramic east- and southwest-facing windows, a walk-through closet, and a spa-like bath with an oversized soaking tub, Waterworks fittings, and striking Moroccan tile.
The second bedroom is currently configured as a flexible and spacious workspace and library with Vitsoe shelving. A second full bath includes a generous steam shower and matching finishes.
With nine oversized windows framing breathtaking open city views, abundant built-ins, and a layout that maximizes open living space, this home offers inspired city living. Additional features include a mini-split system for cooling and heating and European UV-resistant shades.
Built in 1915 and converted in 1983, 395 Broadway is a well-managed pre-war elevator condominium in the Tribeca East Historic District. Building amenities include a live-in superintendent, video intercom, bike storage, laundry on every other floor (with in-unit washer/dryers permitted), a beautifully restored lobby, and a landscaped rooftop deck offering panoramic views of the Hudson River and the New York City skyline.
Surrounded by world-class art galleries and just moments from SoHo and Hudson River Park, 395 Broadway is two blocks from multiple major subway lines and steps from Tribeca’s renowned shopping and dining scene.
Listing Courtesy of Compass
Features
A/C [Central]
Washer / Dryer Hookups
View / Exposure
City Views
North, East, South, West Exposures
Building Details
Condo
Ownership
Loft
Building Type
Video Intercom
Service Level
Elevator
Access
Pets Allowed
Pet Policy
193/7501
Block/Lot
Pre-War
Age
1899
Year Built
15/64
Floors/Apts
Amenities
Bike Room
Laundry Room
Roof Deck
Building Statistics
$ 1,535 APPSF
Closed Sales Data [Last 12 Months]
Contact

Charles Mazalatis
License
Licensed As: Charles Mazalatis
President & Licensed Real Estate Broker
Mortgage Calculator

This information is not verified for authenticity or accuracy and is not guaranteed and may not reflect all real estate activity in the market.
©2026 REBNY Listing Service, Inc. All rights reserved.
All information is intended only for the Registrant’s personal, non-commercial use.
RLS Data display by Maz Group NY.
Additional building data provided by On-Line Residential [OLR].
All information furnished regarding property for sale, rental or financing is from sources deemed reliable, but no warranty or representation is made as to the accuracy thereof and same is submitted subject to errors, omissions, change of price, rental or other conditions, prior sale, lease or financing or withdrawal without notice. All dimensions are approximate. For exact dimensions, you must hire your own architect or engineer.
Listing ID: 383528


