New Today
$ 949,000
Active
Status
4
Rooms
1
Bedrooms
1
Bathrooms
$ 2,123
Maintenance [Monthly]
80%
Financing Allowed
Description
SPONSOR NO APPROVAL OR FINANCIAL REQUIREMENTS
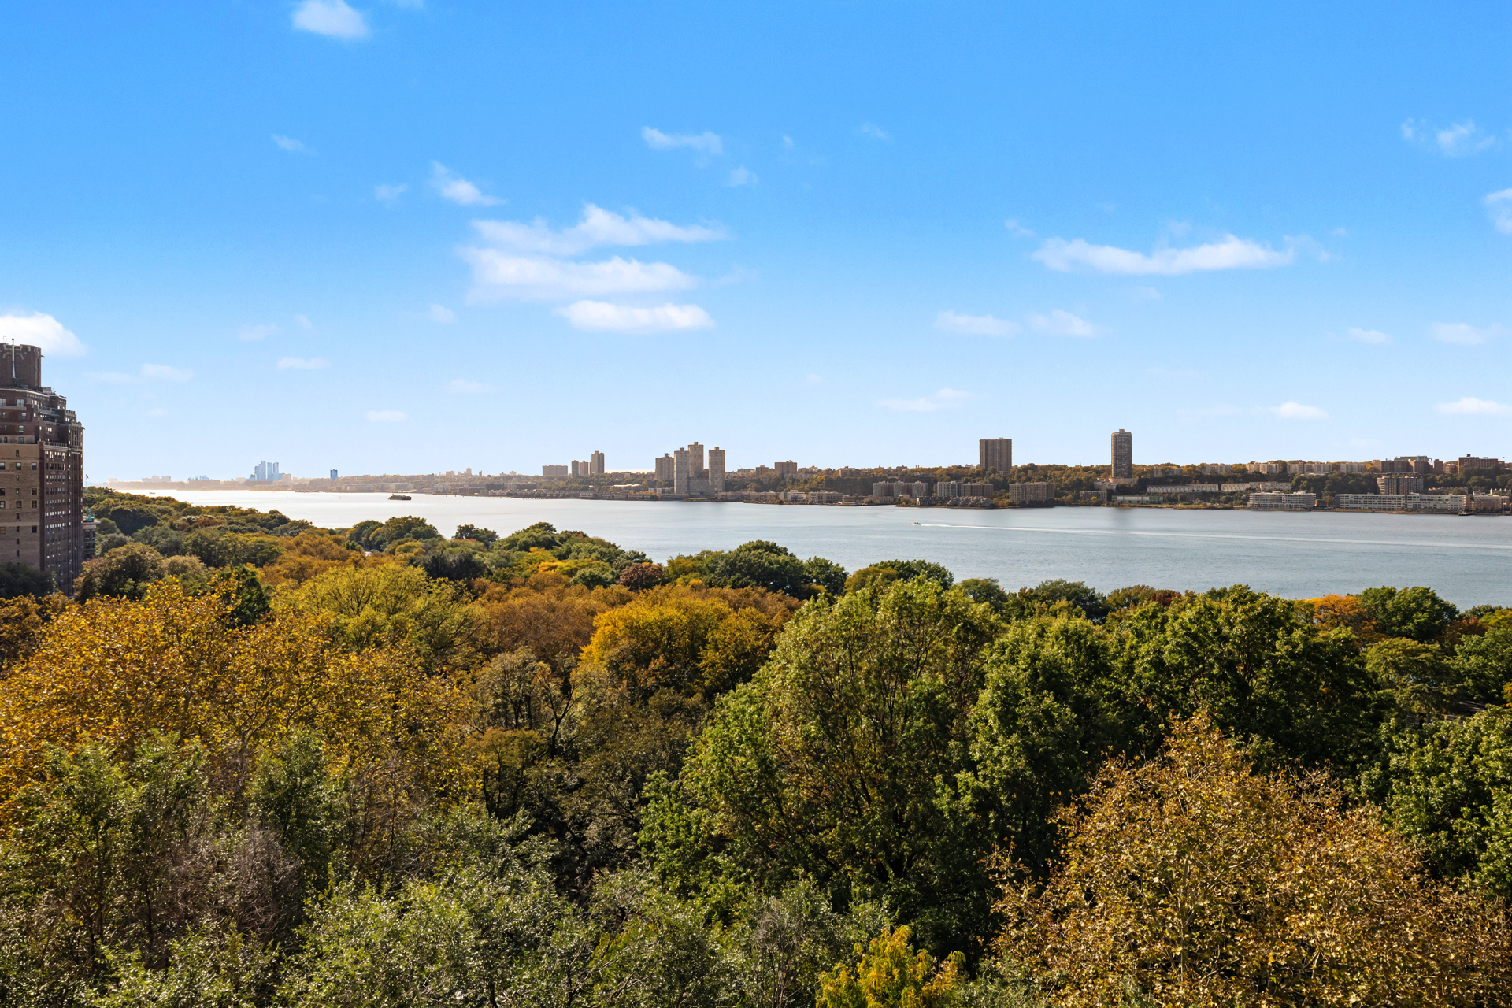
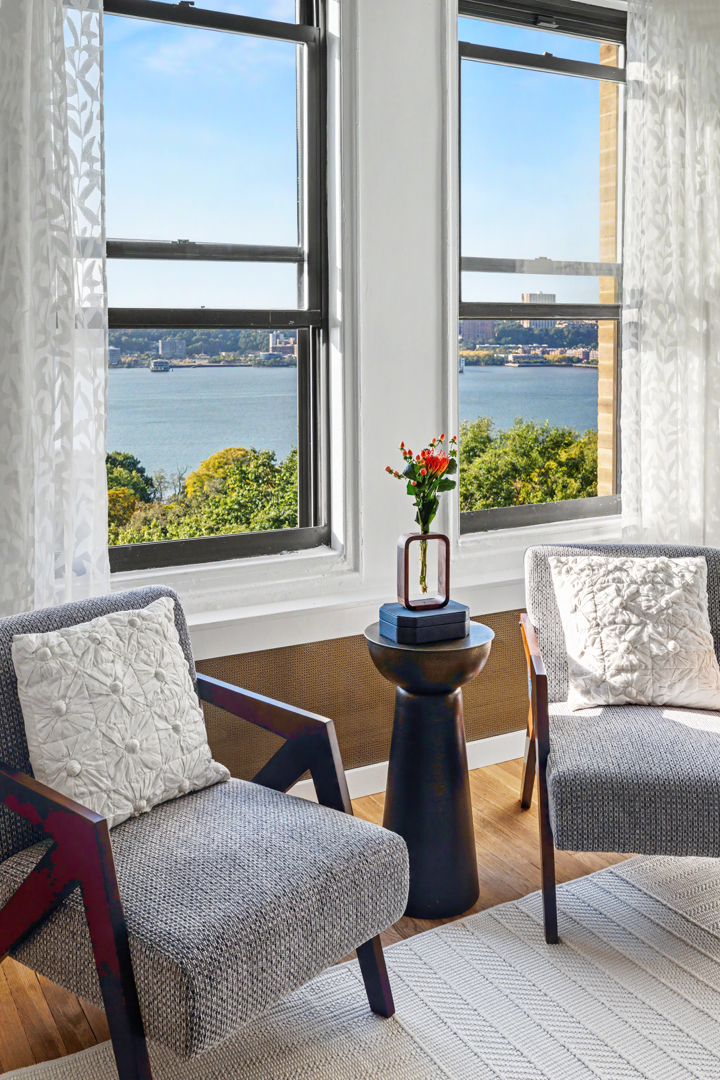
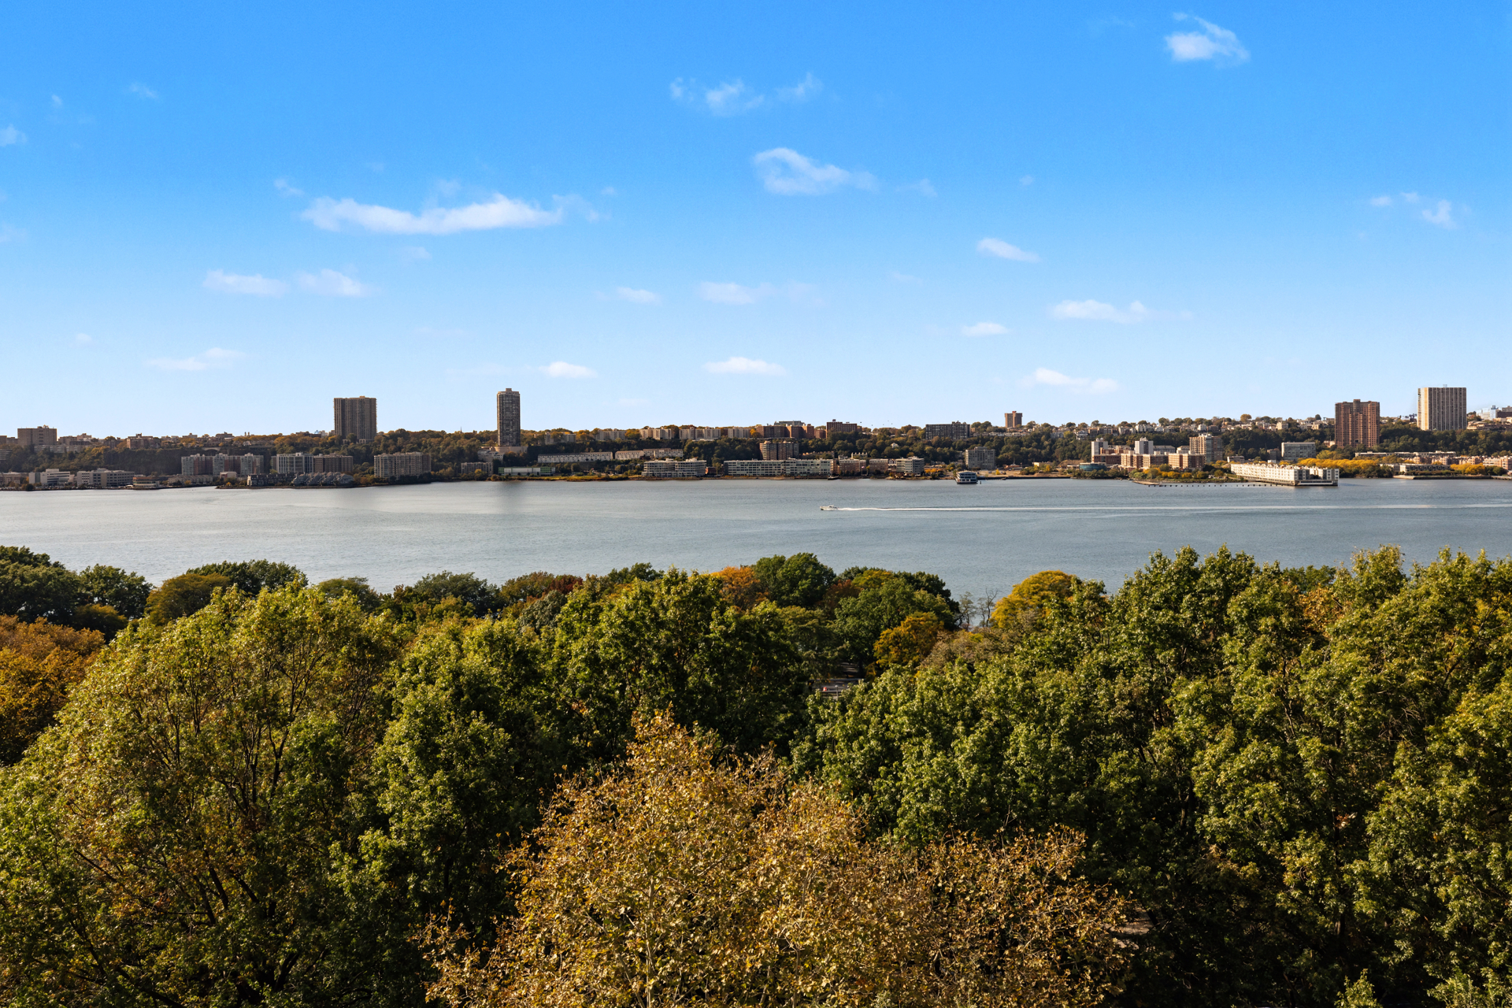
BREATHTAKING "PROTECTED" PANORAMIC HUDSON RIVER VIEWS FROM LIVING ROOM & BEDROOM.
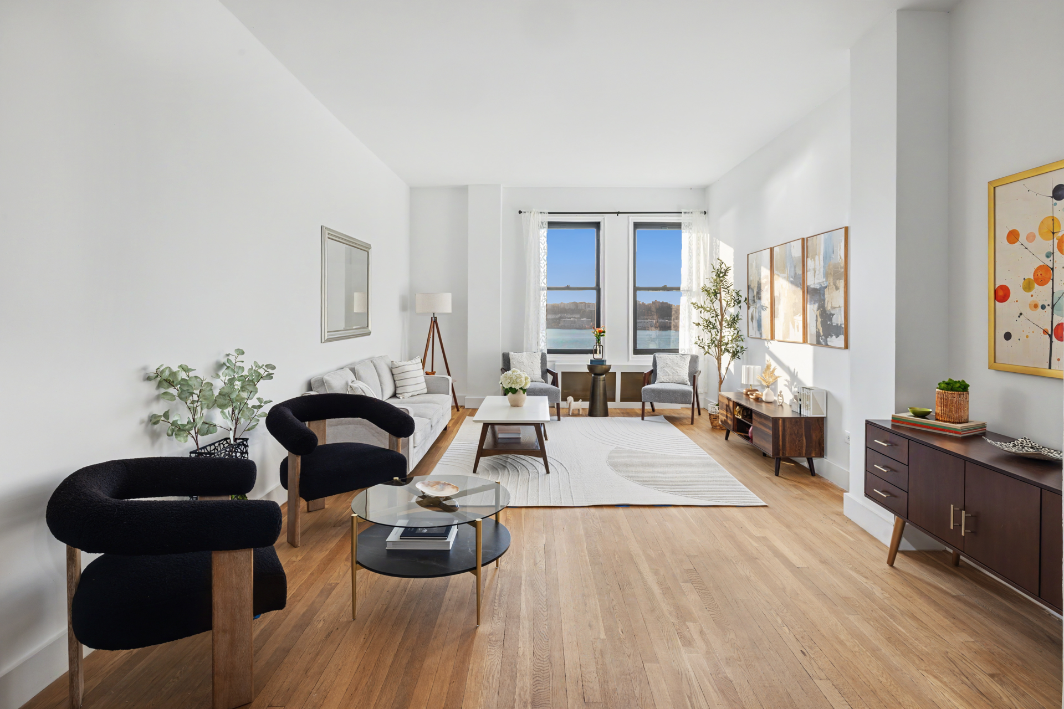
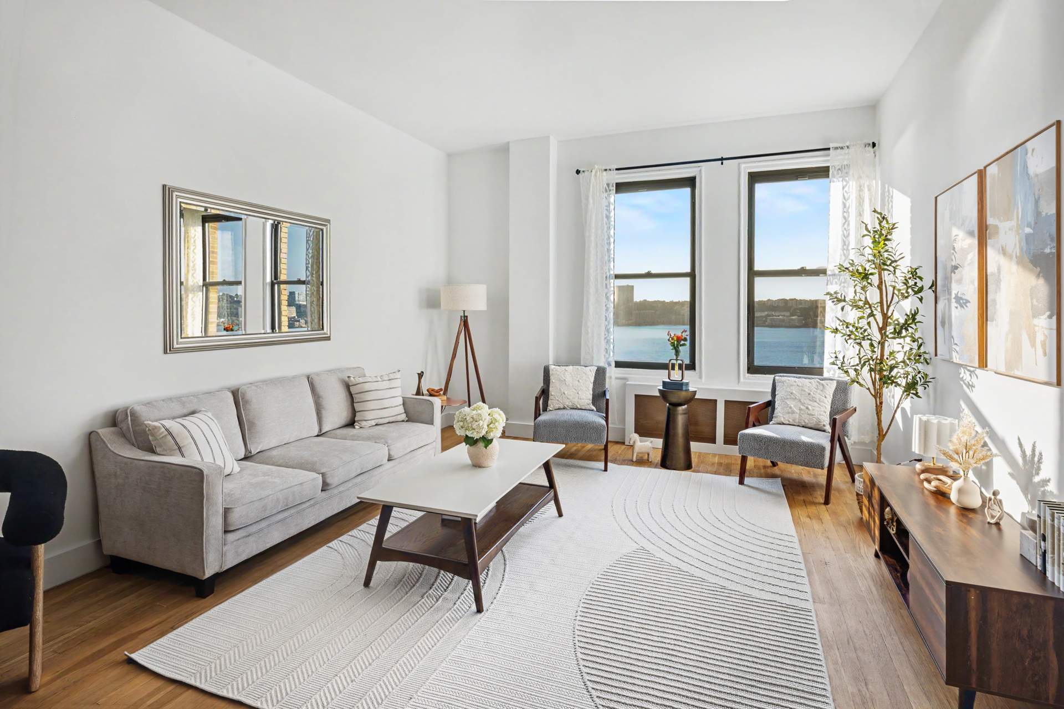
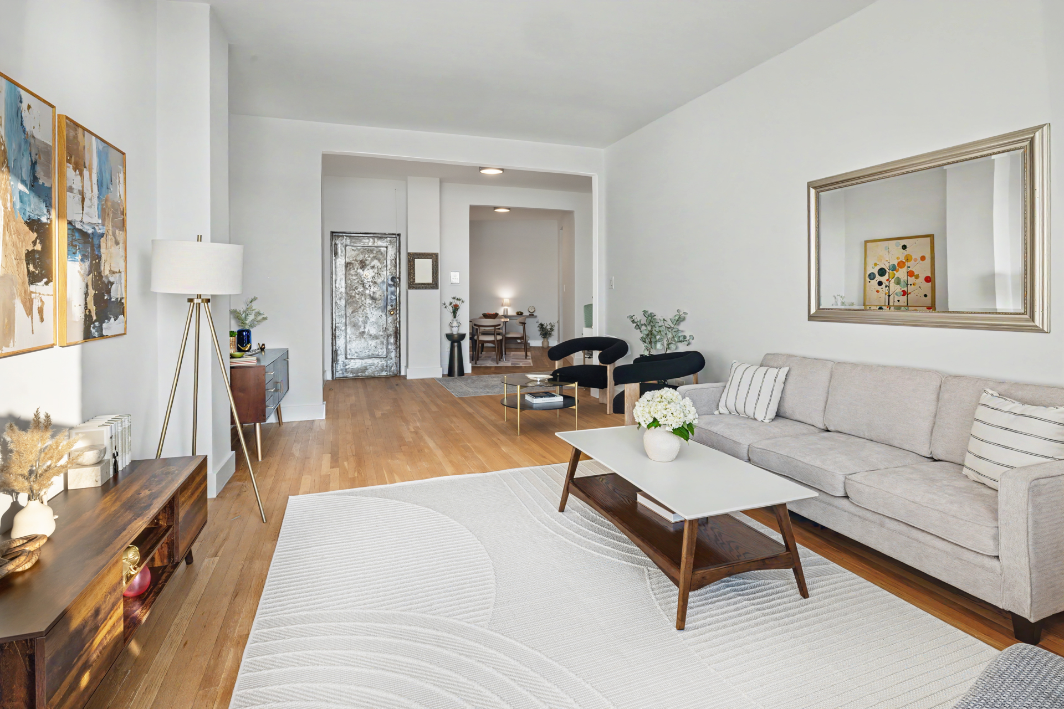
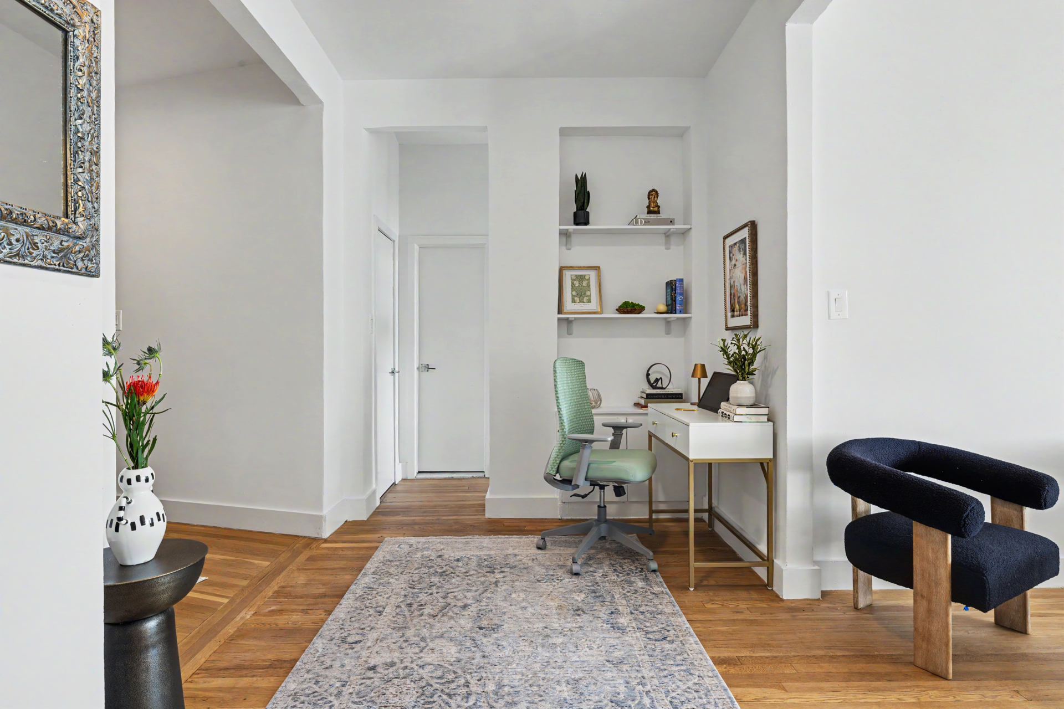
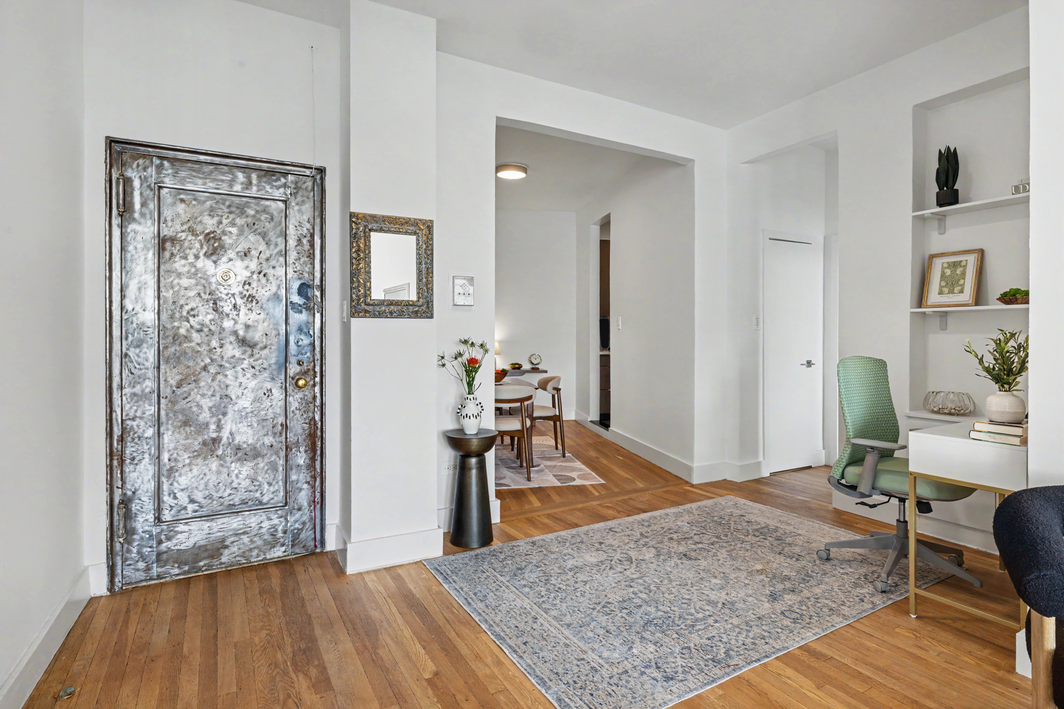
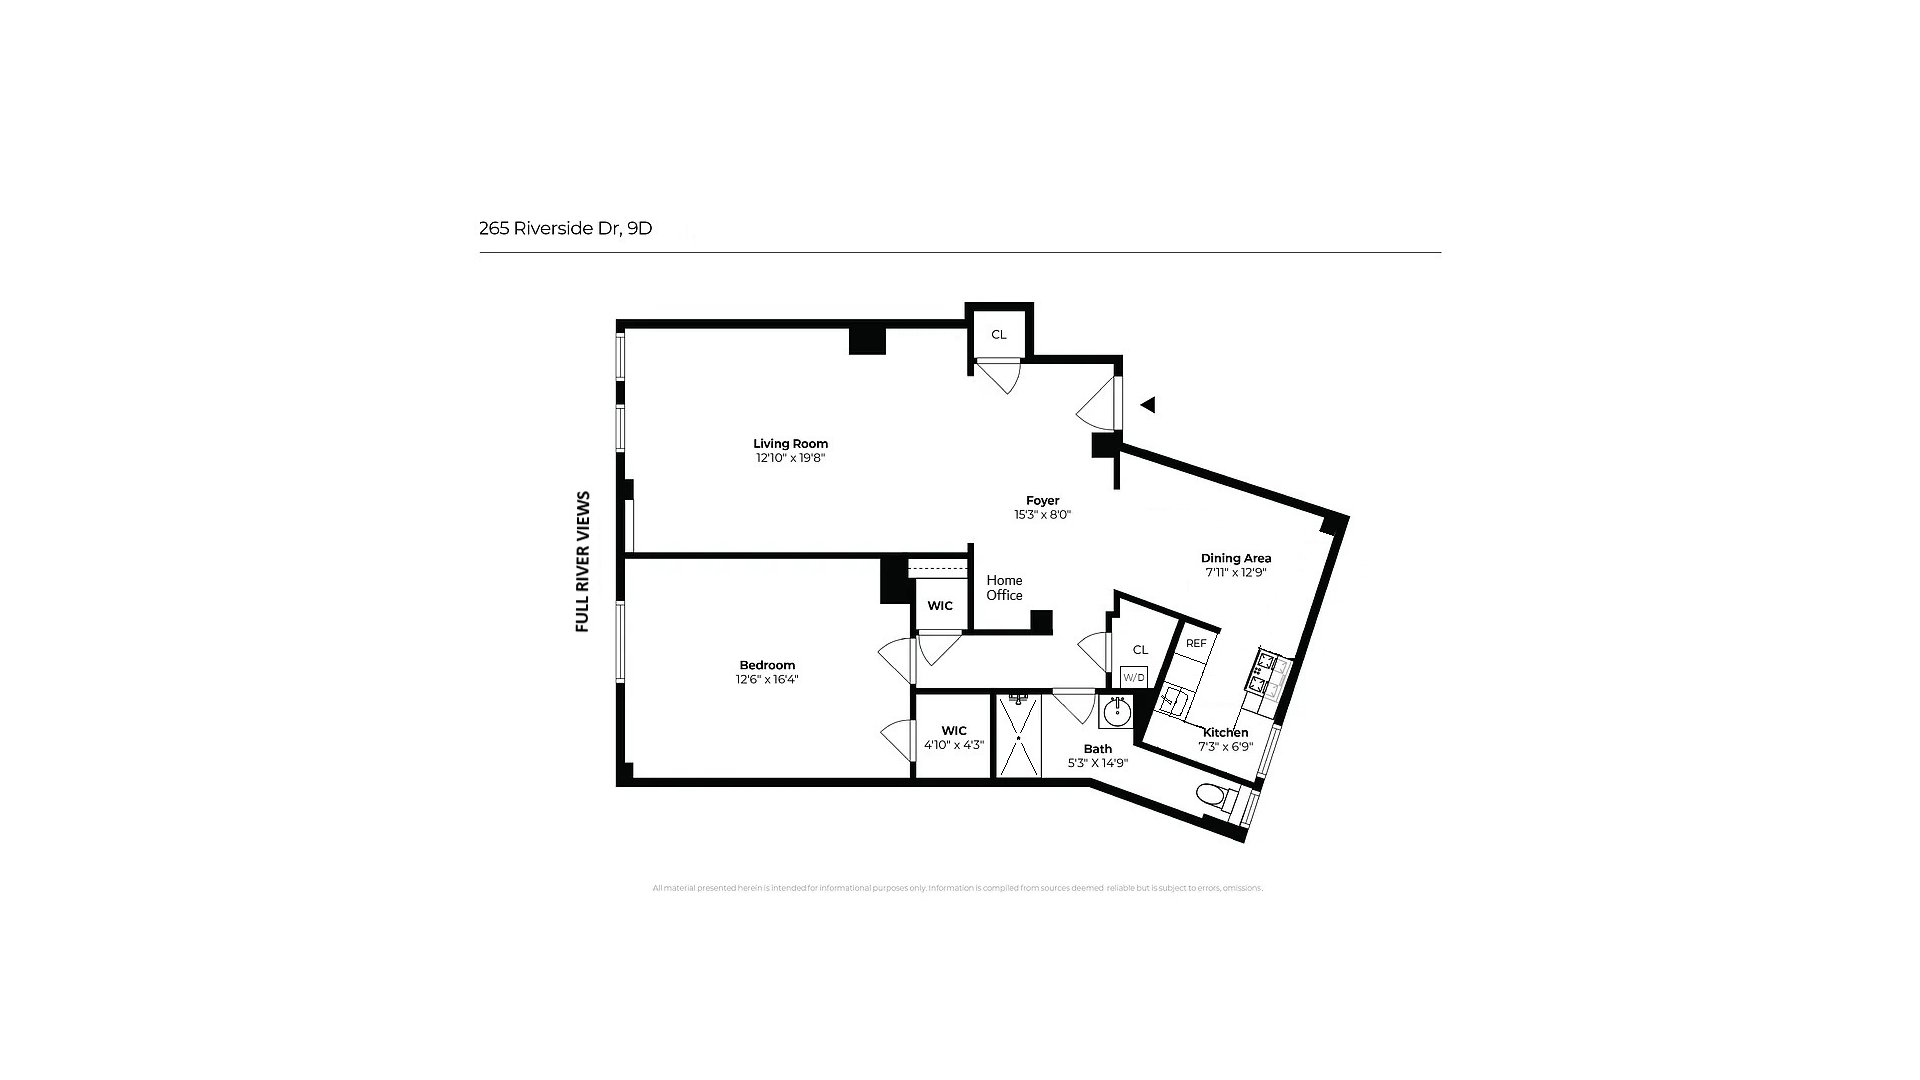
This high-floor corner one-bedroom residence, with a separate dining room and designated home office alcove, offers an exceptional layout featuring grand, well-proportioned rooms bathed in warm western sunlight. A gracious entrance foyer opens into an expansive 21-foot living room, offering generous space for comfortable daily living and the flexibility to create a formal dining area for entertaining large gatherings. Oversized double windows frame picturesque Hudson River views and magnificent sunsets, while welcoming refreshing river breezes into this pin-drop-quiet home. Soaring 11-foot ceilings, newly refinished original blonde oak floors, and wide framed entranceways preserve the home's prewar elegance while seamlessly defining distinct living spaces.
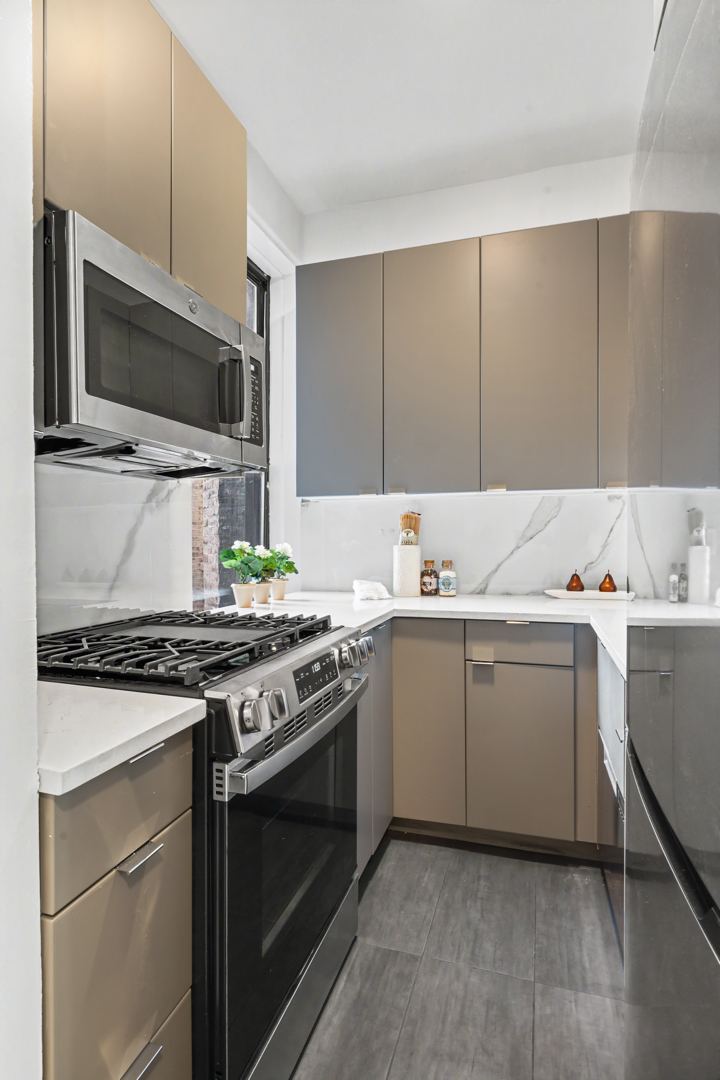
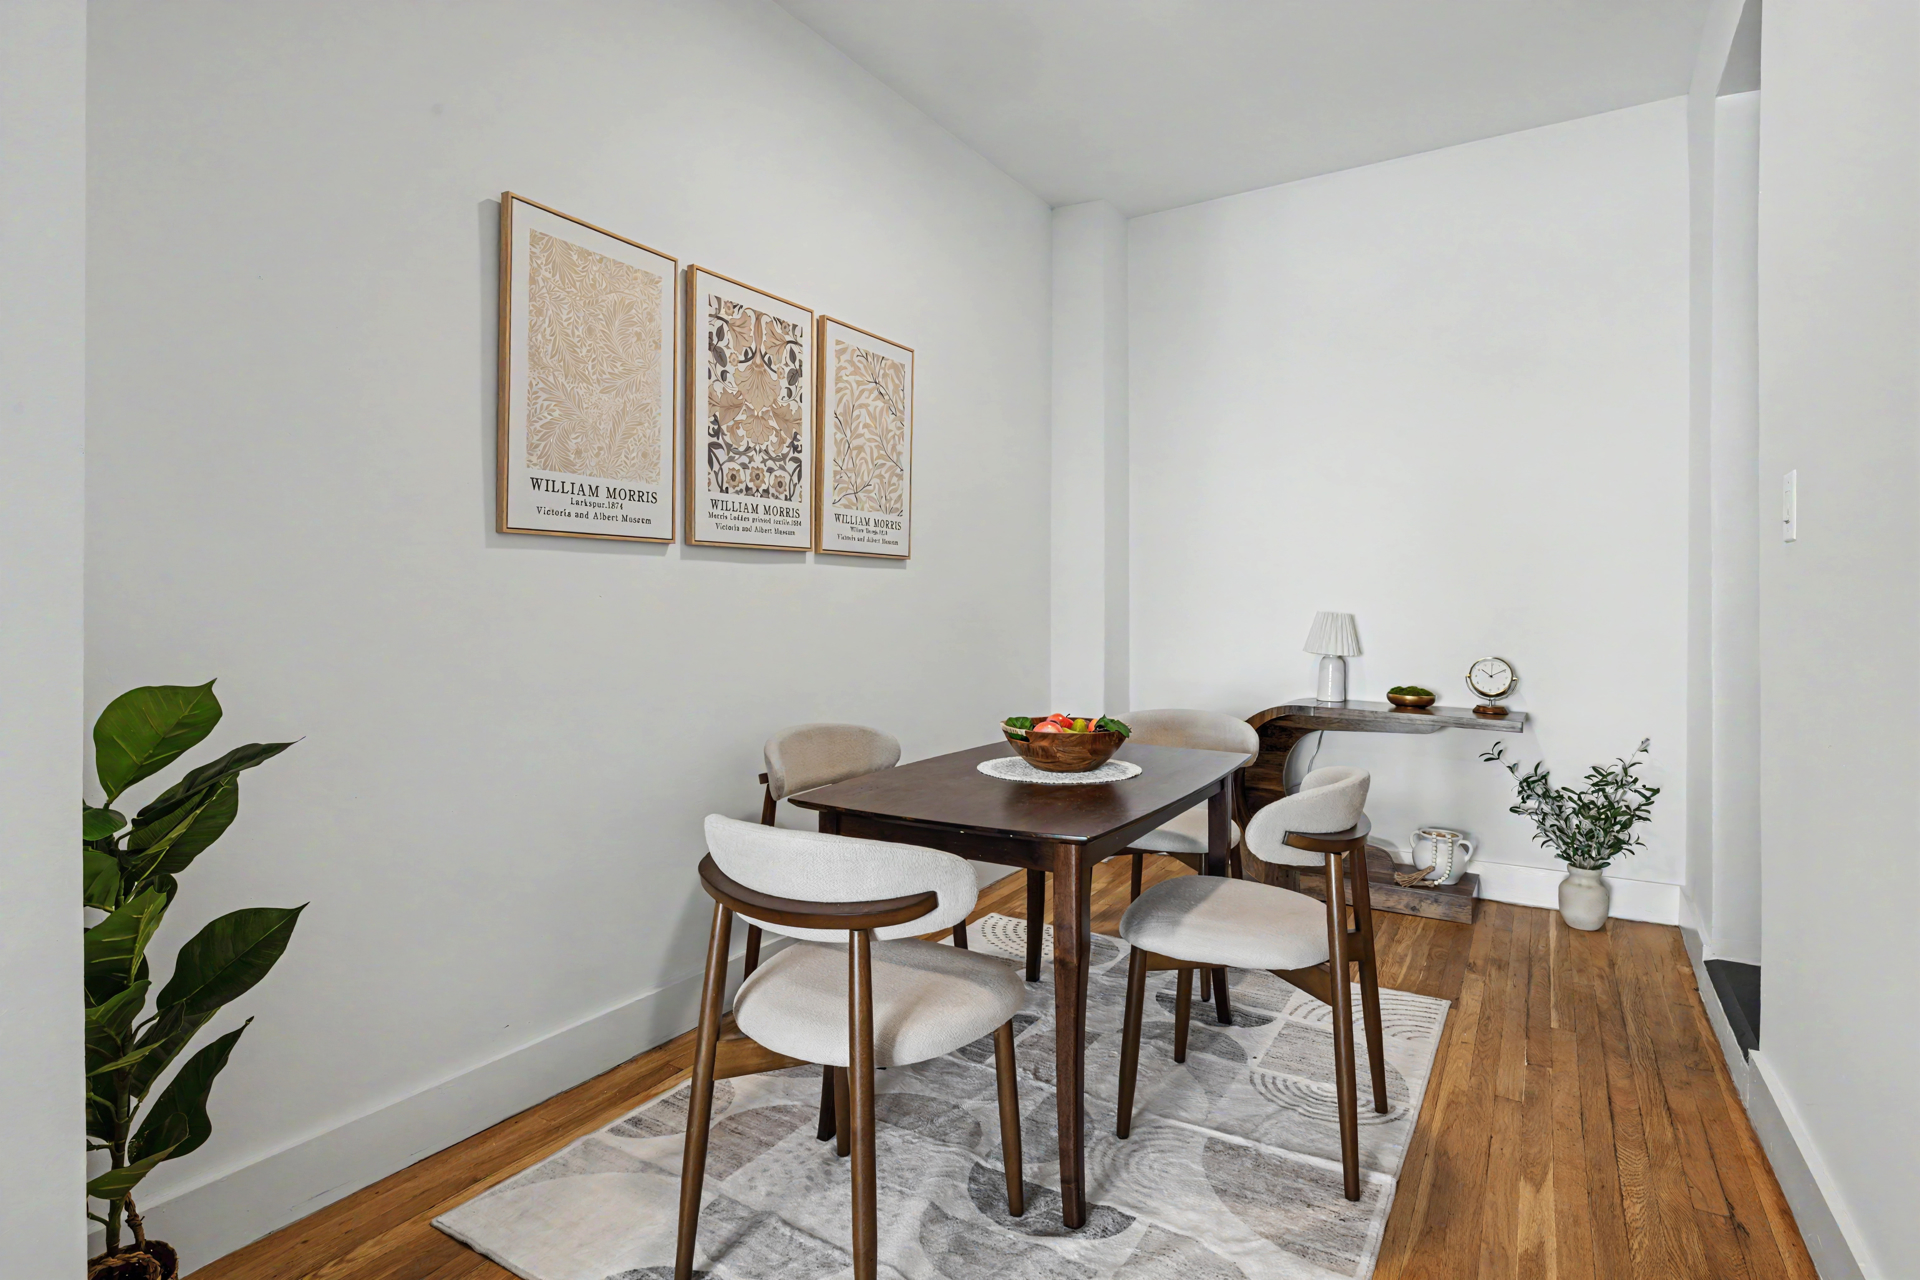
An in-unit Washer/Dryer adds modern convenience. The separate dining room flows into a sleek, modernized windowed kitchen featuring quartz countertops, complementary backsplash, under-cabinet lighting, and stainless steel appliances, including a new five-burner range, refrigerator, built-in microwave, and Fisher & Paykel dishwasher. A designated home office alcove features built-in bookcases with double cabinetry below for ample storage, creating a functional workspace without compromising the open flow of the living areas.
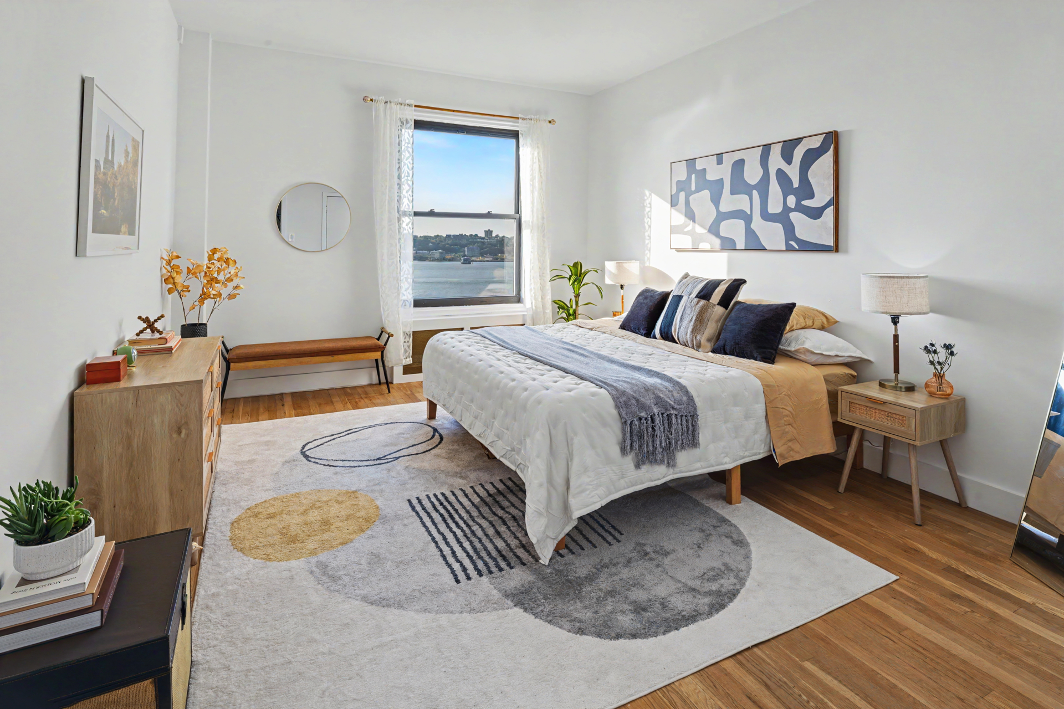
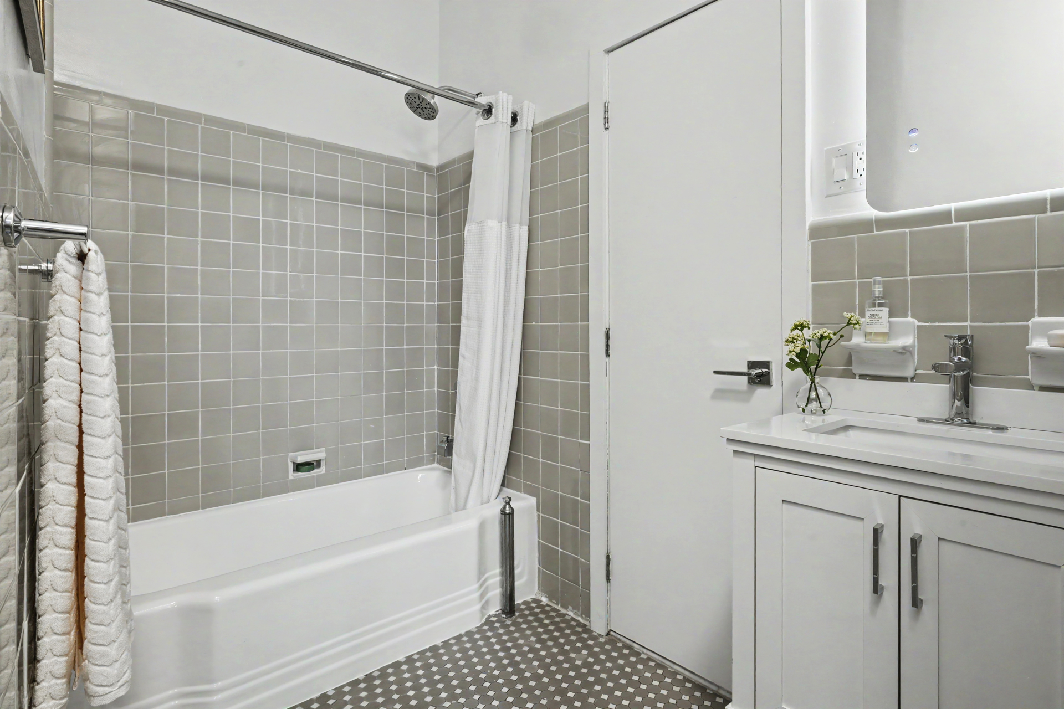
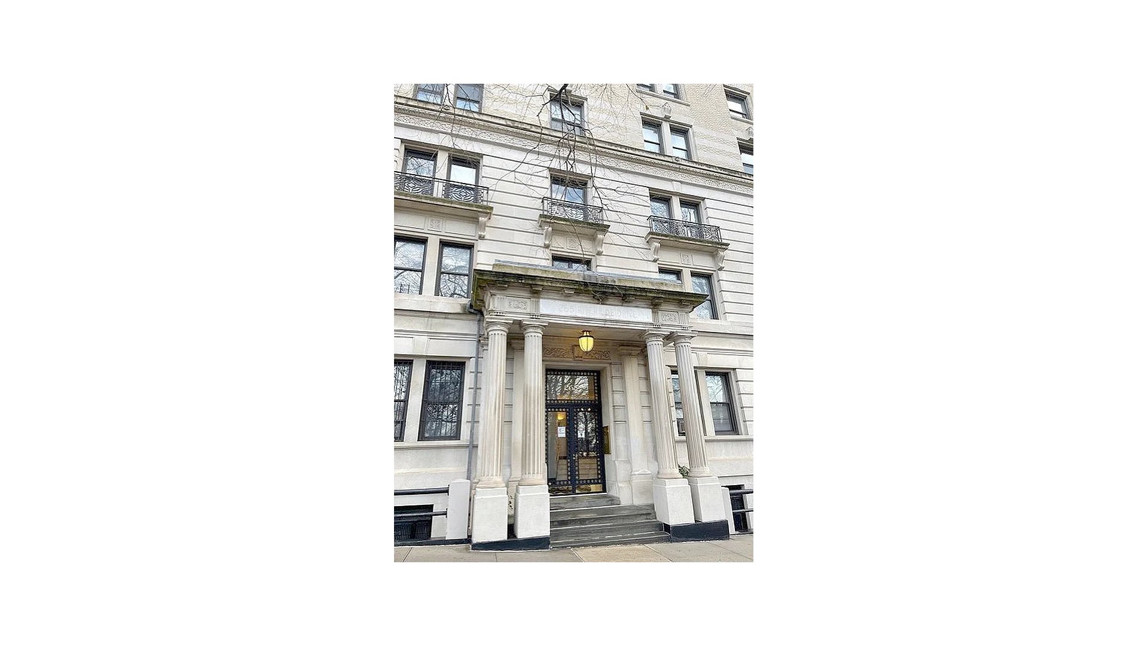
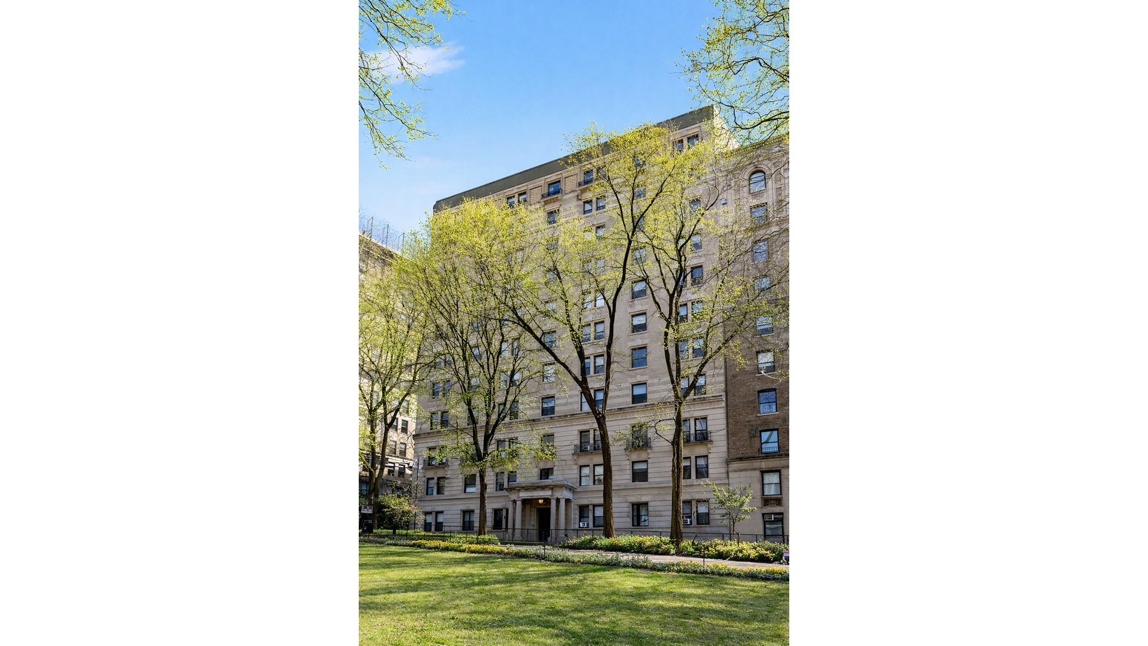
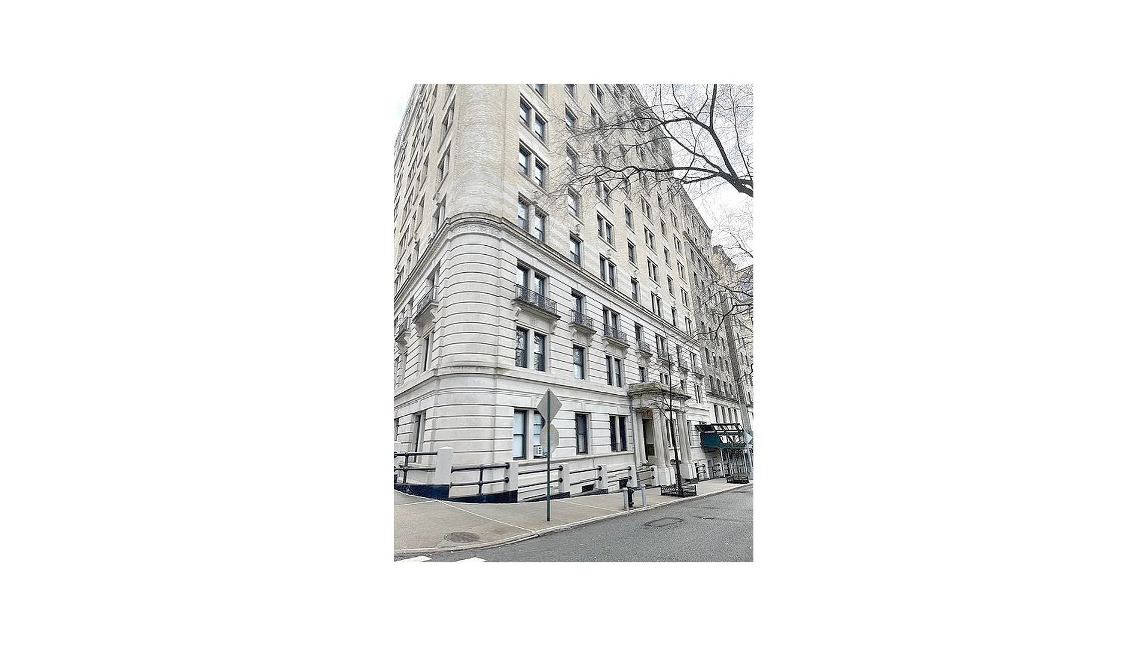
Tucked away for privacy, the generously proportioned 17-foot bedroom enjoys its own sweeping Hudson River views and tremendous storage, including two walk-in closets. The windowed Art Deco bathroom retains its beautifully preserved original tilework, complemented by updated finishes and a reglazed steel bathtub. Five closets in total and a discreet in-unit Washer/Dryer provide exceptional convenience. Built in 1908, this pet-friendly, financially sound cooperative offers a laundry room, live-in superintendent, full-time porter, part-time doorman (4 PM-midnight, seven days a week), low maintenance, and no current assessments. SPONSOR SALE: In lieu of No board approval or financial requirements. Purchaser pays transfer taxes and sponsor legal fees.
Listing Courtesy of Douglas Elliman Real Estate
Features
A/C
Building Details
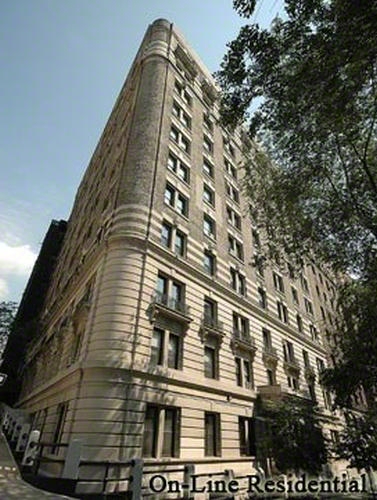
Co-op
Ownership
Mid-Rise
Building Type
Part-Time Doorman
Service Level
Elevator
Access
Pets Allowed
Pet Policy
1888/36
Block/Lot
Pre-War
Age
1908
Year Built
11/75
Floors/Apts
Amenities
Bike Room
Laundry Room
Private Storage
Building Statistics
$ 1,128 APPSF
Closed Sales Data [Last 12 Months]
Contact

Charles Mazalatis
License
Licensed As: Charles Mazalatis
President & Licensed Real Estate Broker
Mortgage Calculator

This information is not verified for authenticity or accuracy and is not guaranteed and may not reflect all real estate activity in the market.
©2026 REBNY Listing Service, Inc. All rights reserved.
All information is intended only for the Registrant’s personal, non-commercial use.
RLS Data display by Maz Group NY.
Additional building data provided by On-Line Residential [OLR].
All information furnished regarding property for sale, rental or financing is from sources deemed reliable, but no warranty or representation is made as to the accuracy thereof and same is submitted subject to errors, omissions, change of price, rental or other conditions, prior sale, lease or financing or withdrawal without notice. All dimensions are approximate. For exact dimensions, you must hire your own architect or engineer.
Listing ID: 2209626