
New This Week
$ 11,650,000
Active
Status
8
Rooms
3
Bedrooms
3.5
Bathrooms
3,860/359
ASF/ASM
$ 6,437
Real Estate Taxes
[Monthly]
$ 9,352
Common Charges [Monthly]
90%
Financing Allowed
Description
On the 17th floor of Lord Norman Foster's architectural landmark at 551 West 21st Street, sits an oversized and glamorous 3,860-square-foot corner 3-bedroom residence. Wrapped in floor-to-ceiling glass across triple exposures and with incredible Manhattan Skyline views and ceilings rising above 11 feet with 13 oversized bronze windows filling every room with light from morning through sunset.
Designed to be like apartment houses of old but distinctly modern, the private elevator opens into a nearly 22-foot gallery primed for art and modern living. With oak herringbone floors throughout and a proper 30-foot living room with river views, this home makes an immediate impression of sheer space and volume. A media room/home office sits through oversized oak double doors.
The windowed chef’s kitchen pairs rich oak millwork with marble countertops. A center island with counter seating anchors the room, a cushioned window seat offers a spot to linger, and a fully integrated suite of appliances from Gaggenau, Sub-Zero, and Miele keeps the lines clean. Just beyond, a formal dining room with skyline views seats 10.
The primary suite occupies its own corner wing, with an over 22-foot bedroom, a dedicated dressing room, and a spa-like bath appointed with a freestanding soaking tub, double vanity, and glass-enclosed shower. Two additional bedrooms each have en-suite bathrooms, including a corner bedroom with sweeping views of Hudson Yards and Midtown. A laundry closet with washer and dryer completes the residence.
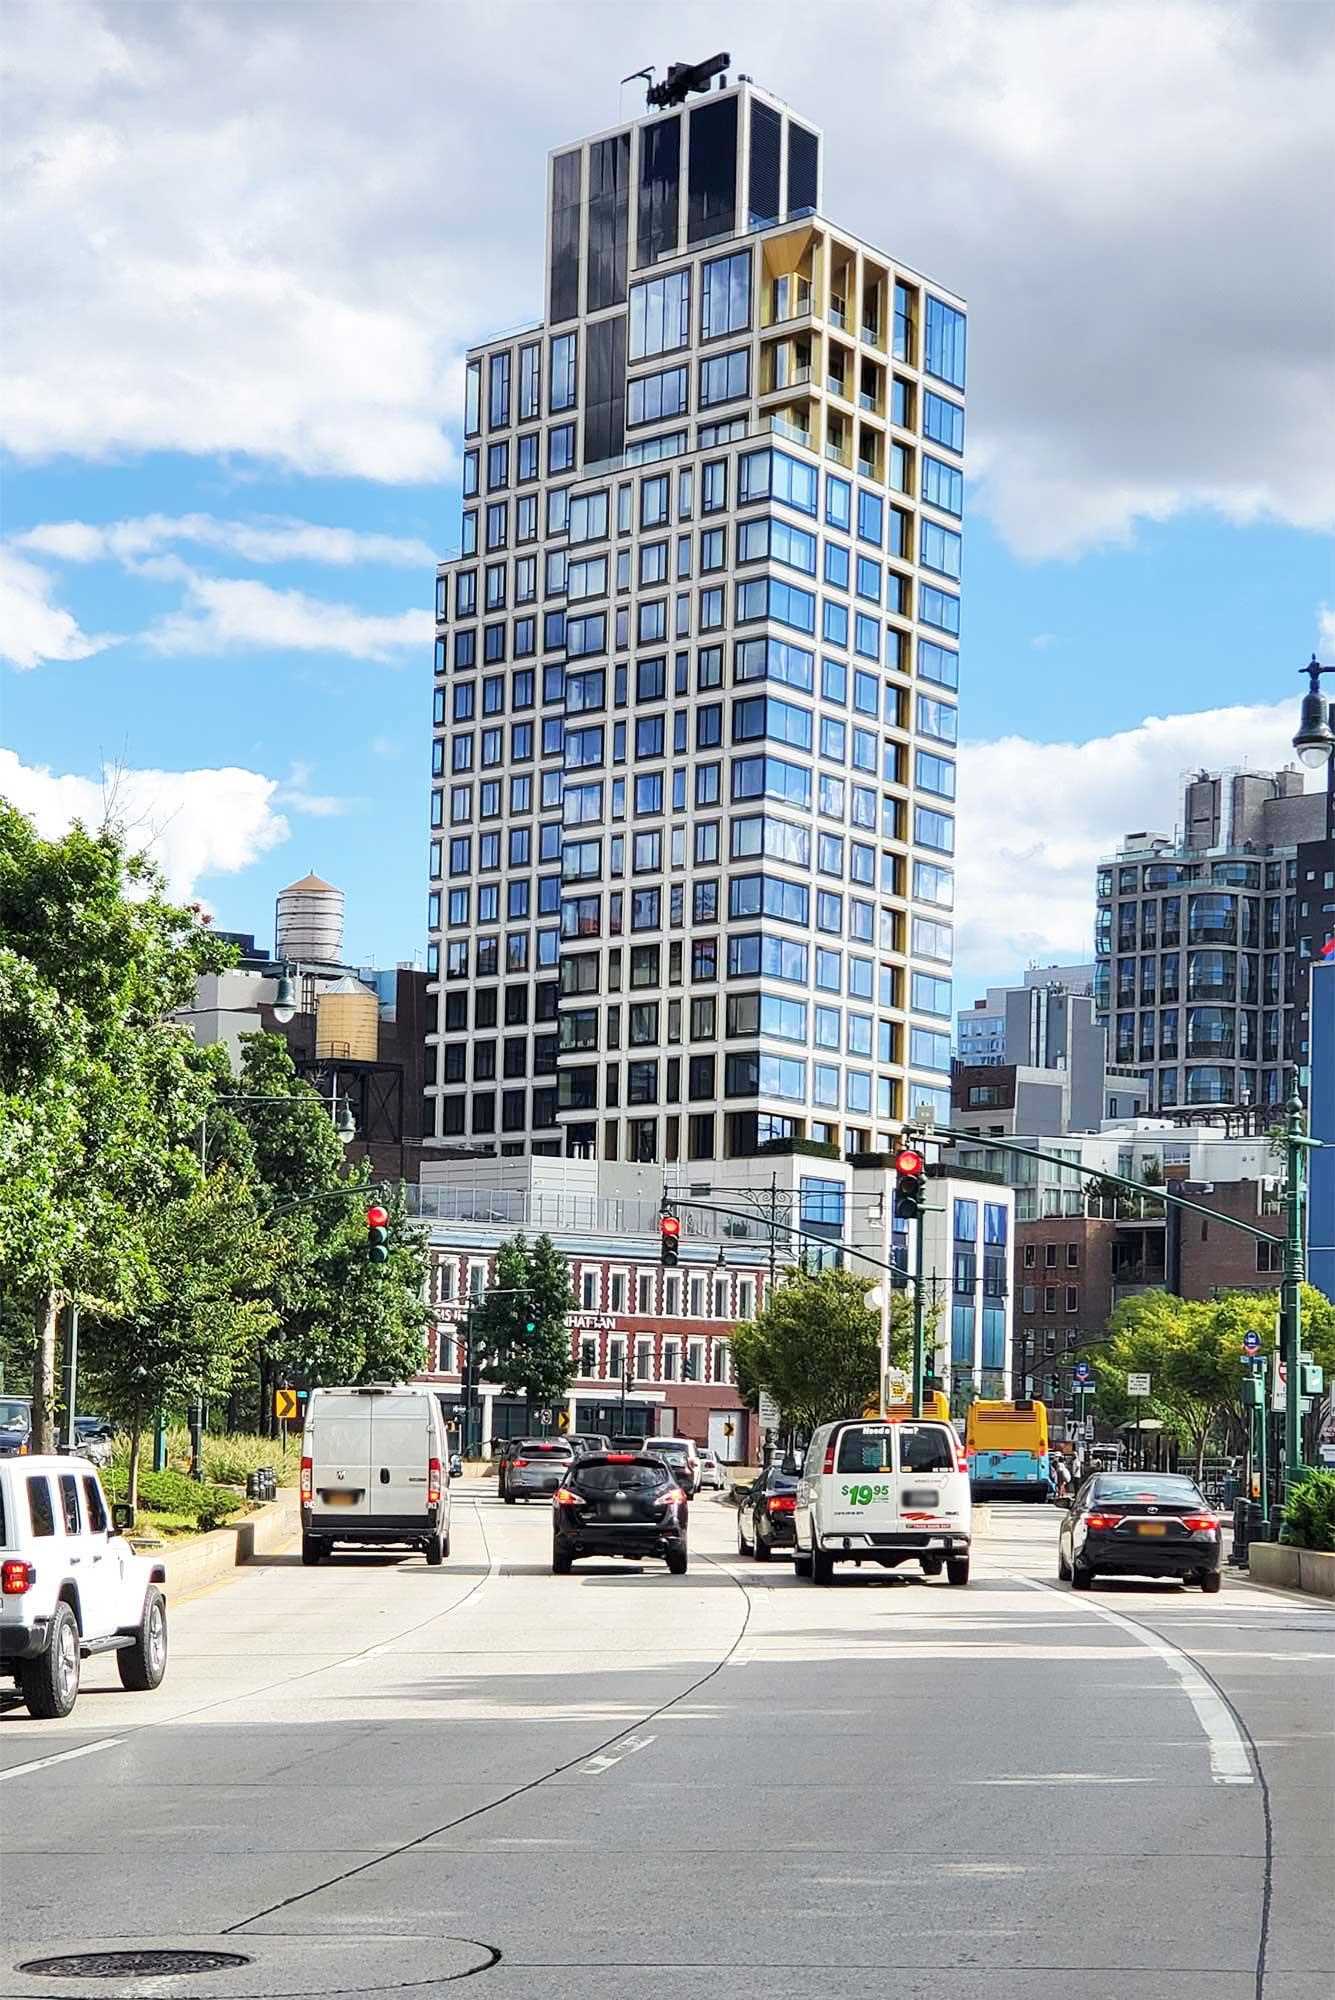
Discreet yet striking once entering the grounds, 551W21 designed by Foster + Partners, is Lord Norman Foster's first residential project in the United States. It evokes serenity, elegance and calm in a bustling metropolis. Residents arrive through a private gated motor court with direct access into a 34-foot double-height lobby anchored by a sculptural chandelier. This luxurious building offers a full-time doorman, concierge, porter, and live-in resident manager, alongside a state-of-the-art fitness center with spa, sauna, and steam, a residents' lounge, children's playroom, and bicycle storage. Onsite car valet service for an additional cost is also available.
Set in the heart of West Chelsea's Gallery District, with the High Line, Hudson Yards, Hudson River Park, Little Island, Chelsea Market, Faena Hotel, and the Heliport just moments away, this opportunity offers endless ways to live and enjoy all that is great about downtown living.
Taxes listed with primary condo tax abatement.
Listing Courtesy of Compass
Features
A/C [Central]
Washer / Dryer
View / Exposure
North, East, South Exposures
Building Details
Condo
Ownership
Mid-Rise
Building Type
Full Service
Service Level
Keyed Elevator
Access
Pets Allowed
Pet Policy
693/7502
Block/Lot
Post-War
Age
2015
Year Built
19/43
Floors/Apts
Amenities
Bike Room
Common Storage
Courtyard
Driveway
Fitness Facility
Garage
Playroom
Pool
Roof Deck
Sauna
Spa Services
Steam Room
Valet Service
Building Statistics
$ 2,695 APPSF
Closed Sales Data [Last 12 Months]
Contact

Charles Mazalatis
License
Licensed As: Charles Mazalatis
President & Licensed Real Estate Broker
Mortgage Calculator

This information is not verified for authenticity or accuracy and is not guaranteed and may not reflect all real estate activity in the market.
©2026 REBNY Listing Service, Inc. All rights reserved.
All information is intended only for the Registrant’s personal, non-commercial use.
RLS Data display by Maz Group NY.
Additional building data provided by On-Line Residential [OLR].
All information furnished regarding property for sale, rental or financing is from sources deemed reliable, but no warranty or representation is made as to the accuracy thereof and same is submitted subject to errors, omissions, change of price, rental or other conditions, prior sale, lease or financing or withdrawal without notice. All dimensions are approximate. For exact dimensions, you must hire your own architect or engineer.
Listing ID: 1349156


