New This Week
$ 1,500,000
Active
Status
3
Rooms
1
Bedrooms
2
Bathrooms
1,513/141
ASF/ASM
$ 1,419
Real Estate Taxes
[Monthly]
$ 1,039
Common Charges [Monthly]
90%
Financing Allowed
Description
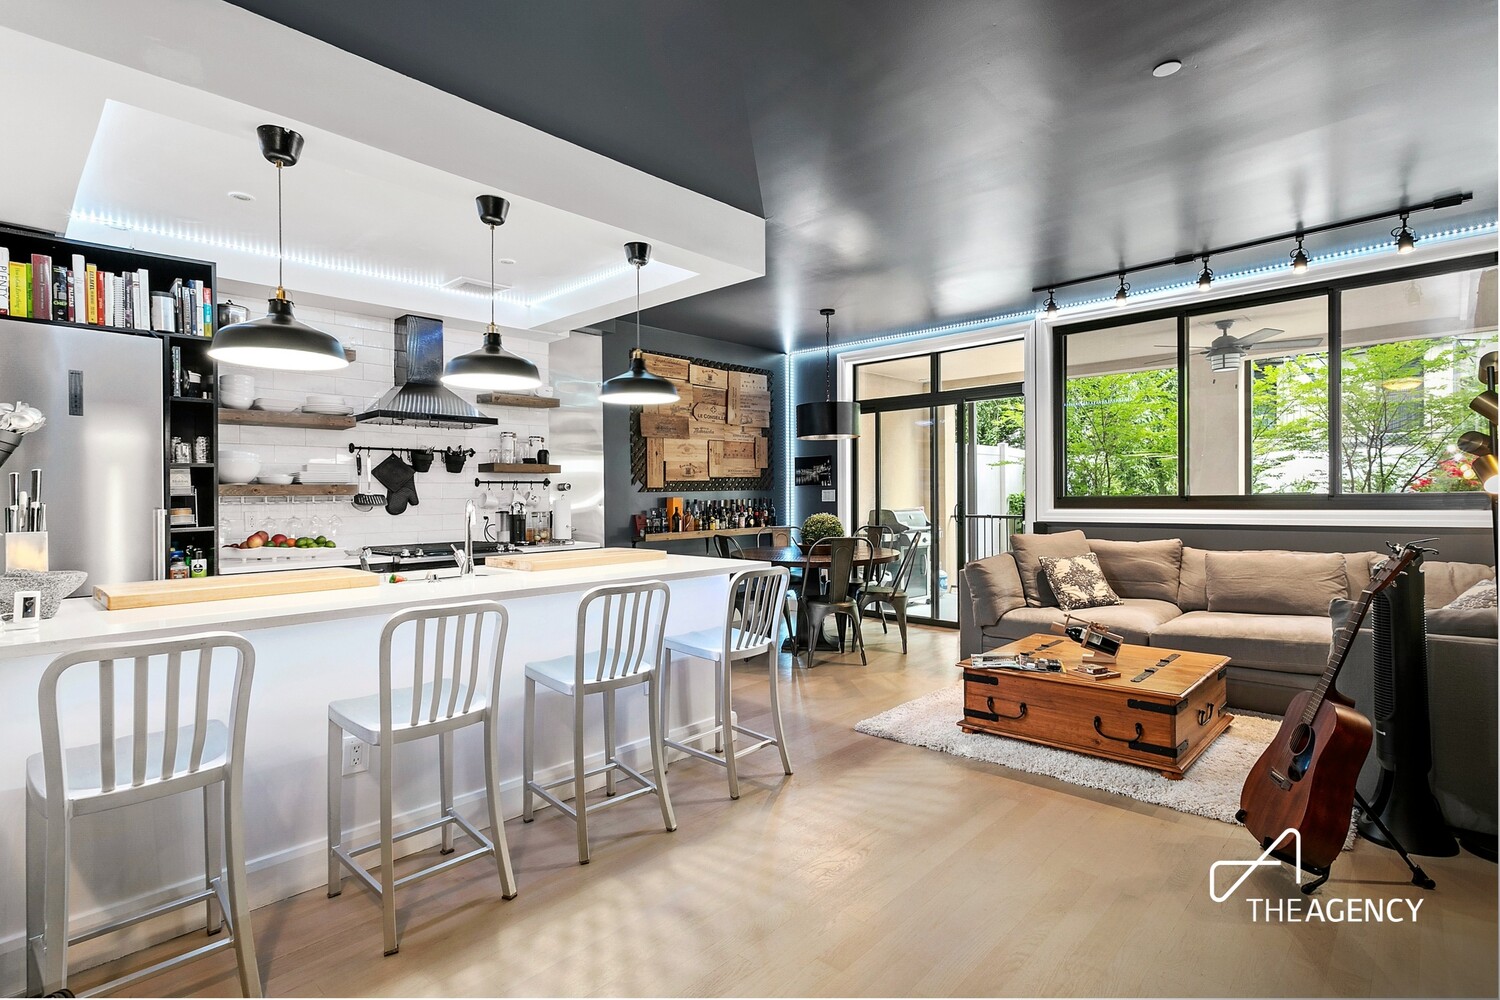
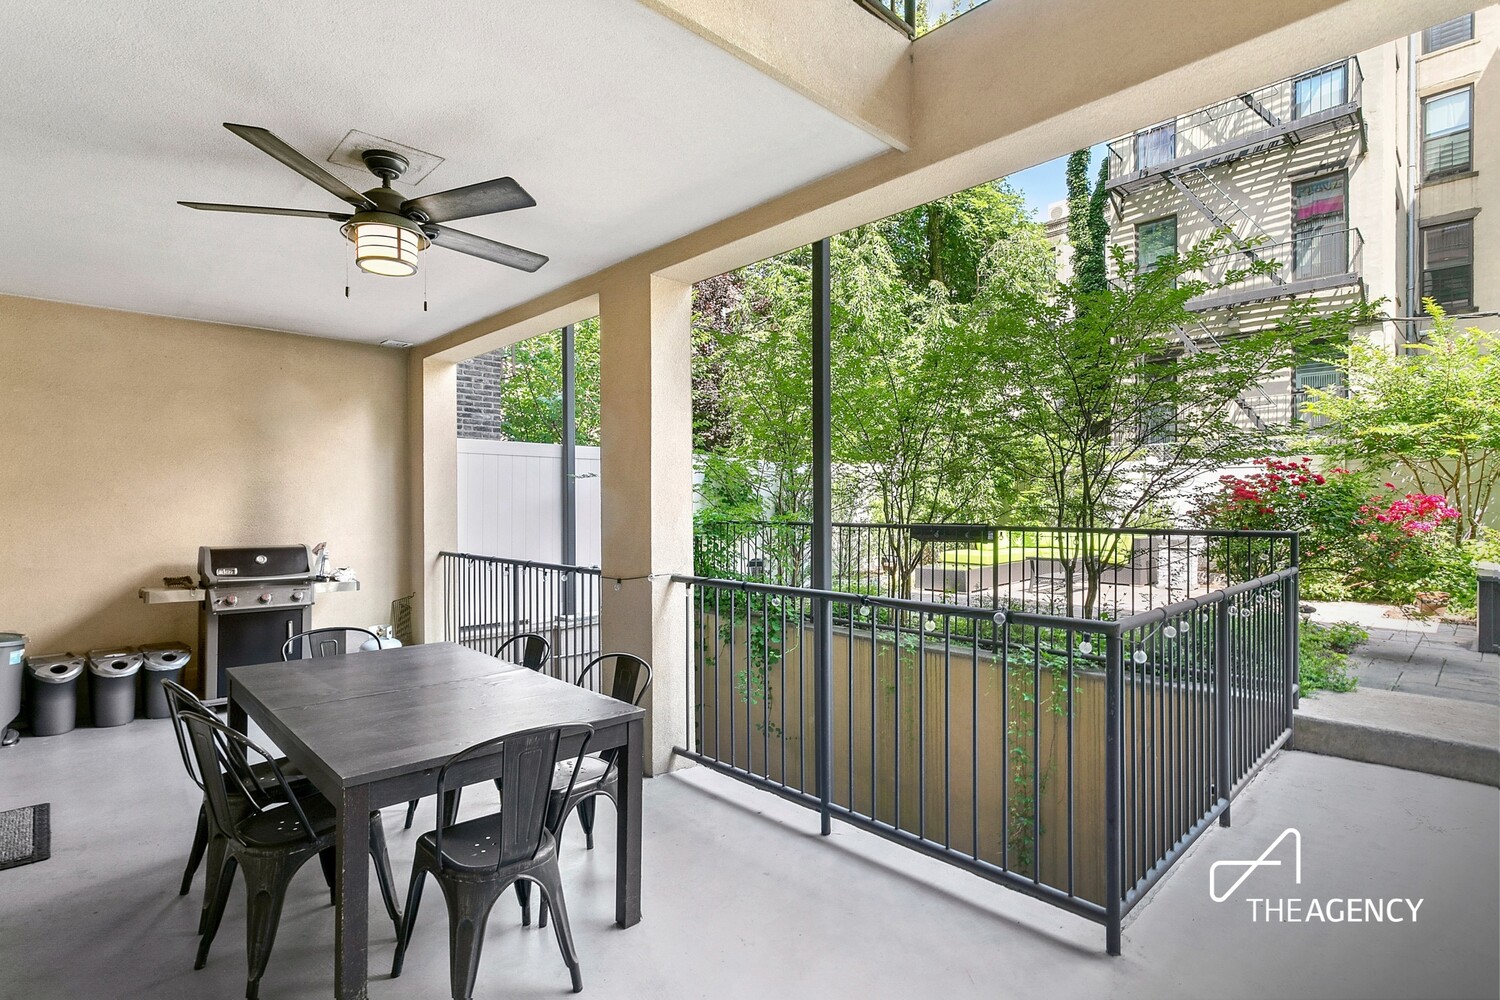
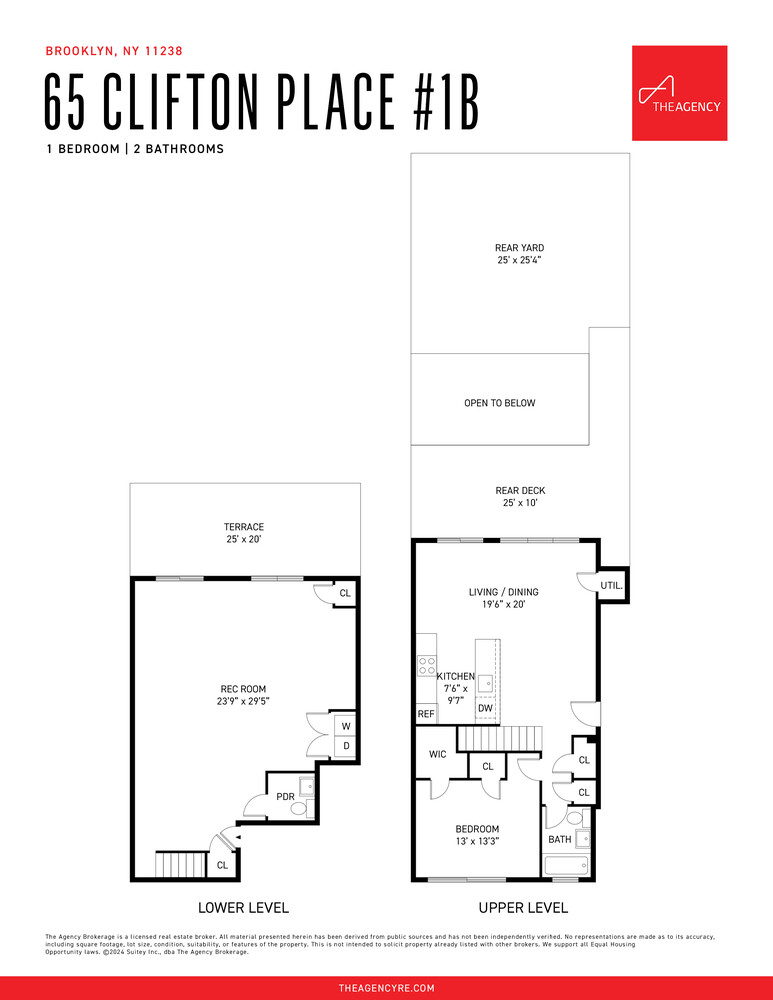
Outdoor living like this is rare in Brooklyn. This exceptional duplex condo pairs 1,500 sq ft of thoughtfully designed interior space with an impressive 1,225 sq ft of private outdoor space, including a landscaped yard, a partially covered upper terrace, and a lower terrace. Three distinct outdoor areas give you room to garden, entertain, or simply unwind.
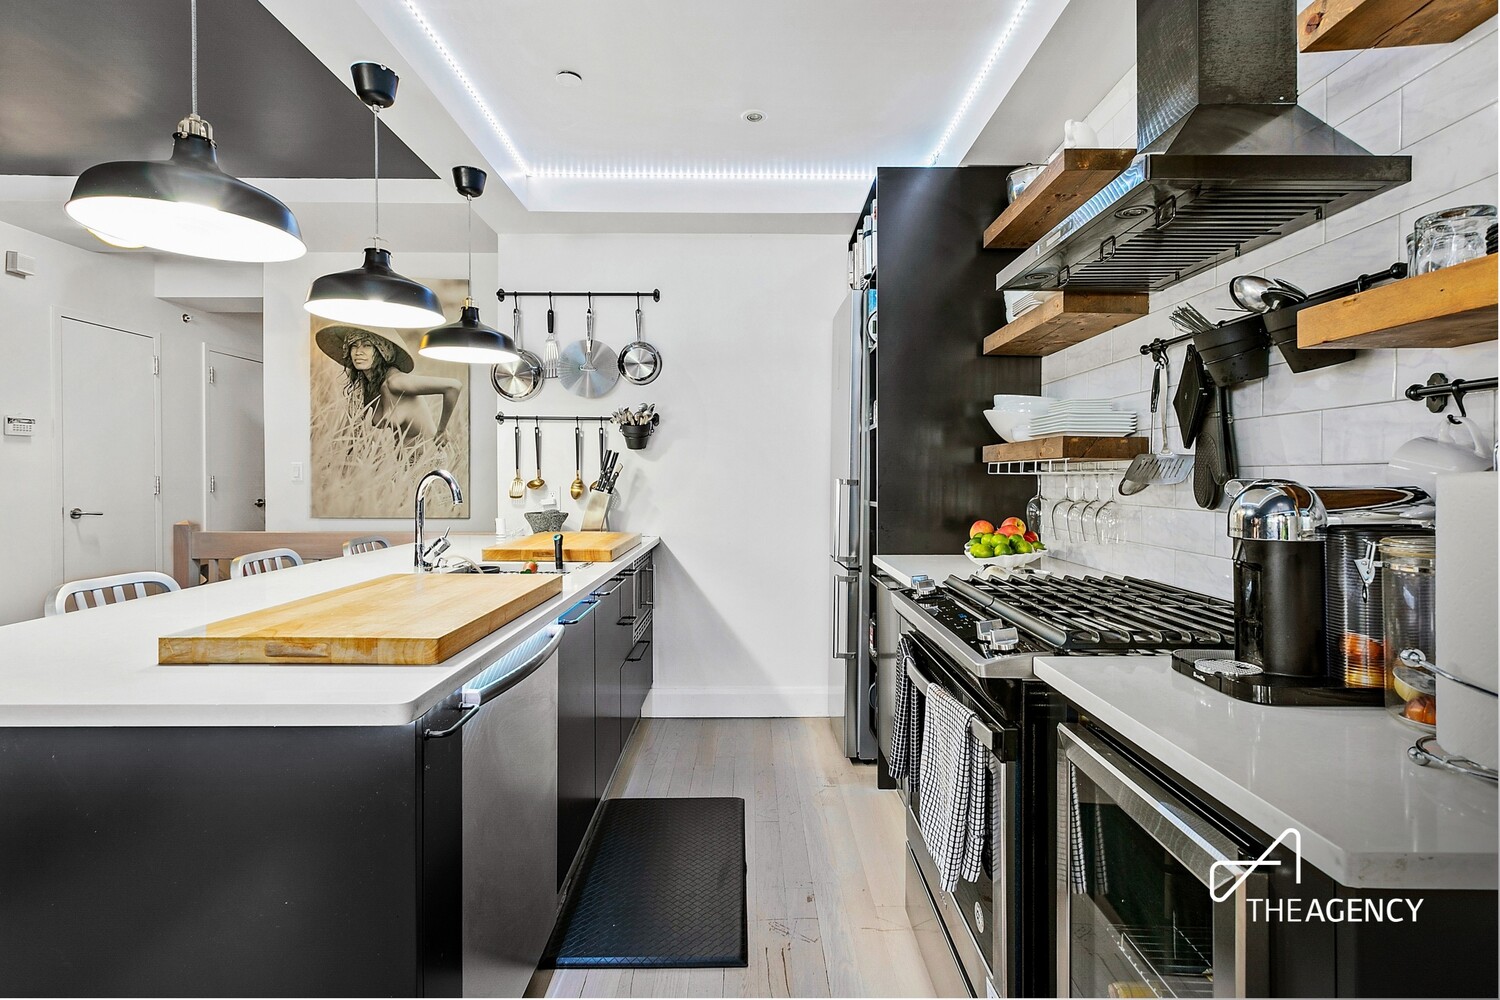
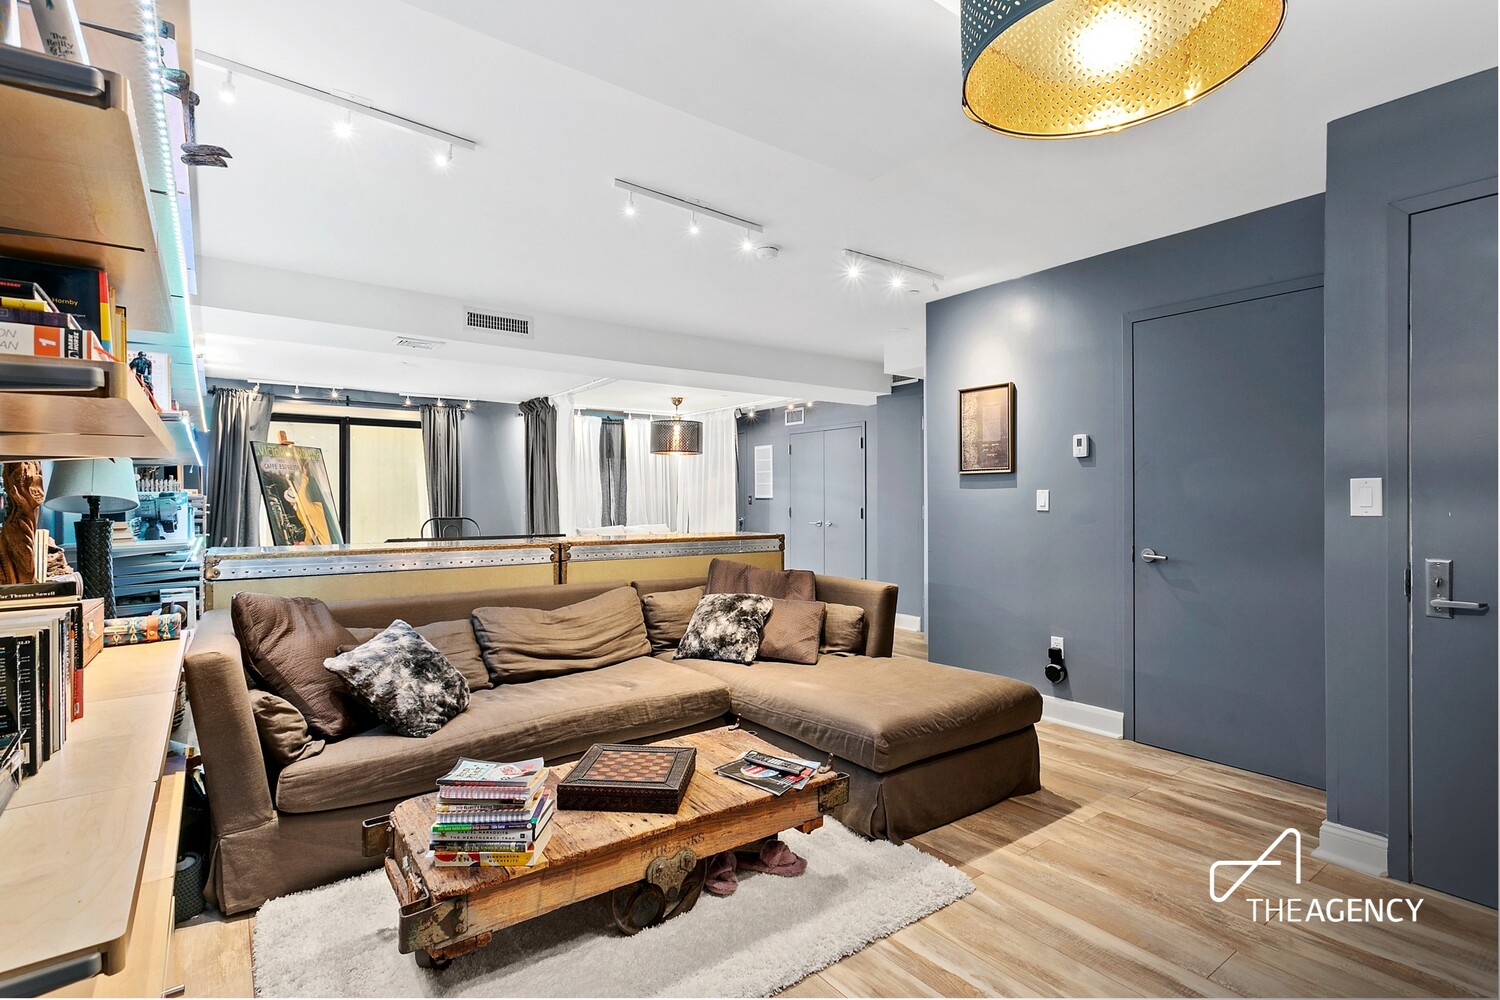
Inside, the home is filled with natural light from oversized windows and sliding doors that connect each level to the outdoors. The open-concept living and dining area is anchored by a beautifully designed kitchen with a spacious Caesarstone island, Caesarstone countertops, energy-efficient stainless steel appliances, custom cabinetry, and specially designed lighting.
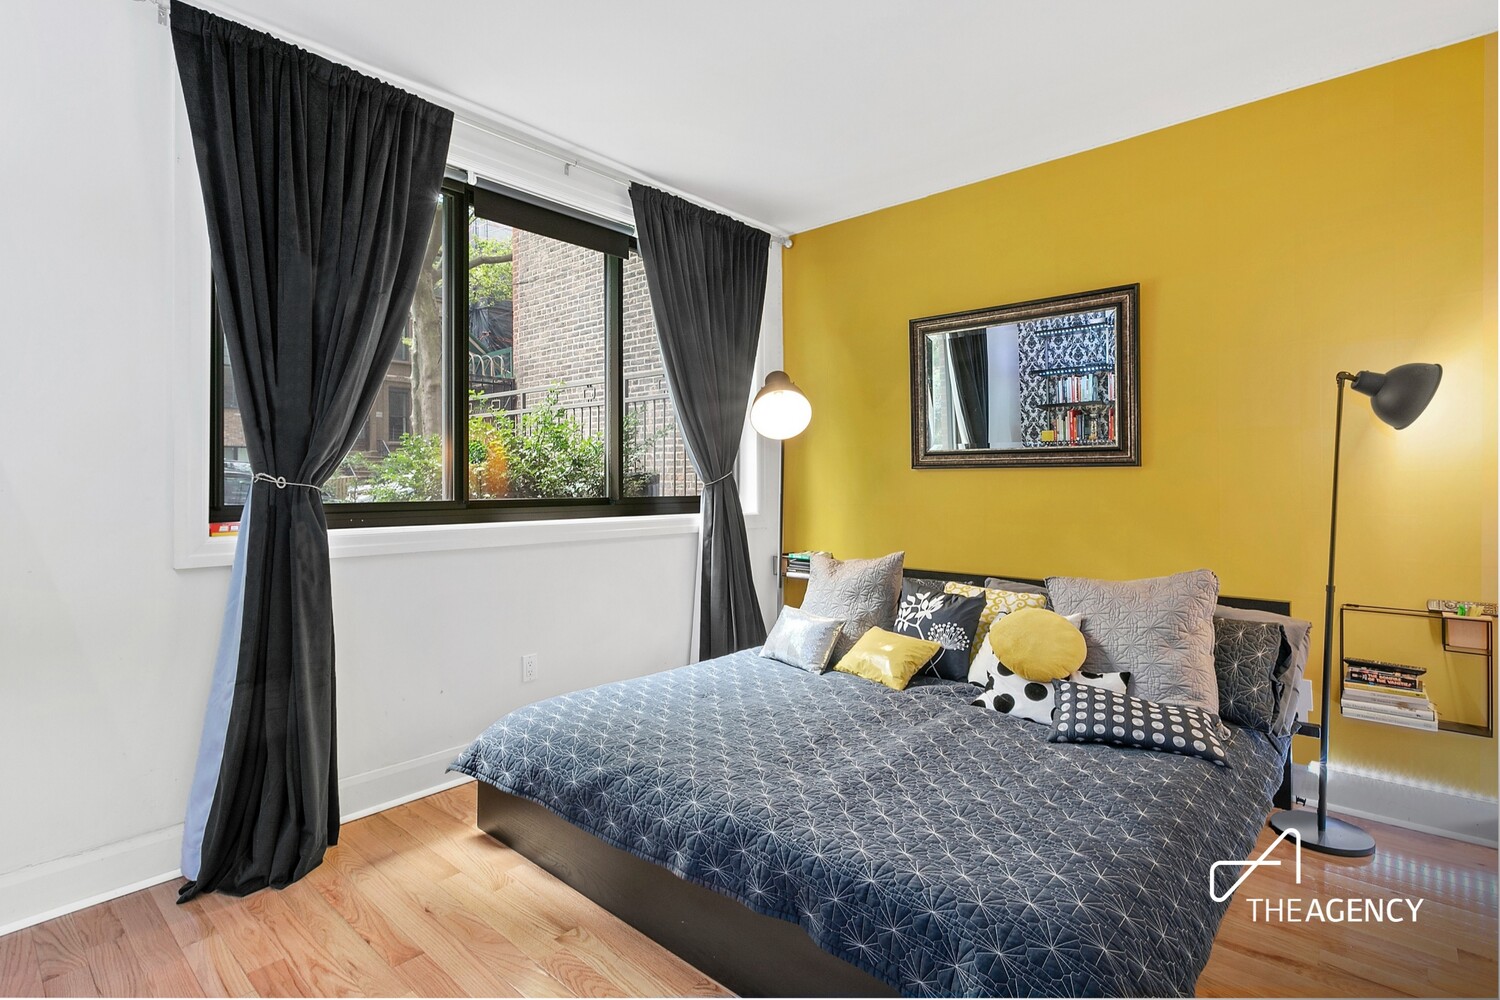
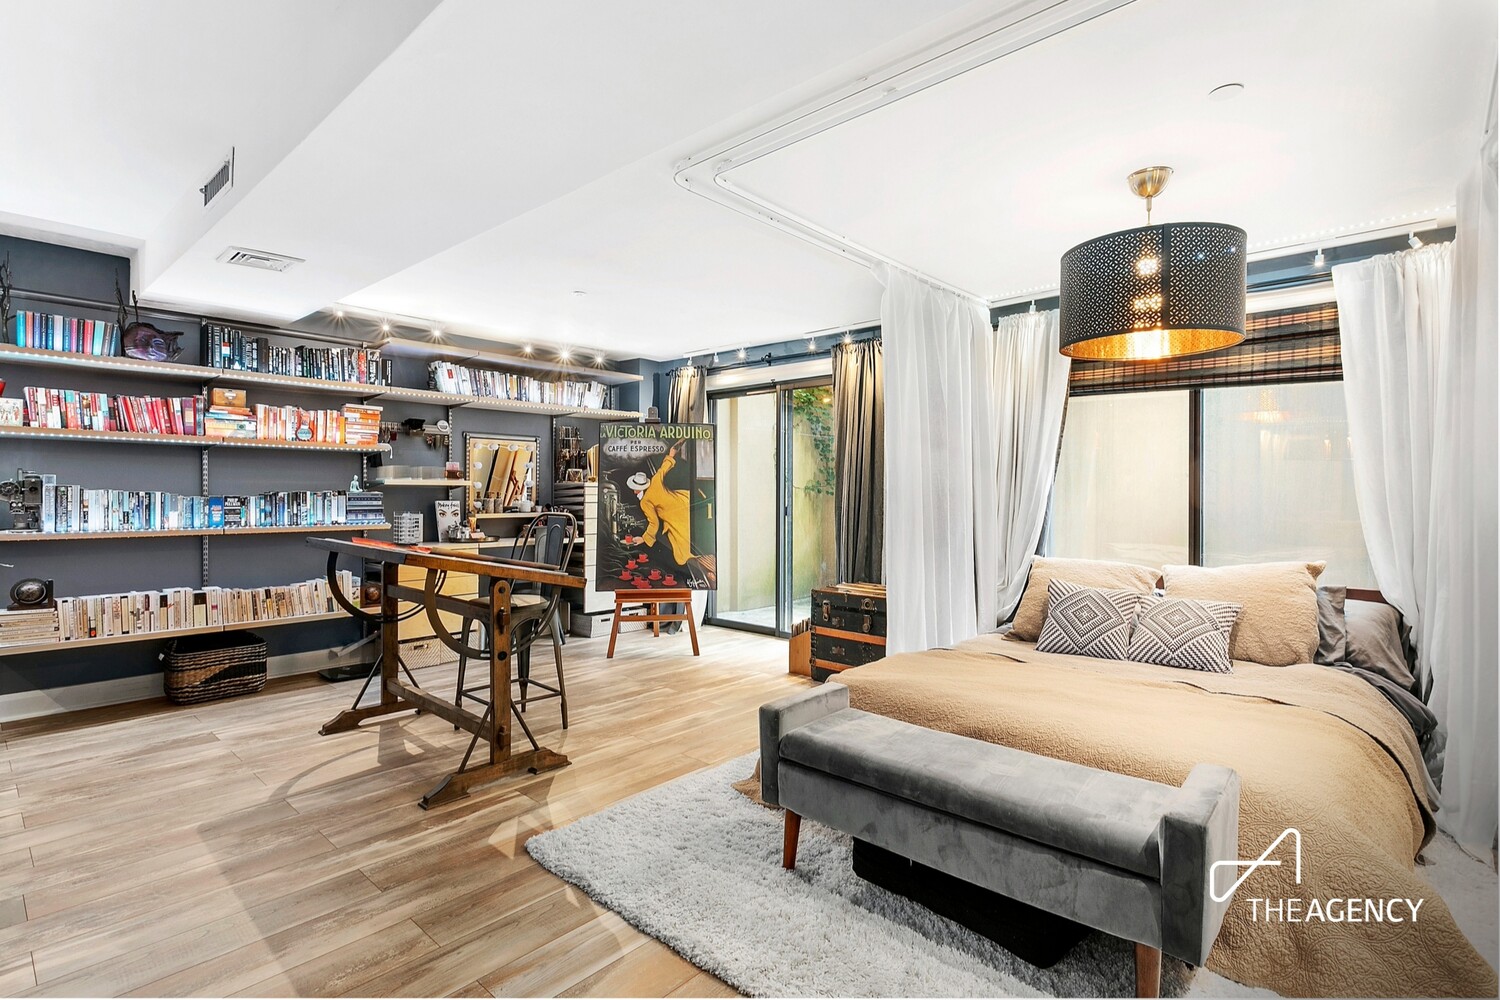
The layout offers incredible flexibility. The main level features a spacious bedroom with a large walk-in closet and an additional closet, plus a full bathroom with a deep soaking tub and modern finishes. The massive lower level, used by the owners as a luxurious primary suite, has space to create a home office, gym, or media room, plus a second full bath, laundry, and generous closets. The possibilities are endless.
Additional features include central air and heat, hardwood and tile floors, great ceiling heights, video intercom, and private storage.
65 Clifton Place is a boutique, 10-unit luxury elevator condominium nestled on a tranquil, tree-lined block in the heart of Clinton Hill. Enjoy easy access to the C and G subway lines, a new supermarket, and the neighborhood's charming restaurants, cafés, and shops.
Please note: While used as a two-bedroom, this residence's legal description is a one-bedroom with a lower-level recreation room.
Listing Courtesy of The Agency Brokerage
Features
A/C
Terrace
Washer / Dryer
Building Details

Condo
Ownership
Townhouse
Building Type
Voice Intercom
Service Level
Elevator
Access
Pets Allowed
Pet Policy
1948/55
Block/Lot
Post-War
Age
2009
Year Built
5/10
Floors/Apts
Amenities
Bike Room
Private Storage
Roof Deck
Contact

Charles Mazalatis
License
Licensed As: Charles Mazalatis
President & Licensed Real Estate Broker
Mortgage Calculator

This information is not verified for authenticity or accuracy and is not guaranteed and may not reflect all real estate activity in the market.
©2026 REBNY Listing Service, Inc. All rights reserved.
All information is intended only for the Registrant’s personal, non-commercial use.
RLS Data display by Maz Group NY.
Additional building data provided by On-Line Residential [OLR].
All information furnished regarding property for sale, rental or financing is from sources deemed reliable, but no warranty or representation is made as to the accuracy thereof and same is submitted subject to errors, omissions, change of price, rental or other conditions, prior sale, lease or financing or withdrawal without notice. All dimensions are approximate. For exact dimensions, you must hire your own architect or engineer.
Listing ID: 722656