
$ 11,500,000
Active
Status
5
Rooms
2
Bedrooms
2.5
Bathrooms
2,356/219
ASF/ASM
$ 30,611
Maintenance [Monthly]
50%
Financing Allowed
Description
Positioned high above Fifth Avenue in the iconic Sherry-Netherland, this impeccably gut-renovated full-floor residence presents a rare opportunity to own a completely turnkey home where timeless pre-war elegance meets exceptional contemporary design. Accessed via a private elevator landing, the residence enjoys sweeping views of Central Park and the Manhattan skyline, with beautifully proportioned entertaining spaces filled with natural light from oversized windows on multiple exposures.
Every detail has been thoughtfully reimagined with an uncompromising commitment to craftsmanship and quality. Throughout the home, engineered 7-inch-wide plank white oak flooring, custom rift-sawn white oak millwork with dark bronze detailing, mirrored window returns, recessed bronze base trim, Lutron lighting, central air-conditioning and dual roller shades create a warm, refined aesthetic that complements the building's historic character.
Designed for both elegant entertaining and comfortable everyday living, the expansive corner living room flows seamlessly into the dining area and a beautifully appointed chef's kitchen. Custom rift-sawn white oak cabinetry is paired with striking Bianco Namibia marble countertops and backsplash, premium Wolf and Sub-Zero appliances, and Dornbracht fixtures. A sophisticated wet bar, finished in matching millwork and marble, includes a Sub-Zero wine refrigerator and ice maker.
Overlooking Central Park, the tranquil primary suite serves as a private retreat with custom millwork and an exceptional dressing area. The marble bathroom features Calacatta Onde marble, Claros Grey stone flooring, custom oak cabinetry, a steam shower with a Corian ceiling, and Waterworks and Duravit fixtures. A generously sized secondary bedroom, equally suited as a guest suite or home office, offers custom built-ins and an elegant en-suite bath finished in the same exceptional palette. A beautifully appointed powder room with Bianco Namibia marble, a sculptural custom stone sink, and a dramatic Grigio Collemandina accent wall completes the residence.
Occupying one of Manhattan's most prestigious addresses at the corner of Fifth Avenue and Central Park South, The Sherry-Netherland offers the rare combination of a distinguished pre-war cooperative and the legendary service of a world-class hotel. Residents enjoy 24-hour concierge and doorman service, attended elevators, daily housekeeping with evening turndown service, valet parking, a fitness center, barber shop and beauty salon, and in-residence dining and room service from the renowned Harry Cipriani.
Offering extraordinary craftsmanship, iconic views, and unrivaled white-glove service, this exceptional residence is a rare turnkey opportunity within one of New York City's most celebrated landmark buildings. The building permits 50% Financing. There is a 2% flip tax paid by the purchaser.
Listing Courtesy of The Corcoran Group
Features
A/C
Washer / Dryer
View / Exposure
City Views
Park Views
North, South, West Exposures
Building Details
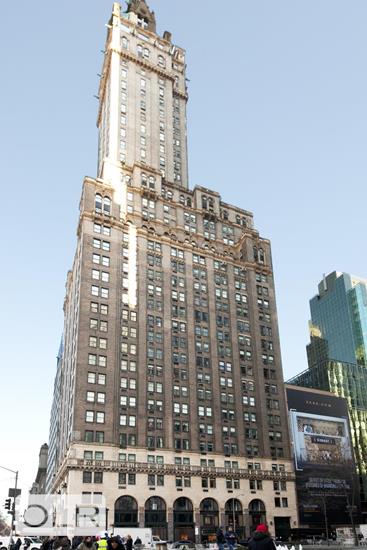
Co-op
Ownership
High-Rise
Building Type
Full Service
Service Level
Attended Elevator
Access
Pets Allowed
Pet Policy
1374/1
Block/Lot
Pre-War
Age
1927
Year Built
38/139
Floors/Apts
Amenities
Business Center
Fitness Facility
Hotel Style Service
Housekeeping
Laundry Room
Valet Service
Building Statistics
$ 940 APPSF
Closed Sales Data [Last 12 Months]
Contact

Charles Mazalatis
License
Licensed As: Charles Mazalatis
President & Licensed Real Estate Broker
Mortgage Calculator

This information is not verified for authenticity or accuracy and is not guaranteed and may not reflect all real estate activity in the market.
©2026 REBNY Listing Service, Inc. All rights reserved.
All information is intended only for the Registrant’s personal, non-commercial use.
RLS Data display by Maz Group NY.
Additional building data provided by On-Line Residential [OLR].
All information furnished regarding property for sale, rental or financing is from sources deemed reliable, but no warranty or representation is made as to the accuracy thereof and same is submitted subject to errors, omissions, change of price, rental or other conditions, prior sale, lease or financing or withdrawal without notice. All dimensions are approximate. For exact dimensions, you must hire your own architect or engineer.
Listing ID: 1972580


