
New This Week
$ 1,195,000
Active
Status
2
Rooms
1
Bedrooms
1
Bathrooms
$ 2,000
Maintenance [Monthly]
80%
Financing Allowed
Description
Architecturally Designed Chelsea Prewar with Fireplace, Home Office & Exceptional Storage
Thoughtfully reimagined with a modern sensibility while honoring its prewar character, this beautifully renovated one-bedroom, one-bath residence offers timeless design, abundant custom storage, and an exceptional layout in the heart of Chelsea.
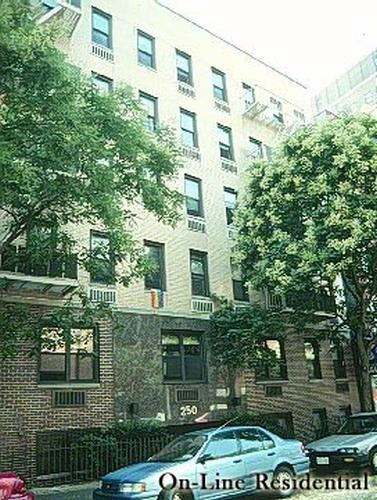
Overlooking picturesque tree-lined West 16th Street , the home is filled with warmth and architectural detail, featuring 9-foot ceilings, exposed brick walls, oak ash hardwood floors, recessed lighting , and a striking ethanol fireplace that anchors the expansive 21-foot living room . Designed for today's lifestyle, the generous proportions include a dedicated dining area and inviting spaces for both entertaining and everyday living.
The custom kitchen is both elegant and highly functional, appointed with custom lacquer cabinetry, quartz countertops, additional pantry cabinets and closet, abundant storage, and premium appliances including a Liebherr refrigerator, Bertazzoni range, and Miele dishwasher .
The oversized spa-inspired bathroom is beautifully finished with floor-to-ceiling ceramic slab walls, creating a sleek, nearly seamless design. Featuring a glass-enclosed shower with honed slate flooring, Corian style countertops, honed polished cement floors and a custom teak vanity, the space offers a refined blend of warmth, durability, and contemporary elegance.
The oversized bedroom enjoys tranquil tree-lined views and features an entire wall of custom closets, while thoughtfully integrated built-ins throughout the residence maximize storage without compromising design.
Originally built in 1930 and converted to a cooperative in 1978 , this intimate 45-residence elevator building has recently undergone extensive upgrades, including a beautifully redesigned furnished lobby, renovated hallways, new entrance, ButterflyMX smartphone-enabled smart video intercom and keyless entry system , package room, resident storage and bicycle room, live-in superintendent, and ground-floor laundry. The pet-friendly building utilizes natural gas and offers the convenience and security of modern amenities while preserving its classic prewar charm.
Ideally situated in one of Manhattan's most desirable neighborhoods, you're moments from the West Village, Meatpacking District, Union Square, and Flatiron , with easy access to Hudson River Park, Little Island, the High Line, the Whitney Museum, Chelsea Market , and an endless selection of acclaimed restaurants, cafés, boutiques, and galleries. Transportation is effortless with the A/C/E and L trains just around the corner , while the 1/2/3 and F/M lines are only a few blocks away.
Pied-à-terre ownership, co-purchasing, and gifting are all permitted, making this an exceptional opportunity for both full-time residents and those seeking the perfect Manhattan home.
Listing Courtesy of The Corcoran Group
Features
A/C
View / Exposure
North Exposure
Building Details
Co-op
Ownership
Low-Rise
Building Type
Voice Intercom
Service Level
Elevator
Access
Pets Allowed
Pet Policy
765/70
Block/Lot
Pre-War
Age
1930
Year Built
6/46
Floors/Apts
Amenities
Laundry Room
Building Statistics
$ 1,104 APPSF
Closed Sales Data [Last 12 Months]
Contact

Charles Mazalatis
License
Licensed As: Charles Mazalatis
President & Licensed Real Estate Broker
Mortgage Calculator

This information is not verified for authenticity or accuracy and is not guaranteed and may not reflect all real estate activity in the market.
©2026 REBNY Listing Service, Inc. All rights reserved.
All information is intended only for the Registrant’s personal, non-commercial use.
RLS Data display by Maz Group NY.
Additional building data provided by On-Line Residential [OLR].
All information furnished regarding property for sale, rental or financing is from sources deemed reliable, but no warranty or representation is made as to the accuracy thereof and same is submitted subject to errors, omissions, change of price, rental or other conditions, prior sale, lease or financing or withdrawal without notice. All dimensions are approximate. For exact dimensions, you must hire your own architect or engineer.
Listing ID: 1595719


