$ 1,675,000
Active
Status
6
Rooms
2
Bedrooms
2.5
Bathrooms
1,800/167
ASF/ASM
$ 3,683
Maintenance [Monthly]
60%
Financing Allowed
Description
Renovated Two-Bedroom, Two-and-a-Half-Bath with Home Office on Sutton Place
Open Houses are by Appointment Only
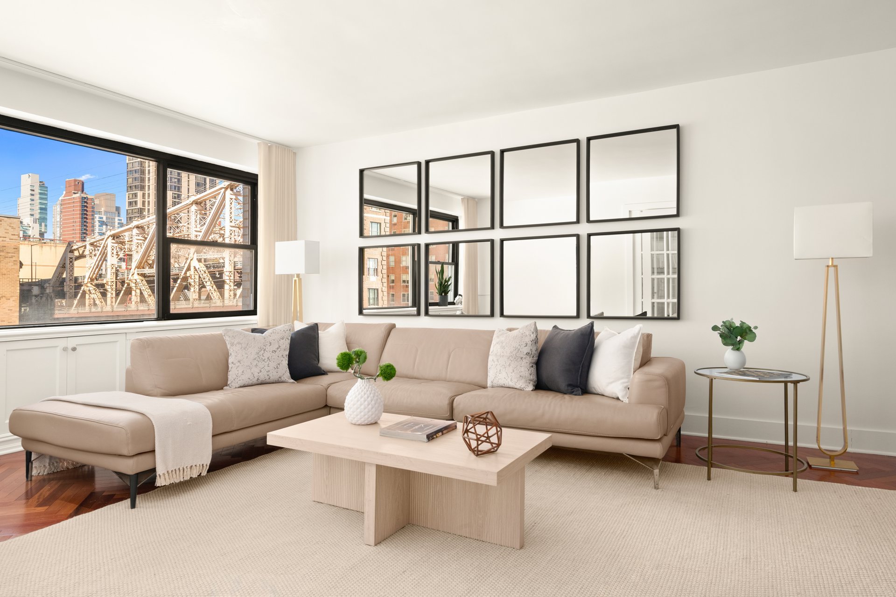
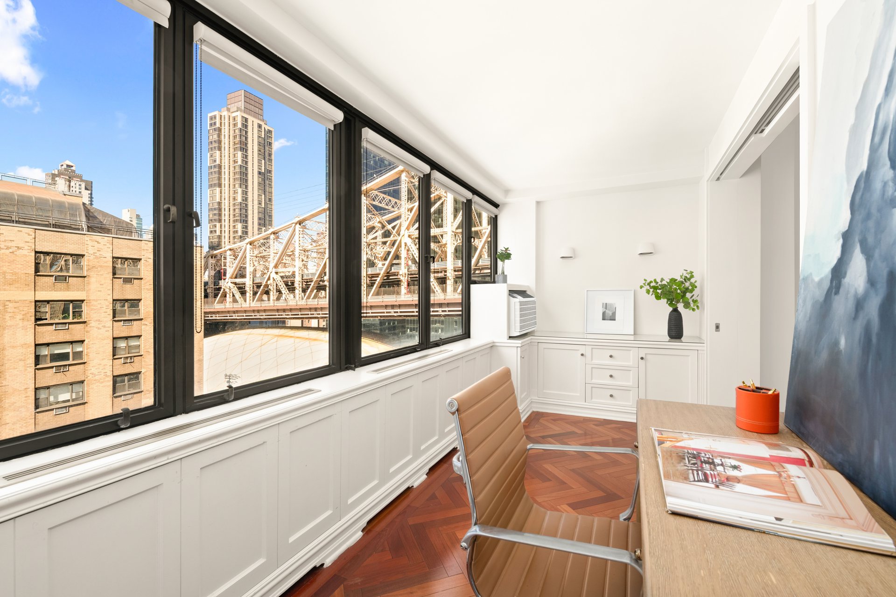
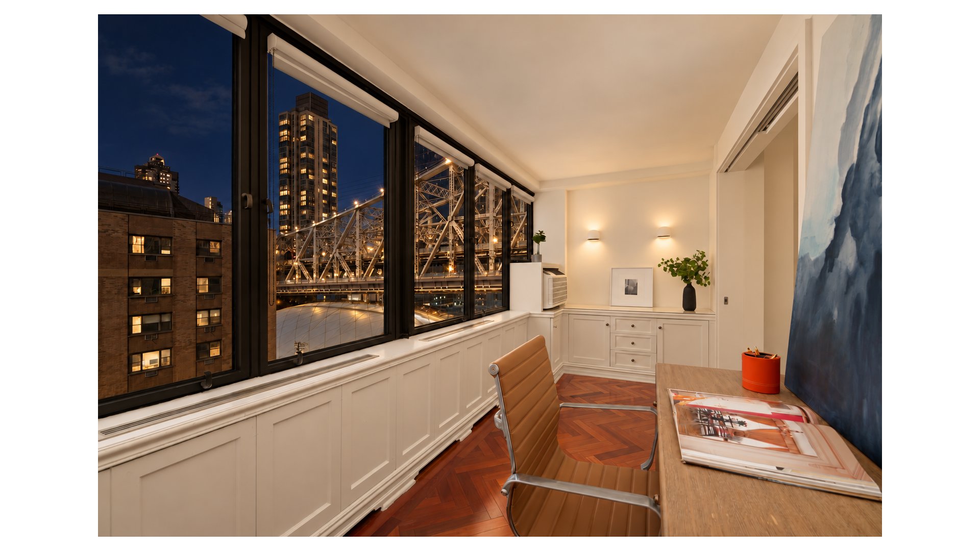
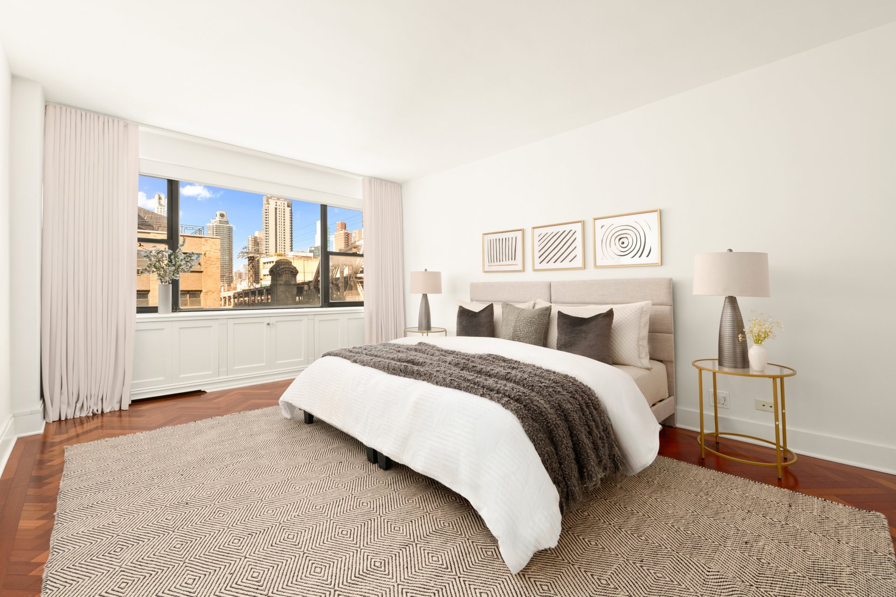
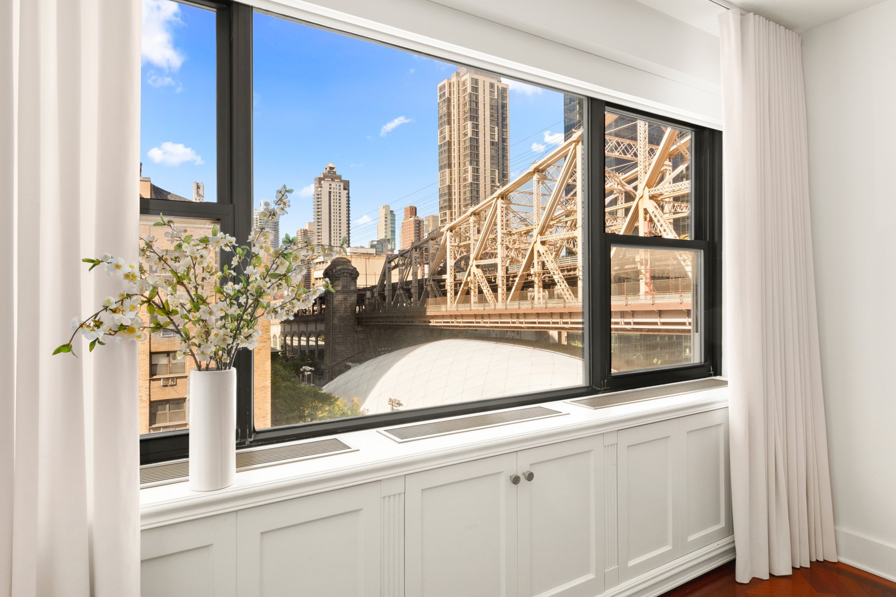
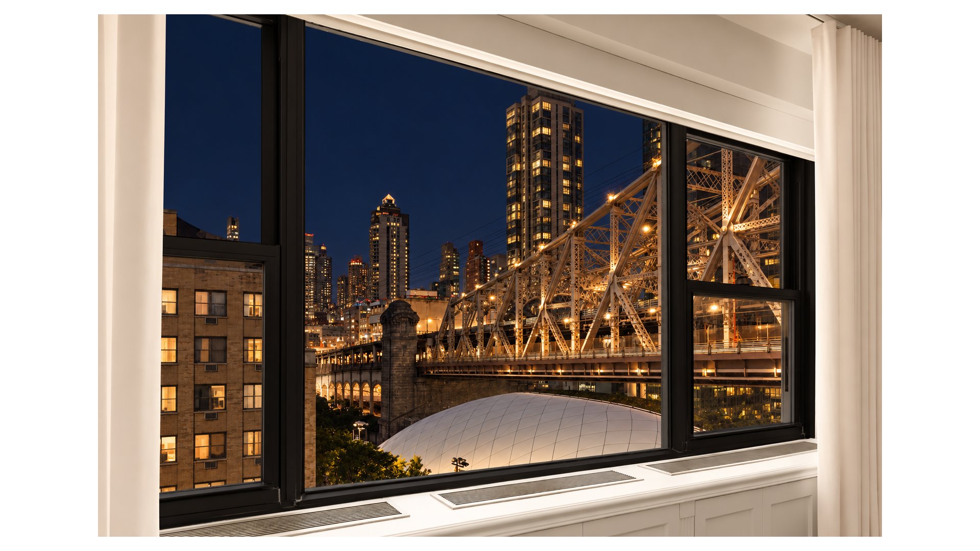
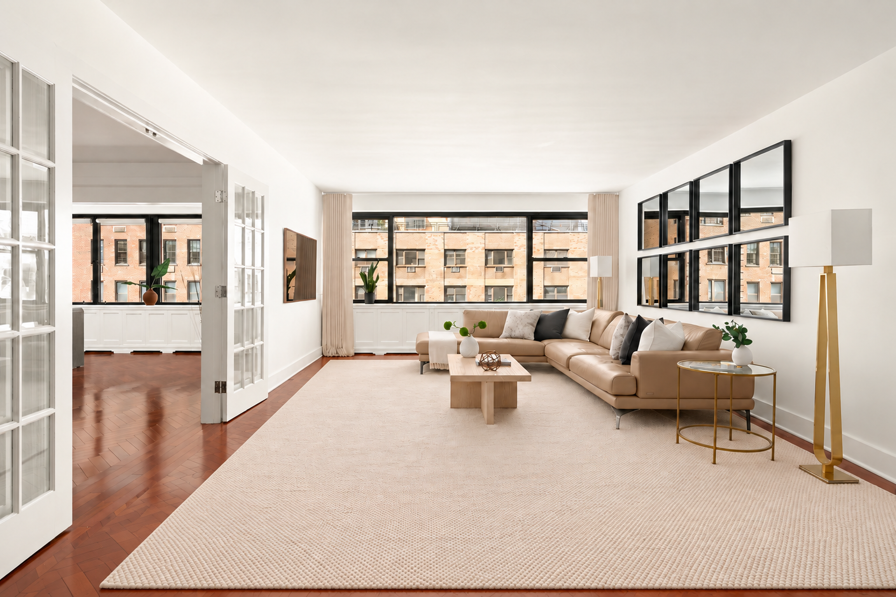
Bathed in northwestern light, this gracious home at 35 Sutton Place offers approximately 1,800+ square feet of beautifully proportioned interiors, with oversized windows framing lovely city and Queensboro Bridge views.
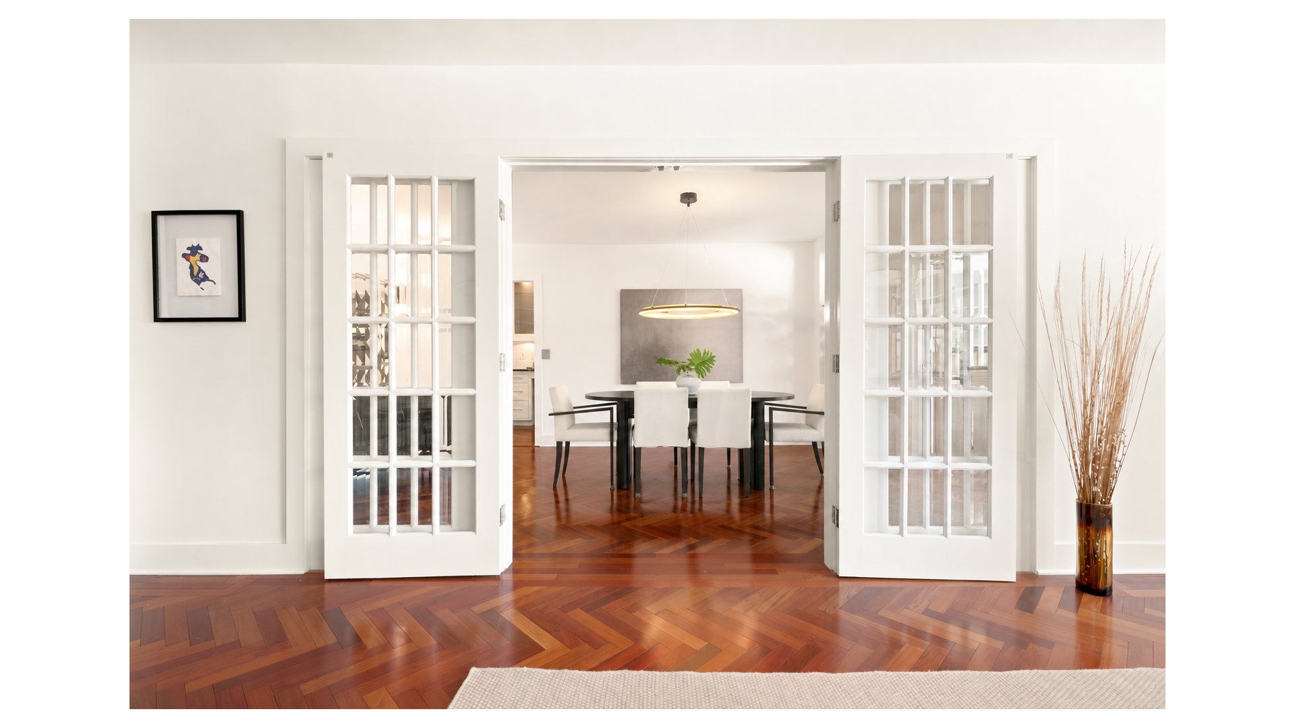
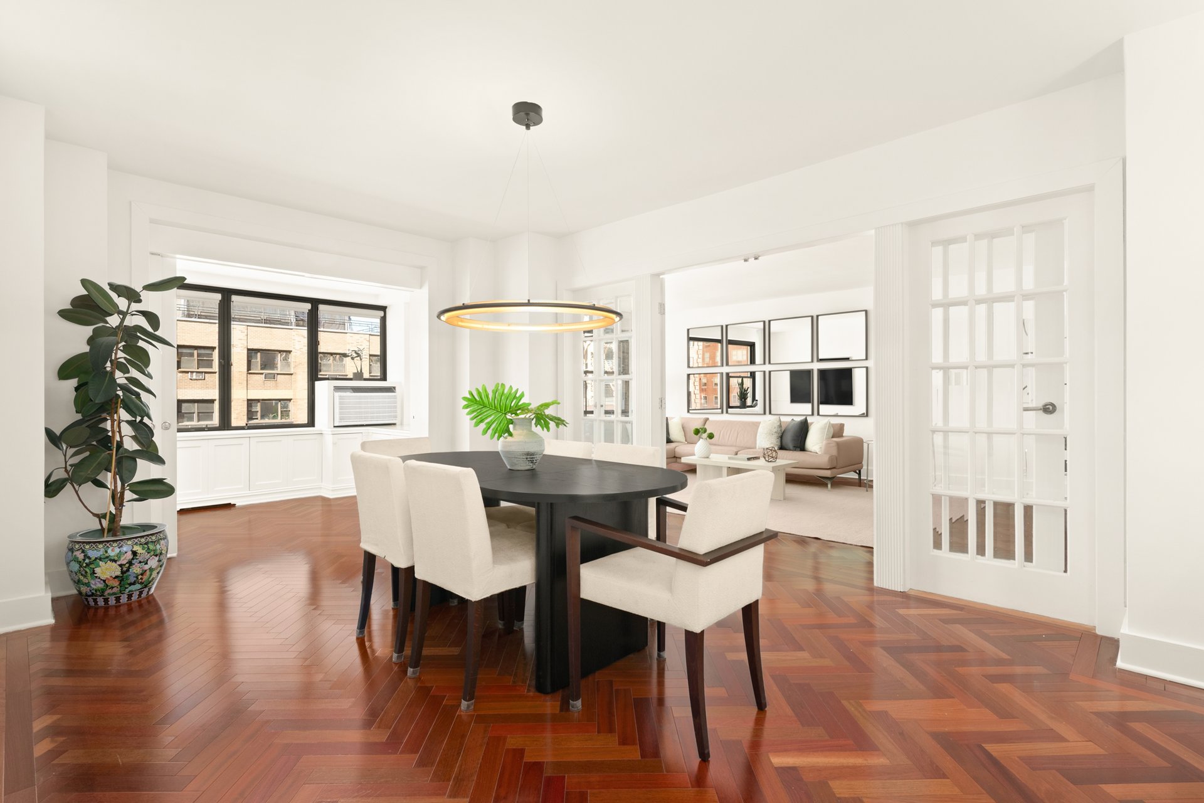
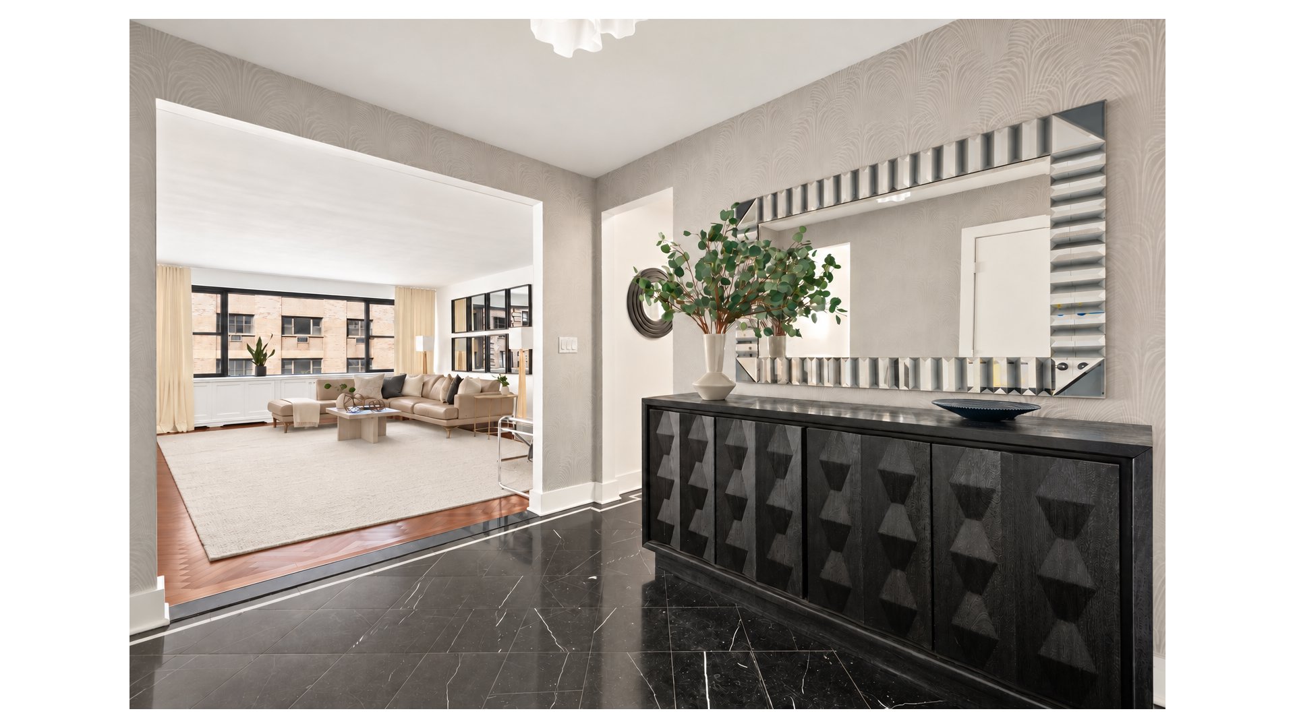
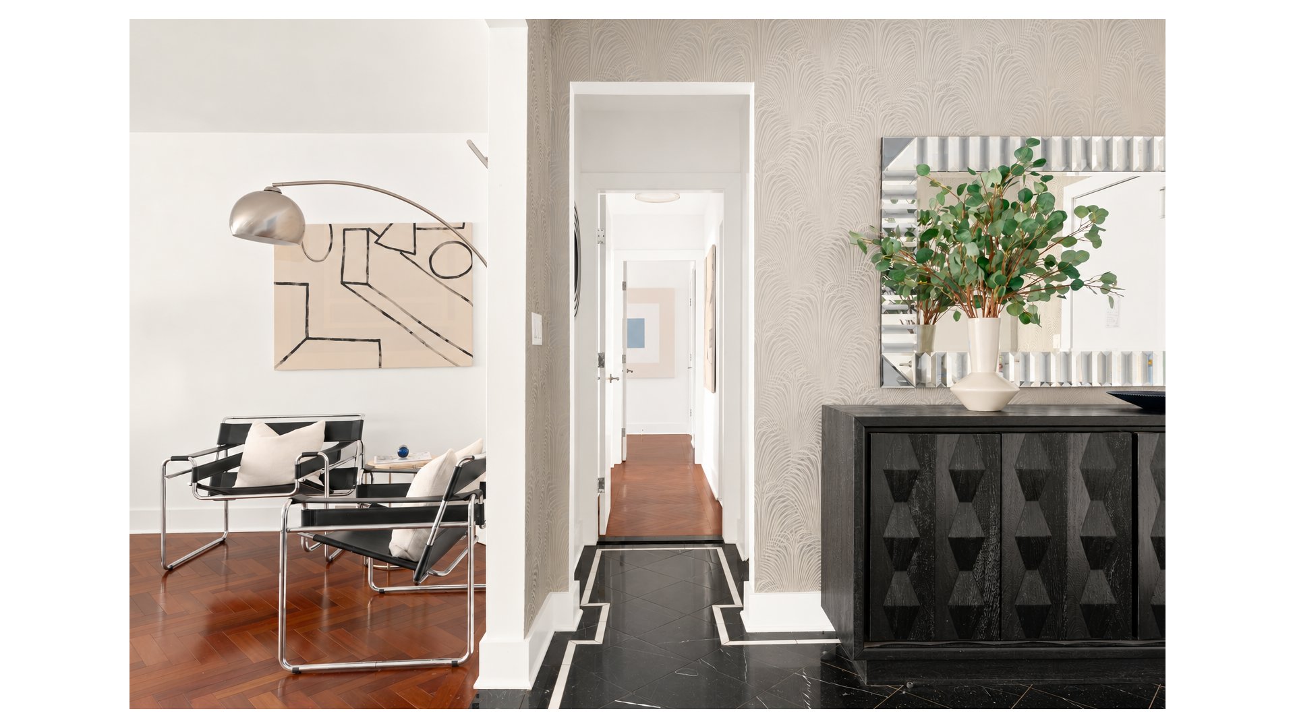
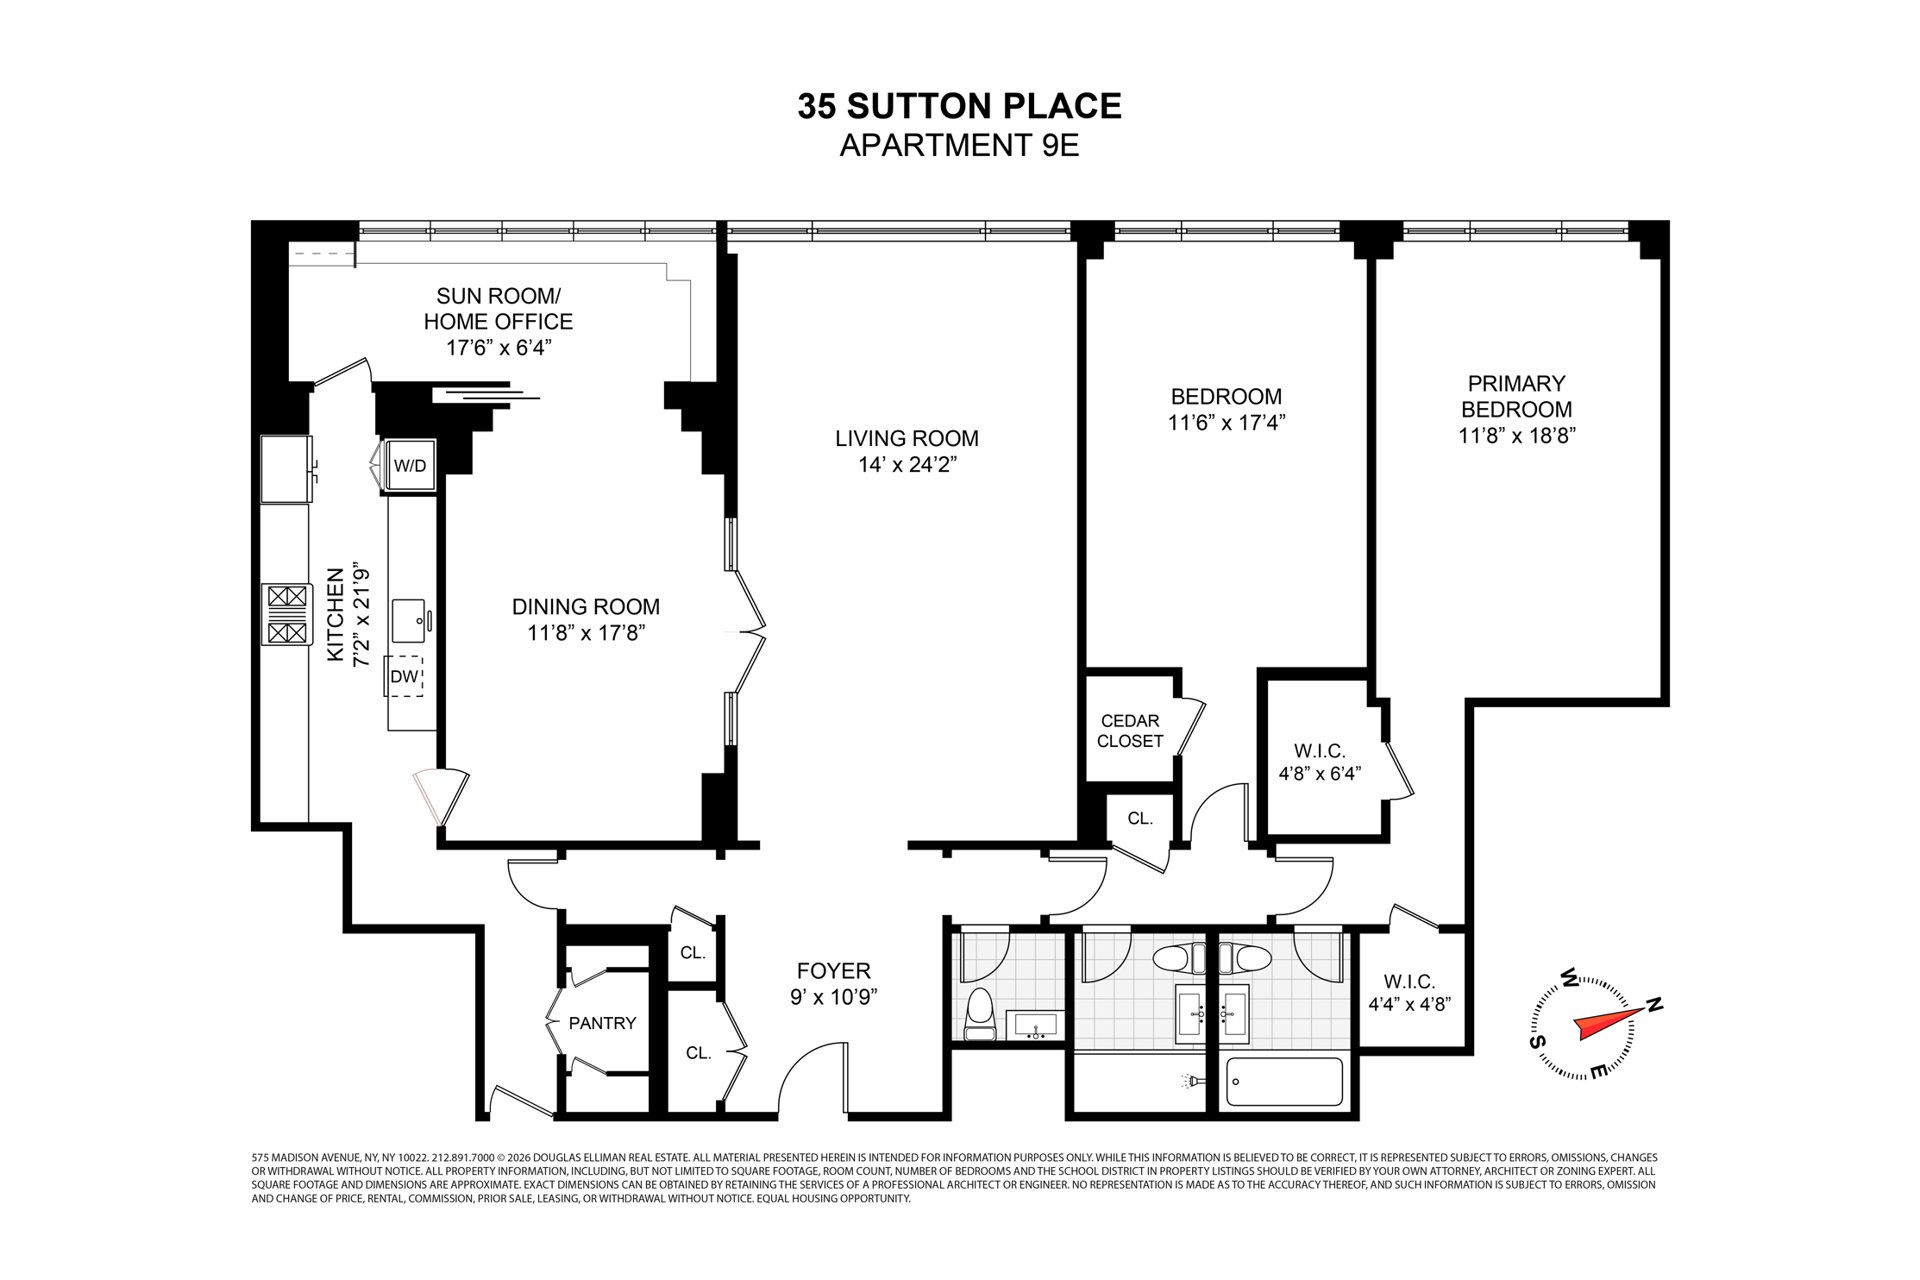
An elegant entrance foyer with Nero Marquina marble floors opens to an expansive living room and an adjoining dining room with French doors. These generous spaces provide an inviting setting for entertaining and comfortable everyday living. Beyond the dining room, a pocket door leads to a sunroom that also makes an ideal home office.
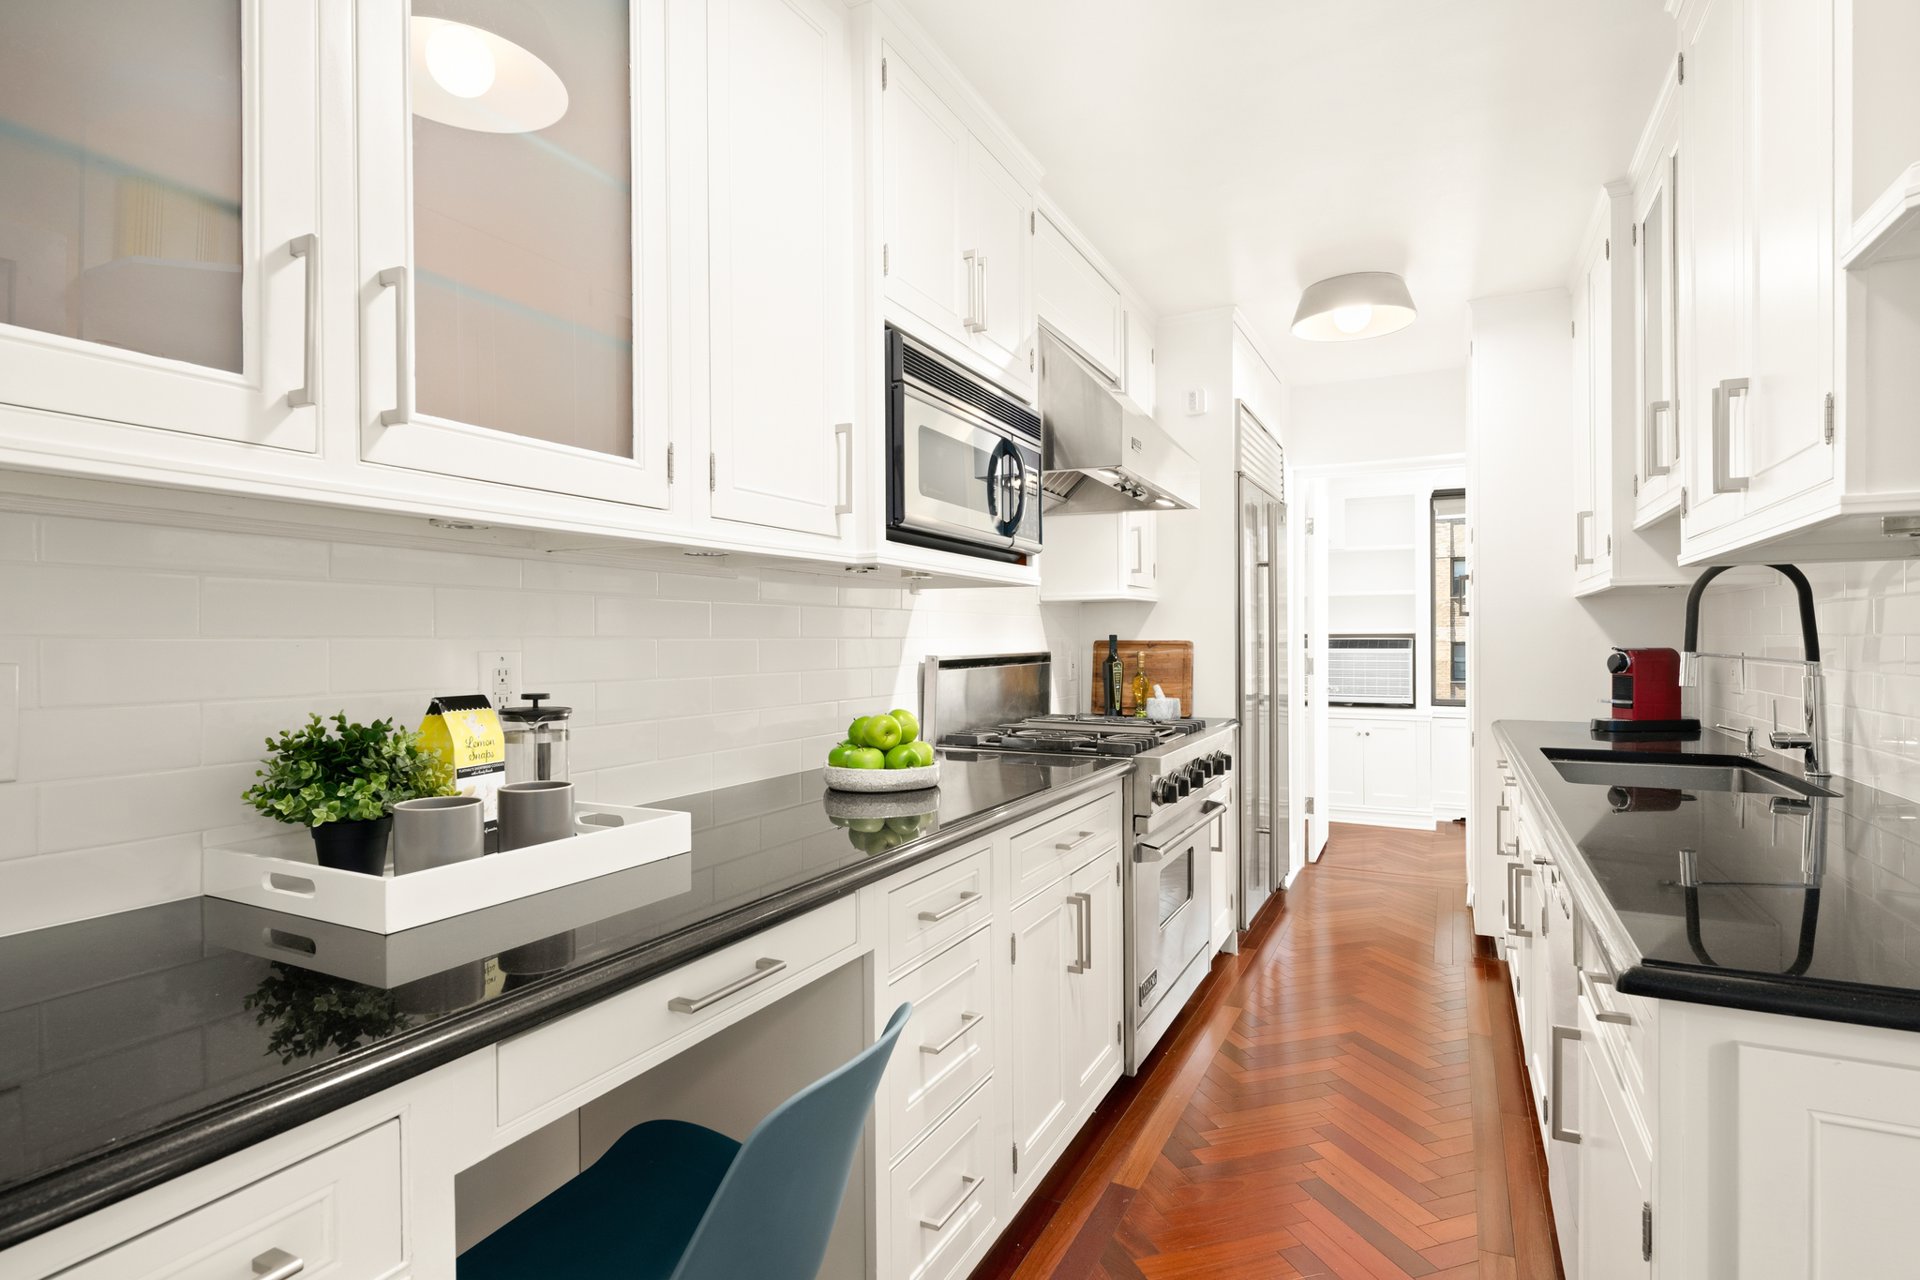
Measuring more than 21 feet in length, the beautifully renovated kitchen features custom white cabinetry, black granite countertops, and stainless-steel appliances, including a Sub-Zero 42" refrigerator, a Viking 36" range with a vented Viking hood, and a Gaggenau dishwasher. An integrated Miele washer and dryer, a separate walk-in pantry, and abundant cabinetry and counter space complete this exceptionally functional kitchen.
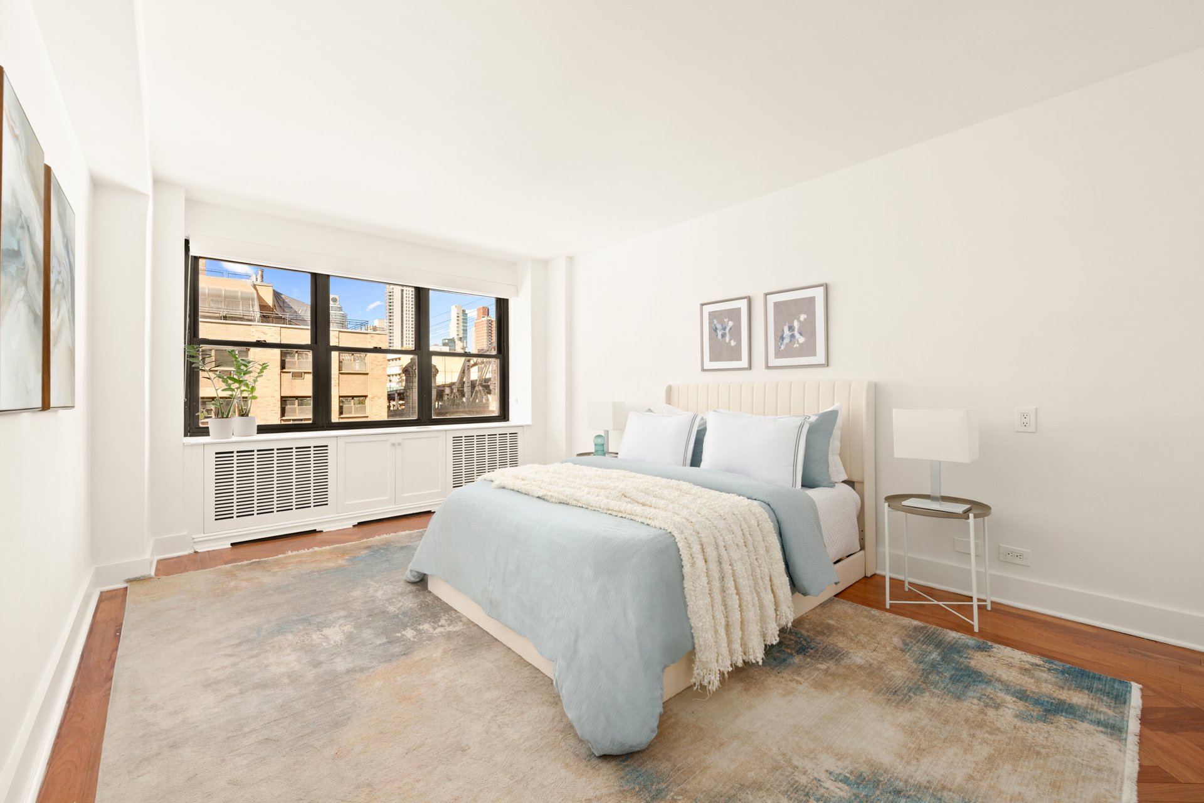
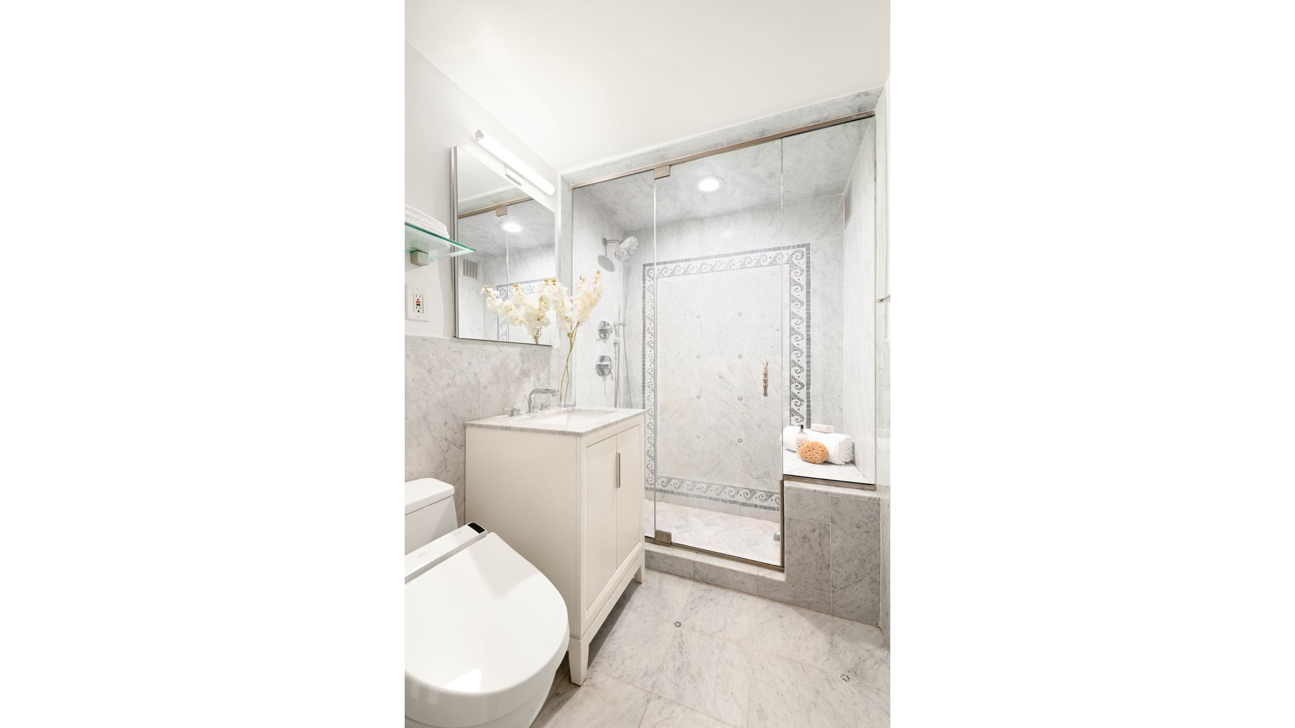
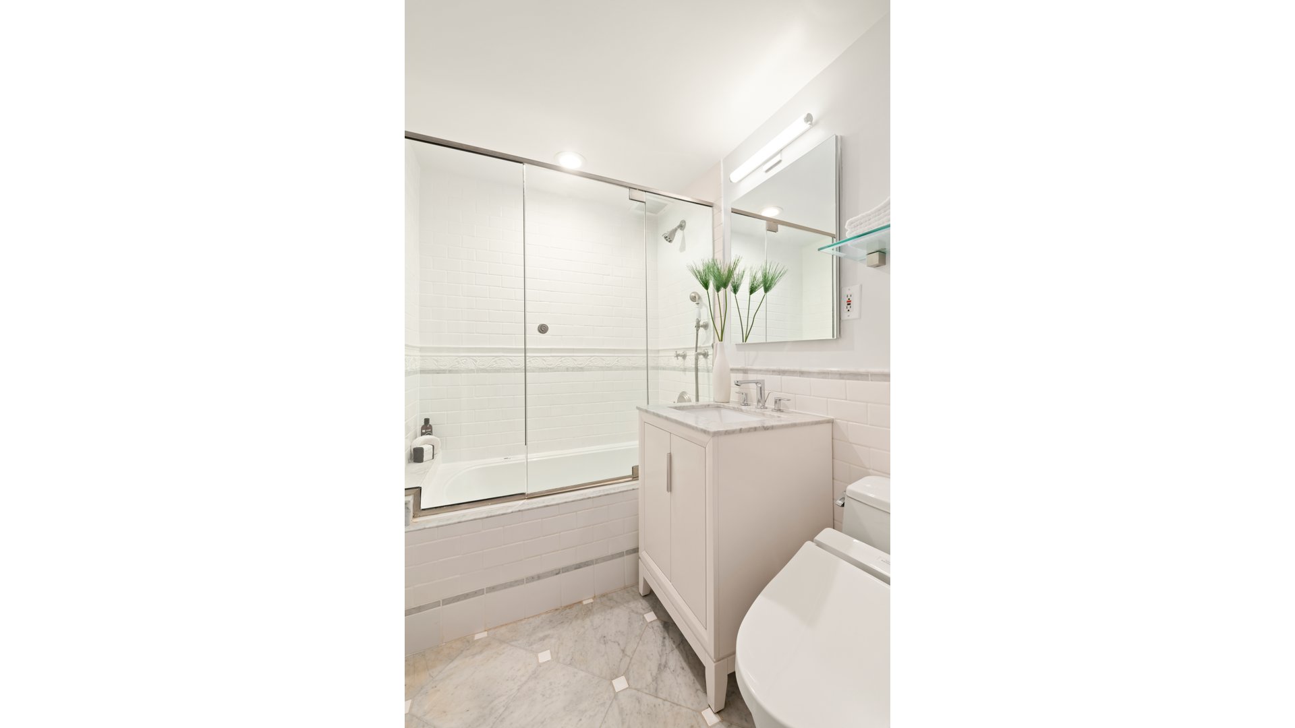
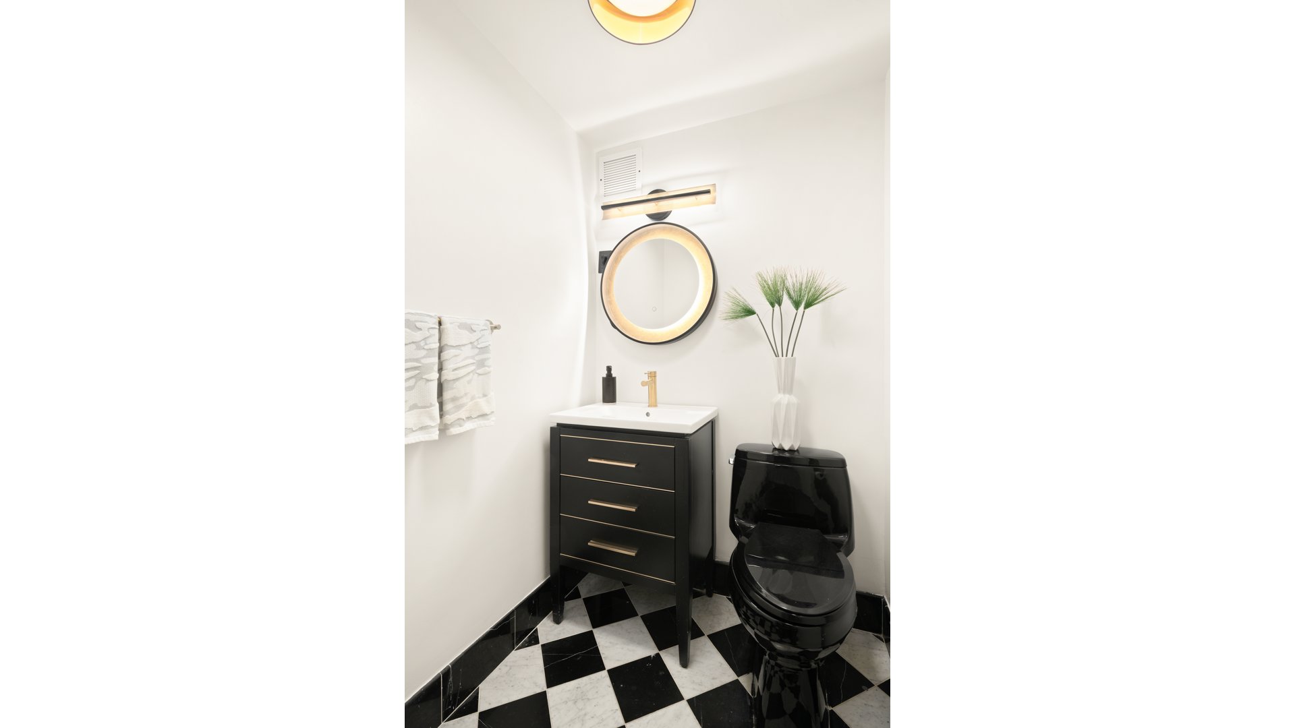
Set apart from the entertaining rooms, the private bedroom wing includes a spacious primary bedroom with city and bridge views, two walk-in closets, and an en-suite Carrara marble bathroom with a bathtub. The second bedroom enjoys similar views and a walk-in cedar closet. Across the hall, a beautifully renovated bathroom features an oversized shower finished in Carrara marble tile with a decorative mosaic border. A renovated powder room with a chic checkerboard marble floor is conveniently situated off the foyer.
Additional highlights include herringbone-patterned Brazilian cherry flooring, thru-wall air conditioning, seven large closets and a private storage bin.
35 Sutton Place is a full-service, white-glove cooperative with a 24-hour doorman and concierge, resident manager, fitness center, landscaped roof deck & courtyard, parking garage, private storage, cold storage, bicycle room and a central laundry room. The building is pet-friendly (one dog under 35 lbs. per residence), permits pieds-a-terre and allows up to 60% financing. A 2% flip tax is paid by the purchaser.
Sutton Place offers a peaceful residential setting with riverfront parks, nearby dog runs, and the East Midtown Greenway waterfront promenade, complemented by popular neighborhood restaurants, nearby Trader Joe's and Whole Foods, the Sutton East Tennis Club plus great transportation and convenient access to Midtown.
All material presented herein is intended for informational purposes only. While this information is believed to be correct, it is represented subject to errors, omissions, changes, prior sale, leasing or withdrawal without notice. All property information, including, but not limited to exact dimensions, square footage, room count, number of bedrooms, real estate taxes, tax abatements, tax abatement eligibility, common charges, maintenance, assessments, and school district should be verified by your own attorney, architect, engineer or zoning expert.
Listing Courtesy of Douglas Elliman Real Estate
Features
A/C [Central]
Washer / Dryer
View / Exposure
City Views
West Exposure
Building Details
Co-op
Ownership
High-Rise
Building Type
Full Service
Service Level
Attended Elevator
Access
Pets Allowed
Pet Policy
1372/73
Block/Lot
Post-War
Age
1961
Year Built
21/124
Floors/Apts
Amenities
Bike Room
Fitness Facility
Garage
Garden
Laundry Room
Private Storage
Building Statistics
$ 721 APPSF
Closed Sales Data [Last 12 Months]
Contact

Charles Mazalatis
License
Licensed As: Charles Mazalatis
President & Licensed Real Estate Broker
Mortgage Calculator

This information is not verified for authenticity or accuracy and is not guaranteed and may not reflect all real estate activity in the market.
©2026 REBNY Listing Service, Inc. All rights reserved.
All information is intended only for the Registrant’s personal, non-commercial use.
RLS Data display by Maz Group NY.
Additional building data provided by On-Line Residential [OLR].
All information furnished regarding property for sale, rental or financing is from sources deemed reliable, but no warranty or representation is made as to the accuracy thereof and same is submitted subject to errors, omissions, change of price, rental or other conditions, prior sale, lease or financing or withdrawal without notice. All dimensions are approximate. For exact dimensions, you must hire your own architect or engineer.
Listing ID: 1855933