
New Today
$ 1,050,000
Active
Status
3
Rooms
1
Bedrooms
1
Bathrooms
788/73
ASF/ASM
$ 1,122
Real Estate Taxes
[Monthly]
$ 1,136
Common Charges [Monthly]
90%
Financing Allowed
Description
Sponsor Sale-Tenant in Place-Lease expiration 5/31/27.
Set within a landmark Beaux-Arts condominium in the heart of Flatiron, Residence 3R offers a unique opportunity to enjoy the character of a prewar loft with the comforts of modern living.
This 788-square-foot, north-facing one-bedroom duplex features a dramatic double-height living and dining room with 14-foot ceilings and a wall of oversized windows. A wood staircase connects the main living space to an elevated bedroom with generous closet storage, creating a distinctive separation between living and sleeping areas.
The thoughtfully designed lower level includes a fully equipped kitchen with a Miele gas range, Liebherr refrigerator with ice maker, Bosch dishwasher, and washer/dryer. A stone bathroom with Kohler fixtures and a spacious walk-in shower, central air conditioning, hardwood floors, and an oversized double-wide walk-in foyer closet complete the residence.
Full-service amenities include a 24-hour concierge, live-in superintendent, fitness center, and a 1,400-square-foot residents' lounge with a billiards table, bar, and poker room. Surrounded by Flatiron's celebrated restaurants, shopping, and neighborhood conveniences, Residence 3R delivers a distinctive downtown living experience in an iconic Manhattan setting. Capital Assessment of $308.26 per month. Photo's have been virtually edited.
Listing Courtesy of The Corcoran Group
Features
A/C
Washer / Dryer
Building Details
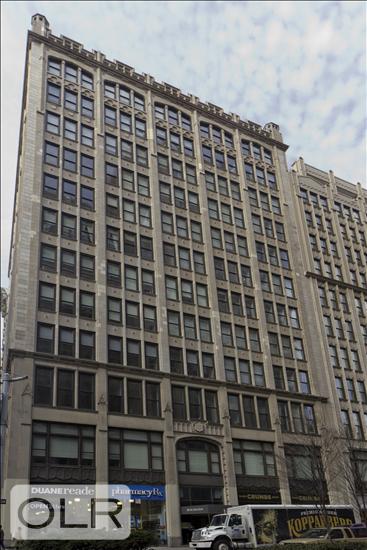
Condo
Ownership
Loft
Building Type
Full Service
Service Level
Elevator
Access
Pets Allowed
Pet Policy
849/7508
Block/Lot
Pre-War
Age
1913
Year Built
13/124
Floors/Apts
Amenities
Billiards Room
Courtyard
Fitness Facility
Laundry Room
Valet Service
Building Statistics
$ 1,544 APPSF
Closed Sales Data [Last 12 Months]
Contact

Charles Mazalatis
License
Licensed As: Charles Mazalatis
President & Licensed Real Estate Broker
Mortgage Calculator

This information is not verified for authenticity or accuracy and is not guaranteed and may not reflect all real estate activity in the market.
©2026 REBNY Listing Service, Inc. All rights reserved.
All information is intended only for the Registrant’s personal, non-commercial use.
RLS Data display by Maz Group NY.
Additional building data provided by On-Line Residential [OLR].
All information furnished regarding property for sale, rental or financing is from sources deemed reliable, but no warranty or representation is made as to the accuracy thereof and same is submitted subject to errors, omissions, change of price, rental or other conditions, prior sale, lease or financing or withdrawal without notice. All dimensions are approximate. For exact dimensions, you must hire your own architect or engineer.
Listing ID: 967495


