New This Week
$ 25,000,000
Active
Status
12
Rooms
5
Bedrooms
5.5
Bathrooms
5,200/483
ASF/ASM
$ 20,618
Maintenance [Monthly]
75%
Financing Allowed
Description
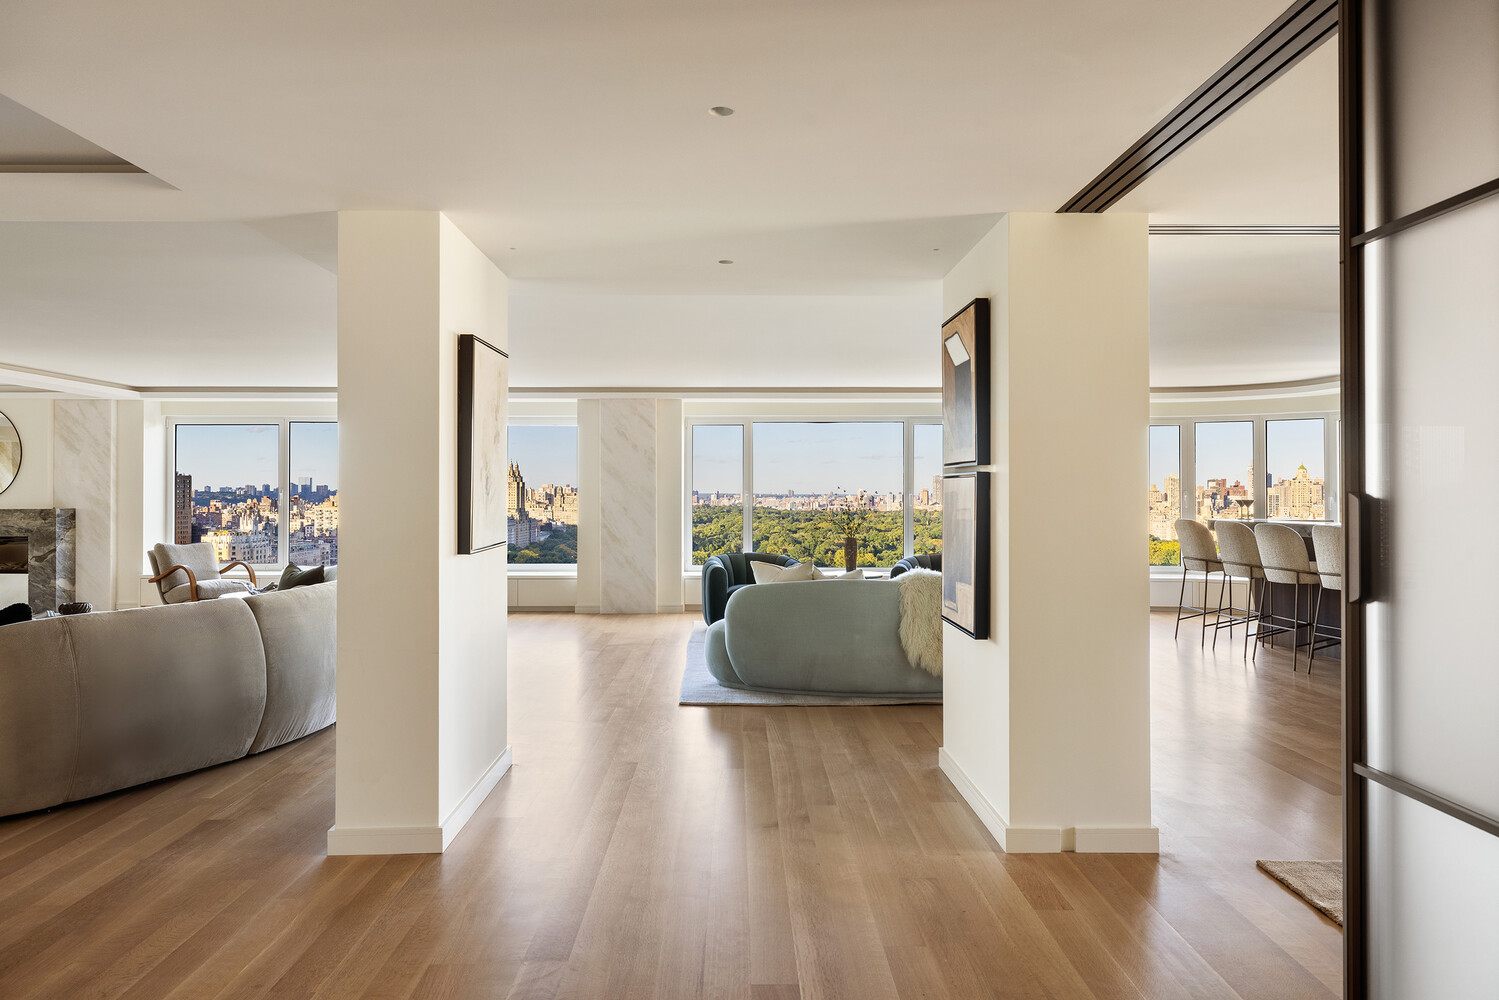
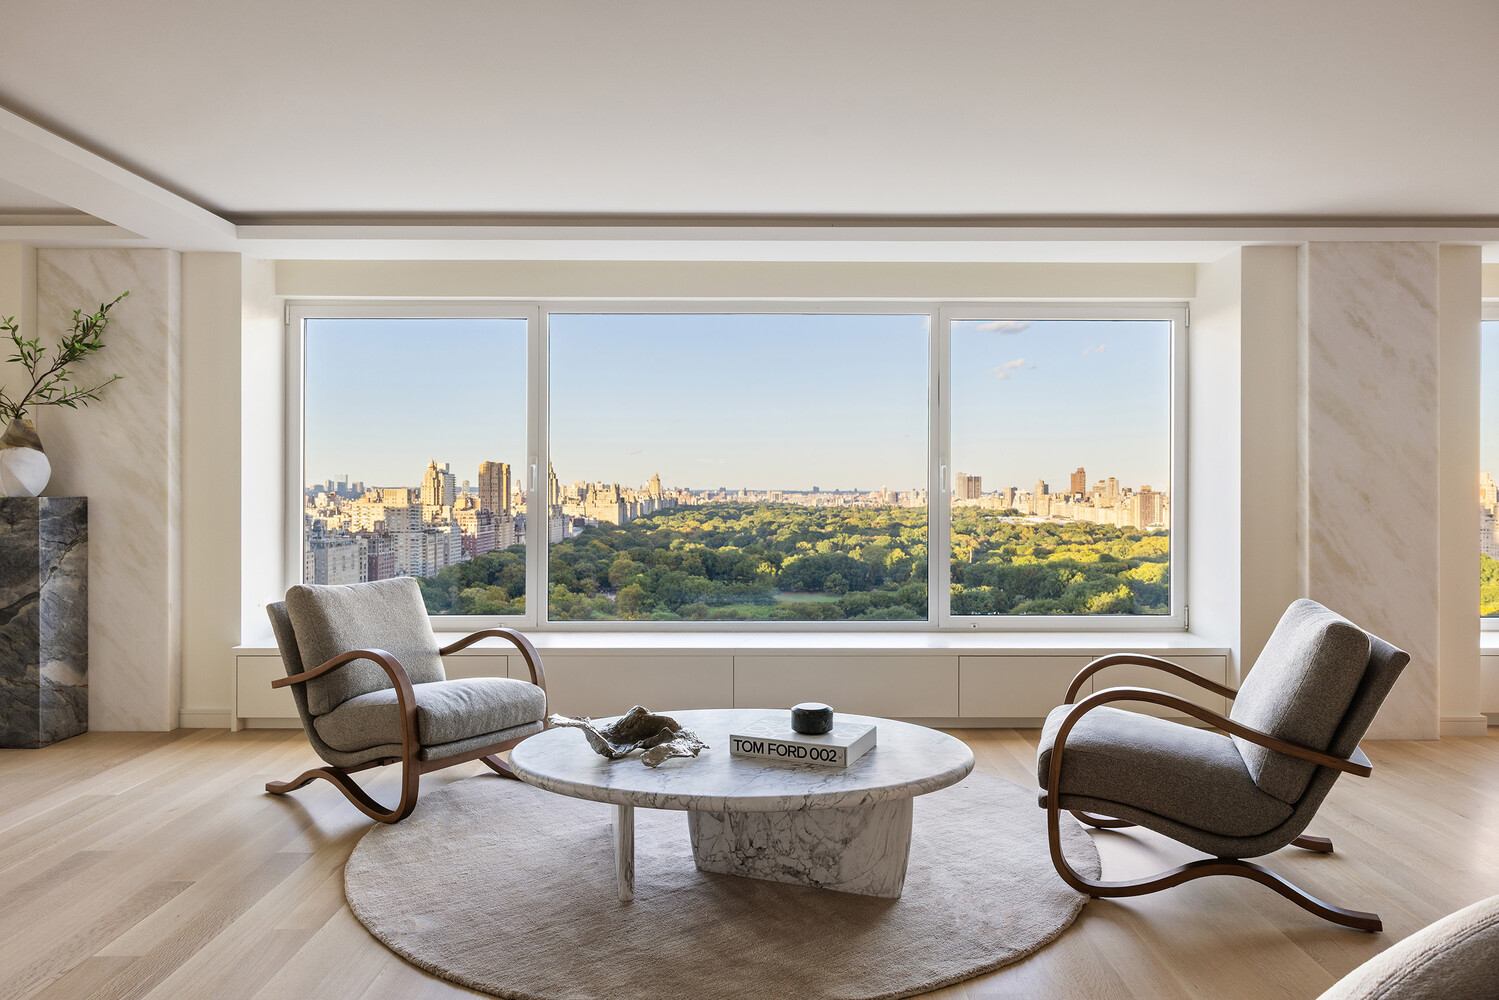
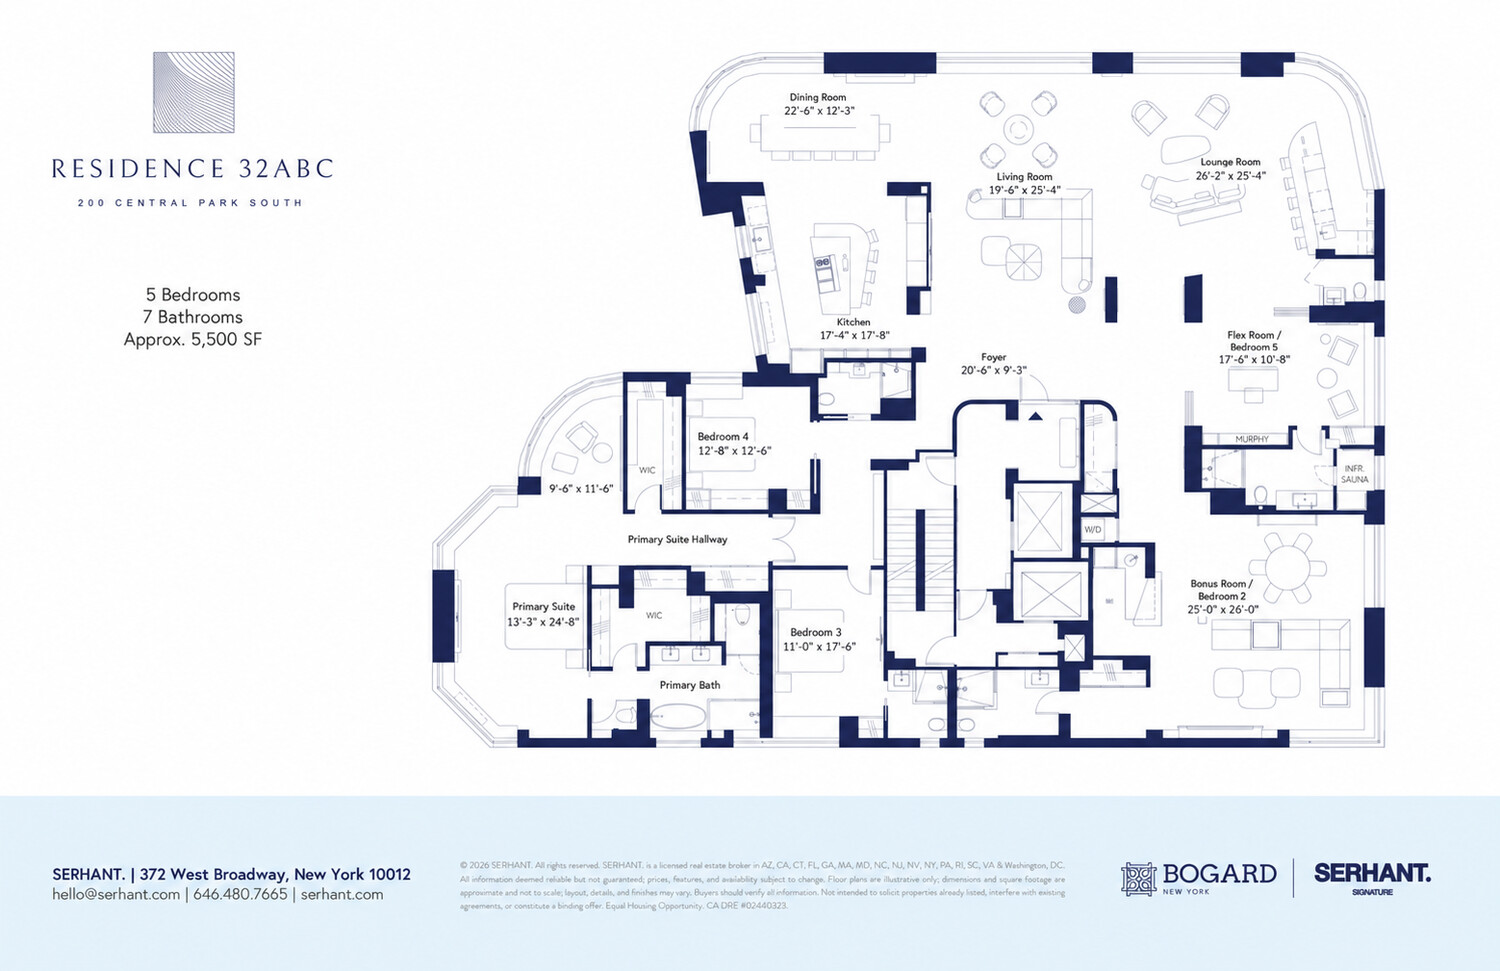
Perched high above Central Park, Residence 32ABC is an extraordinary approximately 5,500-square-foot residence offering five bedrooms, five full bathrooms, one powder room, approximately 70 feet of direct Central Park frontage, and occupies the entire 32nd floor of beloved 200 Central Park South. Created through the seamless combination of three apartments, this newly completed, never-lived-in renovation delivers the scale and privacy of a grand estate in the sky.
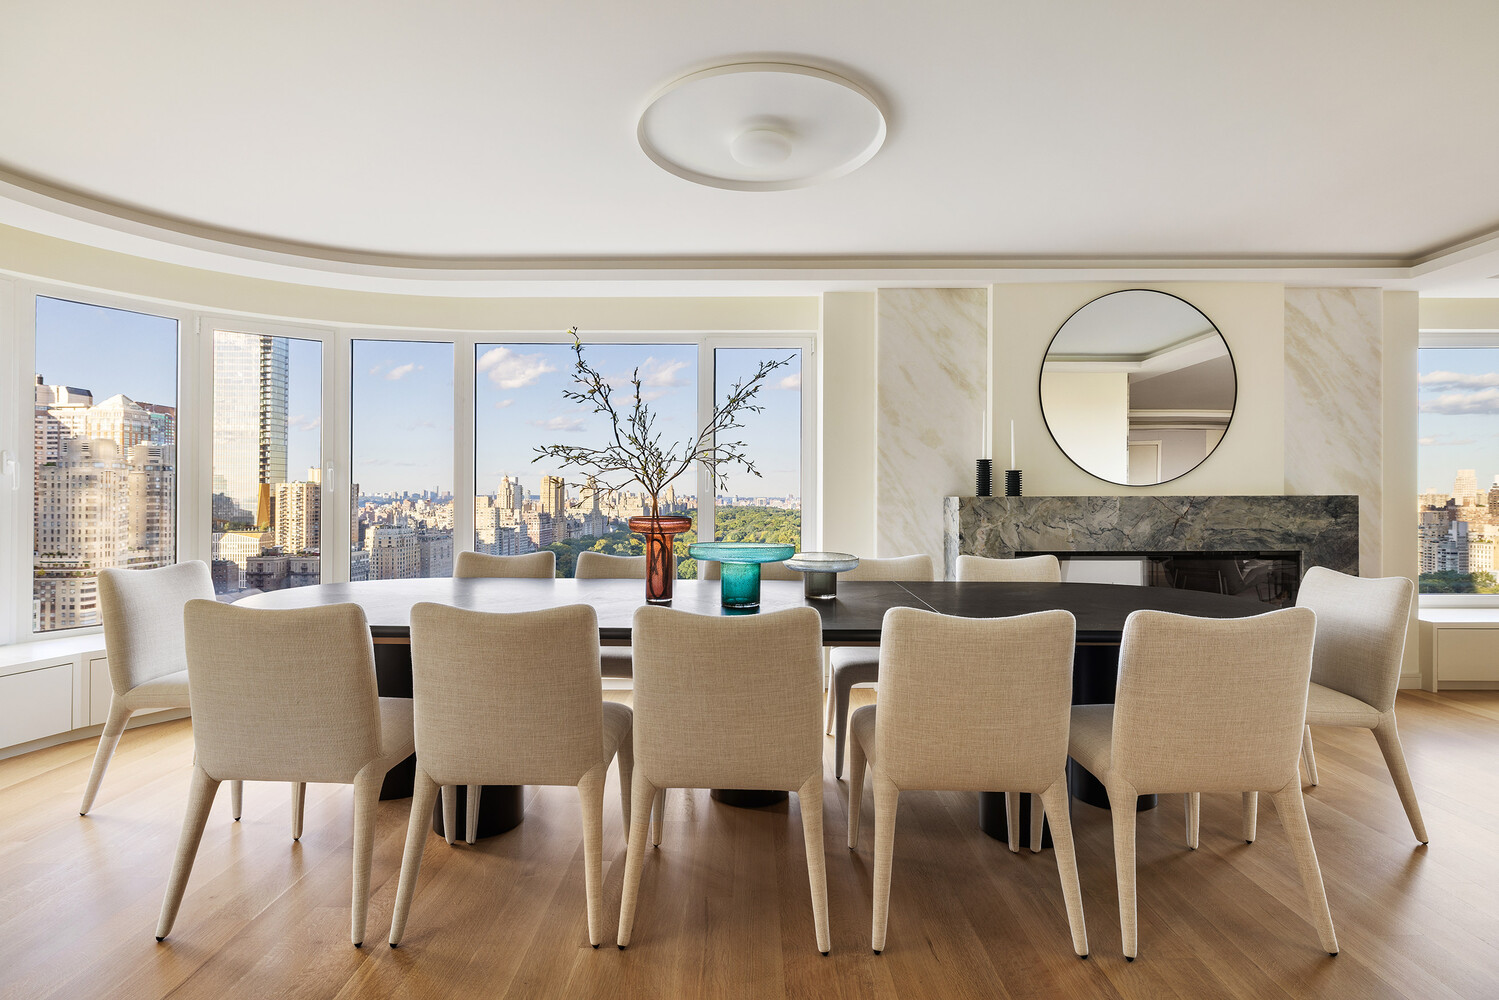
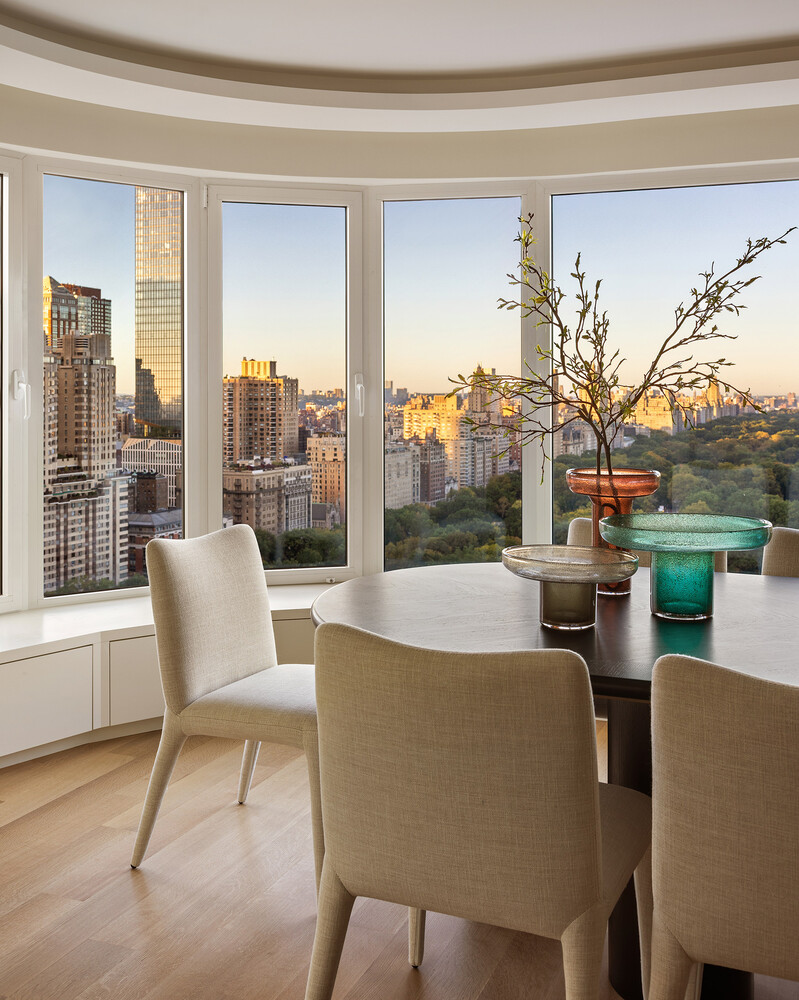
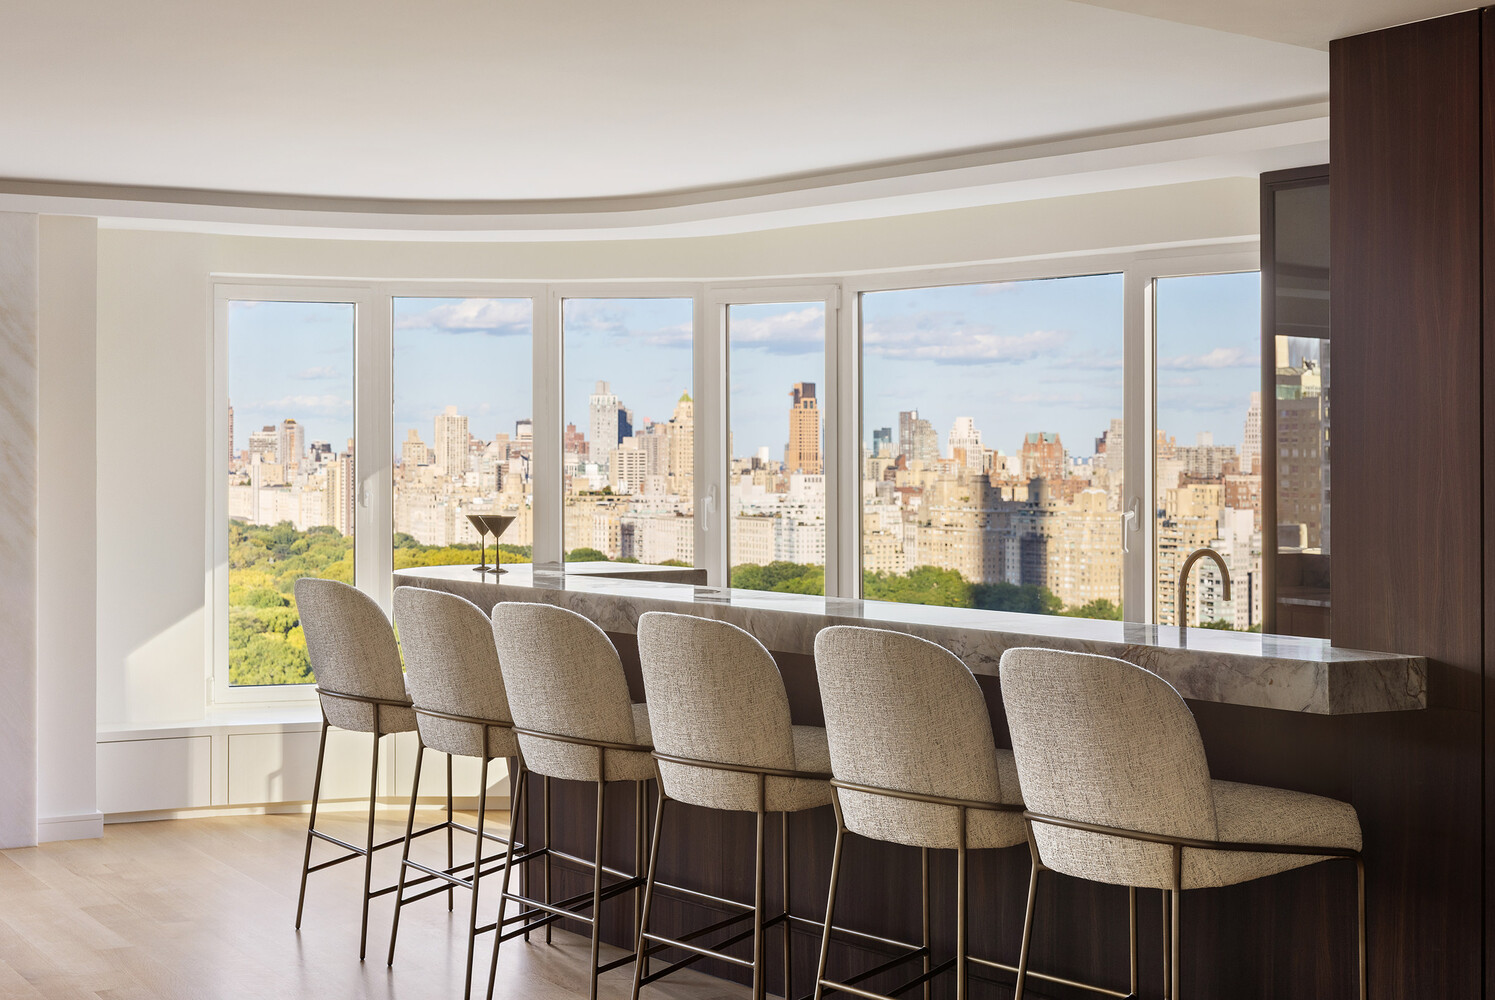
Reimagined by architect Tyler Ellis of ConstructAbility with interiors by Ana Moreno of Alacasa Design Studio, the residence has been thoughtfully designed to showcase the changing beauty of all four seasons of Central Park. Principal living and entertaining spaces face the park, offering a front-row perspective on one of New York City's most iconic landscapes. From the first blossoms of spring and lush greenery of summer to the brilliant foliage of autumn and snow-covered beauty of winter, the residence offers a front-row perspective on all four seasons of Central Park.
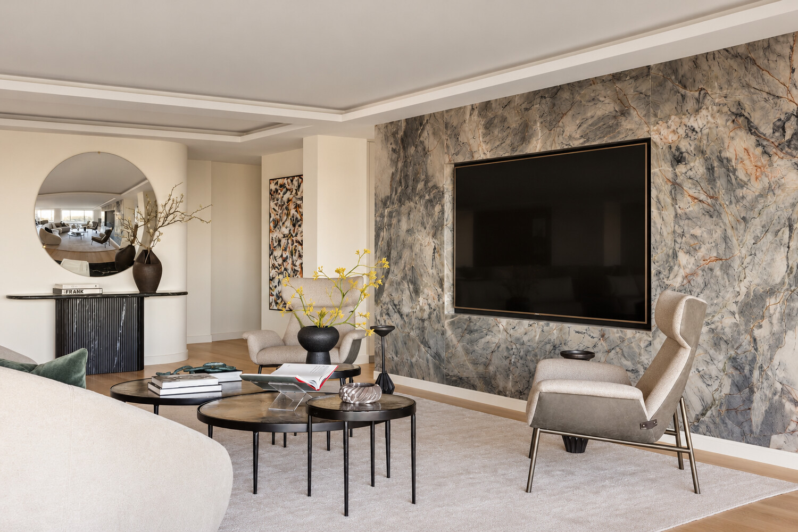
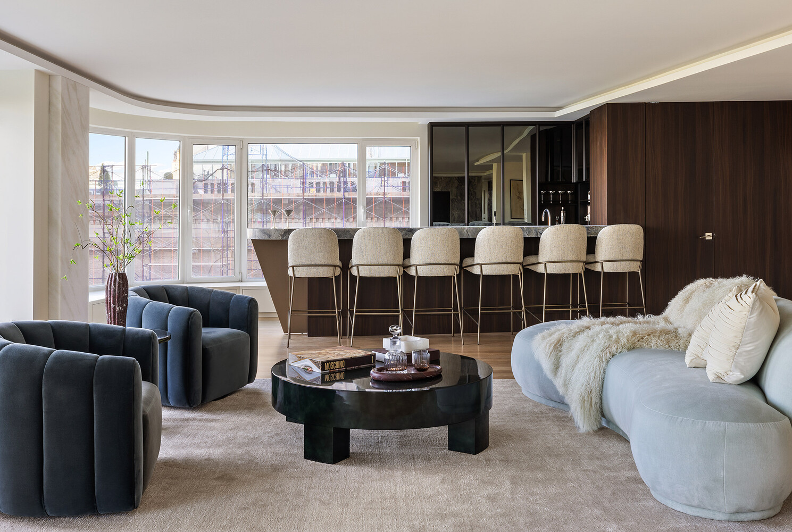
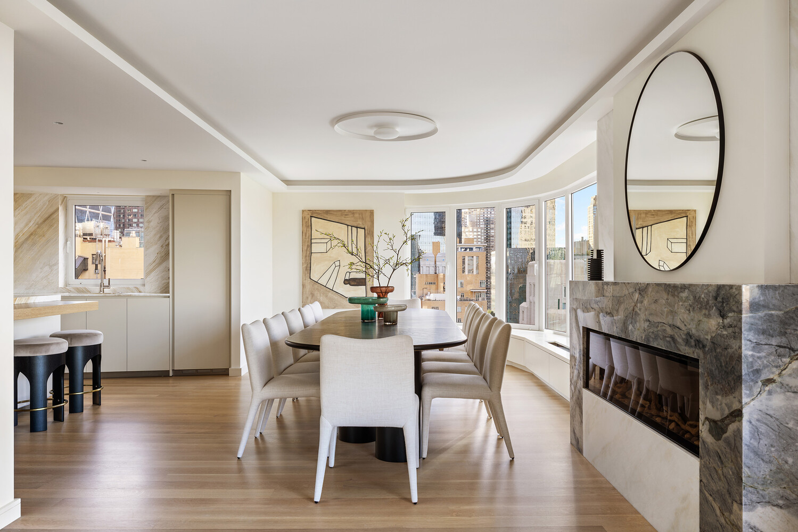
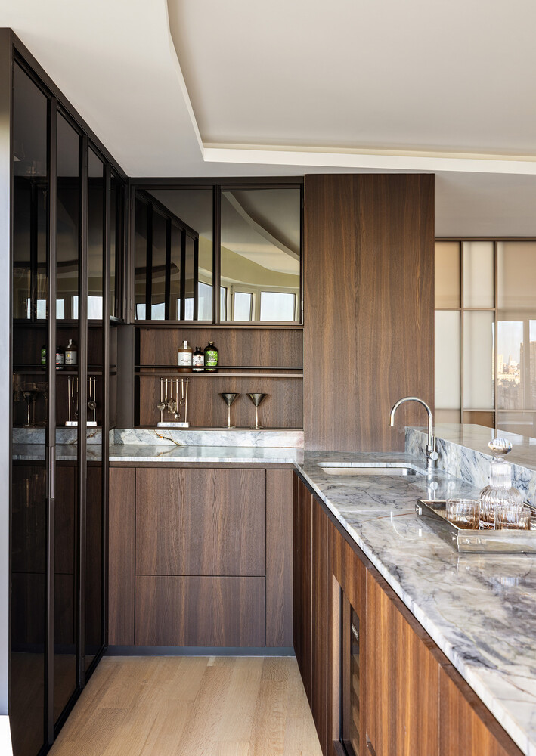
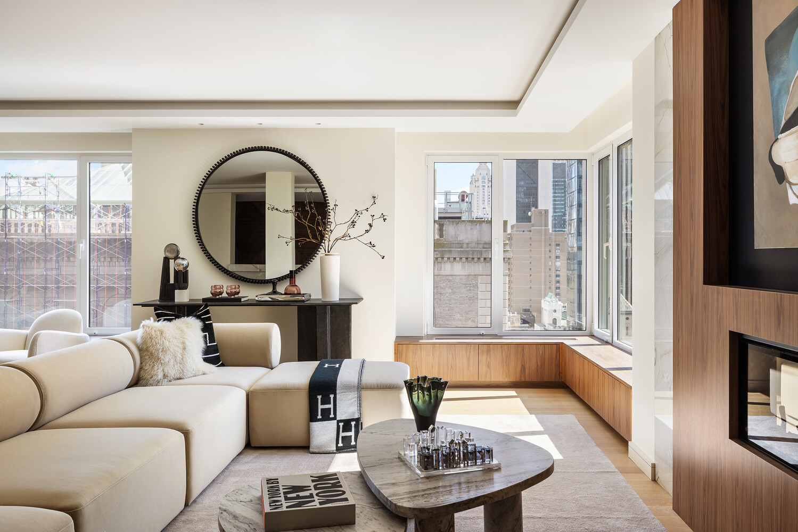
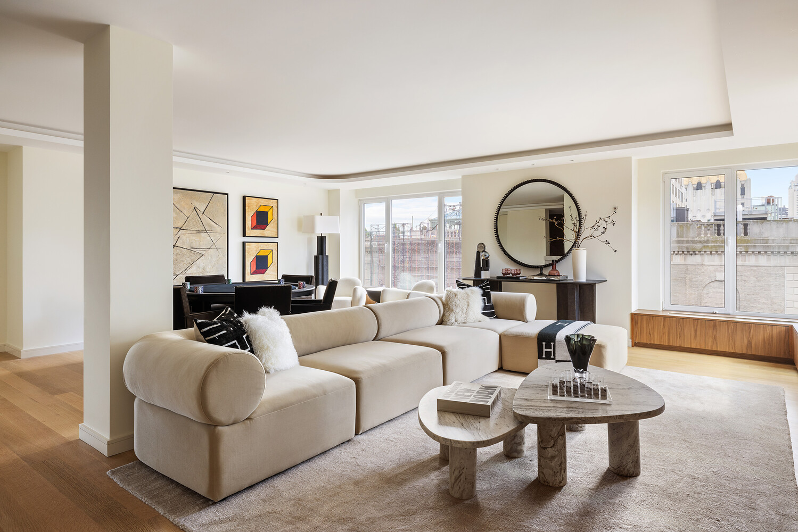
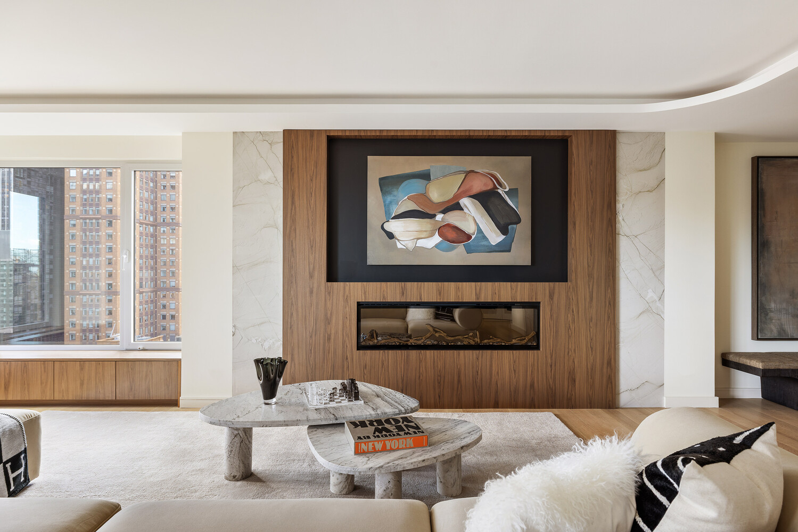
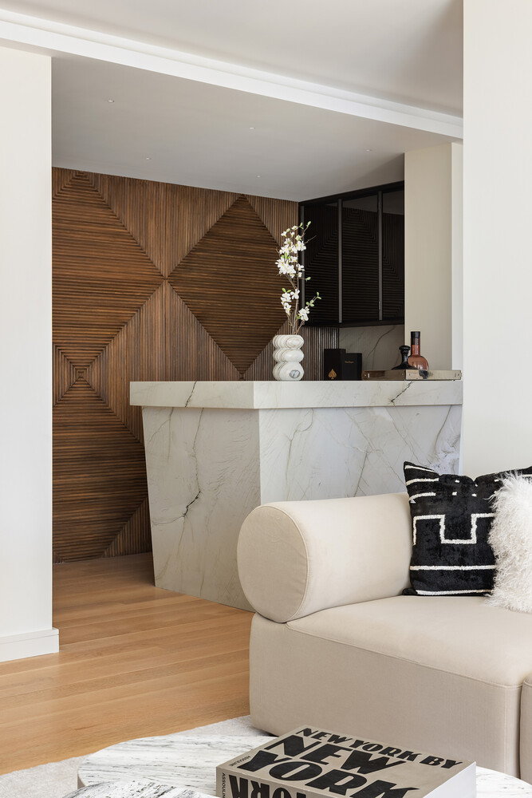
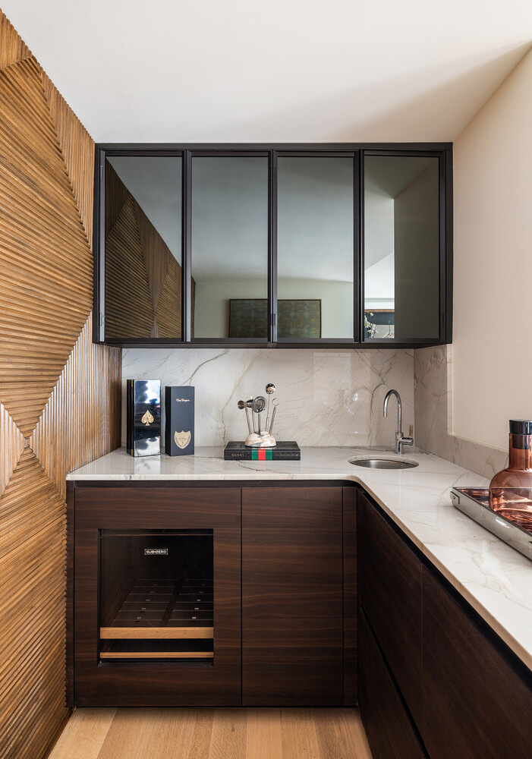
A gracious entry foyer opens to expansive entertaining spaces, including a grand living room, sophisticated lounge, and dedicated dining area, all framed by spectacular park views. Automated linear electric fireplaces set in Mediterranean Blue Marble, Precious White Marble accents, designer lighting, custom Rimadesio sliding glass panels, and a bespoke marble bar with kitchenette create an atmosphere of refined luxury.
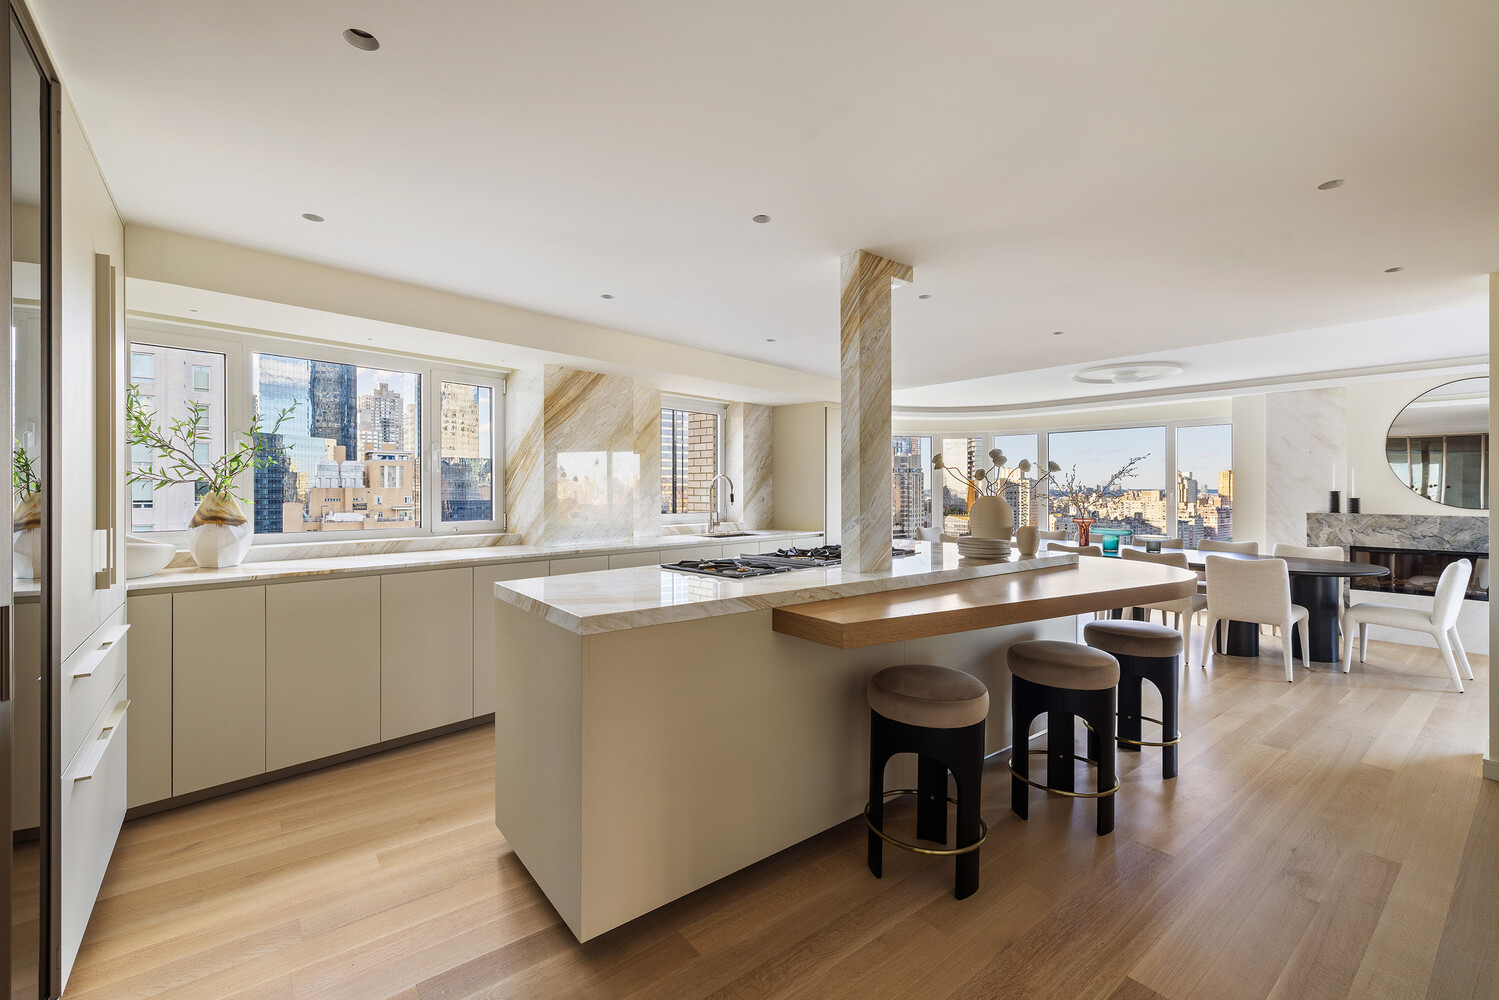
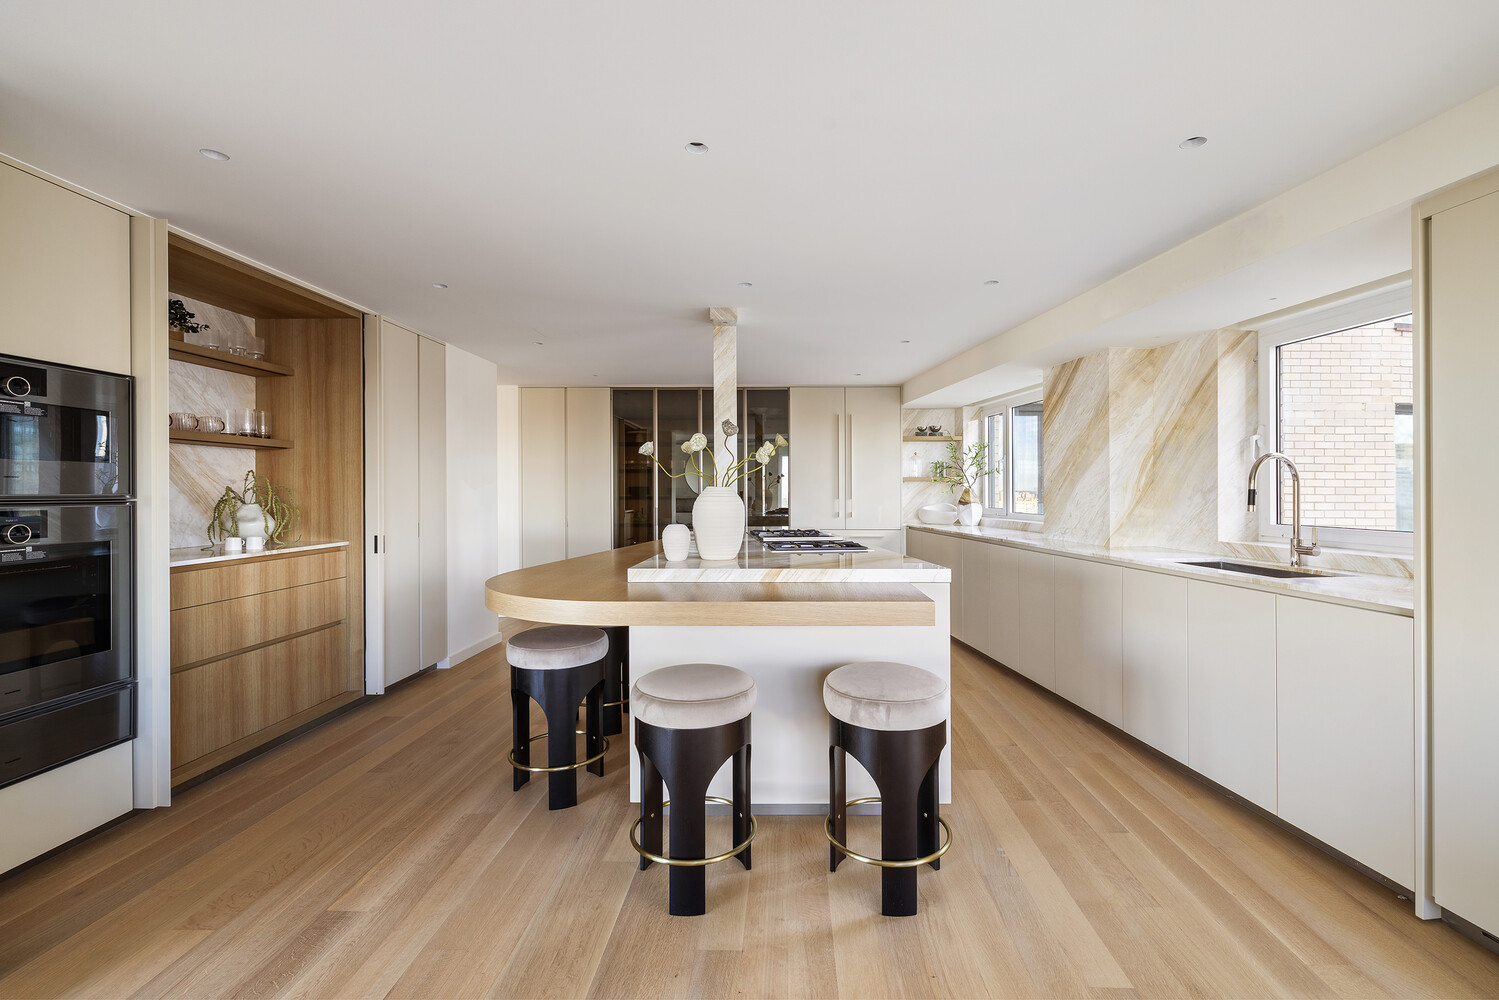
The chef's kitchen pairs striking Ajax Gold Quartzite with custom Poliform cabinetry, bronze-glass étagères, and a comprehensive Gaggenau appliance suite featuring gas, induction, and teppanyaki cooking modules. A dedicated coffee station, juice bar, and concealed appliance garage complete this exceptional culinary space.
At the opposite end of the residence, a private club room captures the dazzling lights of Times Square and the Midtown skyline. Complete with a custom Bianco Superiore quartzite bar and full en-suite bathroom, this versatile retreat can also function as an additional bedroom, offering a dramatic contrast to the serenity of Central Park.
The primary suite is a private sanctuary featuring generous dressing areas, substantial walk-in closets, and a spa-inspired bathroom clad in Precious White Marble. Radiant heated floors, Dornbracht fixtures, integrated sinks, a Victoria + Albert soaking tub, and remarkable skyline views elevate the experience. Additional bathrooms feature Artistic Tile mosaics, Italian porcelain, natural stone, and premium TOTO and Dornbracht fixtures.
A dedicated wellness retreat includes a custom Italian Stenal infrared sauna crafted from thermal wood and a luxurious steam shower, creating a private escape above the city.
Throughout the residence, hand-stained natural oak floors, TruStile solid-core doors, custom millwork, integrated storage, architectural lighting, and meticulously selected natural stone reflect exceptional craftsmanship and attention to detail.
Designed by Wechsler & Schimenti in 1963, 200 Central Park South is a distinguished full-service cooperative featuring a renovated lobby, private circular driveway, 24-hour doorman and concierge, valet parking, fitness center, rooftop observation terrace, valet services, bicycle storage, and on-site parking garage. Moments from Columbus Circle, Lincoln Center, Carnegie Hall, Fifth Avenue, and Manhattan's finest dining and cultural destinations, the location is truly unparalleled.
From the changing seasons of Central Park by day to the illuminated Manhattan skyline by night, Residence 32ABC offers an extraordinary perspective on New York City, combining remarkable scale, exceptional craftsmanship, and timeless sophistication.
Home is a legal 5-bedroom set up as a 3-bedroom with 4th large with ensuite and bar can be converted to to be a bedroom or guest suite, and 5th: wellness, bedroom, or office with custom convertible closing walls.
Co-listed with Compass.
Listing Courtesy of Serhant LLC
Features
A/C [Central]
Washer / Dryer
View / Exposure
City Views
North, East, South, West Exposures
Building Details

Co-op
Ownership
High-Rise
Building Type
Full Service
Service Level
Attended Elevator
Access
Pets Allowed
Pet Policy
1030/29
Block/Lot
Post-War
Age
1964
Year Built
35/301
Floors/Apts
Amenities
Bike Room
Driveway
Fitness Facility
Garage
Laundry Room
Non-Smoking Building
Private Storage
Roof Deck
Valet Service
Wheel Chair Access
Building Statistics
$ 1,502 APPSF
Closed Sales Data [Last 12 Months]
Contact

Charles Mazalatis
License
Licensed As: Charles Mazalatis
President & Licensed Real Estate Broker
Mortgage Calculator

This information is not verified for authenticity or accuracy and is not guaranteed and may not reflect all real estate activity in the market.
©2026 REBNY Listing Service, Inc. All rights reserved.
All information is intended only for the Registrant’s personal, non-commercial use.
RLS Data display by Maz Group NY.
Additional building data provided by On-Line Residential [OLR].
All information furnished regarding property for sale, rental or financing is from sources deemed reliable, but no warranty or representation is made as to the accuracy thereof and same is submitted subject to errors, omissions, change of price, rental or other conditions, prior sale, lease or financing or withdrawal without notice. All dimensions are approximate. For exact dimensions, you must hire your own architect or engineer.
Listing ID: 2064780