New This Week
$ 5,000,000
Active
Status
5
Rooms
3
Bedrooms
2.5
Bathrooms
1,800/167
ASF/ASM
$ 3,029
Real Estate Taxes
[Monthly]
$ 2,610
Common Charges [Monthly]
80%
Financing Allowed
Description
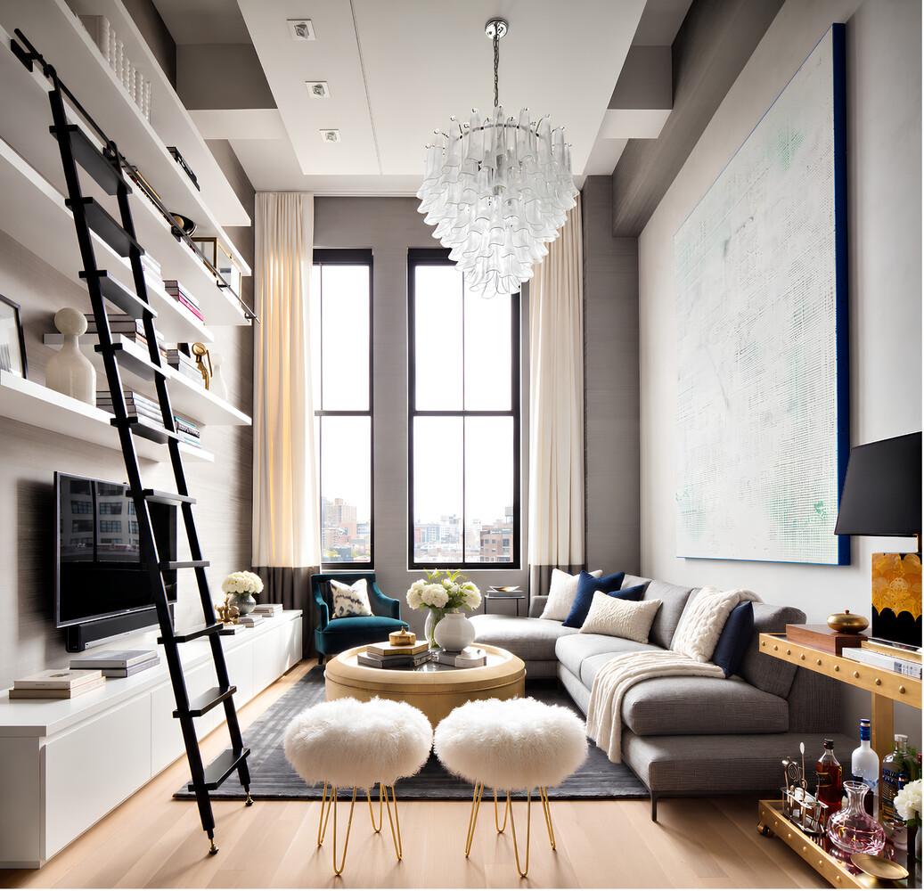
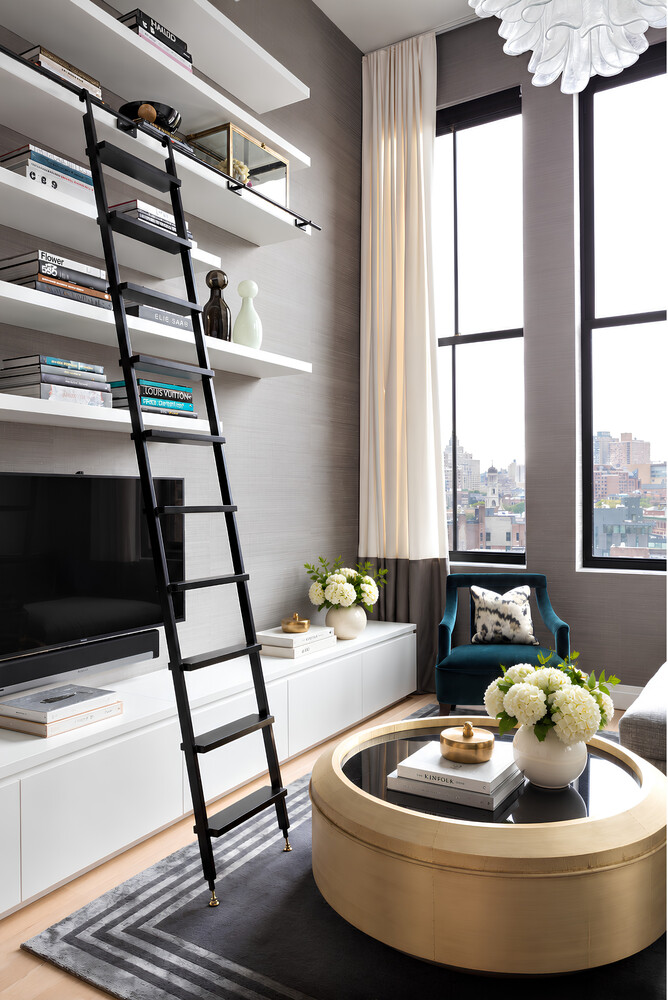
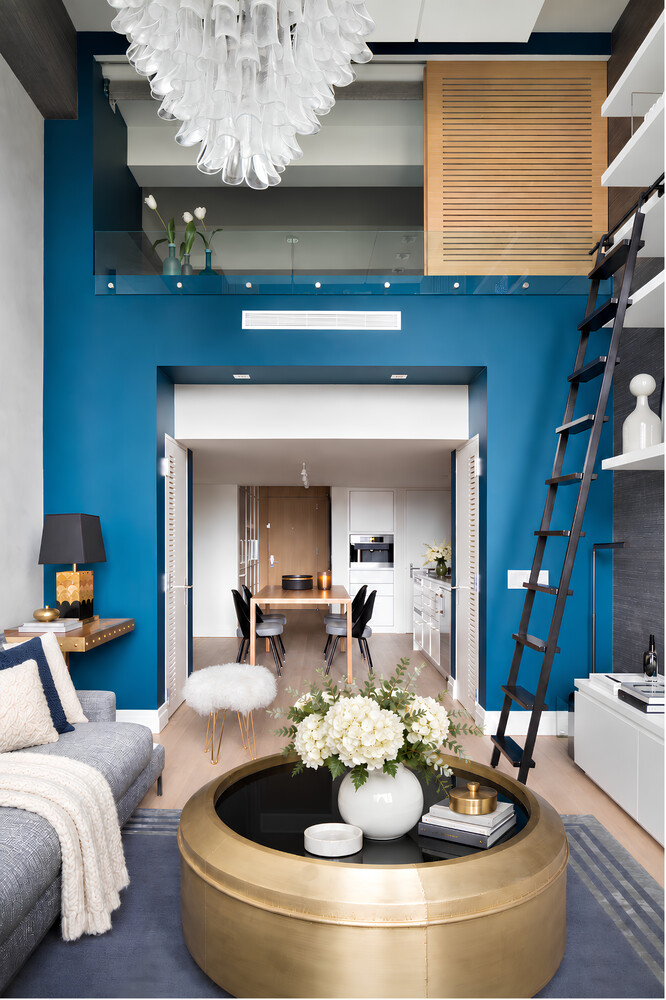
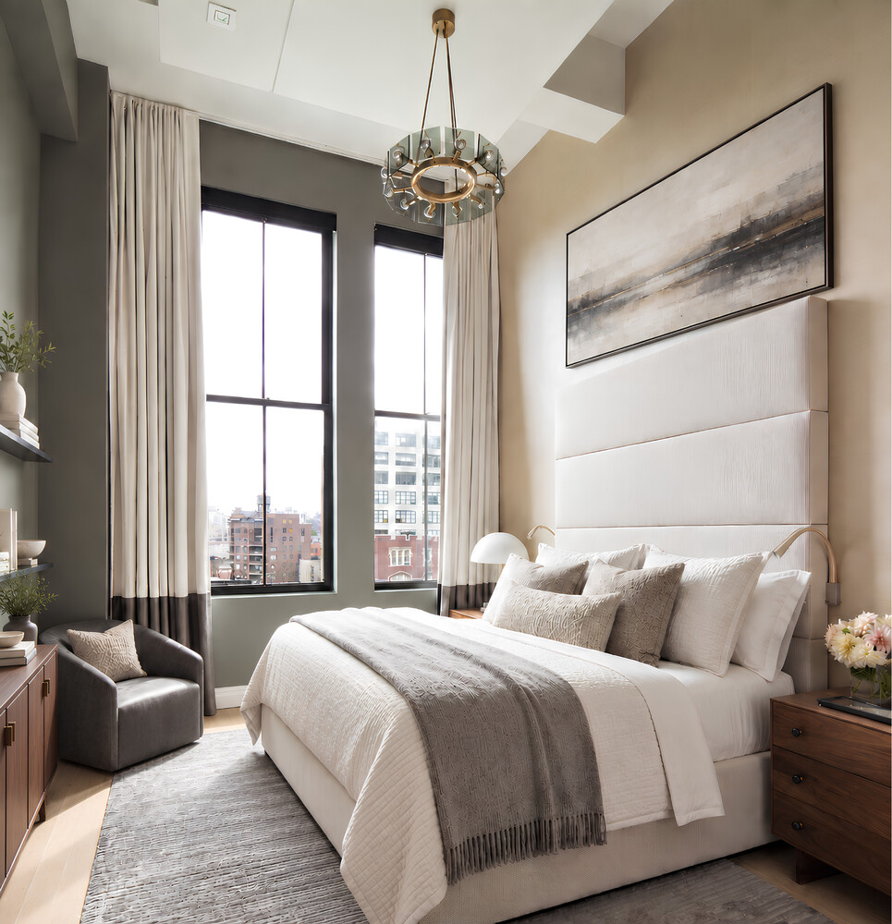
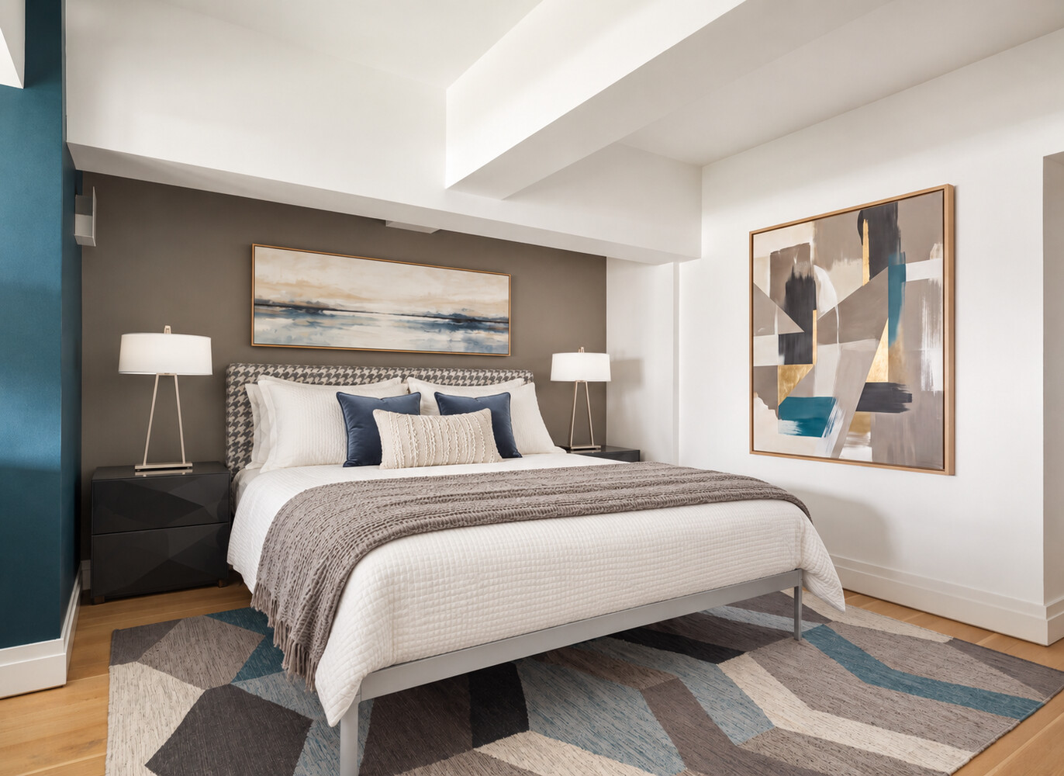
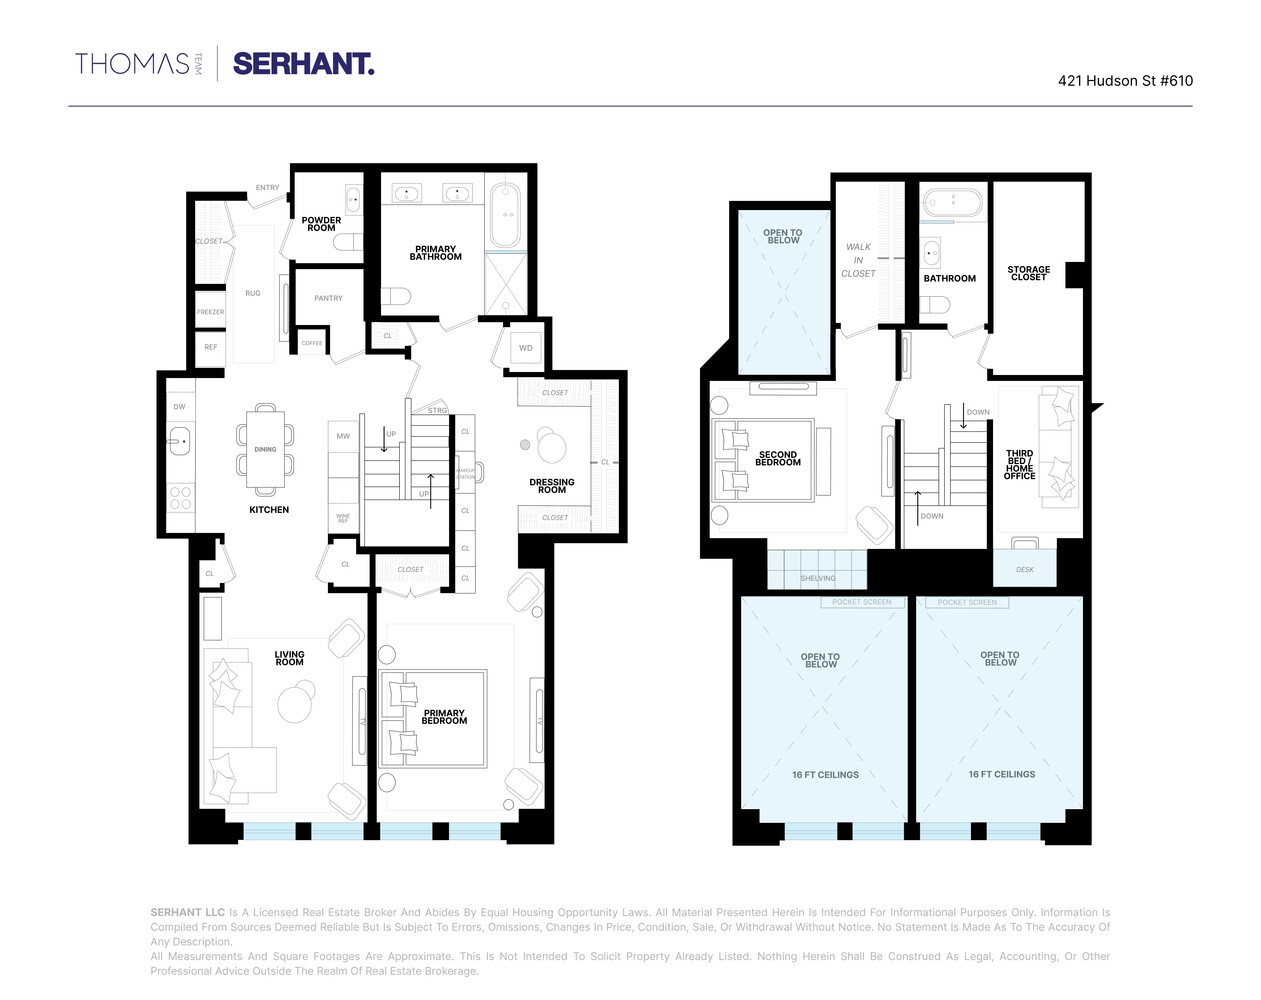
Welcome to Unit 610 at The Printing House, a convertible three-bedroom, two-and-a-half-bath duplex where sixteen-foot ceilings and eleven-foot windows frame protected eastern views drifting across the West Village rooftops. This 1,800-square-foot residence pairs an open-plan layout with Venetian plaster walls, warm oak floors, in-unit laundry, and a collection of bespoke finishes throughout, making a rather convincing case for looking up.
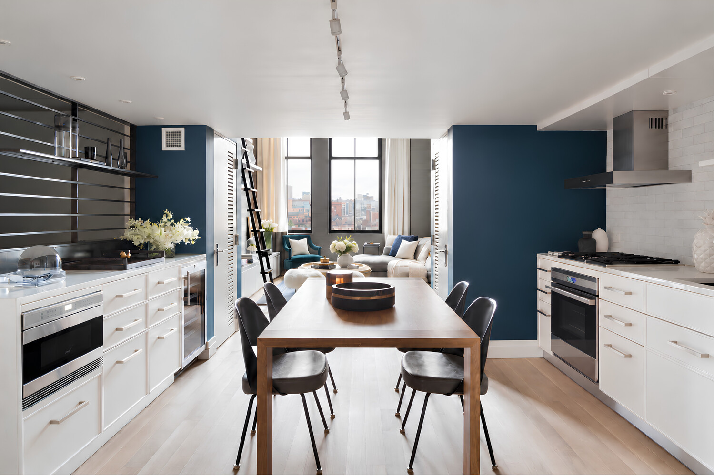
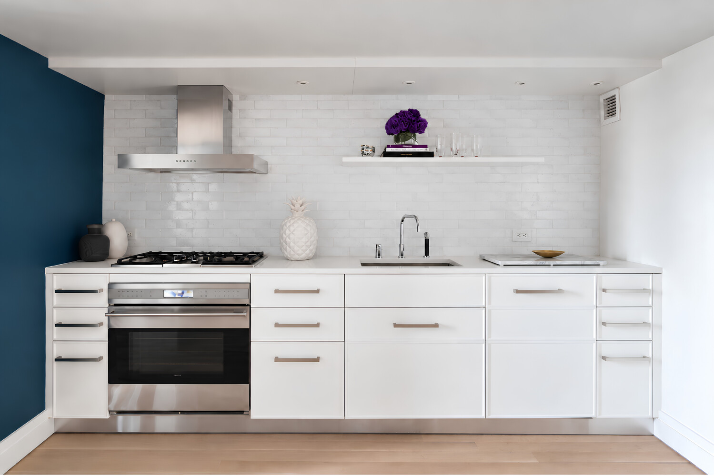
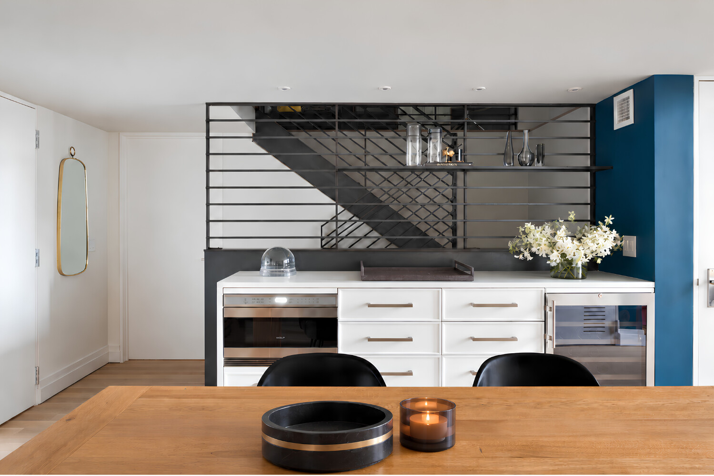
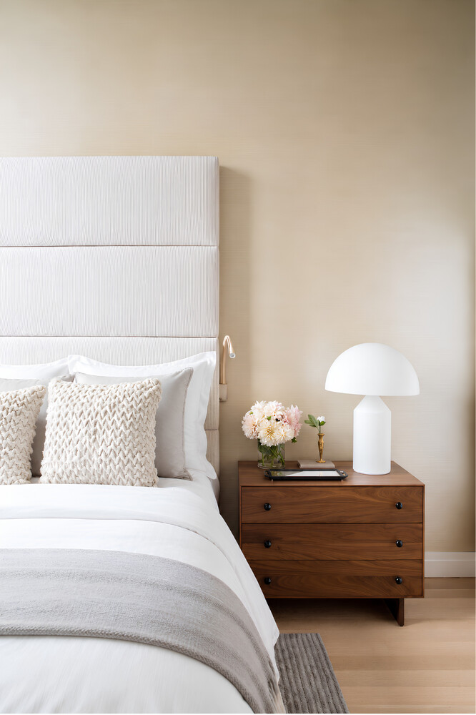
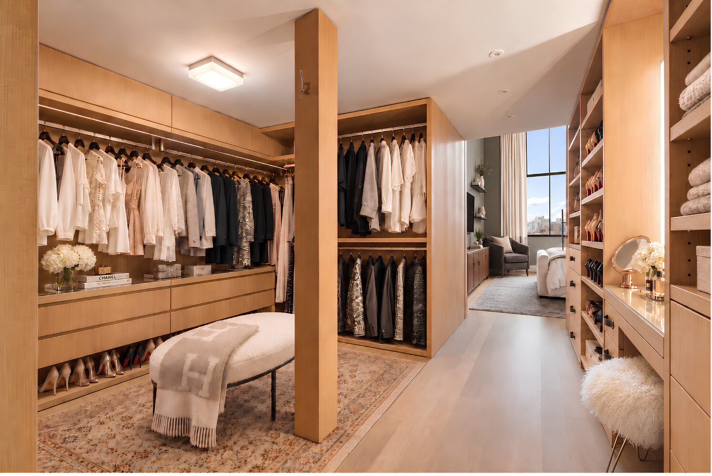
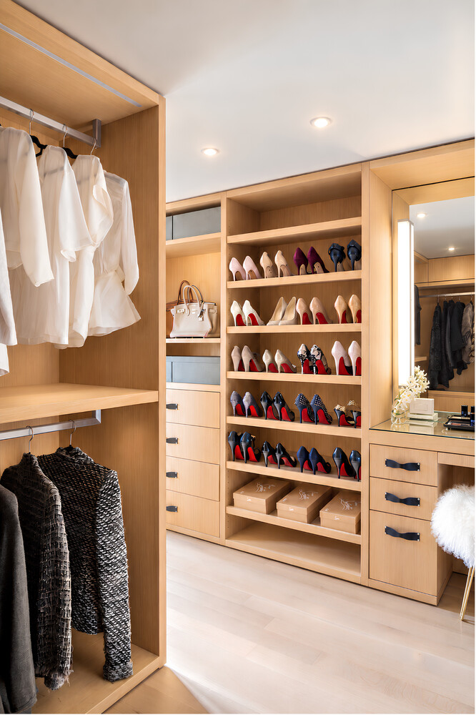
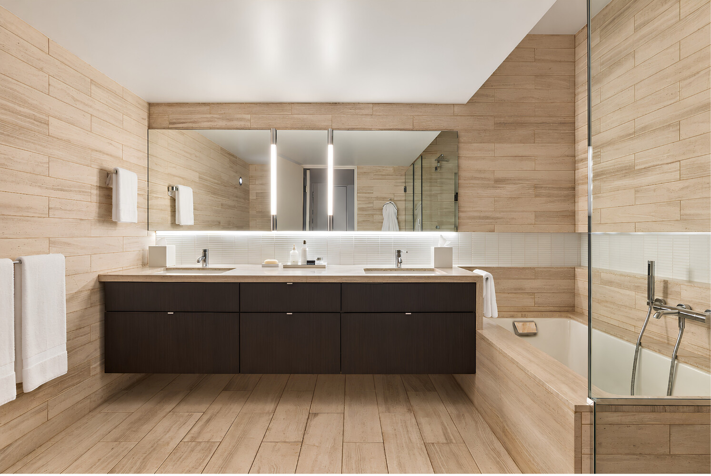
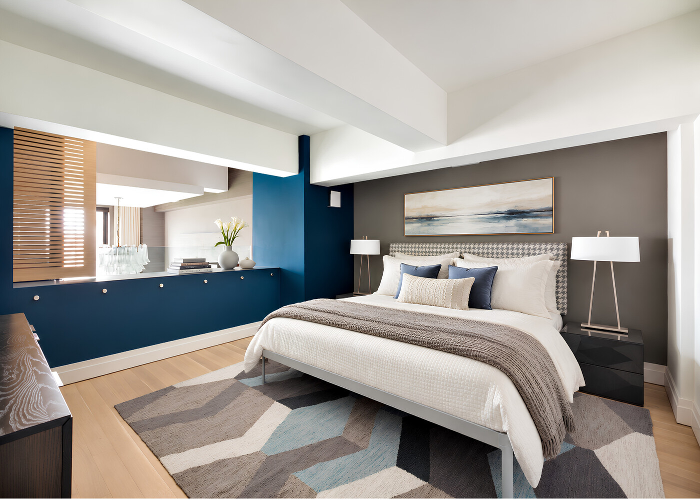
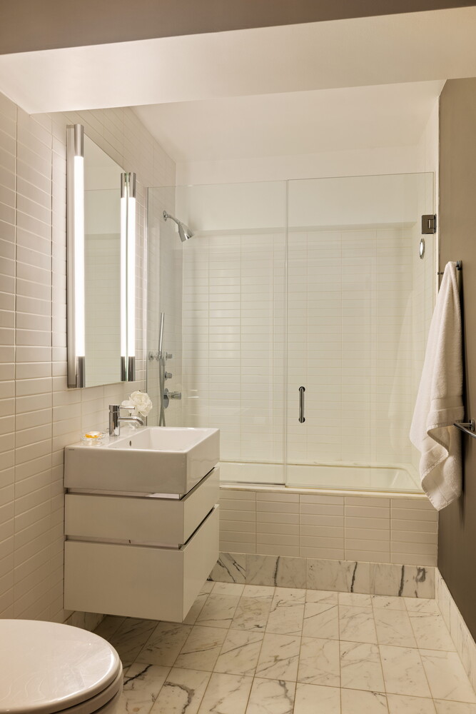
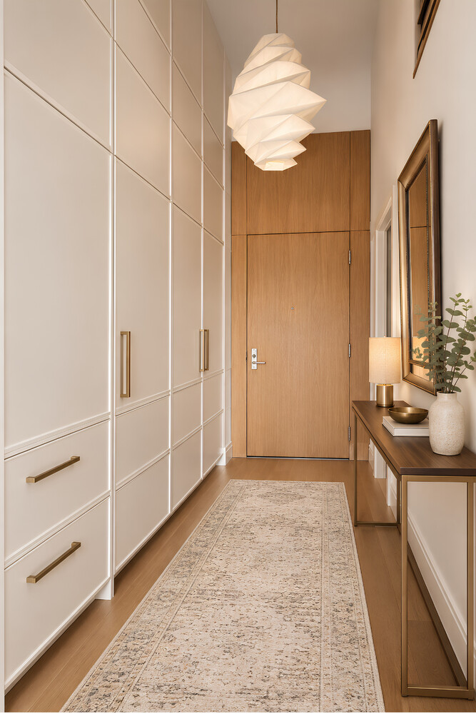
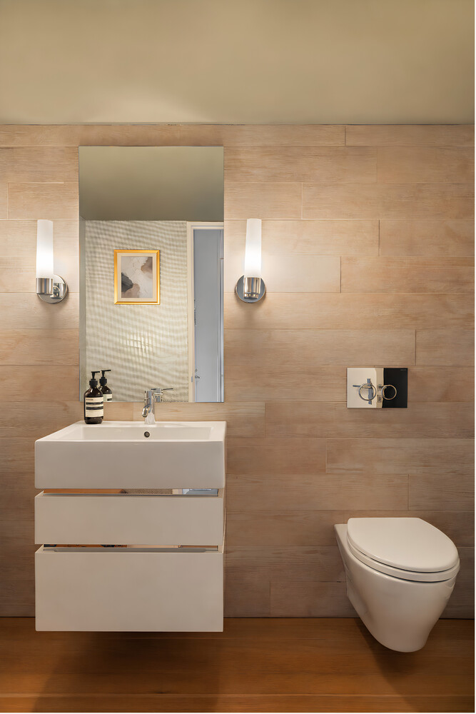
A foyer flanked by twin closets opens to the lower level, where a generous eat-in kitchen - finished in sleek Caesarstone with a textured subway tile backsplash and outfitted with Wolf, Bosch, and Sub-Zero appliances - gives way to a sun-filled living room anchored by two oversized east-facing windows. The primary suite claims the remainder of the floor: a walk-through dressing area of indulgent proportions with open shelving and a lit vanity, a separate reach-in closet, a pair of towering windows, and an en-suite bath clad floor-to-wall in wood-look tile with a dual vanity, deep soaking tub, and walk-in shower. Upstairs, a second bedroom with two large closets is joined by an office/study that converts easily to a third bedroom, an enormous storage closet, and a pristine full bath, with both rooms opening to the level below beneath the full sixteen-foot ceiling height.
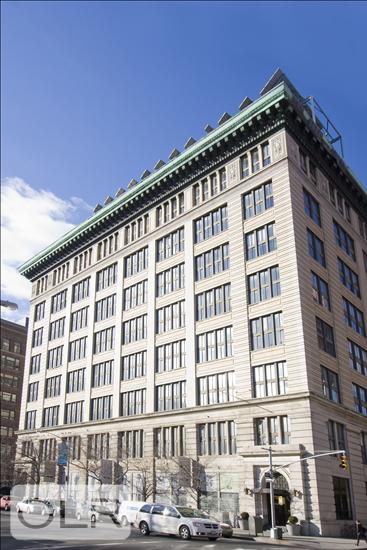
Built in the 1920s behind a stately Italian Renaissance facade, The Printing House is among the West Village's most coveted full-service condominiums, offering a full-time doorman and Abigail Michaels concierge, a gated, landscaped block-length garden with fountain, access to the flagship Equinox Club at a discounted member rate plus rooftop Equinox pool access, on-site laundry in addition to in-unit laundry, and in-building valet service. Just beyond the door: the neighborhood's best restaurants, cafés, bars, and boutiques, with the Hudson River Greenway a few blocks west and the A/C/E, B/D/F/M, and 1 trains all close at hand.
Listing Courtesy of Serhant LLC
Features
A/C
Washer / Dryer
View / Exposure
City Views
North, East, South Exposures
Building Details
Condo
Ownership
Loft
Building Type
Full Service
Service Level
Elevator
Access
Pets Allowed
Pet Policy
601/7501
Block/Lot
Pre-War
Age
1911
Year Built
8/145
Floors/Apts
Amenities
Bike Room
Common Storage
Garage
Health Club
Laundry Room
Pool
Private Storage
Roof Deck
Valet Service
Building Statistics
$ 1,917 APPSF
Closed Sales Data [Last 12 Months]
Contact

Charles Mazalatis
License
Licensed As: Charles Mazalatis
President & Licensed Real Estate Broker
Mortgage Calculator

This information is not verified for authenticity or accuracy and is not guaranteed and may not reflect all real estate activity in the market.
©2026 REBNY Listing Service, Inc. All rights reserved.
All information is intended only for the Registrant’s personal, non-commercial use.
RLS Data display by Maz Group NY.
Additional building data provided by On-Line Residential [OLR].
All information furnished regarding property for sale, rental or financing is from sources deemed reliable, but no warranty or representation is made as to the accuracy thereof and same is submitted subject to errors, omissions, change of price, rental or other conditions, prior sale, lease or financing or withdrawal without notice. All dimensions are approximate. For exact dimensions, you must hire your own architect or engineer.
Listing ID: 1201475