
New This Week
$ 1,550,000
Active
Status
3
Rooms
1
Bedrooms
1.5
Bathrooms
734/68
ASF/ASM
$ 1,356
Real Estate Taxes
[Monthly]
$ 760
Common Charges [Monthly]
90%
Financing Allowed
Description
Step into Residence 7B, a generously sized 734-square-foot one-bedroom, one-and-a-half-bathroom apartment. A welcoming entryway leads into a bright living space boasting nearly 10-foot ceilings, oversized north-facing casement windows, and stunning 7.5-inch European oak hardwood floors. Designed for entertaining, the premium open-concept kitchen flows seamlessly into the living and dining areas and includes a breakfast bar with seating for four. It features custom Italian white oak cabinetry accented by exposed dovetail joints and under-cabinet illumination. High-end finishes include Brazilian desert quartzite countertops, a marble backsplash, open shelving, and a top-tier appliance package: a Sub-Zero fridge and dishwasher, a Wolf cooktop with a vented hood and speed oven, and a deep stainless steel sink equipped with a disposal.
The bedroom offers ample storage with two large closets and connects to a spa-like en-suite bathroom wrapped in Bianco Dolomiti marble. This luxurious bath includes heated herringbone marble floors, a double-sink marble vanity with Kohler basins and Waterworks hardware, a glass-framed marble shower, a wall-mounted Toto toilet, and a dedicated linen closet.
Guests will appreciate the sophisticated half-bath, which highlights bronze-accented marble flooring, a white oak vanity with a carved Calacatta Lousanna stone sink, Waterworks fixtures, and a striking Calacatta mosaic accent wall behind a backlit mirror. Additional in-unit perks include an Asko washer and dryer and a Nest-compatible heat pump HVAC system with sleek linear diffusers.
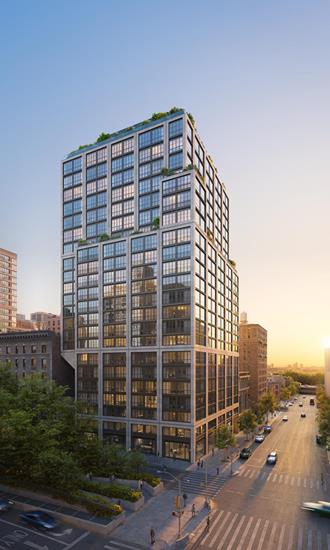
Perfectly situated between Central and Riverside Parks, 96+Broadway is a premier full-service condo building known for its distinct limestone exterior and bronze window frames. Conceived by designer Thomas Juul-Hansen, the building pays homage to classic Upper West Side architecture while maximizing natural light and scenic views through highly functional, beautifully crafted interiors.
Residents enjoy world-class amenities, including a 75-foot saltwater lap pool, a yoga and pilates-equipped fitness center, a regulation squash court with a basketball hoop, an outdoor cinema, and a rooftop lounge.
Listing Courtesy of The Corcoran Group
Features
A/C [Central]
Washer / Dryer
Building Details
Condo
Ownership
High-Rise
Building Type
Full-Time Doorman
Service Level
Elevator
Access
Pets Allowed
Pet Policy
1243/55
Block/Lot
Post-War
Age
2022
Year Built
23/131
Floors/Apts
Amenities
Bike Room
Cinema Room
Courtyard
Fitness Facility
Health Club
Laundry Room
Playroom
Pool
Private Storage
Roof Deck
Sauna
Spa Services
Steam Room
Contact

Charles Mazalatis
License
Licensed As: Charles Mazalatis
President & Licensed Real Estate Broker
Mortgage Calculator

This information is not verified for authenticity or accuracy and is not guaranteed and may not reflect all real estate activity in the market.
©2026 REBNY Listing Service, Inc. All rights reserved.
All information is intended only for the Registrant’s personal, non-commercial use.
RLS Data display by Maz Group NY.
Additional building data provided by On-Line Residential [OLR].
All information furnished regarding property for sale, rental or financing is from sources deemed reliable, but no warranty or representation is made as to the accuracy thereof and same is submitted subject to errors, omissions, change of price, rental or other conditions, prior sale, lease or financing or withdrawal without notice. All dimensions are approximate. For exact dimensions, you must hire your own architect or engineer.
Listing ID: 2021655


