$ 2,995,000
Building For Sale
Property Type
Active
Status
10
Rooms
4,360/405
ASF/ASM
$ 26,760
Real Estate Taxes
[Per Annum]
Building Details
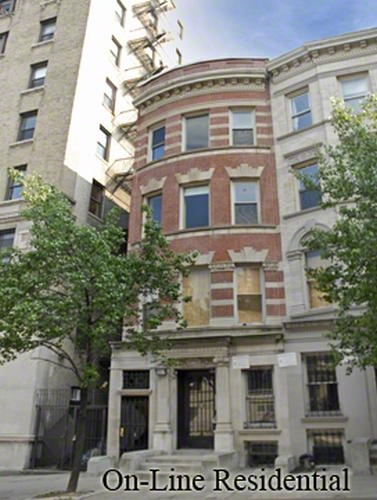
Income Property
Ownership
Townhouse
Building Type
Voice Intercom
Service Level
2057/146
Block/Lot
18'x68'
Building Size
18'x99'9"
Lot Size
R6A
Zoning
1926
Year Built
4/8
Floors/Apts
Description
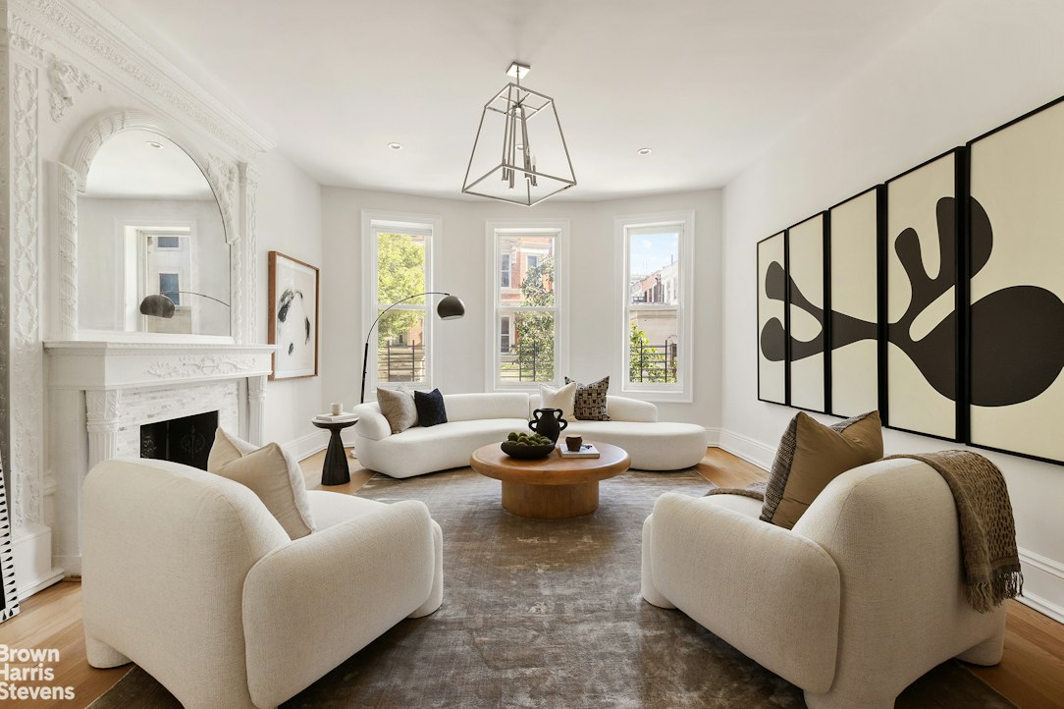
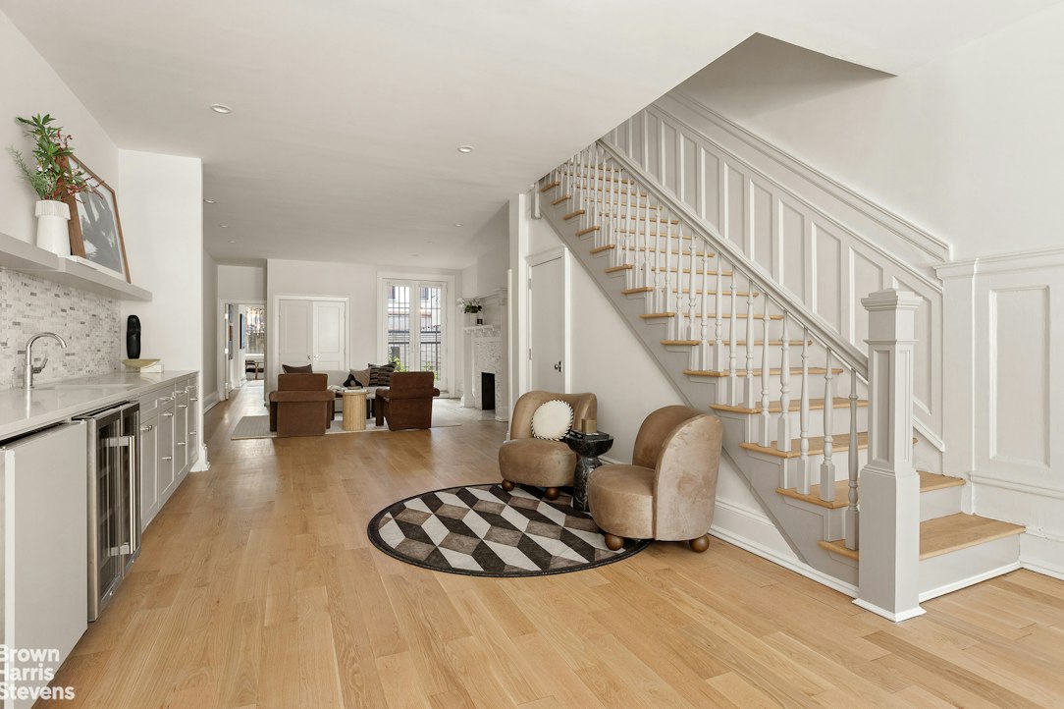
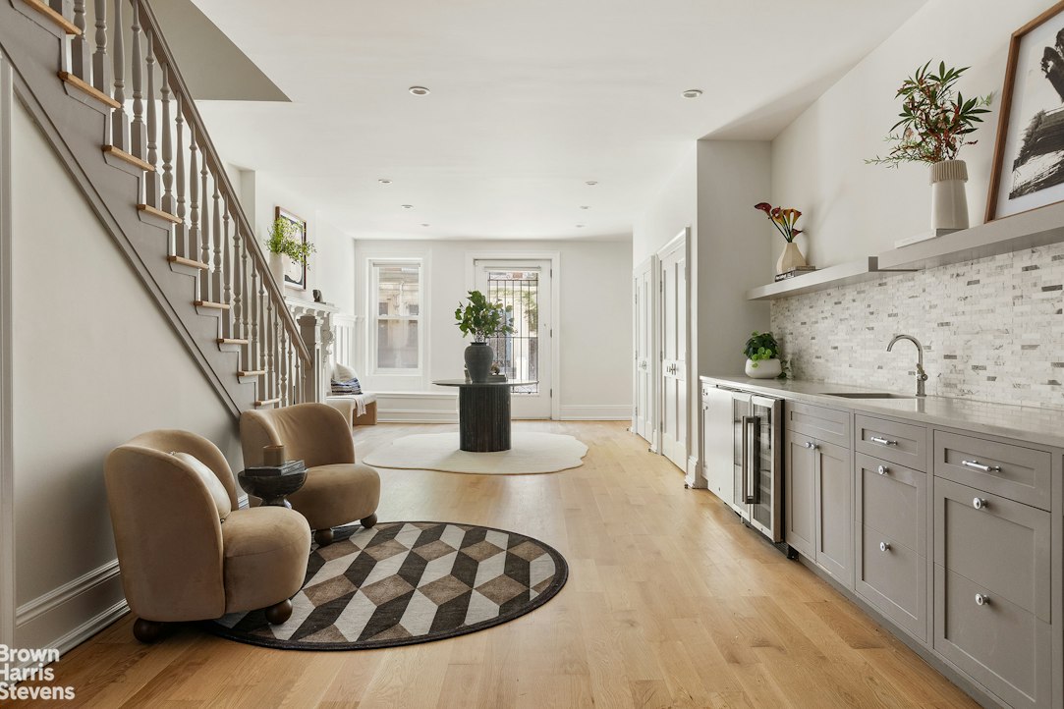
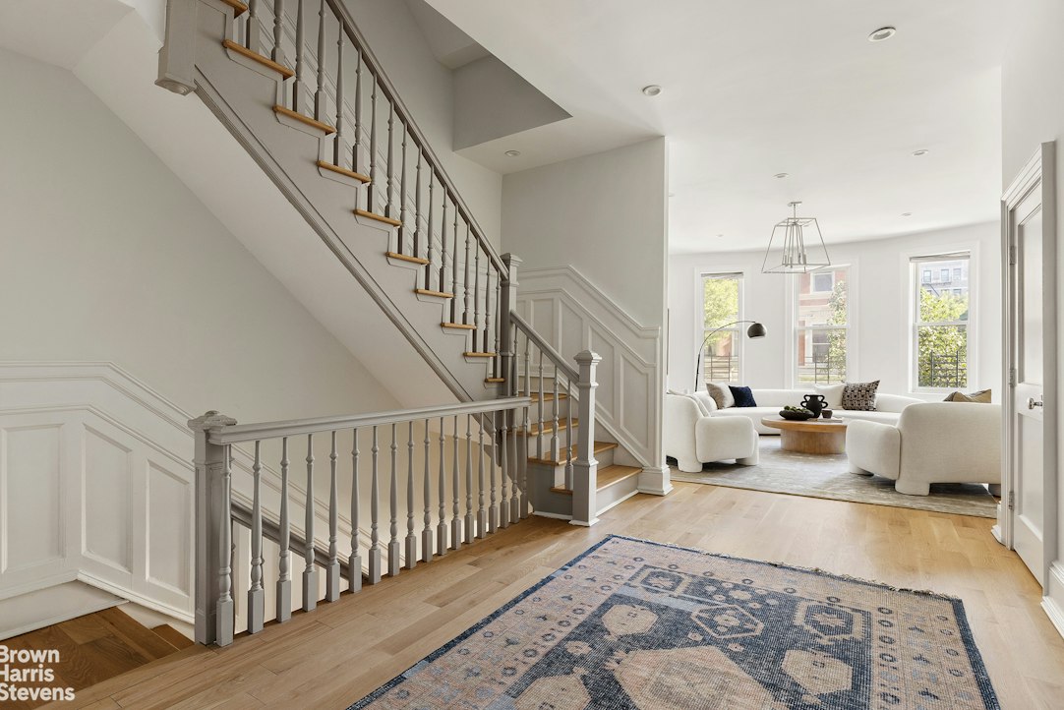
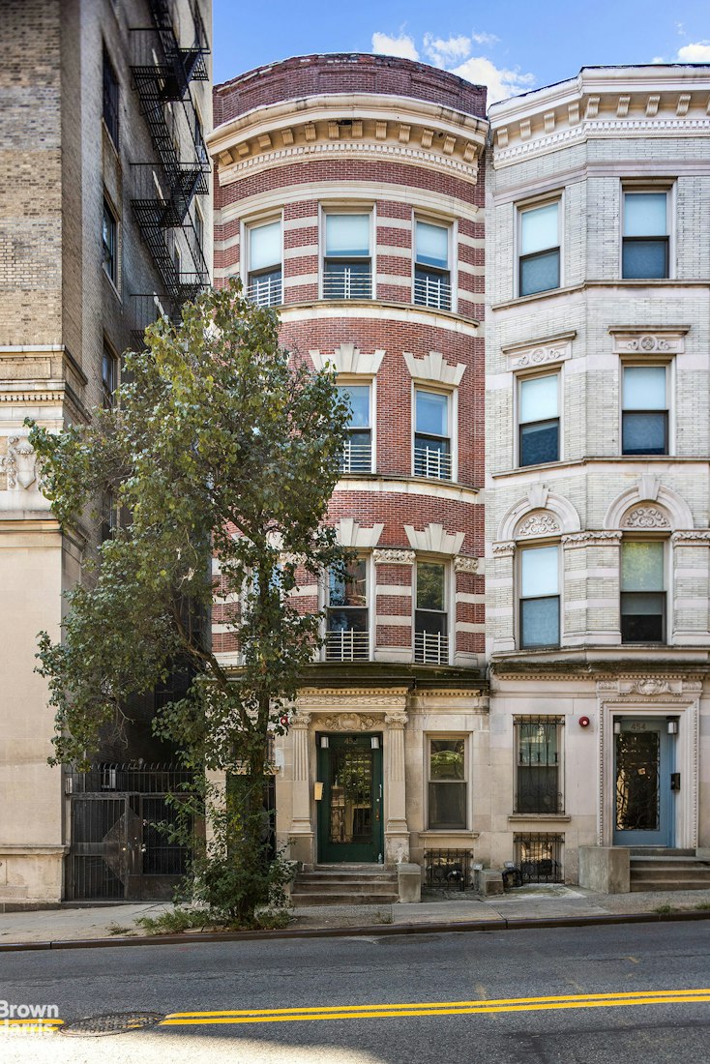
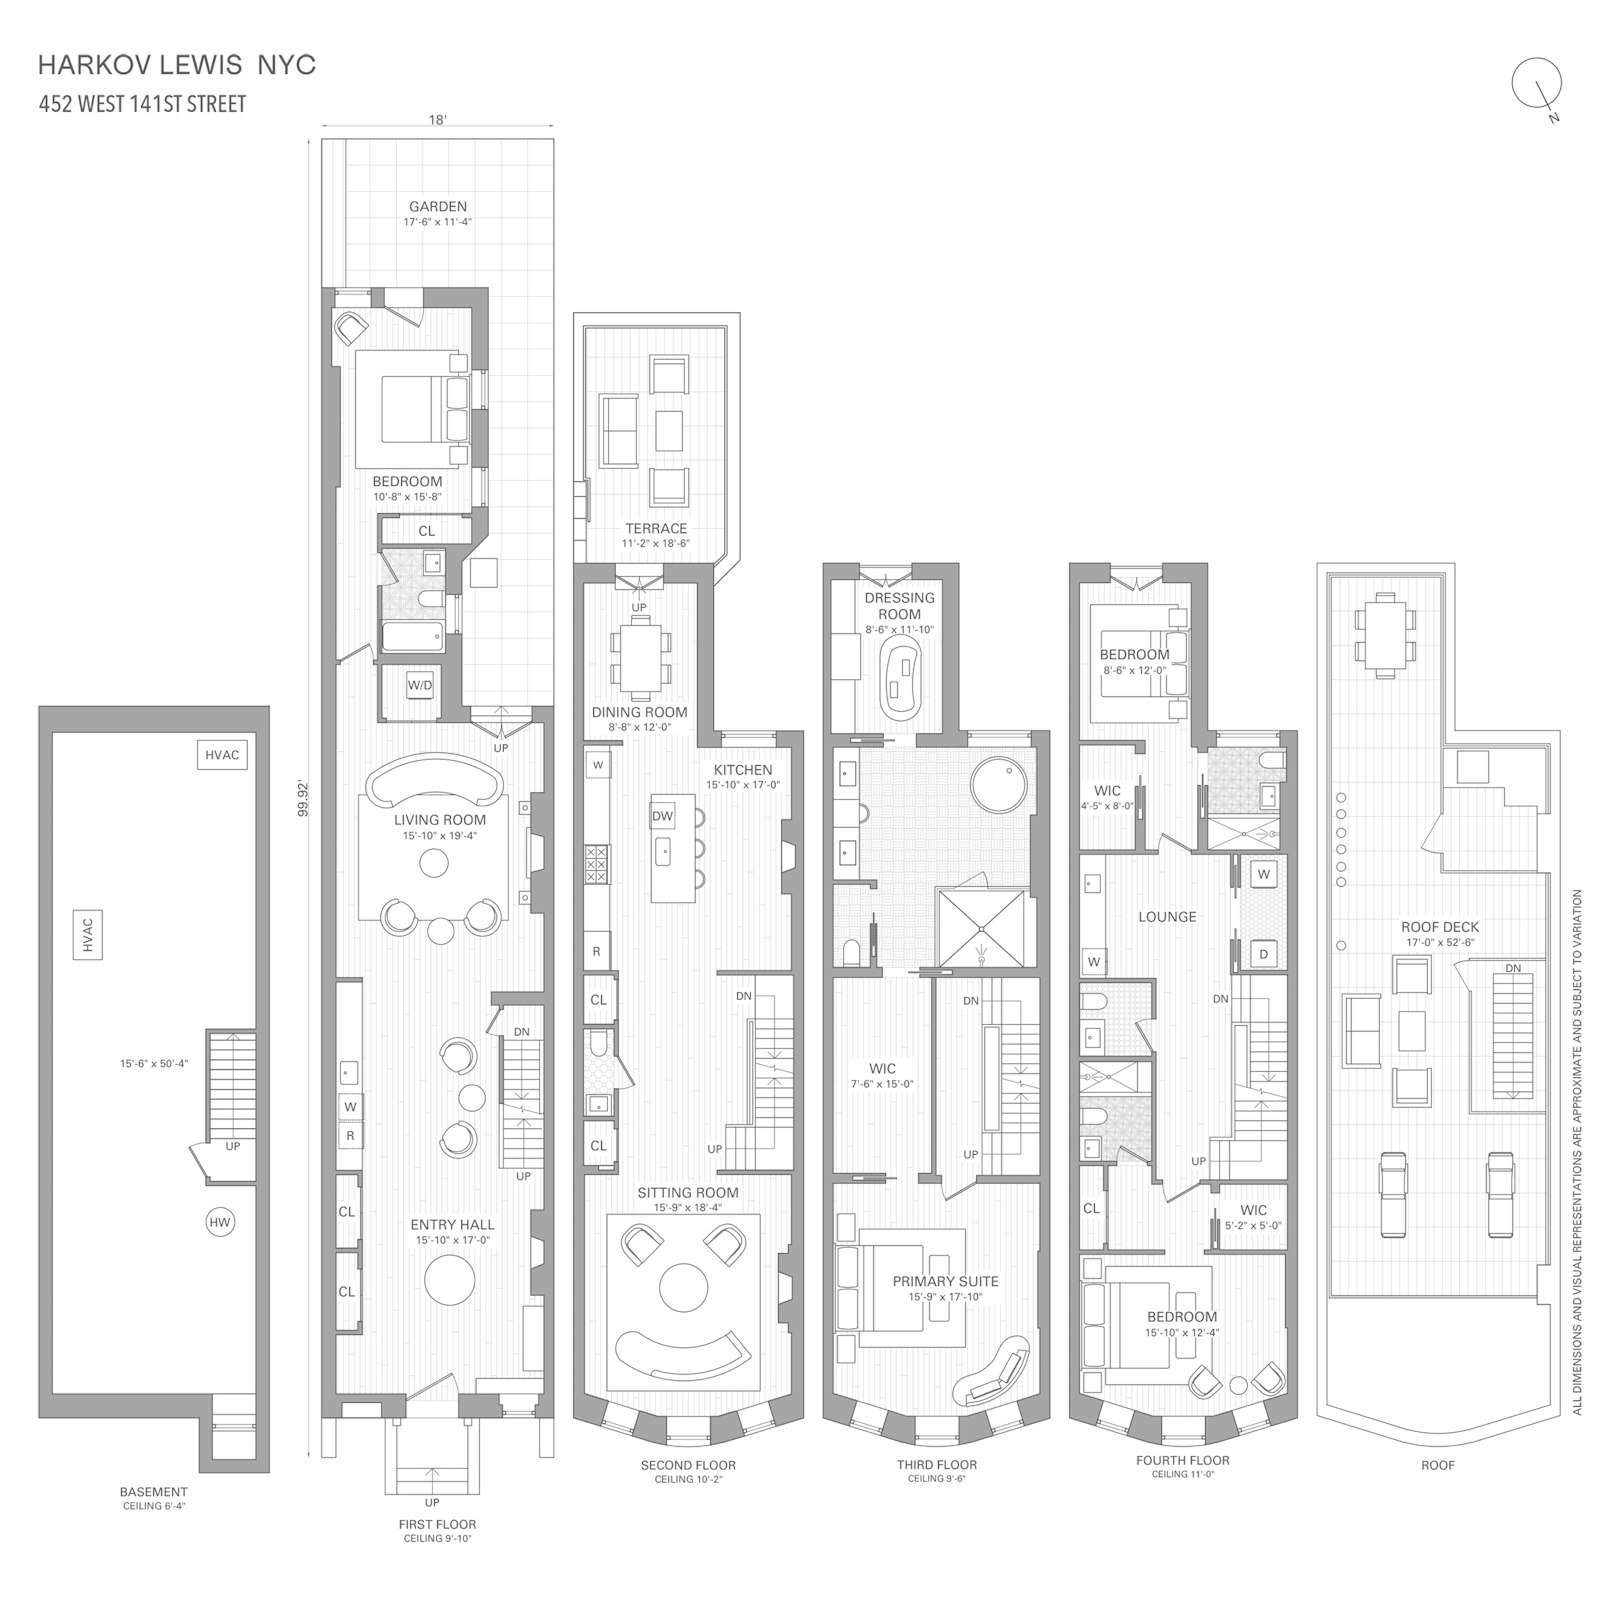
Designed with luxury and functionality in mind, this beautifully renovated townhouse offers five levels of sophisticated living, with gracious interiors, multiple bedroom suites, private outdoor space, and a spectacular roof deck.
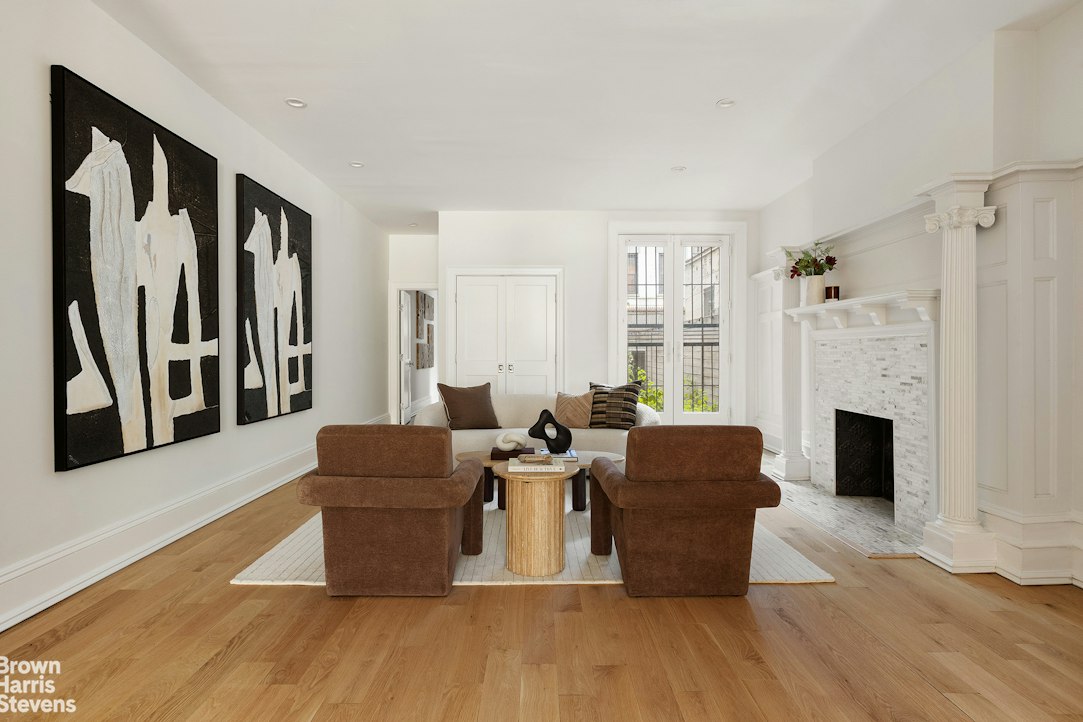
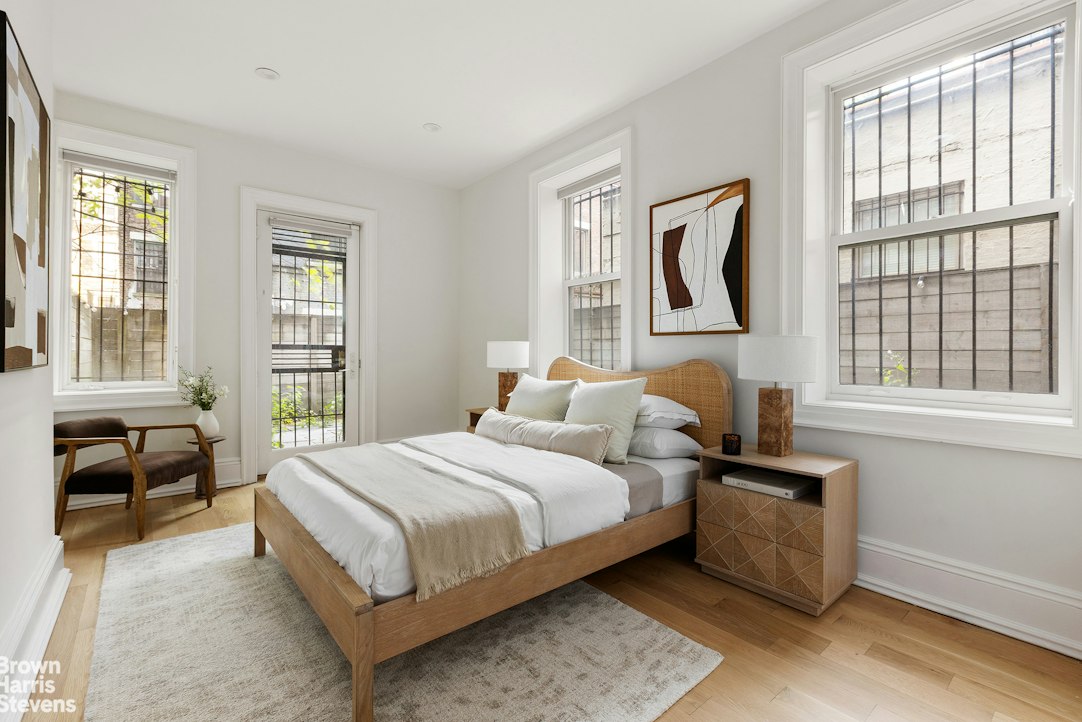
The home opens on the first floor with gleaming hardwood floors, an expansive recreation and living space, and a beautifully restored decorative fireplace framed by intricate wall moldings. A spacious bedroom suite with an en-suite bath and private access to the backyard completes this level, along with the convenience of in-unit laundry.
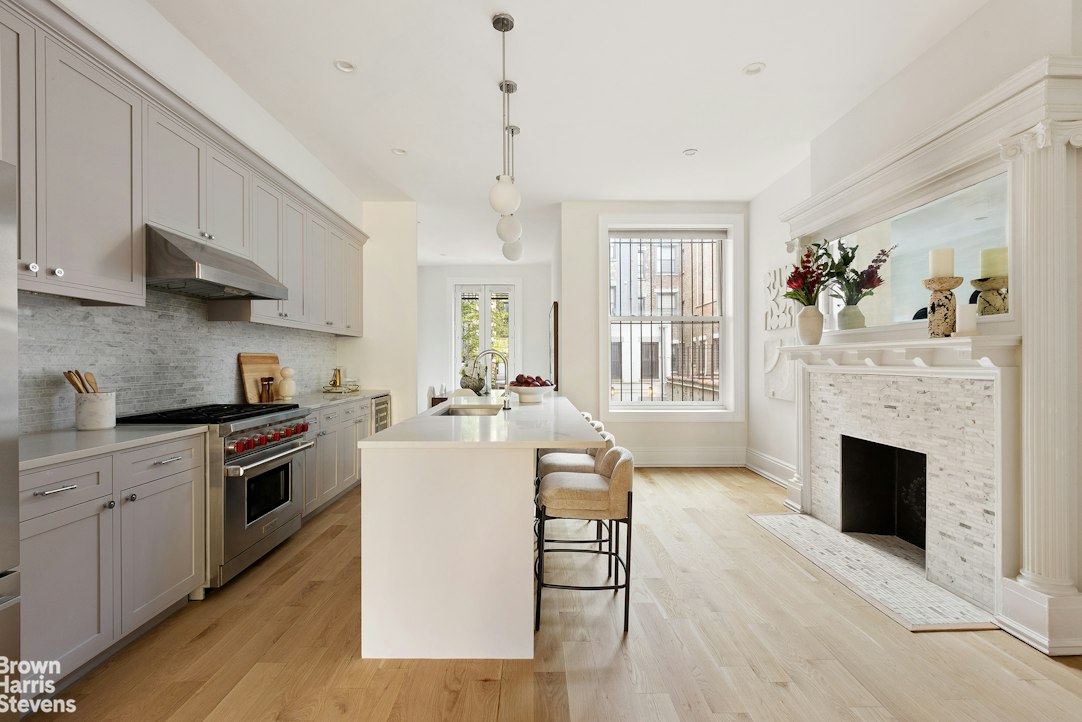
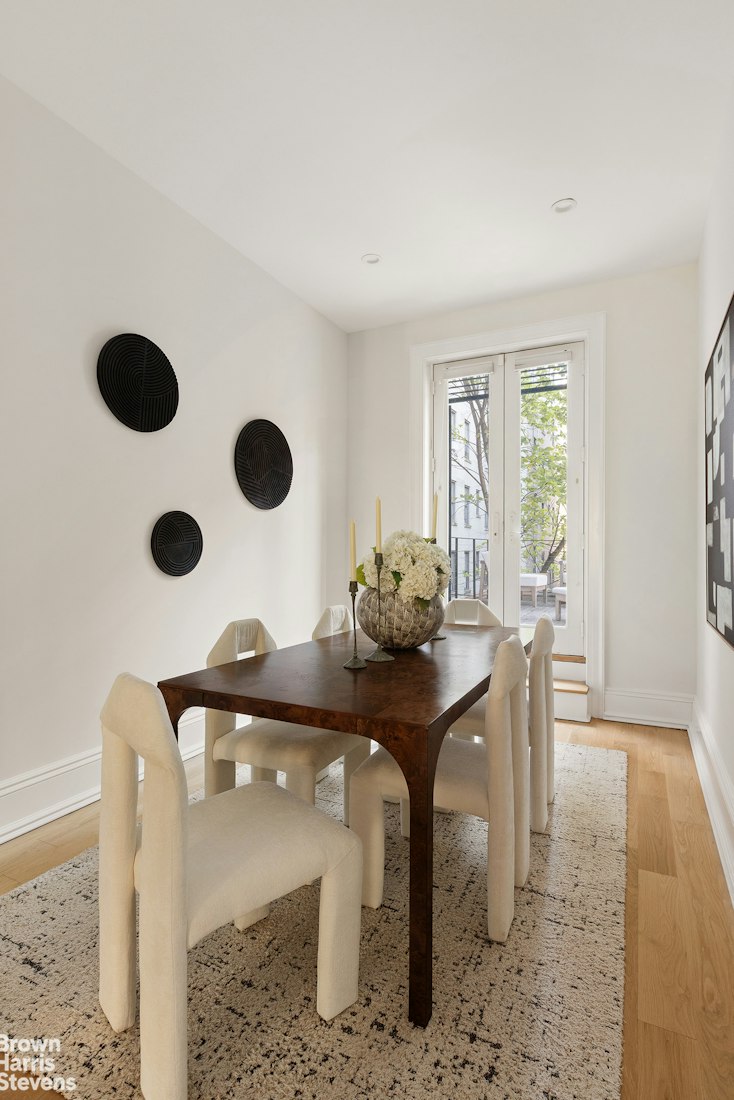
The second floor is designed for effortless entertaining, with an expansive open-concept layout centered around a chef's kitchen that flows seamlessly into the dining and living areas. Glossy Caesarstone countertops, a Carrara marble mosaic backsplash, and a full suite of premium appliances, including a Fisher & Paykel refrigerator, Wolf gas range, Zephyr hood, Bosch dishwasher, and Summit wine cooler, create a refined and highly functional kitchen. French doors open from the dining area to a private balcony overlooking the backyard, extending the living space outdoors.
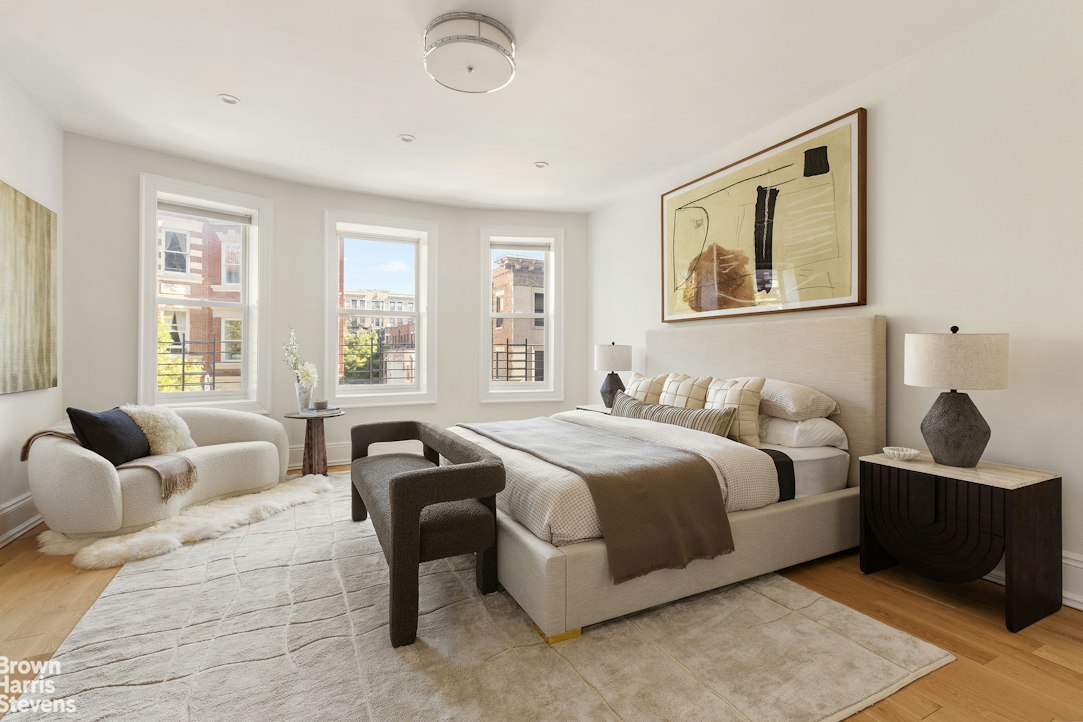
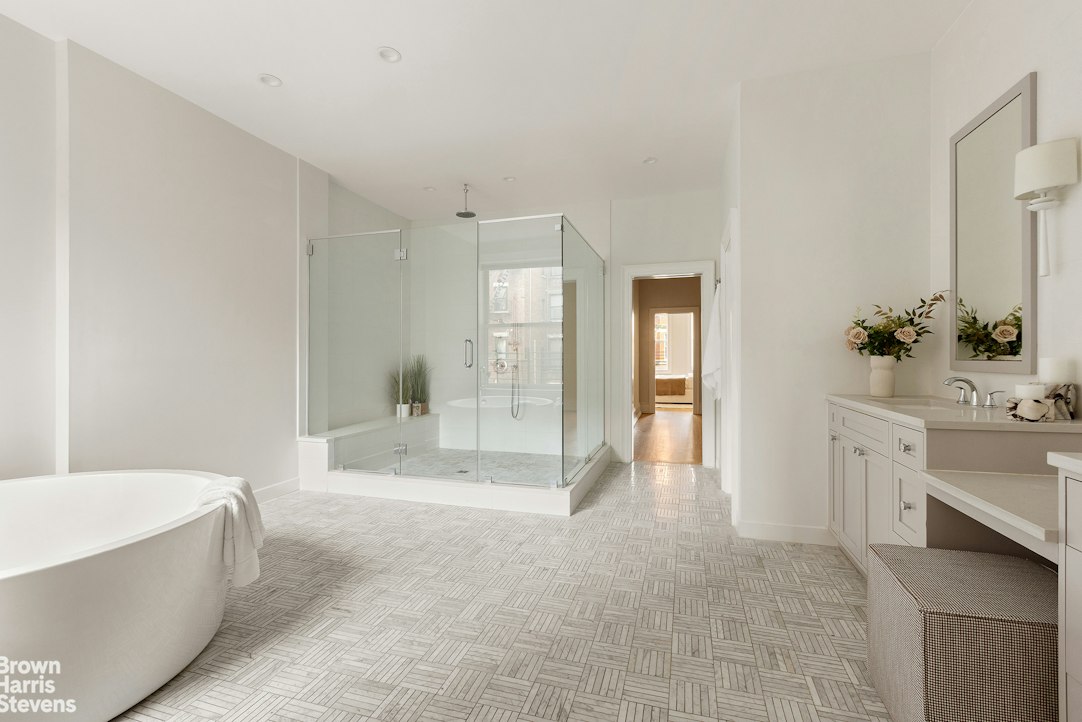
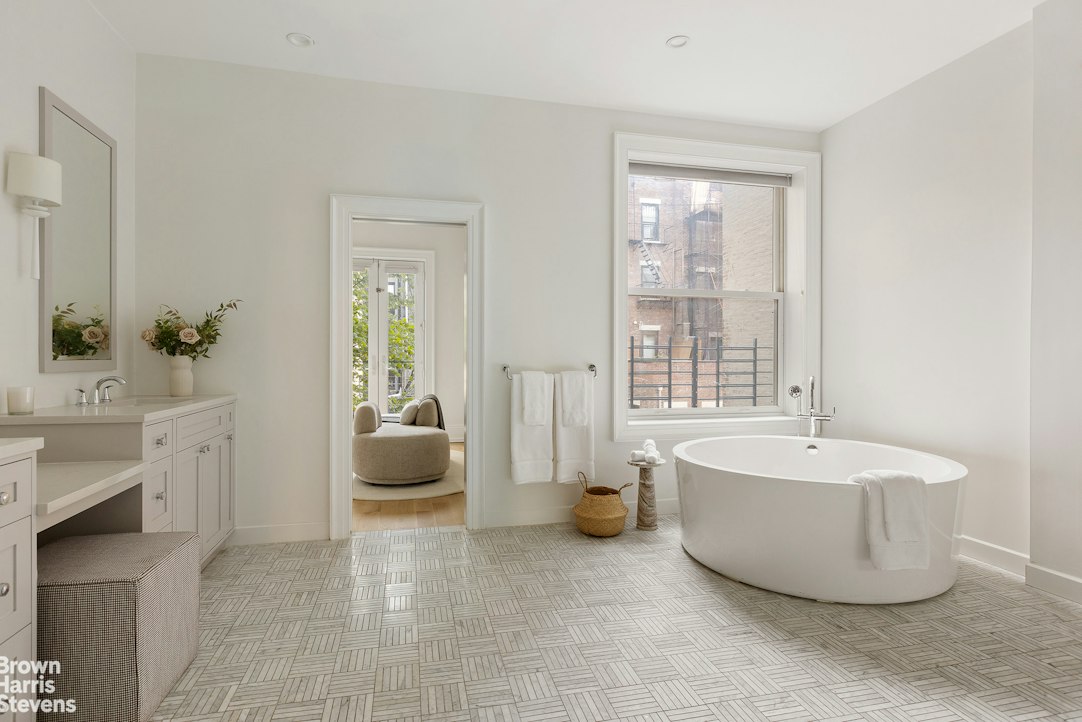
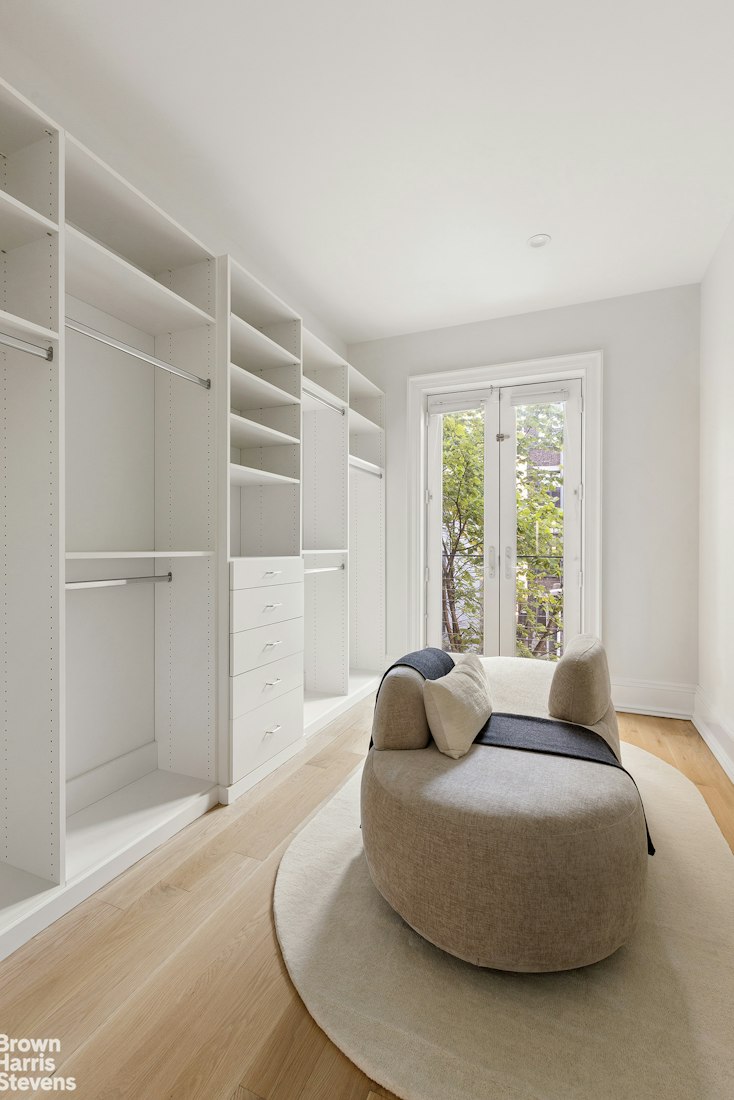
Upstairs, the third floor features a full-floor bedroom suite with a walk-through closet, decorative fireplace, and luxurious en-suite bath appointed with an oversized soaking tub and frameless glass shower. The fourth floor offers two additional spacious bedroom suites, each with a walk-in closet and en-suite bath, along with a shared lounge that provides additional flexible living space.
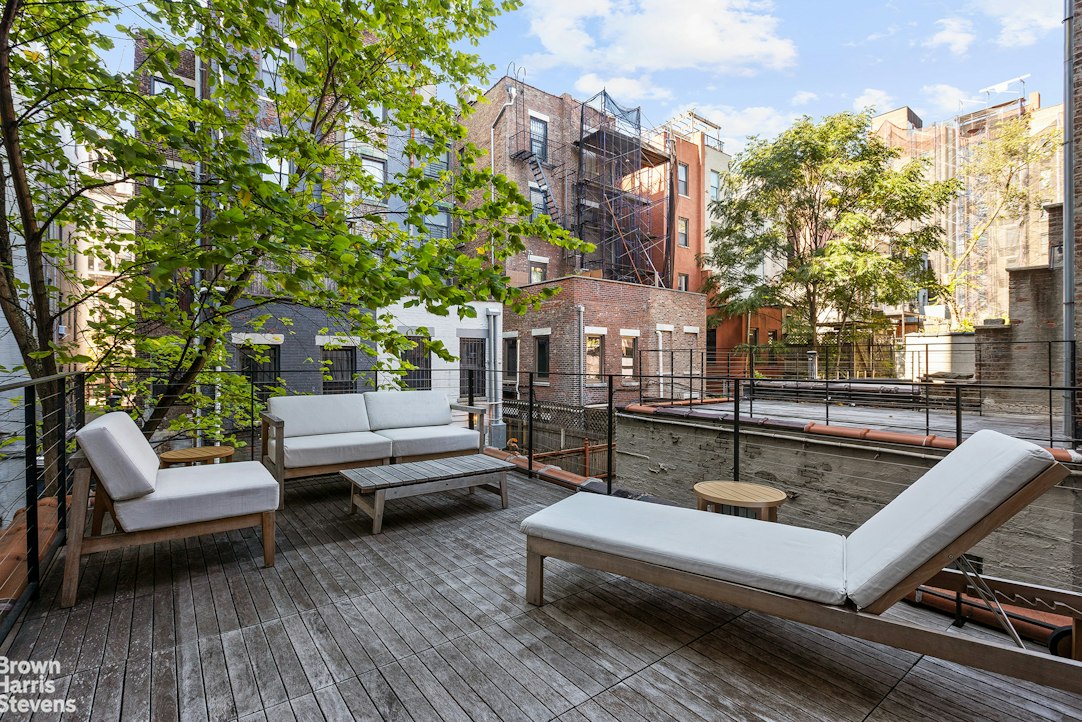
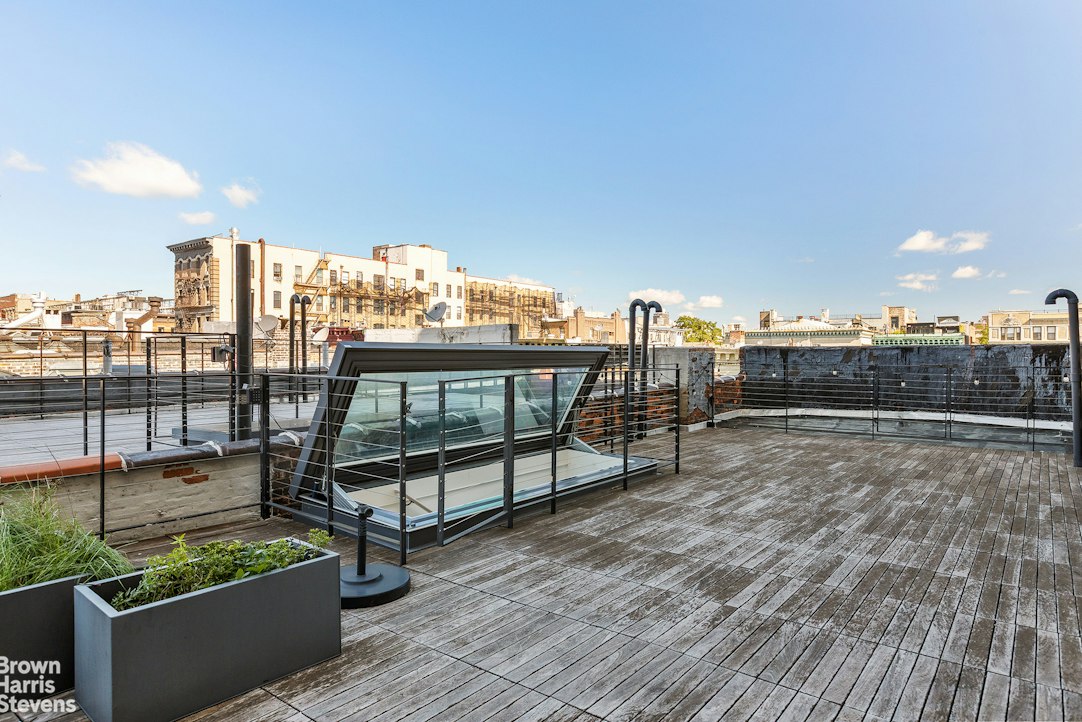
An extraordinary private roof deck crowns the home, offering a wonderful setting for outdoor entertaining, relaxing, and taking in open views of the surrounding neighborhood.
Ideally located near St. Nicholas Park and Riverbank State Park, the home offers easy access to abundant green space, transportation, dining, and neighborhood amenities. The 145th Street subway station and several major bus routes are nearby, while local favorites including The Grange and FUMO are all within easy reach.
Listing Courtesy of Brown Harris Stevens Residential Sales LLC
Features
A/C [Central]
Roof Deck
Terrace
Contact

Charles Mazalatis
License
Licensed As: Charles Mazalatis
President & Licensed Real Estate Broker
Mortgage Calculator

This information is not verified for authenticity or accuracy and is not guaranteed and may not reflect all real estate activity in the market.
©2026 REBNY Listing Service, Inc. All rights reserved.
All information is intended only for the Registrant’s personal, non-commercial use.
RLS Data display by Maz Group NY.
Additional building data provided by On-Line Residential [OLR].
All information furnished regarding property for sale, rental or financing is from sources deemed reliable, but no warranty or representation is made as to the accuracy thereof and same is submitted subject to errors, omissions, change of price, rental or other conditions, prior sale, lease or financing or withdrawal without notice. All dimensions are approximate. For exact dimensions, you must hire your own architect or engineer.
Listing ID: 52713TH