$ 10,995,000
Building For Sale
Property Type
Active
Status
14
Rooms
4,200/390
ASF/ASM
$ 46,452
Real Estate Taxes
[Per Annum]
Building Details
Single Family
Ownership
Townhouse
Building Type
Voice Intercom
Service Level
874/29
Block/Lot
14'8"x57'
Building Size
14'8"x79'4"
Lot Size
R8B
Zoning
1855
Year Built
5/1
Floors/Apts
Description
All open houses are BY APPOINTMENT only
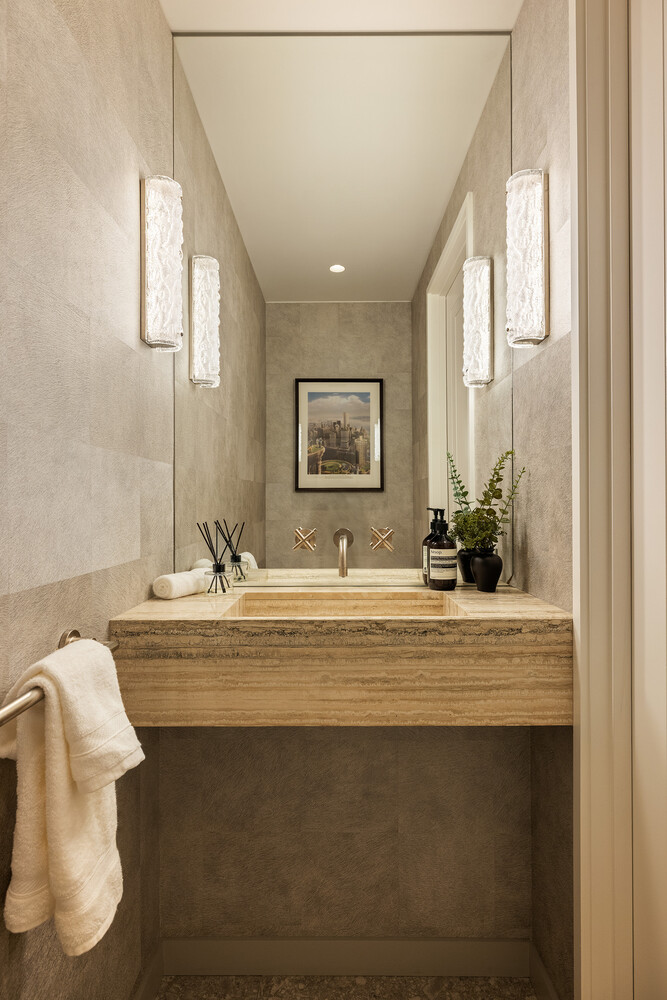
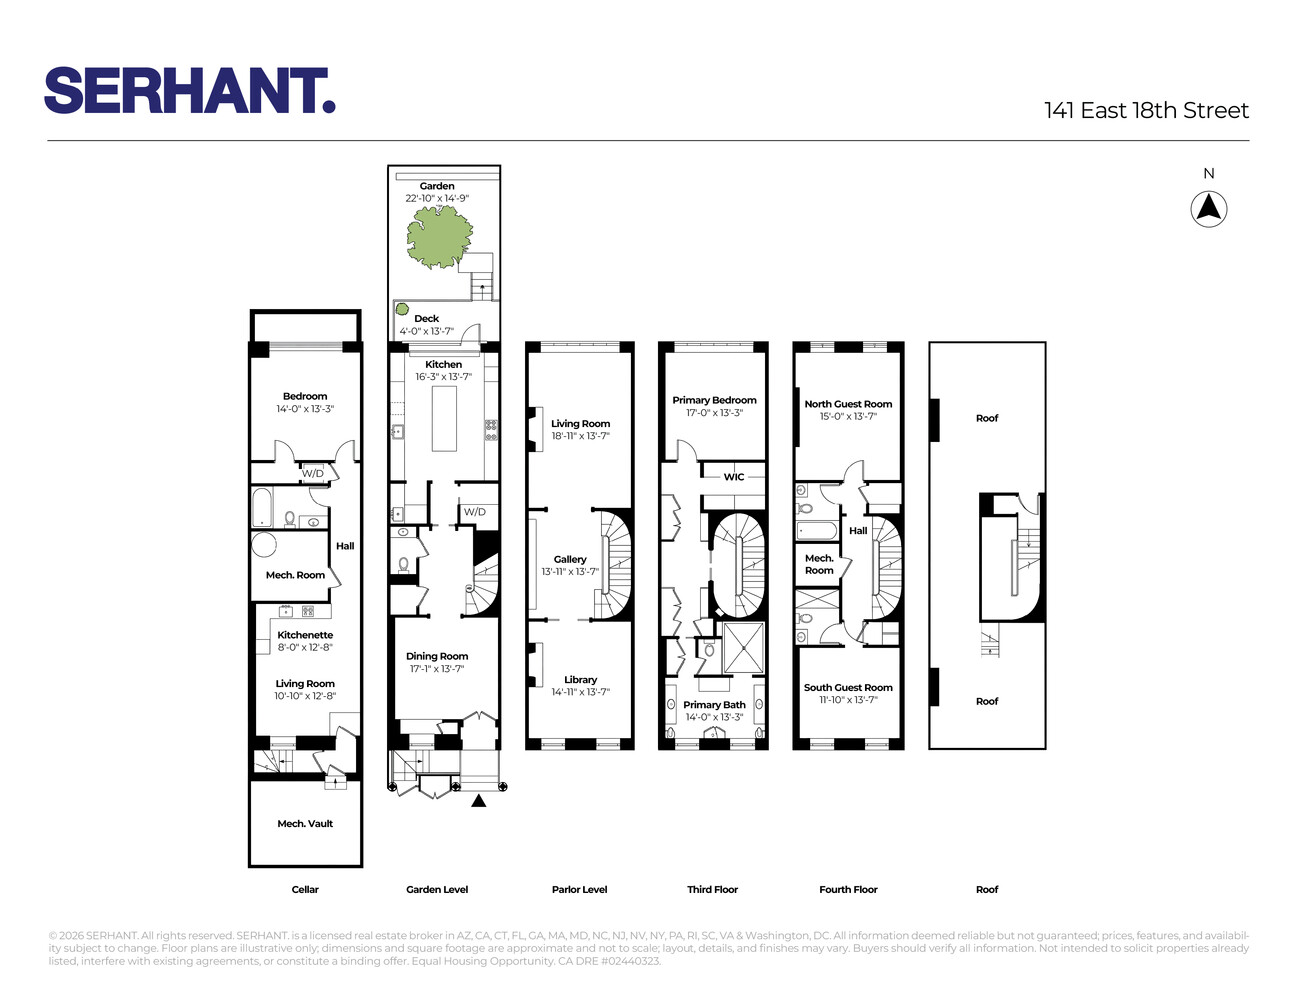
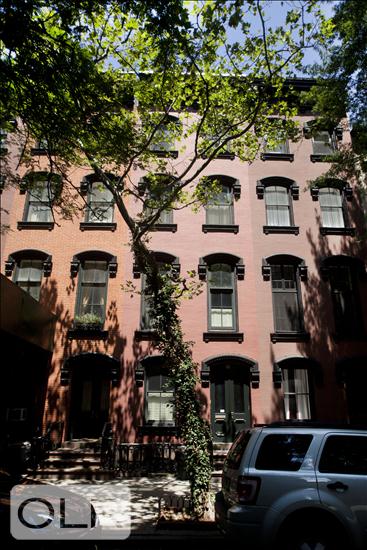
Renovated by world-renowned Steven Harris Architects, 141 East 18th Street is a mint-condition Gramercy townhouse with approximately 12-foot ceilings on the parlor floor. The home combines classic townhouse scale with a refined contemporary renovation and exceptional indoor and outdoor space.
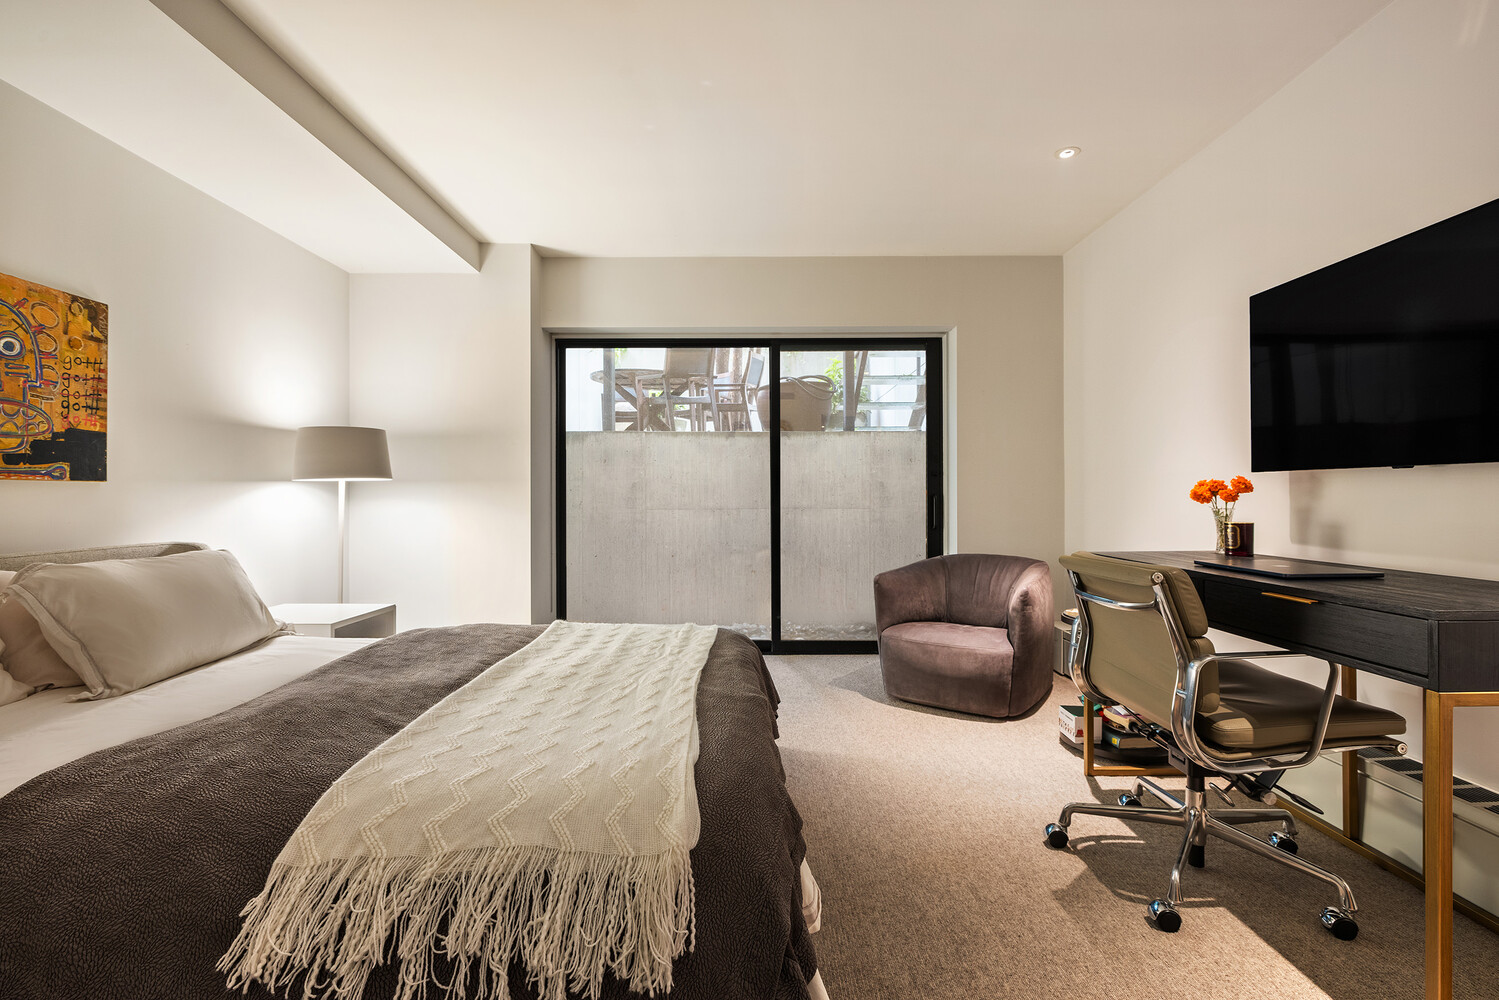
Configured as an upper quadruplex above a private one-bedroom English basement apartment, the residence offers generous proportions, oversized windows, custom millwork, and multiple living and entertaining spaces.
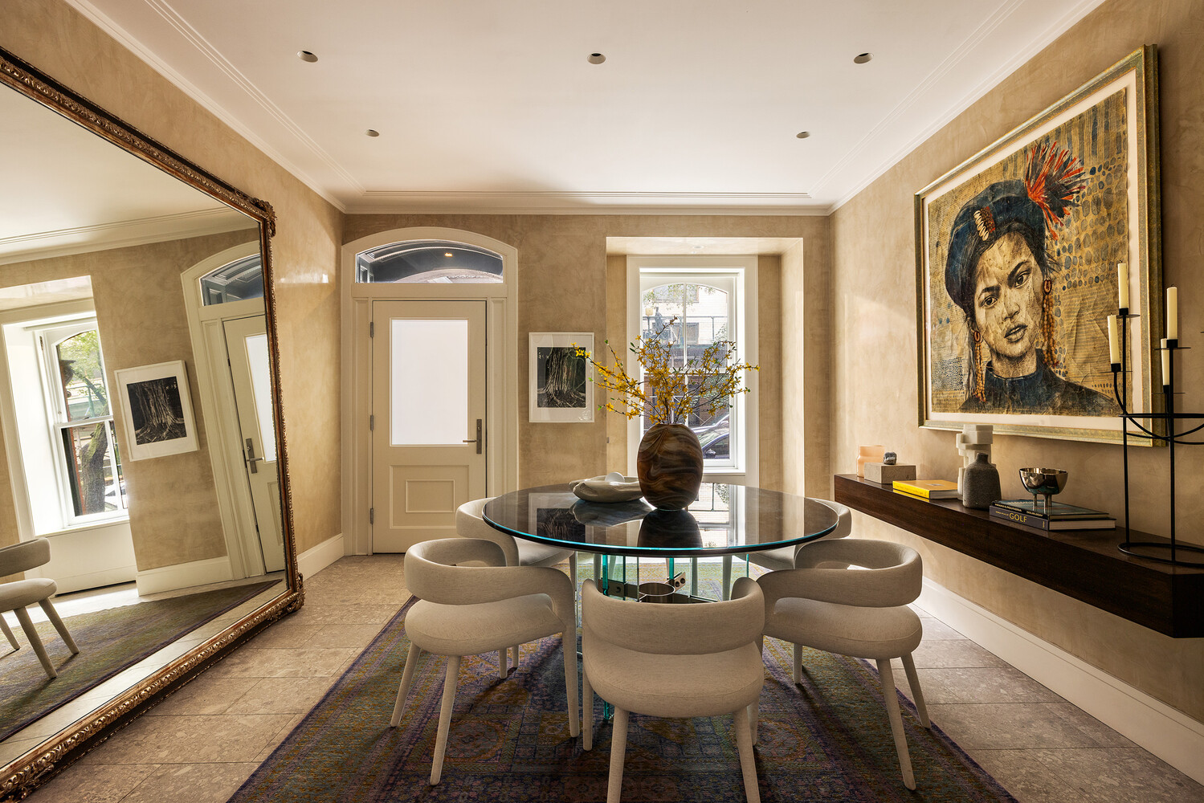
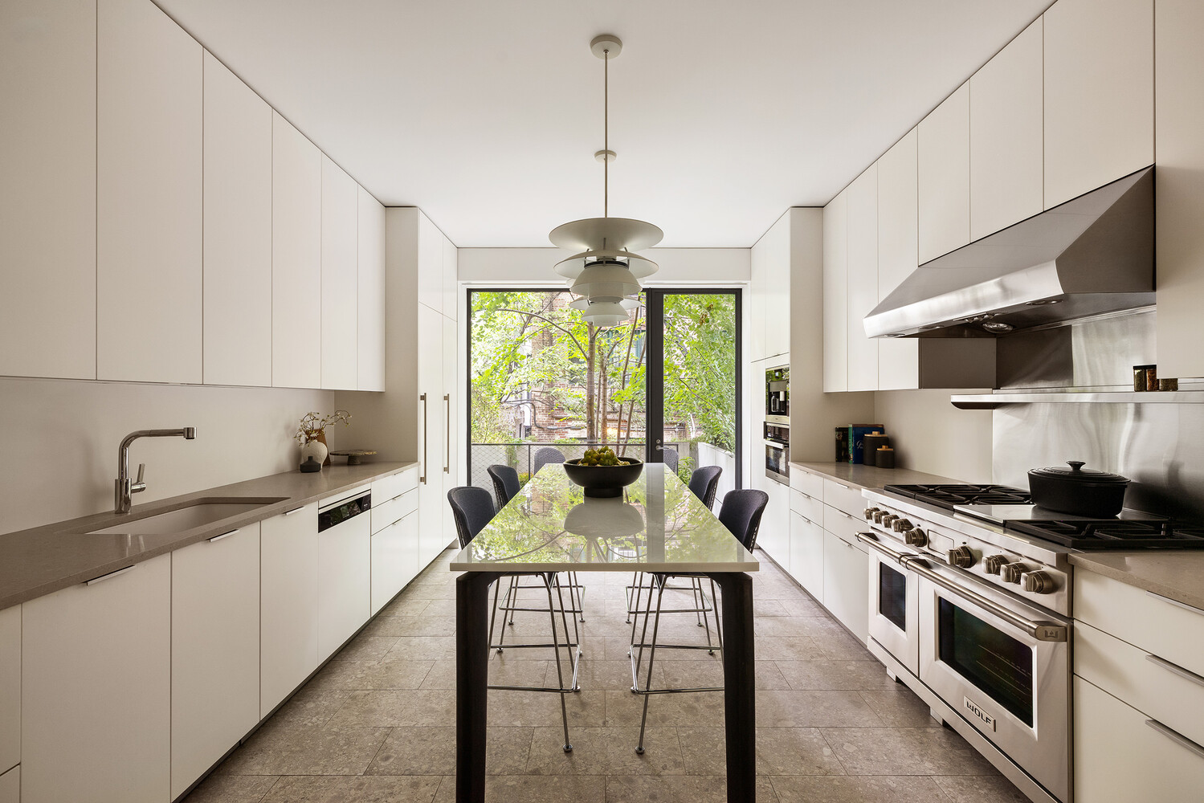
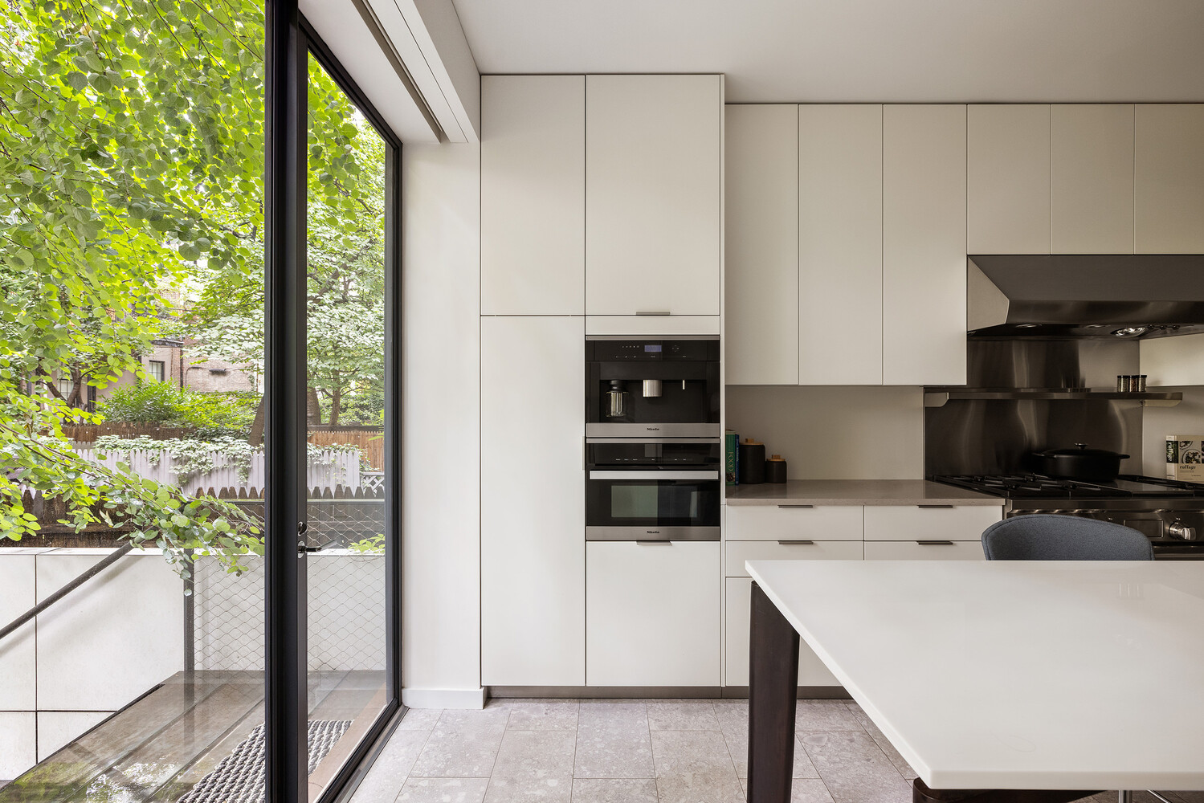
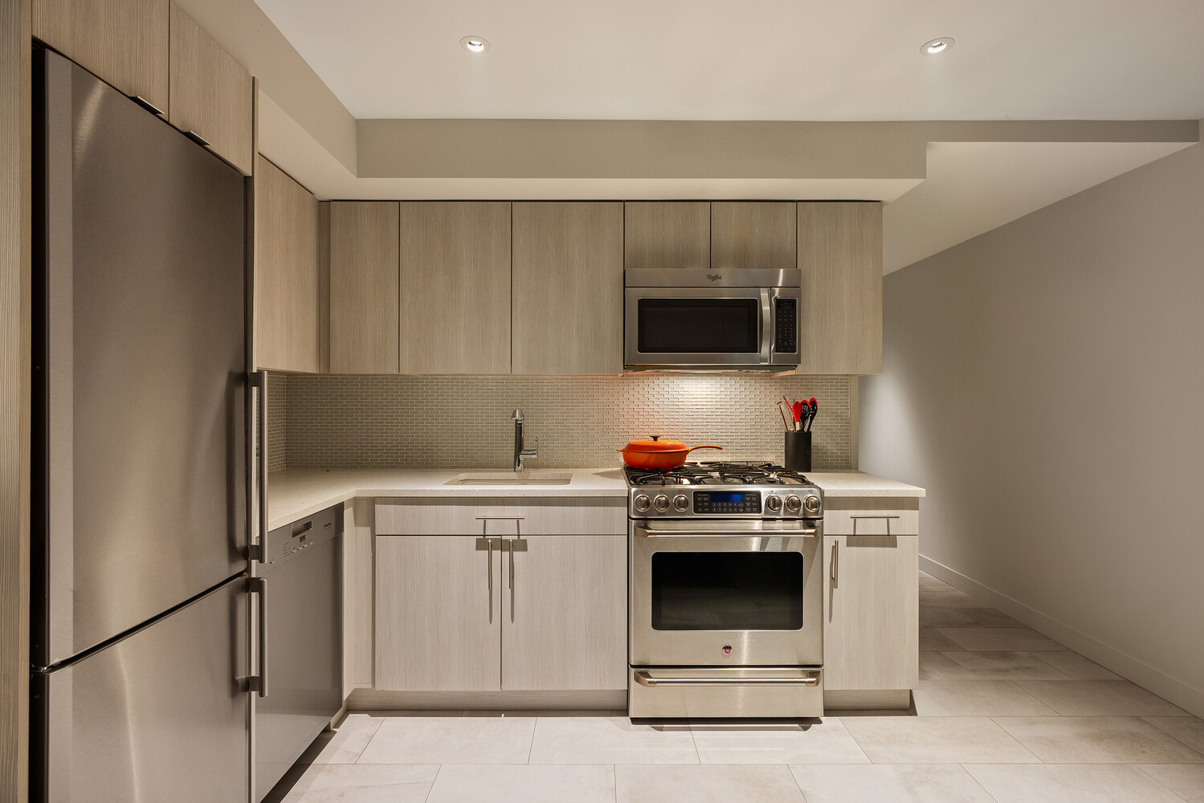
The parlor floor features a large dining area and an Eggersmann kitchen with high-end appliances, a commercial-grade range and exhaust, and direct access to a rear deck and landscaped garden anchored by a mature Katsura tree.
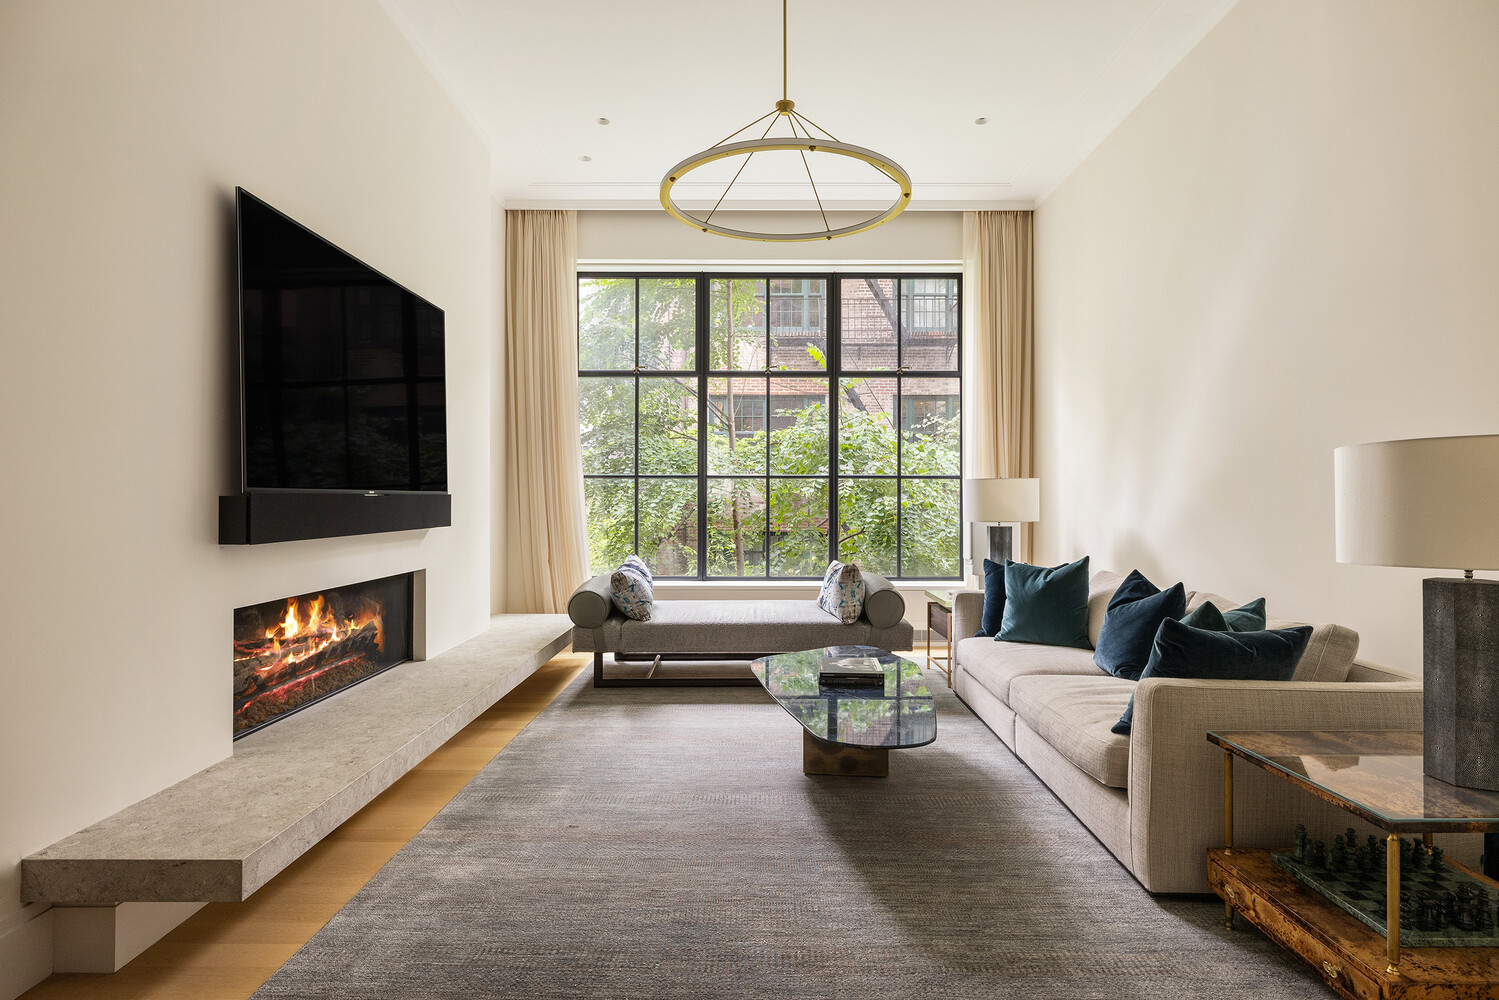
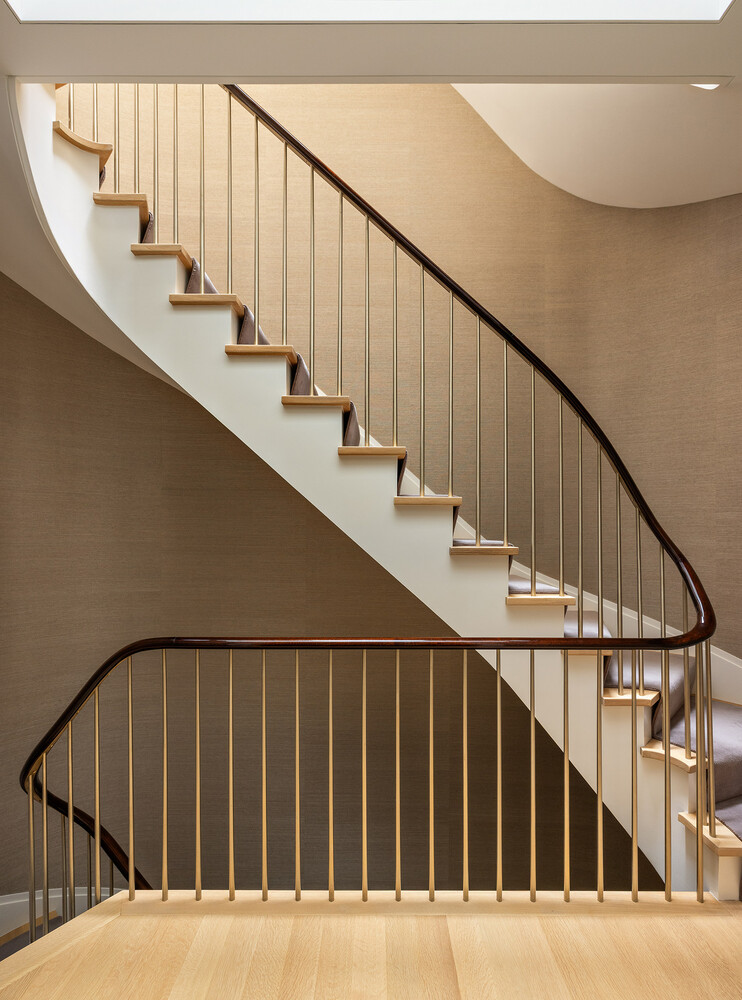
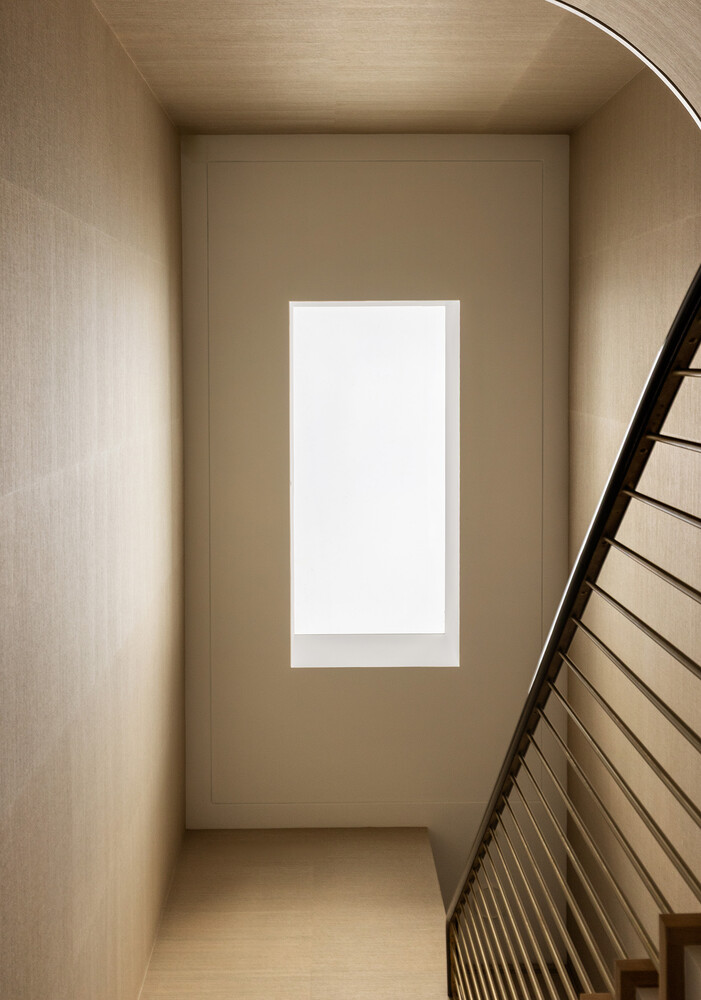
A sweeping central staircase connects the upper floors. One level is arranged with a central gallery separating a large living room and den or study, each with its own gas fireplace.
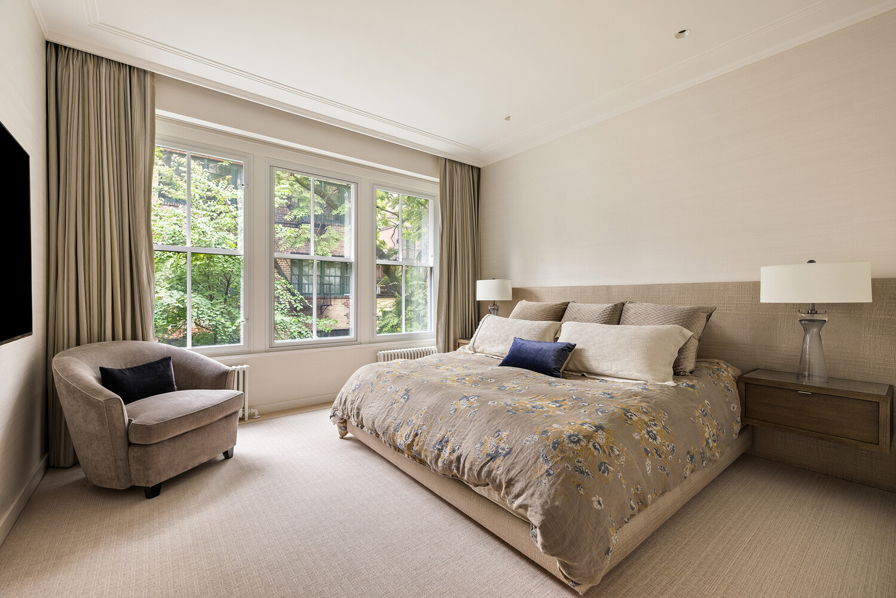
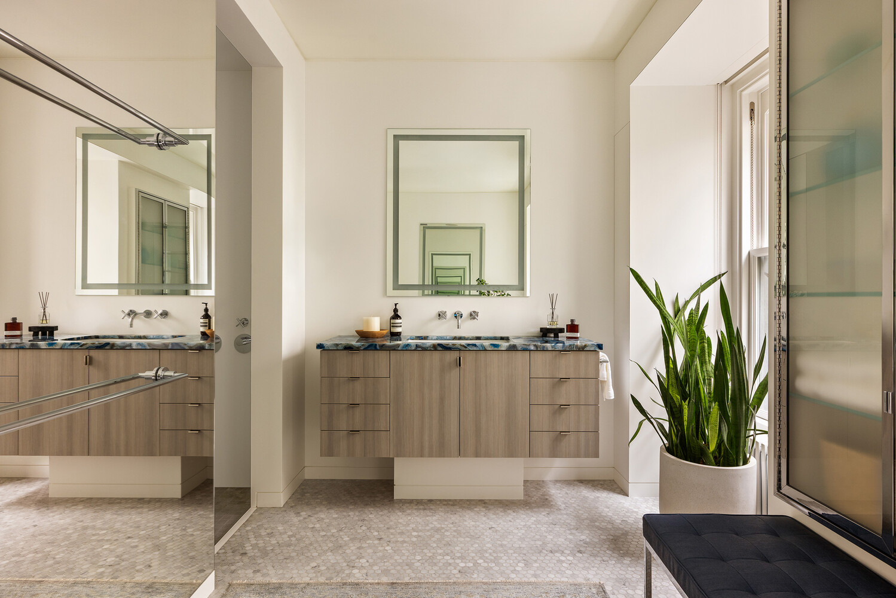
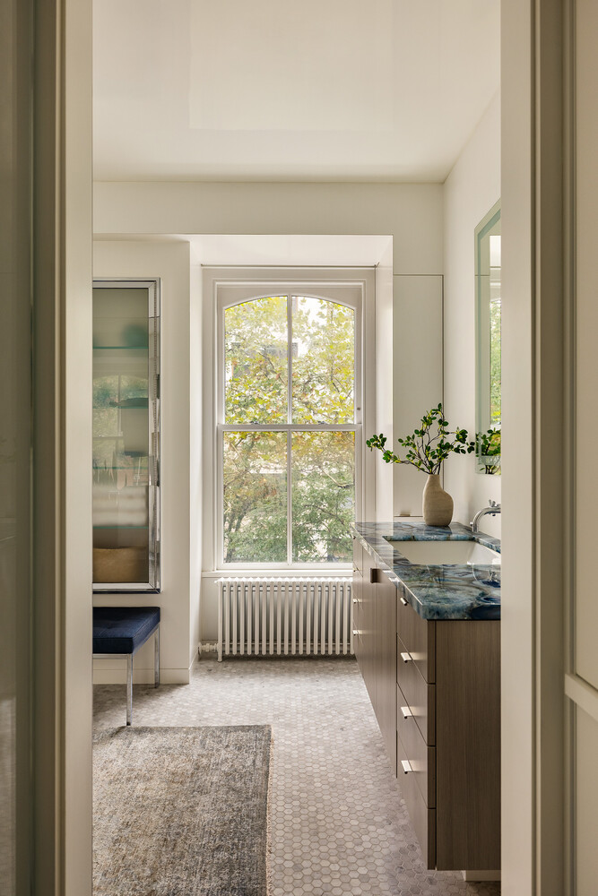
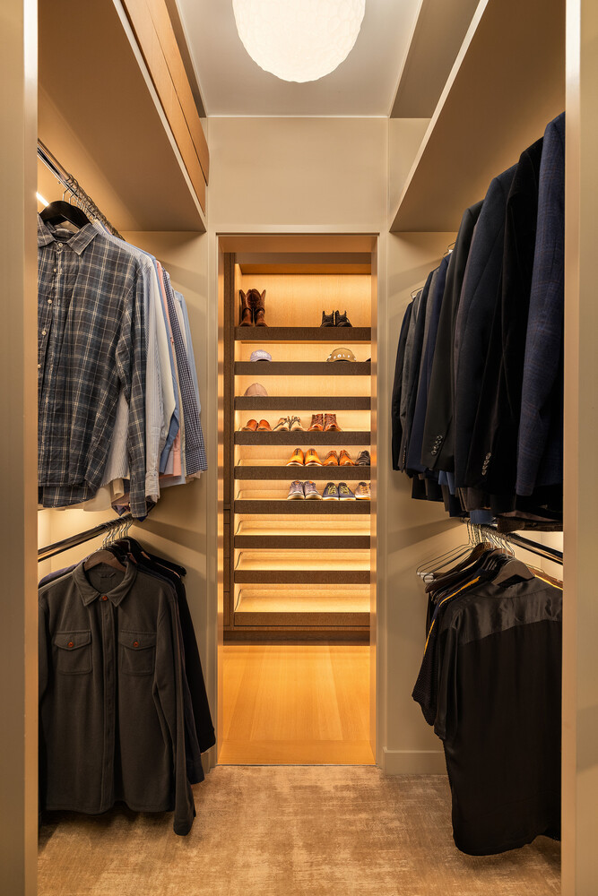
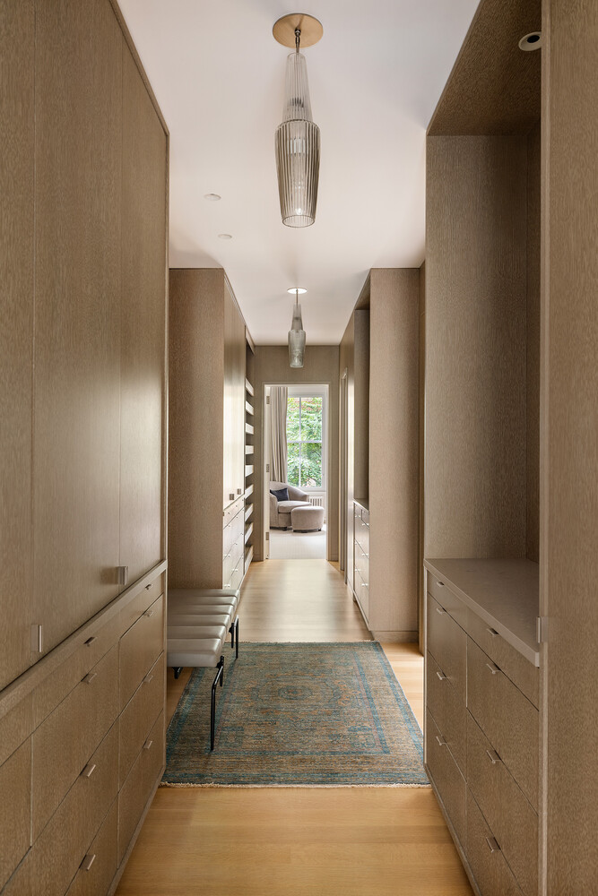
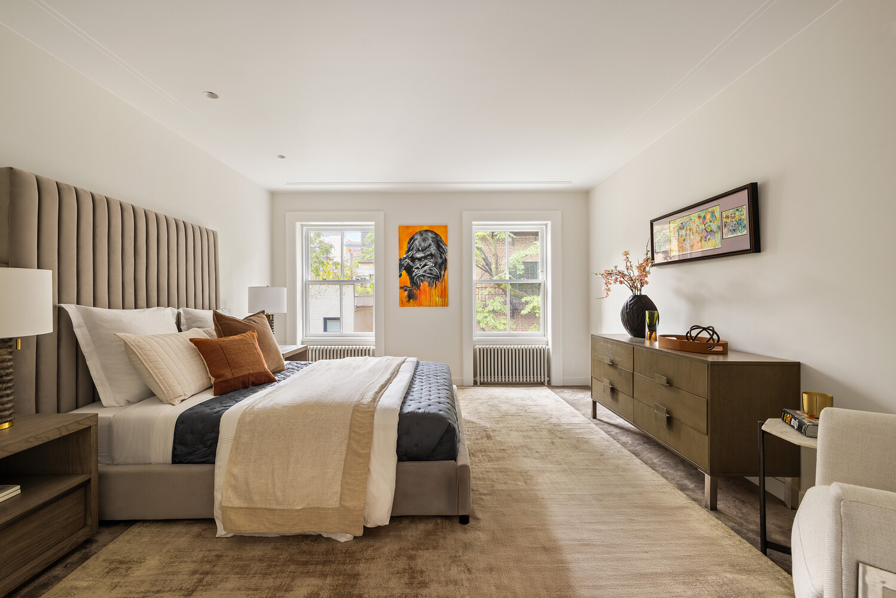
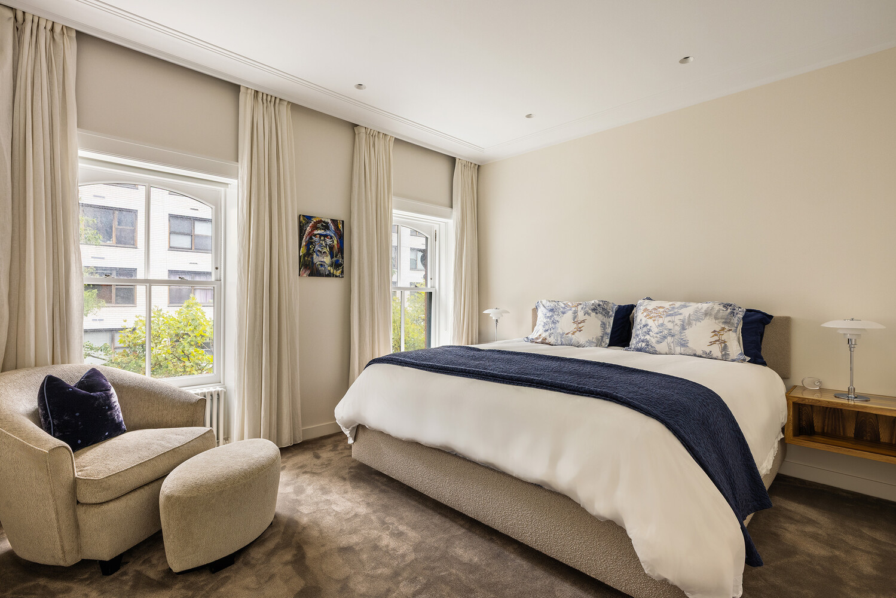
The full-floor primary suite includes rear-facing sleeping quarters, custom cerused-oak millwork, dressing areas, and a large primary bath. Additional bedrooms and flexible living spaces occupy the upper level.
Located in the heart of Gramercy, 141 East 18th Street offers substantial scale, excellent ceiling heights, a private garden, and a turnkey Steven Harris renovation.
Listing Courtesy of Serhant LLC
Features
A/C
Garden
Contact

Charles Mazalatis
License
Licensed As: Charles Mazalatis
President & Licensed Real Estate Broker
Mortgage Calculator

This information is not verified for authenticity or accuracy and is not guaranteed and may not reflect all real estate activity in the market.
©2026 REBNY Listing Service, Inc. All rights reserved.
All information is intended only for the Registrant’s personal, non-commercial use.
RLS Data display by Maz Group NY.
Additional building data provided by On-Line Residential [OLR].
All information furnished regarding property for sale, rental or financing is from sources deemed reliable, but no warranty or representation is made as to the accuracy thereof and same is submitted subject to errors, omissions, change of price, rental or other conditions, prior sale, lease or financing or withdrawal without notice. All dimensions are approximate. For exact dimensions, you must hire your own architect or engineer.
Listing ID: 56745TH