
$ 5,250,000
Active
Status
7
Rooms
4
Bedrooms
4.5
Bathrooms
2,650/246
ASF/ASM
$ 3,933
Real Estate Taxes
[Monthly]
$ 3,668
Common Charges [Monthly]
90%
Financing Allowed
Description
REFLECTIONS OF LINCOLN SQUARE
Where design and culture take center stage
Perfectly positioned at one of Lincoln Square's most desirable intersections, directly across from The Juilliard School, Lincoln Center and just one block from Central Park, this distinctive four-bedroom, four-and-a-half-bath residence offers approximately 2,650 square feet of thoughtfully designed living space. Nine-foot ceilings, generous proportions and a natural flow between rooms create a home that feels both sophisticated and inviting.
A defining architectural feature of the residence is its custom lacquered ceilings, meticulously finished by a European artisan. Their extraordinary reflective quality brings depth and dimension to the interiors, capturing the afternoon sun and, after dark, the shifting glow of Lincoln Square. The effect is subtle yet striking, creating an atmosphere that evolves throughout the day and sets this home apart.
Western exposures bring afternoon sunshine and open sky into the living and dining areas and three of the four bedrooms, giving a consistent outlook and an airy, open feeling throughout much of the floor plan. The residence's enviable position at a prominent intersection further enhances its sense of openness and connection to the surrounding neighborhood. The spacious fourth bedroom faces northeast, welcoming the first light of morning.
The interiors balance elegance with personality. Italian stone and wood floors, designer lighting and carefully selected finishes lend warmth and character. Gracious living and dining spaces transition effortlessly, offering a beautiful setting for entertaining and everyday living.
The kitchen features high-gloss wood cabinetry, stone finishes and a Bertazzoni Italian range. All four bedrooms have full en suite bathrooms, including two primary-style suites with double vanities. The principal marble bath boasts a BainUltra tub, while the other three are appointed in granite, each with a classic tub of its own. A separate powder room completes the layout.
Generous closet space, thoughtfully integrated additional cabinetry and a dedicated washer/dryer closet provide excellent everyday functionality.
With just three residences on the floor and a dedicated 24-hour staff, the building offers an intimate residential atmosphere and a level of attentive, personalized service that truly distinguishes it. The building also features a bicycle storage room.
Few locations offer such an exceptional convergence of culture, convenience and green space. The Metropolitan Opera, New York City Ballet and the New York Philharmonic are all moments away, placing world-class performances practically at your doorstep. Central Park beckons, offering a picturesque setting for relaxation and outdoor enjoyment, while an exceptional collection of restaurants, including the newly opened Brasserie Boulud by acclaimed chef Daniel Boulud, brings world-class dining to the neighborhood. Outstanding shopping and everyday conveniences are equally close at hand.
Listing Courtesy of The Corcoran Group
Features
A/C
Washer / Dryer
View / Exposure
City Views
South, West Exposures
Building Details
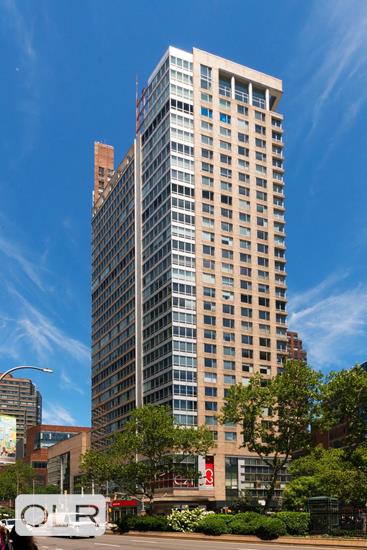
Condo
Ownership
High-Rise
Building Type
Full Service
Service Level
Elevator
Access
Pets Allowed
Pet Policy
1138/7501
Block/Lot
Post-War
Age
1995
Year Built
30/131
Floors/Apts
Amenities
Bike Room
Common Storage
Health Club
Laundry Room
Pool
Sauna
Steam Room
Valet Service
Building Statistics
$ 1,817 APPSF
Closed Sales Data [Last 12 Months]
Contact

Charles Mazalatis
License
Licensed As: Charles Mazalatis
President & Licensed Real Estate Broker
Mortgage Calculator

This information is not verified for authenticity or accuracy and is not guaranteed and may not reflect all real estate activity in the market.
©2026 REBNY Listing Service, Inc. All rights reserved.
All information is intended only for the Registrant’s personal, non-commercial use.
RLS Data display by Maz Group NY.
Additional building data provided by On-Line Residential [OLR].
All information furnished regarding property for sale, rental or financing is from sources deemed reliable, but no warranty or representation is made as to the accuracy thereof and same is submitted subject to errors, omissions, change of price, rental or other conditions, prior sale, lease or financing or withdrawal without notice. All dimensions are approximate. For exact dimensions, you must hire your own architect or engineer.
Listing ID: 2209006


