New Today
$ 7,995,000
Active
Status
6
Rooms
3
Bedrooms
3.5
Bathrooms
2,351/218
ASF/ASM
$ 4,695
Real Estate Taxes
[Monthly]
$ 4,991
Common Charges [Monthly]
90%
Financing Allowed
Description
An Extraordinary Waterfront Residence at 160 Leroy Street
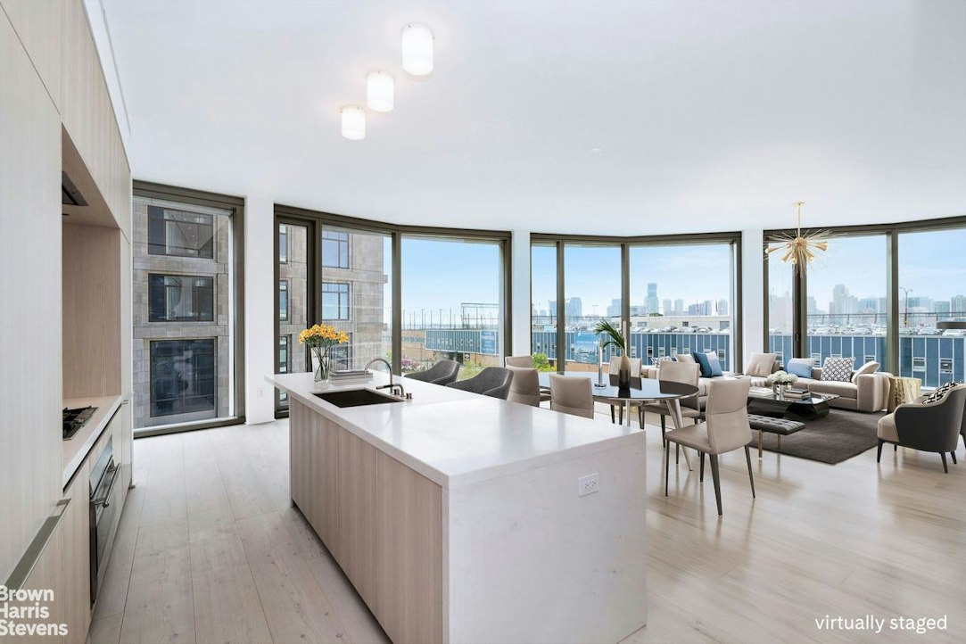
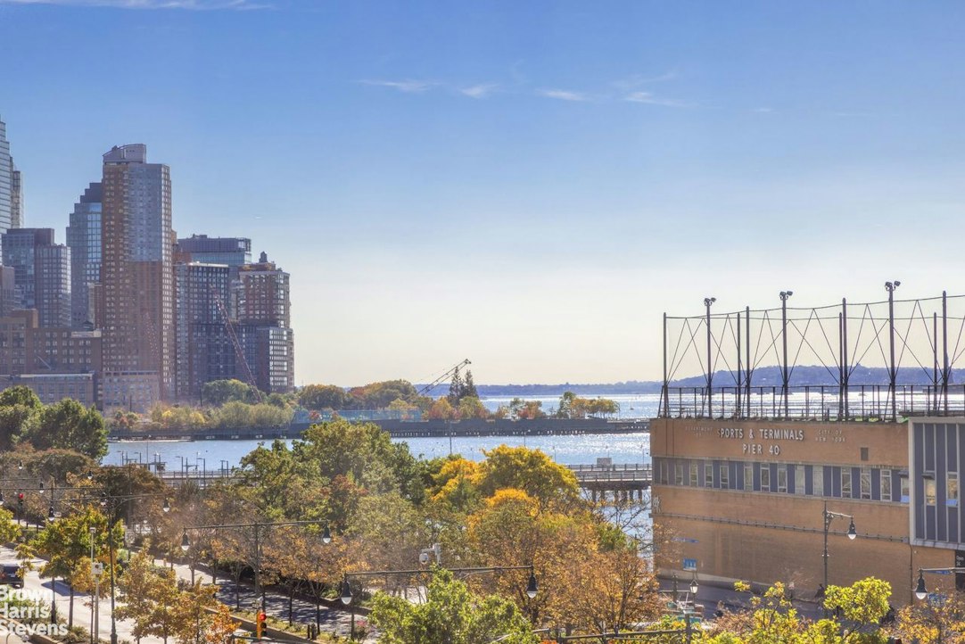
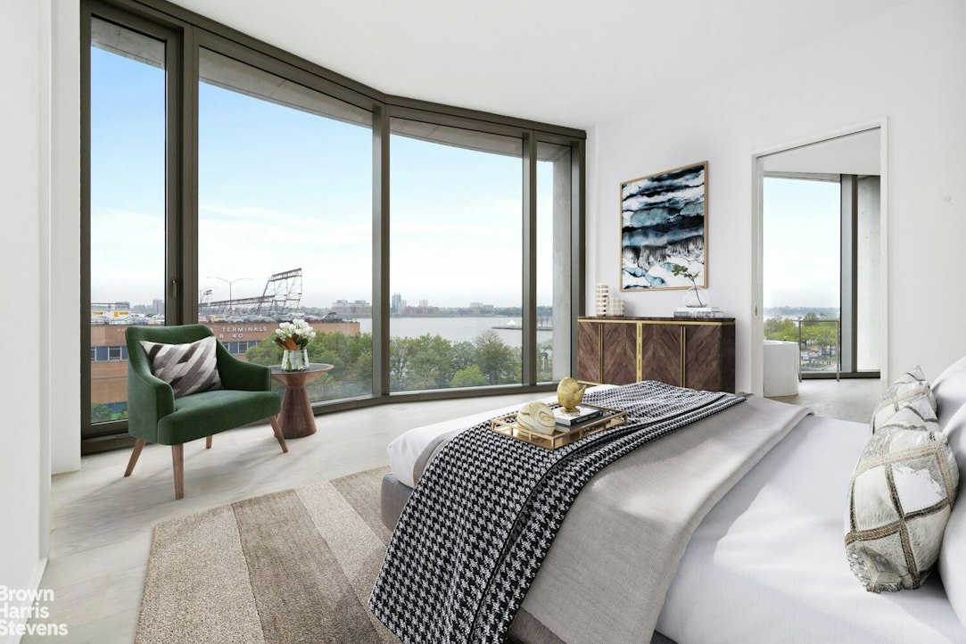
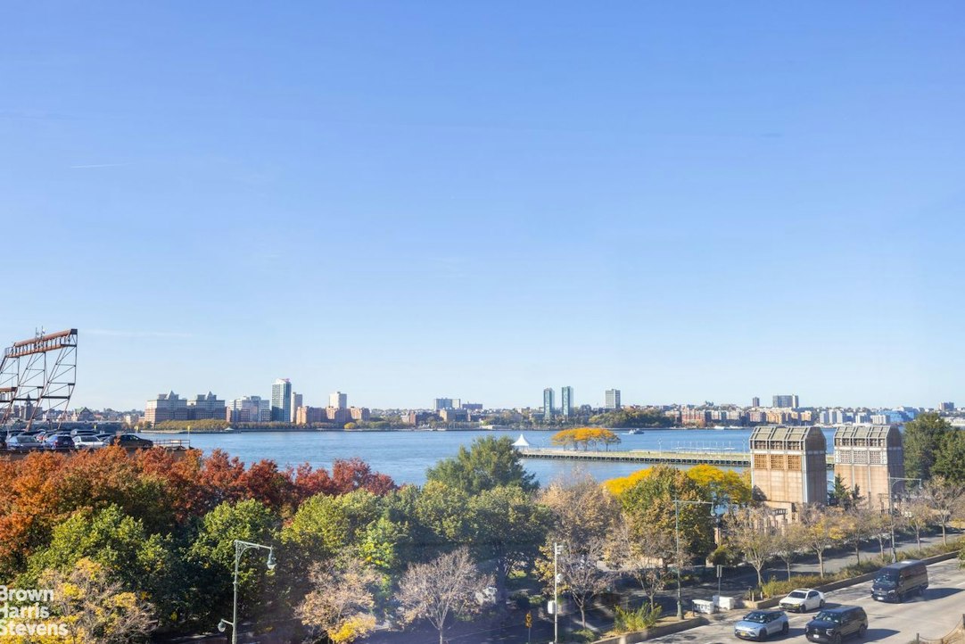
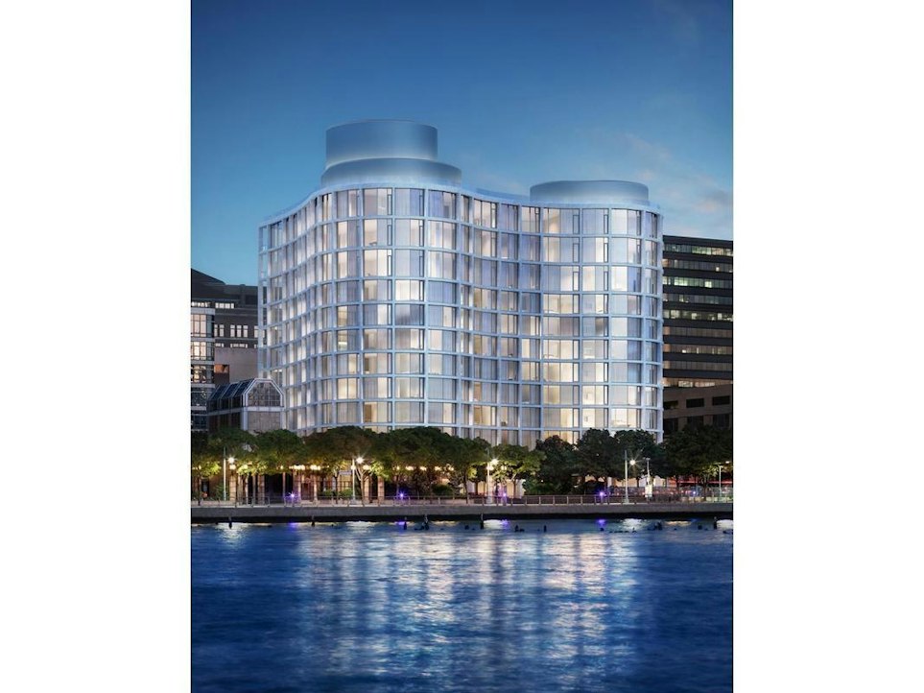
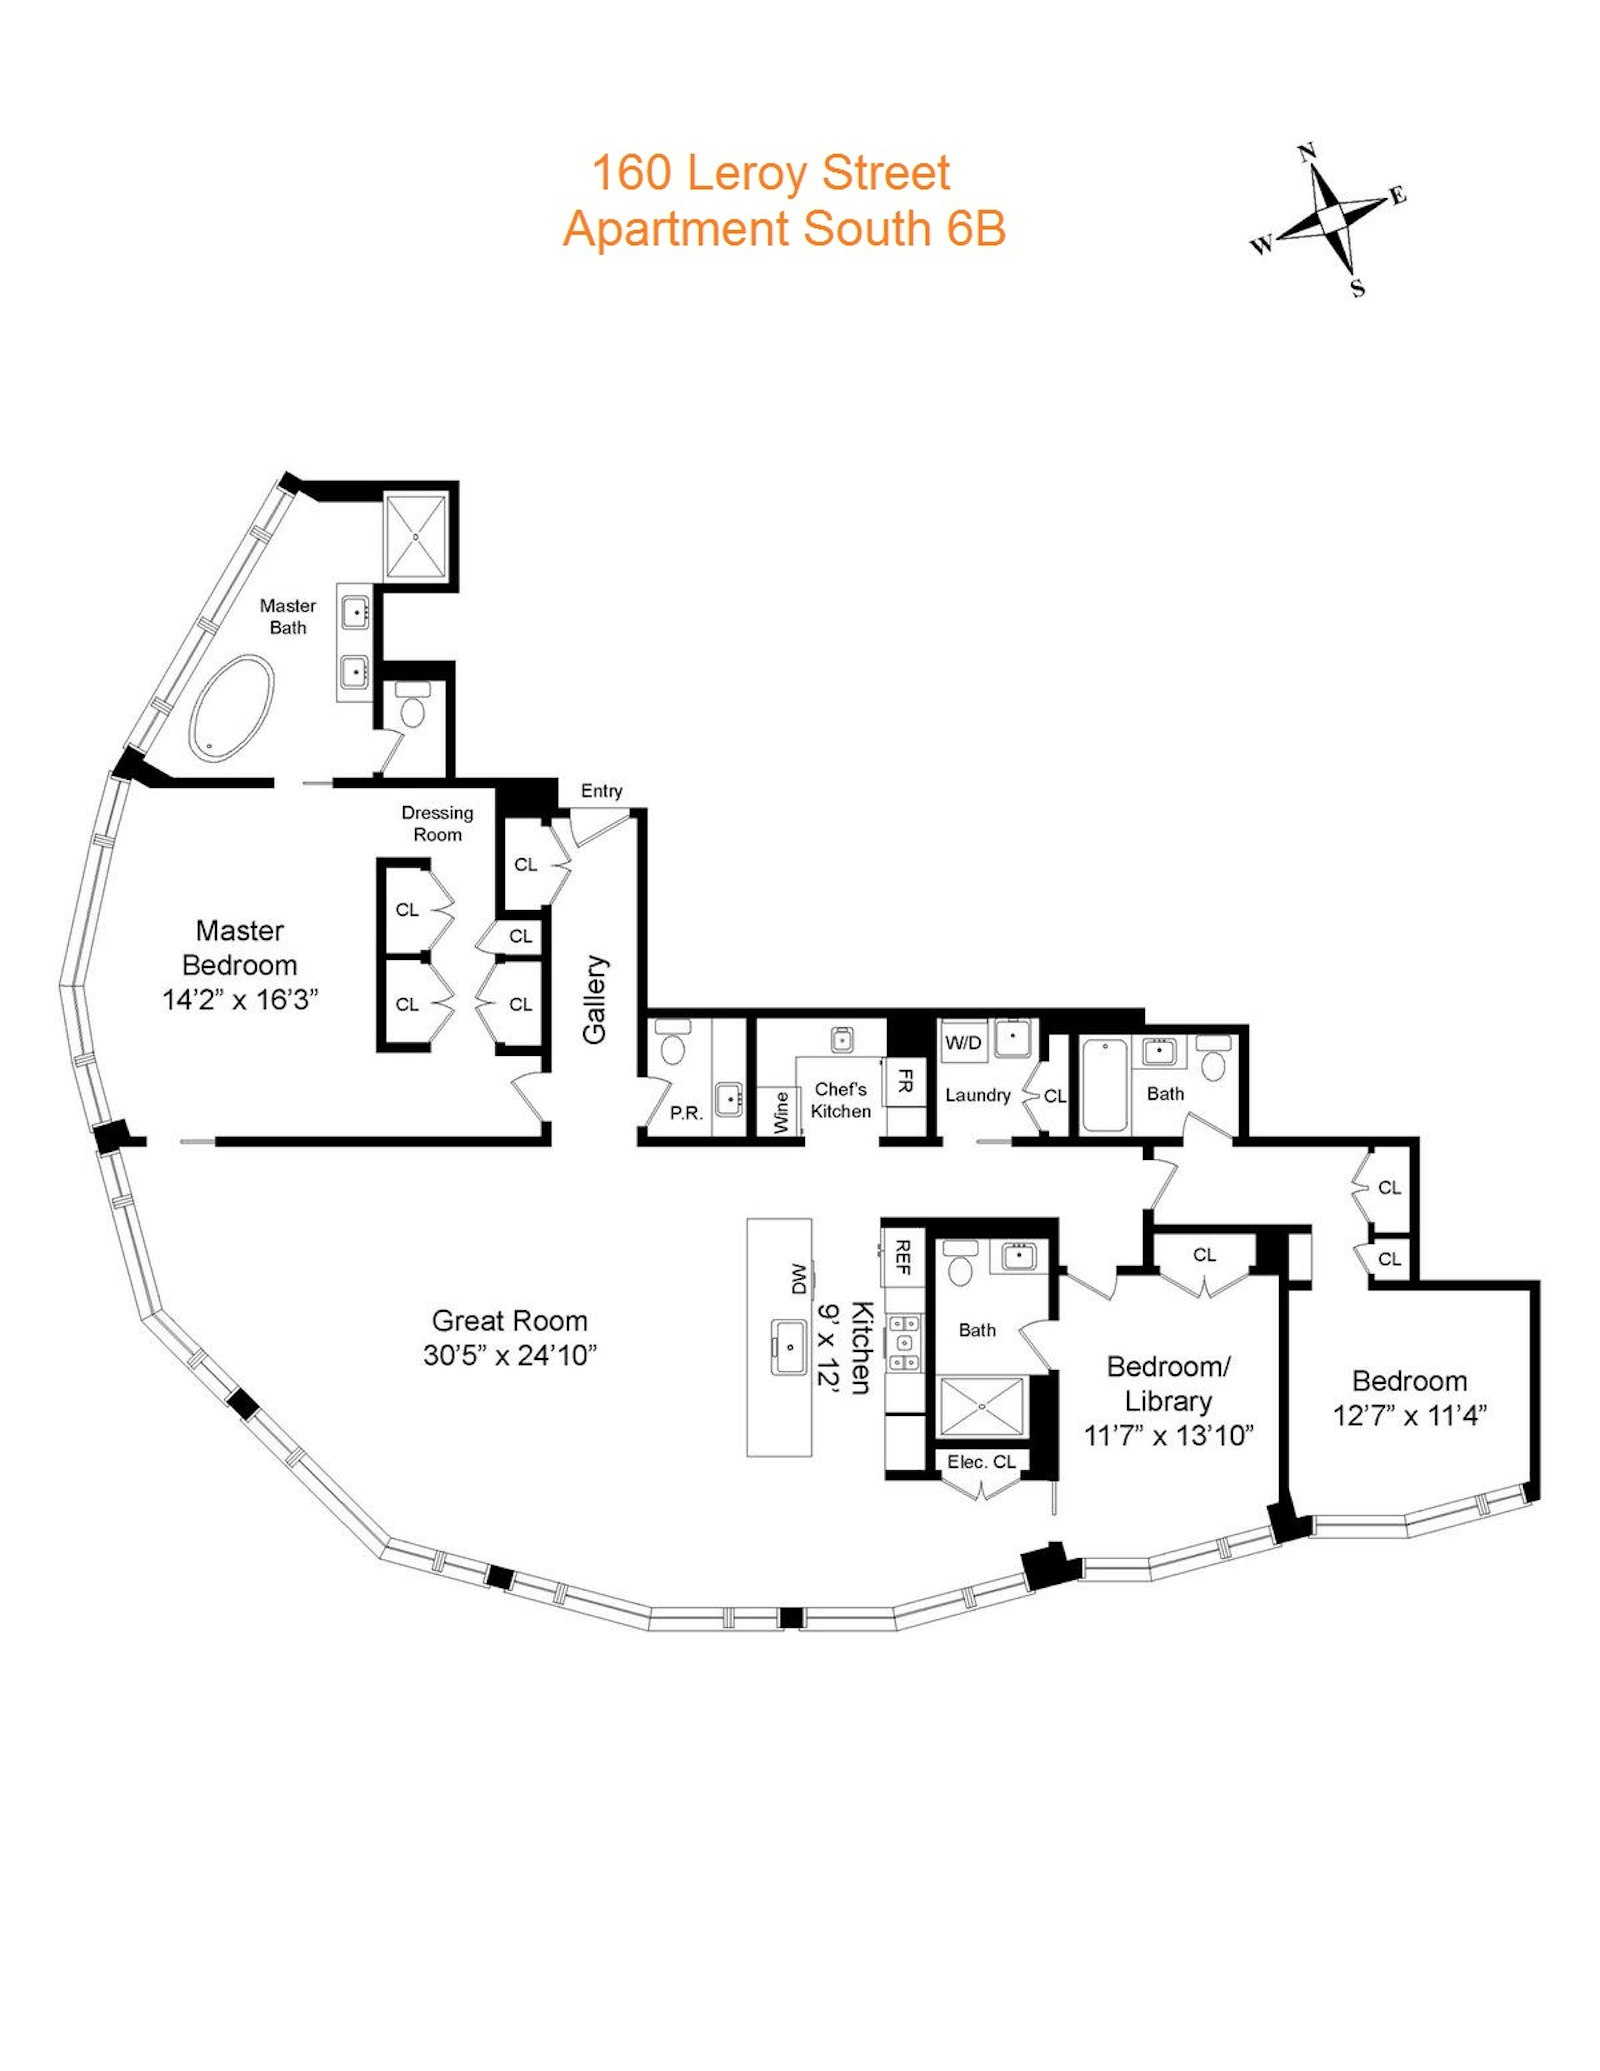
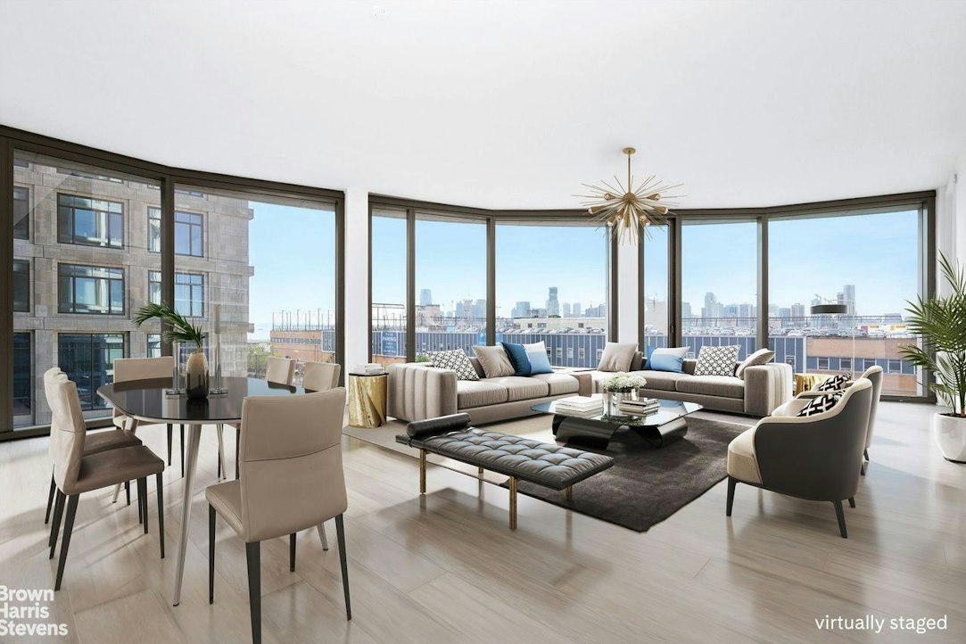
A rare offering at 160 Leroy Street, the celebrated West Village development conceived by Ian Schrager and designed by the internationally acclaimed architects Herzog & de Meuron, this exceptional Three Bedroom and Three and a Half Bathroom residence embodies a refined vision of contemporary luxury. Spanning, with soaring 11foot ceiling heights and breathtaking southern and western exposures, the home commands spectacular views of the Hudson River, the Manhattan skyline, and the surrounding parks. Meticulously crafted for modern living, the residence features an expansive, open-concept layout that seamlessly balances gracious entertaining with intimate everyday living. An abundance of natural light, generous wall space for art, and dramatic floor-to-ceiling windows create an atmosphere of understated sophistication, complemented by the warmth of exquisite natural materials and impeccable detailing.
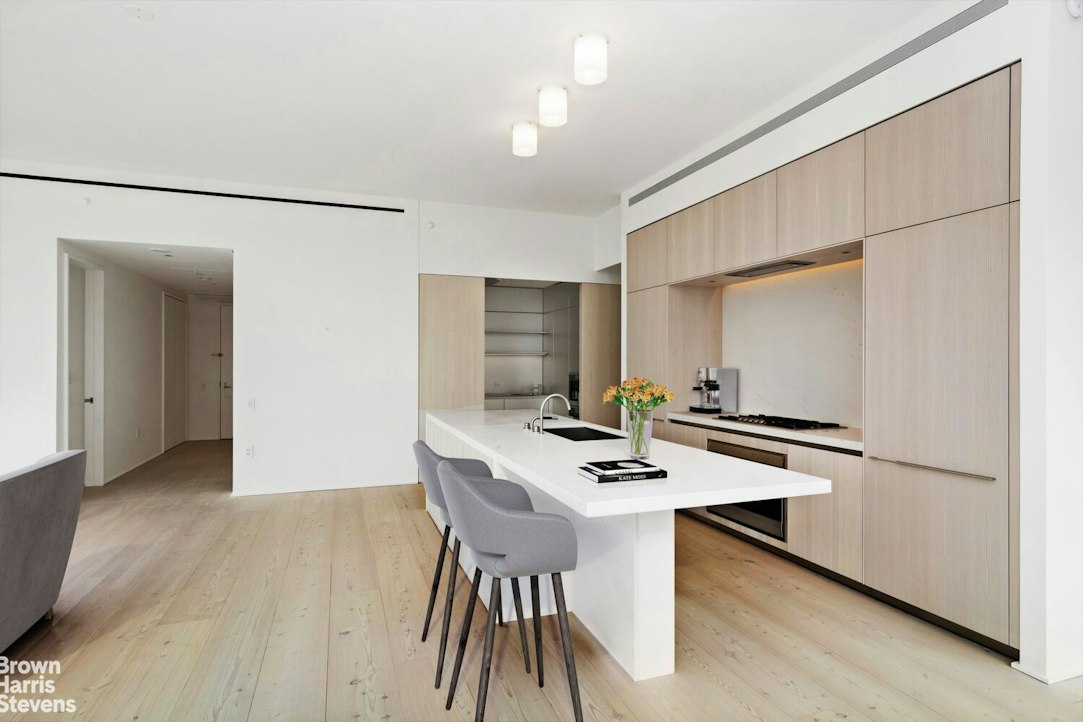
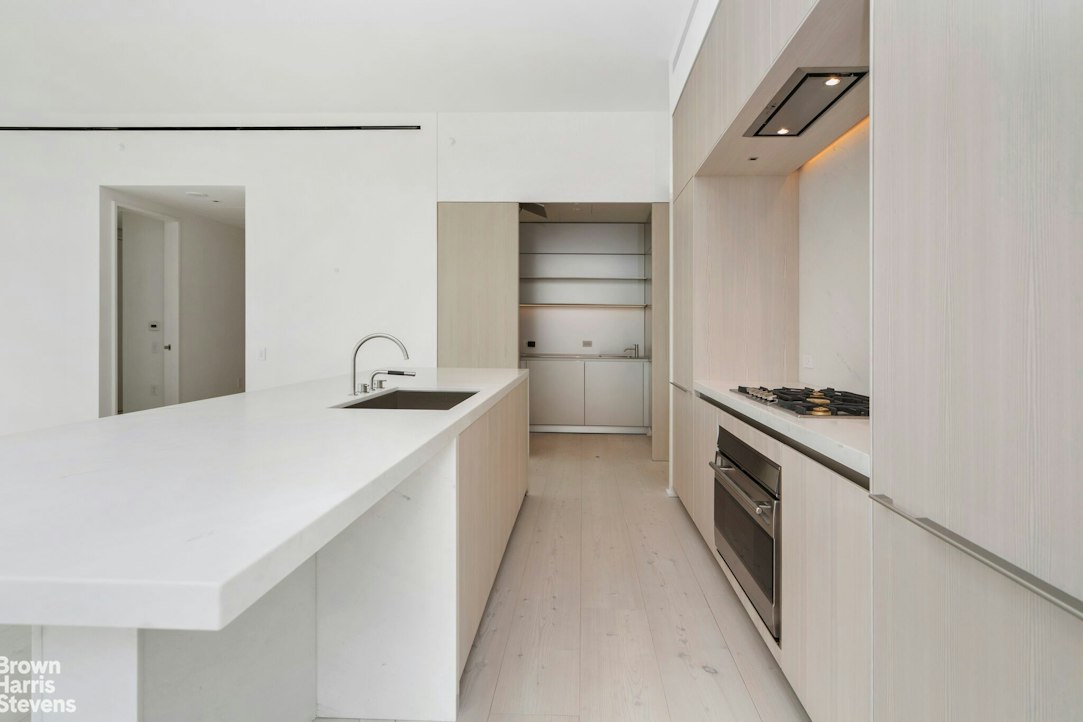
The magnificent waterfront living room flows effortlessly into the dining area and an open chef's kitchen by Bulthaup, distinguished by Scandinavian larch cabinetry and hand-selected Sivec marble countertops and backsplash. Fully integrated premium appliances include a Sub-Zero refrigerator, Wolf oven, Gaggenau cooktop, and Miele dishwasher. For the discerning culinary enthusiast, a separate, enclosed professional chef's kitchen offers the functionality of a thoughtfully reimagined European larder, discreetly accommodating everyday preparation and more elaborate culinary pursuits. This beautifully appointed space features a Sub-Zero freezer and wine refrigerator, Wolf steam oven, microwave, and integrated Wolf coffee and espresso machine.
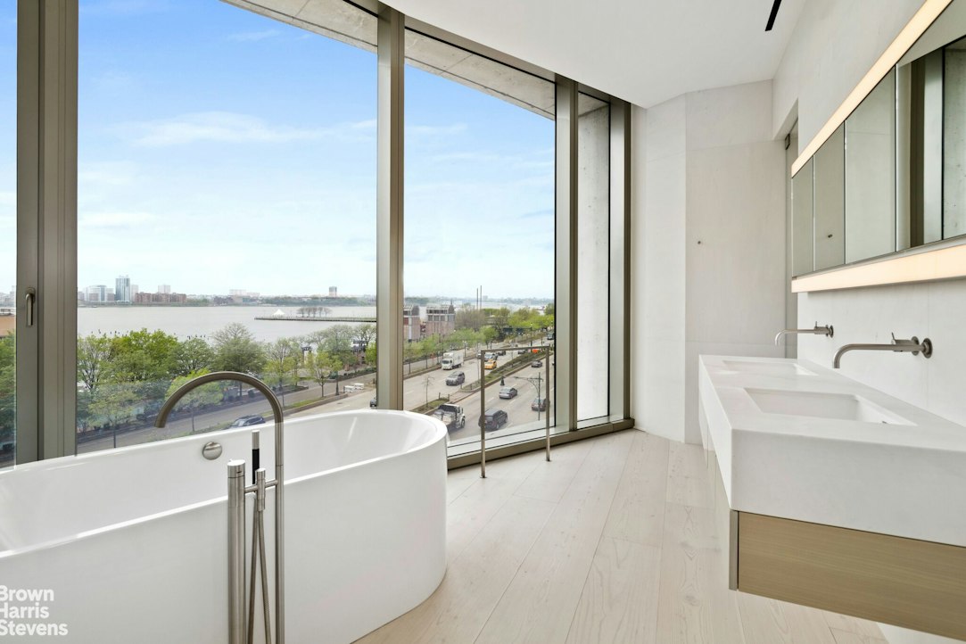
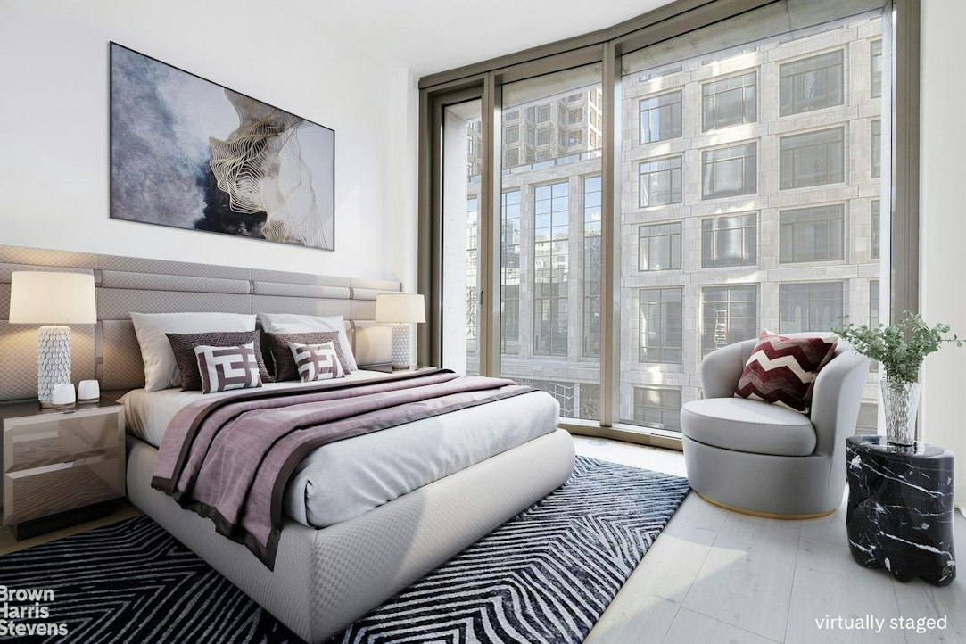
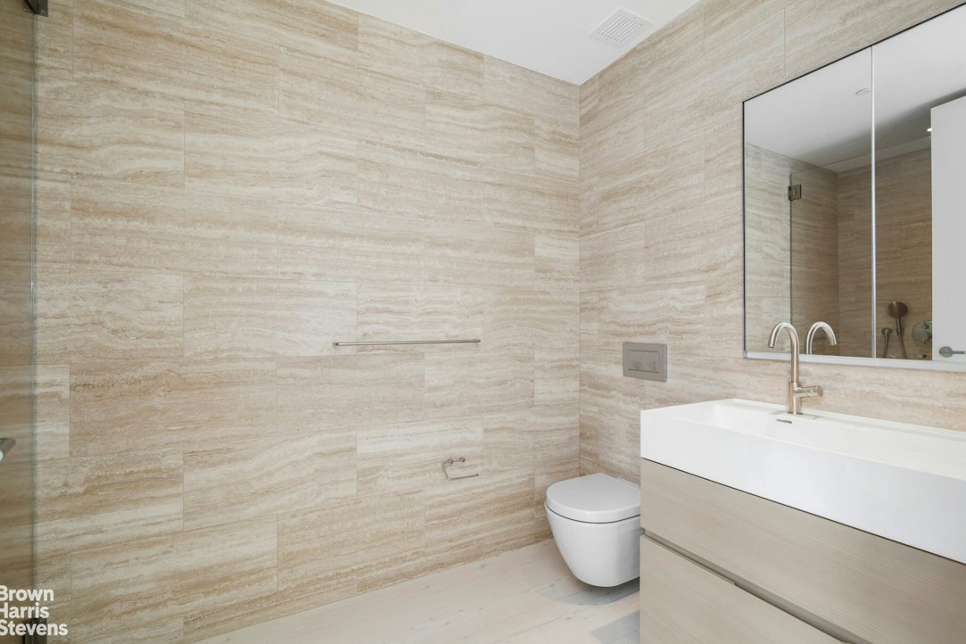
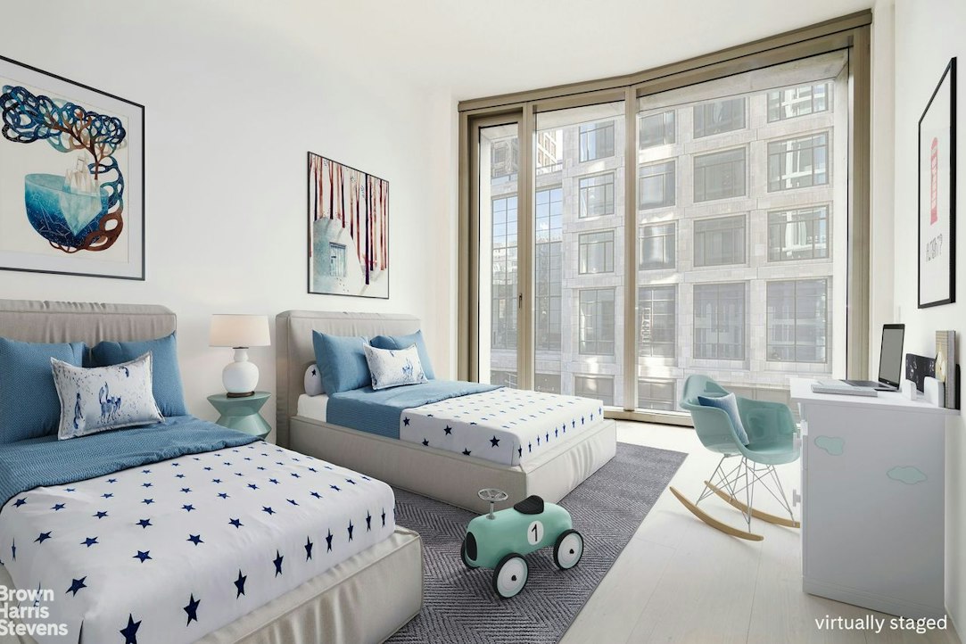
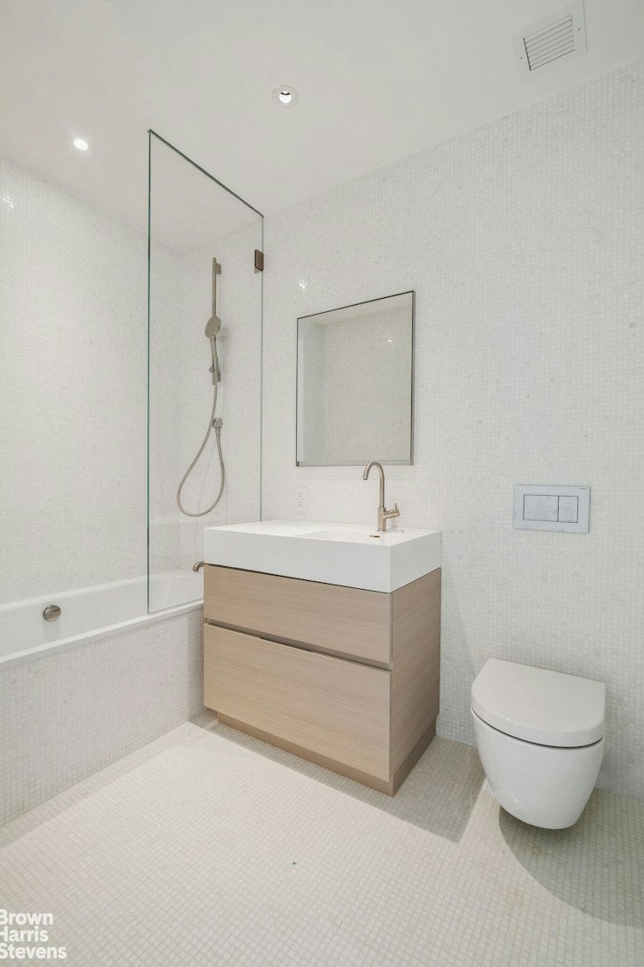
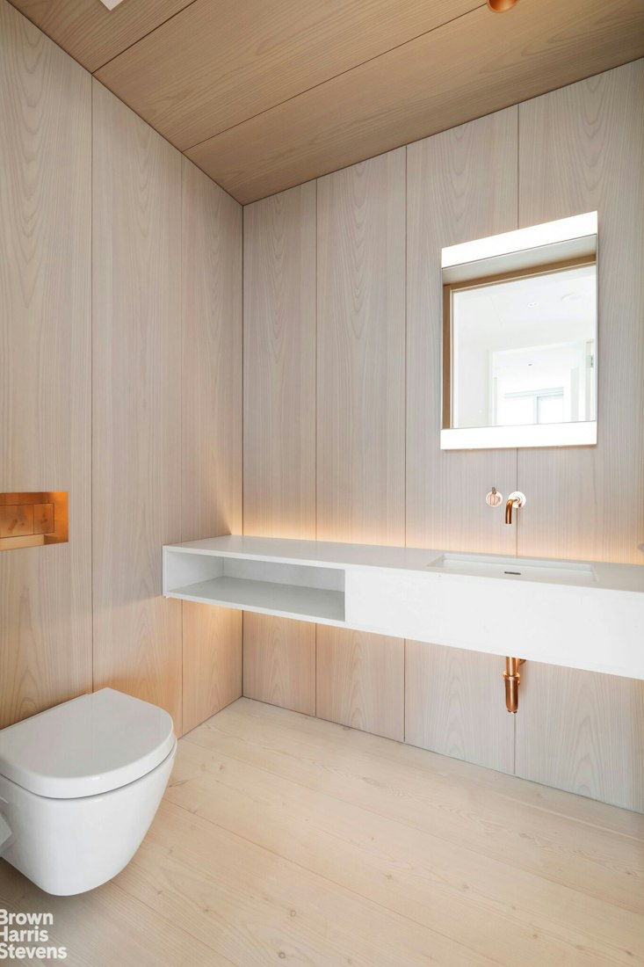
The serene master suite is a private sanctuary, offering open western views and an oversized dressing area. Its sumptuous, spa-inspired bathroom is entirely clad in slabs of pure Sivec marble and appointed with a deep Kaldewei soaking tub, radiant-heated floors, a double marble vanity, an expansive walk-in shower, and a separate water closet. The second and third bedrooms each feature custom en-suite bathrooms, beautifully finished with Sivec marble mosaic tile and bespoke vanities incorporating integrated Corian sinks. A sculptural powder room, wrapped in floor-to-ceiling Scandinavian larch, is complemented by a custom floating Sivec marble vanity. A thoughtfully designed laundry room, complete with a deep utility sink and full-size, high-capacity washer and dryer, further enhances the home's exceptional functionality.
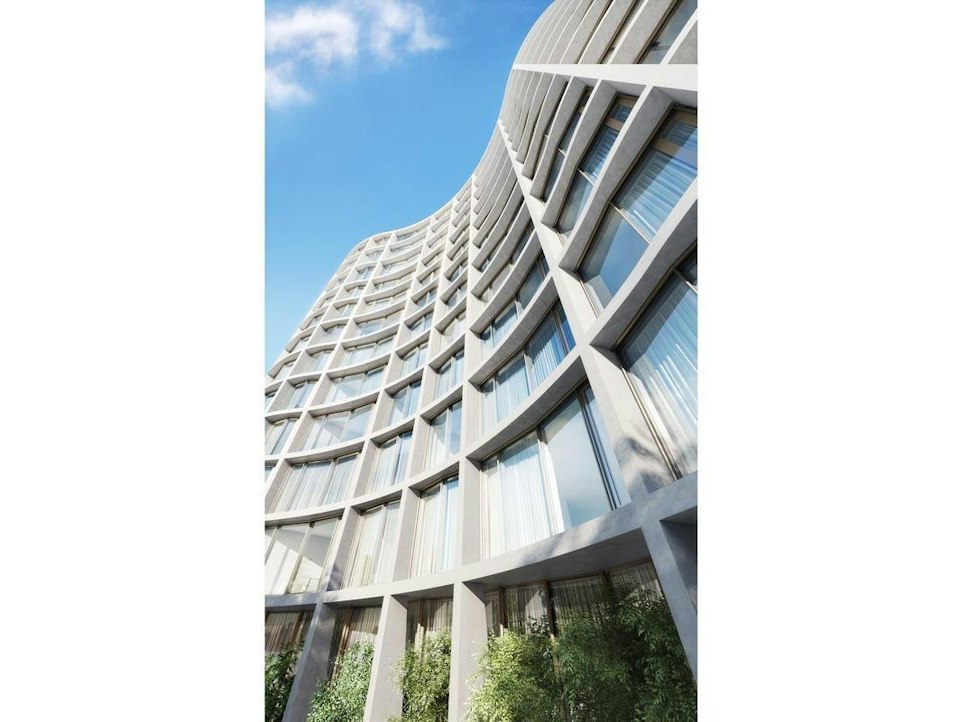
Every detail has been carefully considered, from the 12-inch-wide imported Scandinavian larch plank flooring to the oversized, 11-foot floor-to-ceiling windows. Advanced residential features include pre-wiring for audiovisual systems, a sophisticated dimming system, custom motorized window shades, and a triple-glazed custom curtain wall with UVB/UVA-protective glass, ensuring both comfort and discretion.
The Distinction of 160 Leroy
An architectural landmark in the heart of the West Village, 160 Leroy offers an exclusive collection of just 57 distinctive residences, complemented by extraordinary private amenities. A secluded cobblestone driveway and lushly landscaped gardens designed by renowned landscape architect Madison Cox establish a sense of arrival that is both intimate and distinguished.
The building's exceptional wellness and leisure offerings include a state-of-the-art spa featuring a dramatic 70-foot elevated swimming pool, whirlpool, fully equipped fitness center, dedicated yoga and Pilates studio, steam room, sauna, and private massage room. Residents also enjoy an elegant clubroom with a catering kitchen and a thoughtfully appointed children's playroom.
Set along a charming cobblestone street, the residence enjoys an enviable position in one of Manhattan's most coveted neighborhoods. Hudson River Park and its scenic waterfront promenades and cycling paths lie directly across the street, while the High Line, the vibrant Meatpacking District, and the renowned Whitney Museum of American Art are moments away. The boutiques, celebrated restaurants, and historic charm of Bleecker Street further enrich the neighborhood's unmistakable appeal.
A remarkable expression of contemporary architecture, refined craftsmanship, and waterfront living, this exceptional residence at 160 Leroy Street offers a rare opportunity to experience the very best of New York City's West Village.
TENANT IN PLACE UNTIL APRIL 14, 2027.
A rare offering at 160 Leroy Street, the celebrated West Village development conceived by Ian Schrager and designed by the internationally acclaimed architects Herzog & de Meuron, this exceptional Three Bedroom and Three and a Half Bathroom residence embodies a refined vision of contemporary luxury. Spanning, with soaring 11foot ceiling heights and breathtaking southern and western exposures, the home commands spectacular views of the Hudson River, the Manhattan skyline, and the surrounding parks. Meticulously crafted for modern living, the residence features an expansive, open-concept layout that seamlessly balances gracious entertaining with intimate everyday living. An abundance of natural light, generous wall space for art, and dramatic floor-to-ceiling windows create an atmosphere of understated sophistication, complemented by the warmth of exquisite natural materials and impeccable detailing.
The magnificent waterfront living room flows effortlessly into the dining area and an open chef's kitchen by Bulthaup, distinguished by Scandinavian larch cabinetry and hand-selected Sivec marble countertops and backsplash. Fully integrated premium appliances include a Sub-Zero refrigerator, Wolf oven, Gaggenau cooktop, and Miele dishwasher. For the discerning culinary enthusiast, a separate, enclosed professional chef's kitchen offers the functionality of a thoughtfully reimagined European larder, discreetly accommodating everyday preparation and more elaborate culinary pursuits. This beautifully appointed space features a Sub-Zero freezer and wine refrigerator, Wolf steam oven, microwave, and integrated Wolf coffee and espresso machine.
The serene master suite is a private sanctuary, offering open western views and an oversized dressing area. Its sumptuous, spa-inspired bathroom is entirely clad in slabs of pure Sivec marble and appointed with a deep Kaldewei soaking tub, radiant-heated floors, a double marble vanity, an expansive walk-in shower, and a separate water closet. The second and third bedrooms each feature custom en-suite bathrooms, beautifully finished with Sivec marble mosaic tile and bespoke vanities incorporating integrated Corian sinks. A sculptural powder room, wrapped in floor-to-ceiling Scandinavian larch, is complemented by a custom floating Sivec marble vanity. A thoughtfully designed laundry room, complete with a deep utility sink and full-size, high-capacity washer and dryer, further enhances the home's exceptional functionality.
Every detail has been carefully considered, from the 12-inch-wide imported Scandinavian larch plank flooring to the oversized, 11-foot floor-to-ceiling windows. Advanced residential features include pre-wiring for audiovisual systems, a sophisticated dimming system, custom motorized window shades, and a triple-glazed custom curtain wall with UVB/UVA-protective glass, ensuring both comfort and discretion.
The Distinction of 160 Leroy
An architectural landmark in the heart of the West Village, 160 Leroy offers an exclusive collection of just 57 distinctive residences, complemented by extraordinary private amenities. A secluded cobblestone driveway and lushly landscaped gardens designed by renowned landscape architect Madison Cox establish a sense of arrival that is both intimate and distinguished.
The building's exceptional wellness and leisure offerings include a state-of-the-art spa featuring a dramatic 70-foot elevated swimming pool, whirlpool, fully equipped fitness center, dedicated yoga and Pilates studio, steam room, sauna, and private massage room. Residents also enjoy an elegant clubroom with a catering kitchen and a thoughtfully appointed children's playroom.
Set along a charming cobblestone street, the residence enjoys an enviable position in one of Manhattan's most coveted neighborhoods. Hudson River Park and its scenic waterfront promenades and cycling paths lie directly across the street, while the High Line, the vibrant Meatpacking District, and the renowned Whitney Museum of American Art are moments away. The boutiques, celebrated restaurants, and historic charm of Bleecker Street further enrich the neighborhood's unmistakable appeal.
A remarkable expression of contemporary architecture, refined craftsmanship, and waterfront living, this exceptional residence at 160 Leroy Street offers a rare opportunity to experience the very best of New York City's West Village.
TENANT IN PLACE UNTIL APRIL 14, 2027.
An Extraordinary Waterfront Residence at 160 Leroy Street
A rare offering at 160 Leroy Street, the celebrated West Village development conceived by Ian Schrager and designed by the internationally acclaimed architects Herzog & de Meuron, this exceptional Three Bedroom and Three and a Half Bathroom residence embodies a refined vision of contemporary luxury. Spanning, with soaring 11foot ceiling heights and breathtaking southern and western exposures, the home commands spectacular views of the Hudson River, the Manhattan skyline, and the surrounding parks. Meticulously crafted for modern living, the residence features an expansive, open-concept layout that seamlessly balances gracious entertaining with intimate everyday living. An abundance of natural light, generous wall space for art, and dramatic floor-to-ceiling windows create an atmosphere of understated sophistication, complemented by the warmth of exquisite natural materials and impeccable detailing.
The magnificent waterfront living room flows effortlessly into the dining area and an open chef's kitchen by Bulthaup, distinguished by Scandinavian larch cabinetry and hand-selected Sivec marble countertops and backsplash. Fully integrated premium appliances include a Sub-Zero refrigerator, Wolf oven, Gaggenau cooktop, and Miele dishwasher. For the discerning culinary enthusiast, a separate, enclosed professional chef's kitchen offers the functionality of a thoughtfully reimagined European larder, discreetly accommodating everyday preparation and more elaborate culinary pursuits. This beautifully appointed space features a Sub-Zero freezer and wine refrigerator, Wolf steam oven, microwave, and integrated Wolf coffee and espresso machine.
The serene master suite is a private sanctuary, offering open western views and an oversized dressing area. Its sumptuous, spa-inspired bathroom is entirely clad in slabs of pure Sivec marble and appointed with a deep Kaldewei soaking tub, radiant-heated floors, a double marble vanity, an expansive walk-in shower, and a separate water closet. The second and third bedrooms each feature custom en-suite bathrooms, beautifully finished with Sivec marble mosaic tile and bespoke vanities incorporating integrated Corian sinks. A sculptural powder room, wrapped in floor-to-ceiling Scandinavian larch, is complemented by a custom floating Sivec marble vanity. A thoughtfully designed laundry room, complete with a deep utility sink and full-size, high-capacity washer and dryer, further enhances the home's exceptional functionality.
Every detail has been carefully considered, from the 12-inch-wide imported Scandinavian larch plank flooring to the oversized, 11-foot floor-to-ceiling windows. Advanced residential features include pre-wiring for audiovisual systems, a sophisticated dimming system, custom motorized window shades, and a triple-glazed custom curtain wall with UVB/UVA-protective glass, ensuring both comfort and discretion.
The Distinction of 160 Leroy
An architectural landmark in the heart of the West Village, 160 Leroy offers an exclusive collection of just 57 distinctive residences, complemented by extraordinary private amenities. A secluded cobblestone driveway and lushly landscaped gardens designed by renowned landscape architect Madison Cox establish a sense of arrival that is both intimate and distinguished.
The building's exceptional wellness and leisure offerings include a state-of-the-art spa featuring a dramatic 70-foot elevated swimming pool, whirlpool, fully equipped fitness center, dedicated yoga and Pilates studio, steam room, sauna, and private massage room. Residents also enjoy an elegant clubroom with a catering kitchen and a thoughtfully appointed children's playroom.
Set along a charming cobblestone street, the residence enjoys an enviable position in one of Manhattan's most coveted neighborhoods. Hudson River Park and its scenic waterfront promenades and cycling paths lie directly across the street, while the High Line, the vibrant Meatpacking District, and the renowned Whitney Museum of American Art are moments away. The boutiques, celebrated restaurants, and historic charm of Bleecker Street further enrich the neighborhood's unmistakable appeal.
A remarkable expression of contemporary architecture, refined craftsmanship, and waterfront living, this exceptional residence at 160 Leroy Street offers a rare opportunity to experience the very best of New York City's West Village.
TENANT IN PLACE UNTIL APRIL 14, 2027.
A rare offering at 160 Leroy Street, the celebrated West Village development conceived by Ian Schrager and designed by the internationally acclaimed architects Herzog & de Meuron, this exceptional Three Bedroom and Three and a Half Bathroom residence embodies a refined vision of contemporary luxury. Spanning, with soaring 11foot ceiling heights and breathtaking southern and western exposures, the home commands spectacular views of the Hudson River, the Manhattan skyline, and the surrounding parks. Meticulously crafted for modern living, the residence features an expansive, open-concept layout that seamlessly balances gracious entertaining with intimate everyday living. An abundance of natural light, generous wall space for art, and dramatic floor-to-ceiling windows create an atmosphere of understated sophistication, complemented by the warmth of exquisite natural materials and impeccable detailing.
The magnificent waterfront living room flows effortlessly into the dining area and an open chef's kitchen by Bulthaup, distinguished by Scandinavian larch cabinetry and hand-selected Sivec marble countertops and backsplash. Fully integrated premium appliances include a Sub-Zero refrigerator, Wolf oven, Gaggenau cooktop, and Miele dishwasher. For the discerning culinary enthusiast, a separate, enclosed professional chef's kitchen offers the functionality of a thoughtfully reimagined European larder, discreetly accommodating everyday preparation and more elaborate culinary pursuits. This beautifully appointed space features a Sub-Zero freezer and wine refrigerator, Wolf steam oven, microwave, and integrated Wolf coffee and espresso machine.
The serene master suite is a private sanctuary, offering open western views and an oversized dressing area. Its sumptuous, spa-inspired bathroom is entirely clad in slabs of pure Sivec marble and appointed with a deep Kaldewei soaking tub, radiant-heated floors, a double marble vanity, an expansive walk-in shower, and a separate water closet. The second and third bedrooms each feature custom en-suite bathrooms, beautifully finished with Sivec marble mosaic tile and bespoke vanities incorporating integrated Corian sinks. A sculptural powder room, wrapped in floor-to-ceiling Scandinavian larch, is complemented by a custom floating Sivec marble vanity. A thoughtfully designed laundry room, complete with a deep utility sink and full-size, high-capacity washer and dryer, further enhances the home's exceptional functionality.
Every detail has been carefully considered, from the 12-inch-wide imported Scandinavian larch plank flooring to the oversized, 11-foot floor-to-ceiling windows. Advanced residential features include pre-wiring for audiovisual systems, a sophisticated dimming system, custom motorized window shades, and a triple-glazed custom curtain wall with UVB/UVA-protective glass, ensuring both comfort and discretion.
The Distinction of 160 Leroy
An architectural landmark in the heart of the West Village, 160 Leroy offers an exclusive collection of just 57 distinctive residences, complemented by extraordinary private amenities. A secluded cobblestone driveway and lushly landscaped gardens designed by renowned landscape architect Madison Cox establish a sense of arrival that is both intimate and distinguished.
The building's exceptional wellness and leisure offerings include a state-of-the-art spa featuring a dramatic 70-foot elevated swimming pool, whirlpool, fully equipped fitness center, dedicated yoga and Pilates studio, steam room, sauna, and private massage room. Residents also enjoy an elegant clubroom with a catering kitchen and a thoughtfully appointed children's playroom.
Set along a charming cobblestone street, the residence enjoys an enviable position in one of Manhattan's most coveted neighborhoods. Hudson River Park and its scenic waterfront promenades and cycling paths lie directly across the street, while the High Line, the vibrant Meatpacking District, and the renowned Whitney Museum of American Art are moments away. The boutiques, celebrated restaurants, and historic charm of Bleecker Street further enrich the neighborhood's unmistakable appeal.
A remarkable expression of contemporary architecture, refined craftsmanship, and waterfront living, this exceptional residence at 160 Leroy Street offers a rare opportunity to experience the very best of New York City's West Village.
TENANT IN PLACE UNTIL APRIL 14, 2027.
Listing Courtesy of Brown Harris Stevens Residential Sales LLC
Features
A/C
Washer / Dryer
View / Exposure
City Views
South, West Exposures
Building Details
Condo
Ownership
Mid-Rise
Building Type
Concierge
Service Level
Elevator
Access
Pets Allowed
Pet Policy
601/7503
Block/Lot
Post-War
Age
2017
Year Built
15/57
Floors/Apts
Amenities
Bike Room
Courtyard
Facility Kitchen
Fitness Facility
Garage
Garden
Laundry Room
Playroom
Pool
Private Storage
Roof Deck
Sauna
Spa Services
Steam Room
Building Statistics
$ 3,788 APPSF
Closed Sales Data [Last 12 Months]
Contact

Charles Mazalatis
License
Licensed As: Charles Mazalatis
President & Licensed Real Estate Broker
Mortgage Calculator

This information is not verified for authenticity or accuracy and is not guaranteed and may not reflect all real estate activity in the market.
©2026 REBNY Listing Service, Inc. All rights reserved.
All information is intended only for the Registrant’s personal, non-commercial use.
RLS Data display by Maz Group NY.
Additional building data provided by On-Line Residential [OLR].
All information furnished regarding property for sale, rental or financing is from sources deemed reliable, but no warranty or representation is made as to the accuracy thereof and same is submitted subject to errors, omissions, change of price, rental or other conditions, prior sale, lease or financing or withdrawal without notice. All dimensions are approximate. For exact dimensions, you must hire your own architect or engineer.
Listing ID: 1545500