$ 2,225,000
Active
Status
4
Rooms
2
Bedrooms
2
Bathrooms
995/92
ASF/ASM
$ 1,655
Real Estate Taxes
[Monthly]
$ 1,679
Common Charges [Monthly]
90%
Financing Allowed
Description
IMMEDIATE OCCUPANCY
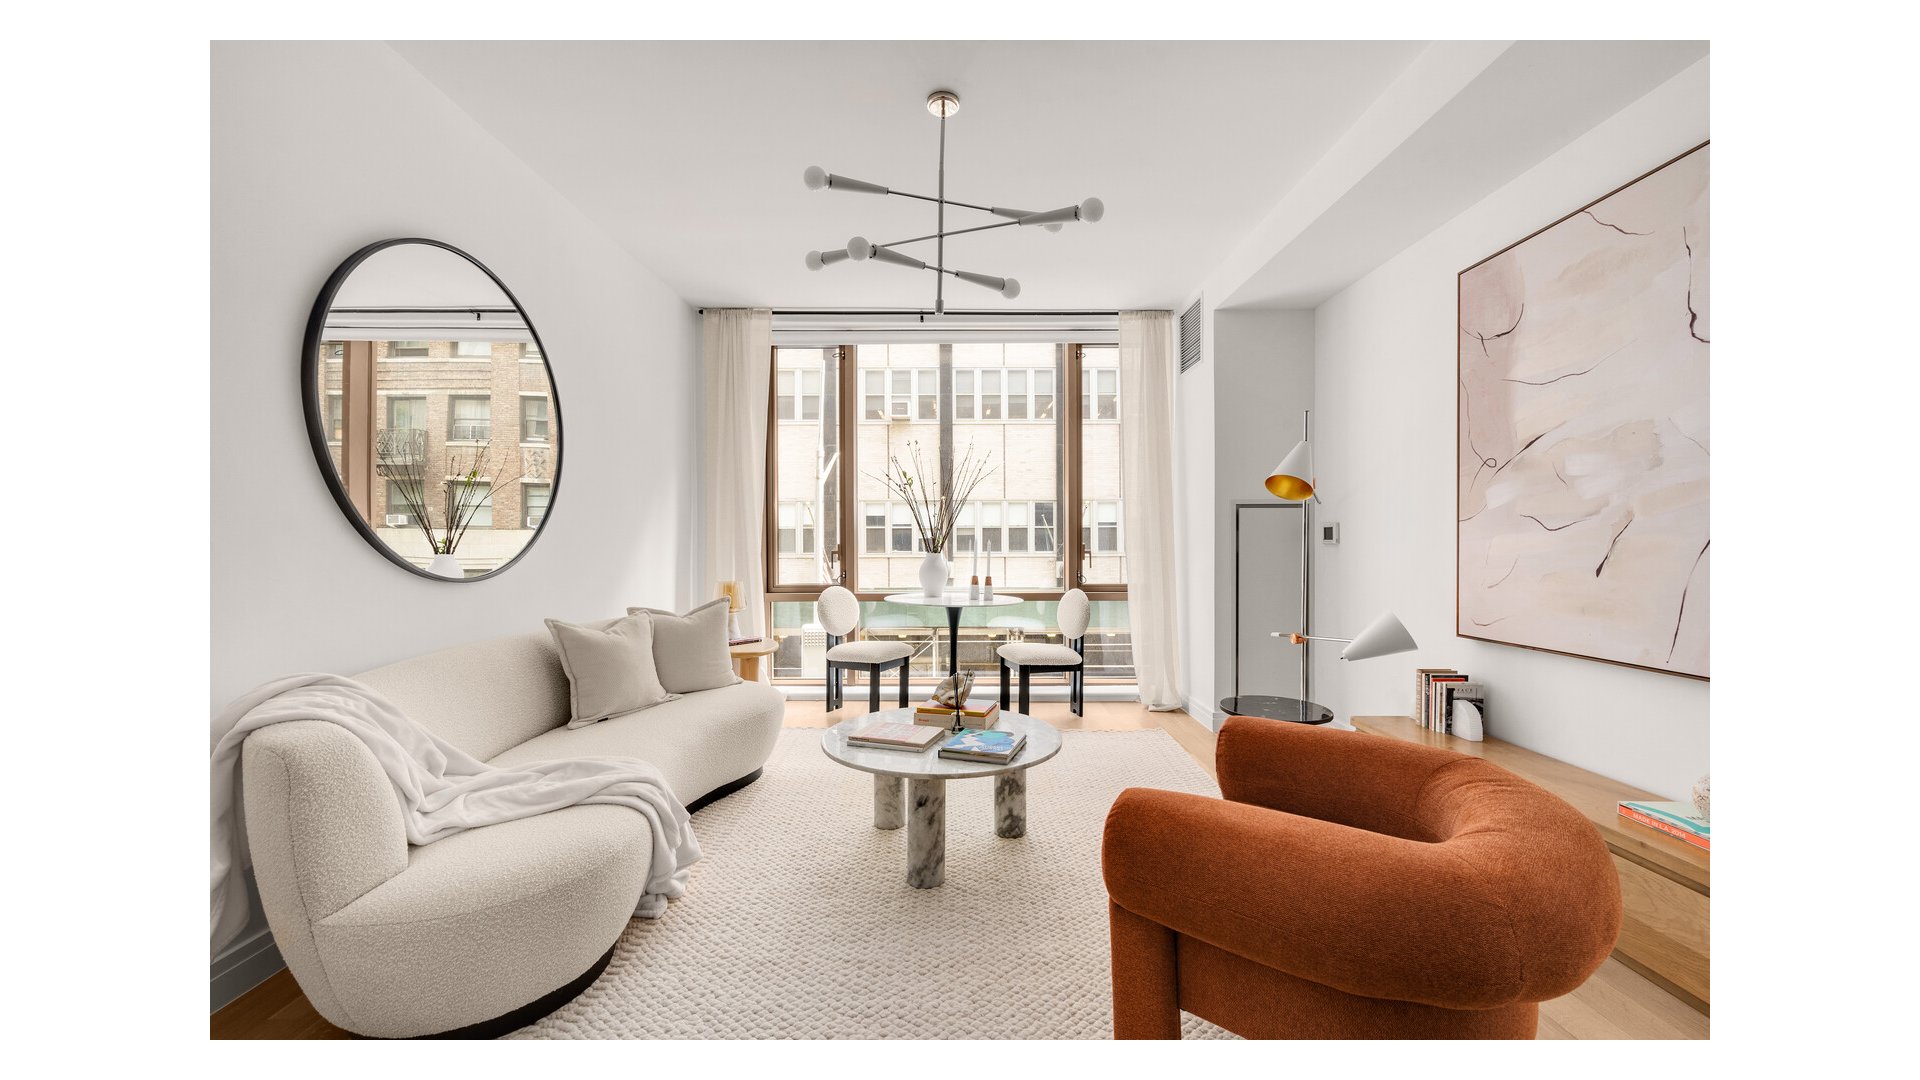
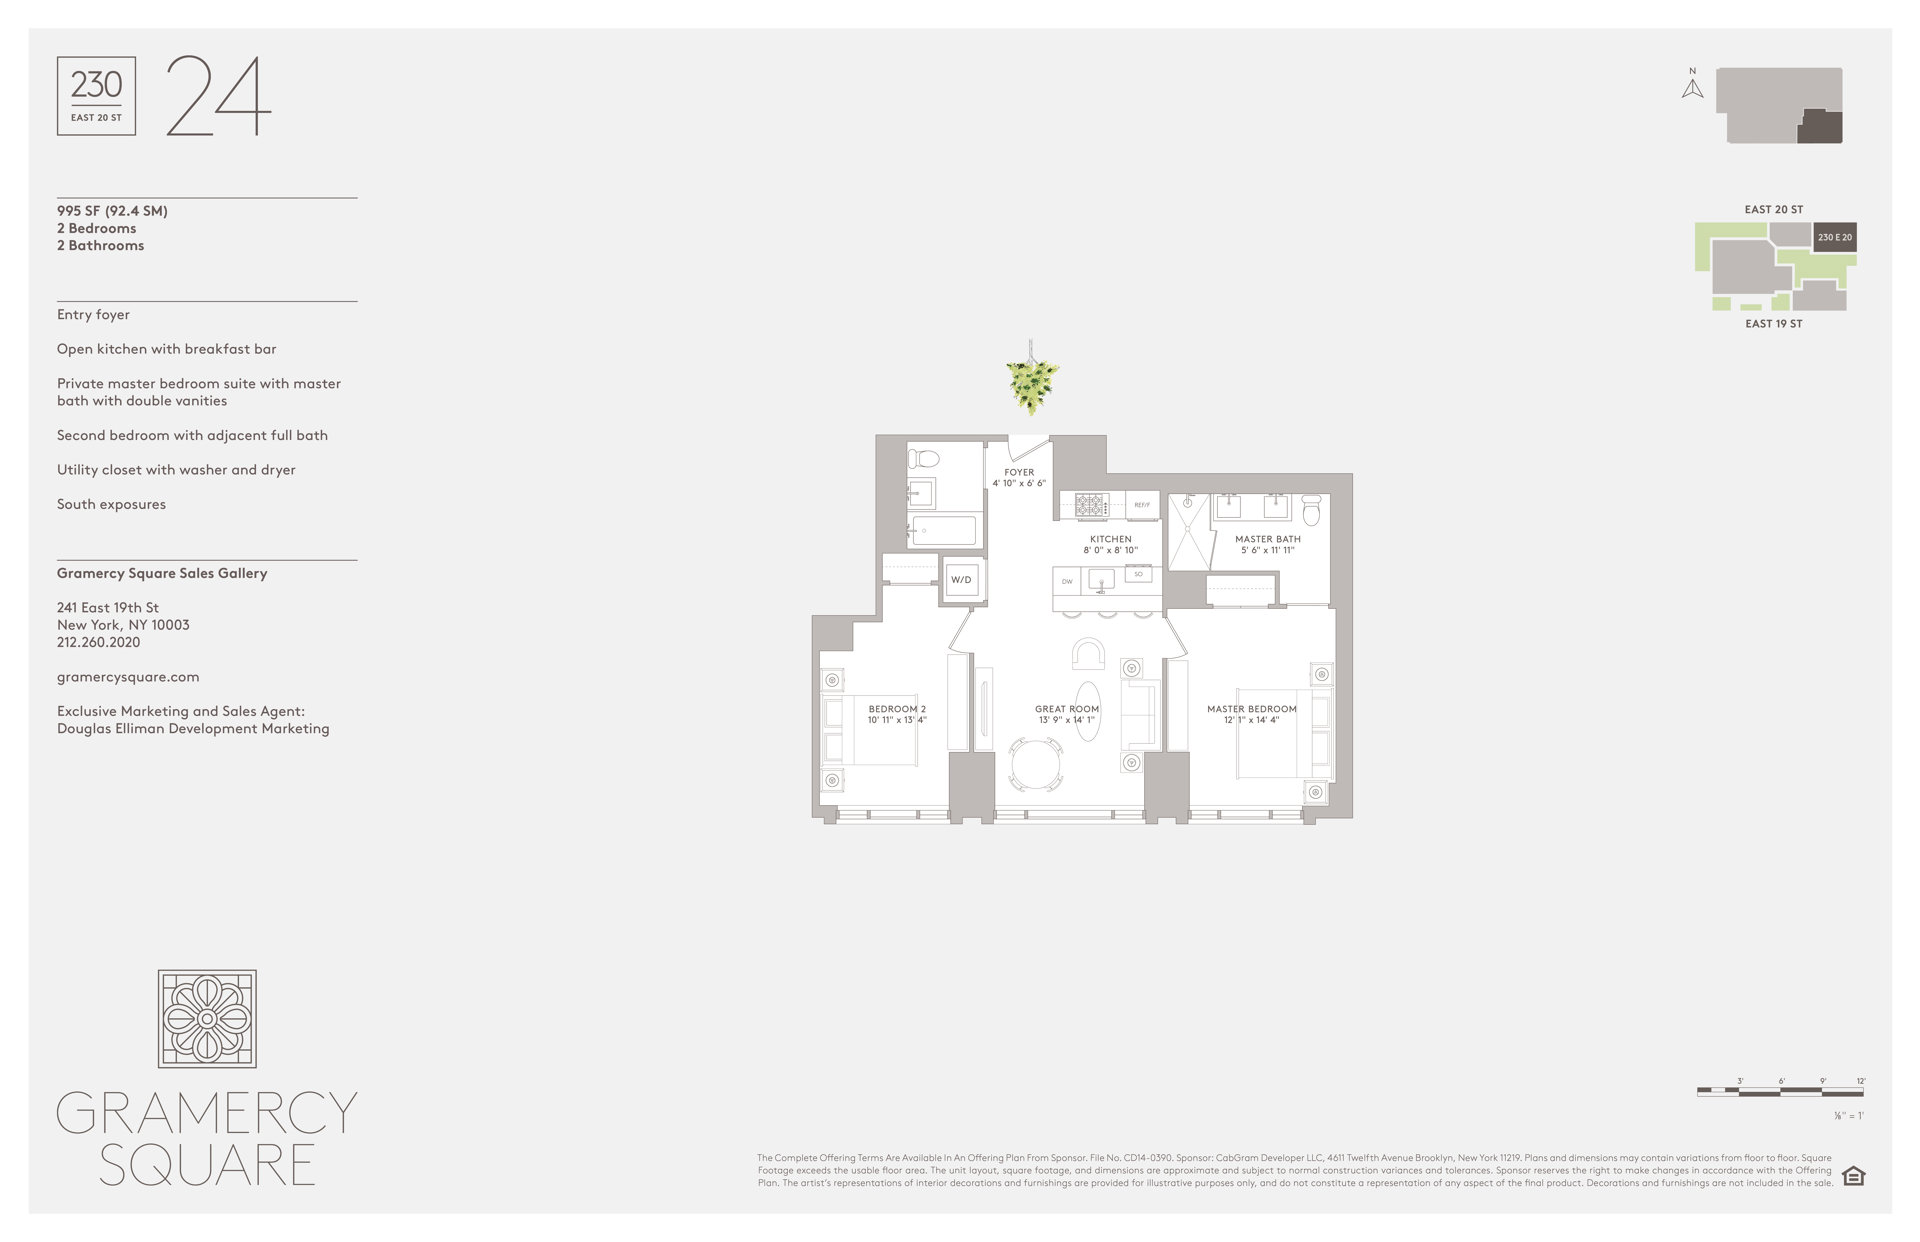
Overlooking Gramercy Square's private gardens, this light-filled, fourth-floor two-bedroom residence at 230 East 20th Street offers a thoughtfully designed split-bedroom layout and refined contemporary finishes. Expansive south-facing, floor-to-ceiling windows frame garden views, while solid white oak flooring brings warmth throughout.
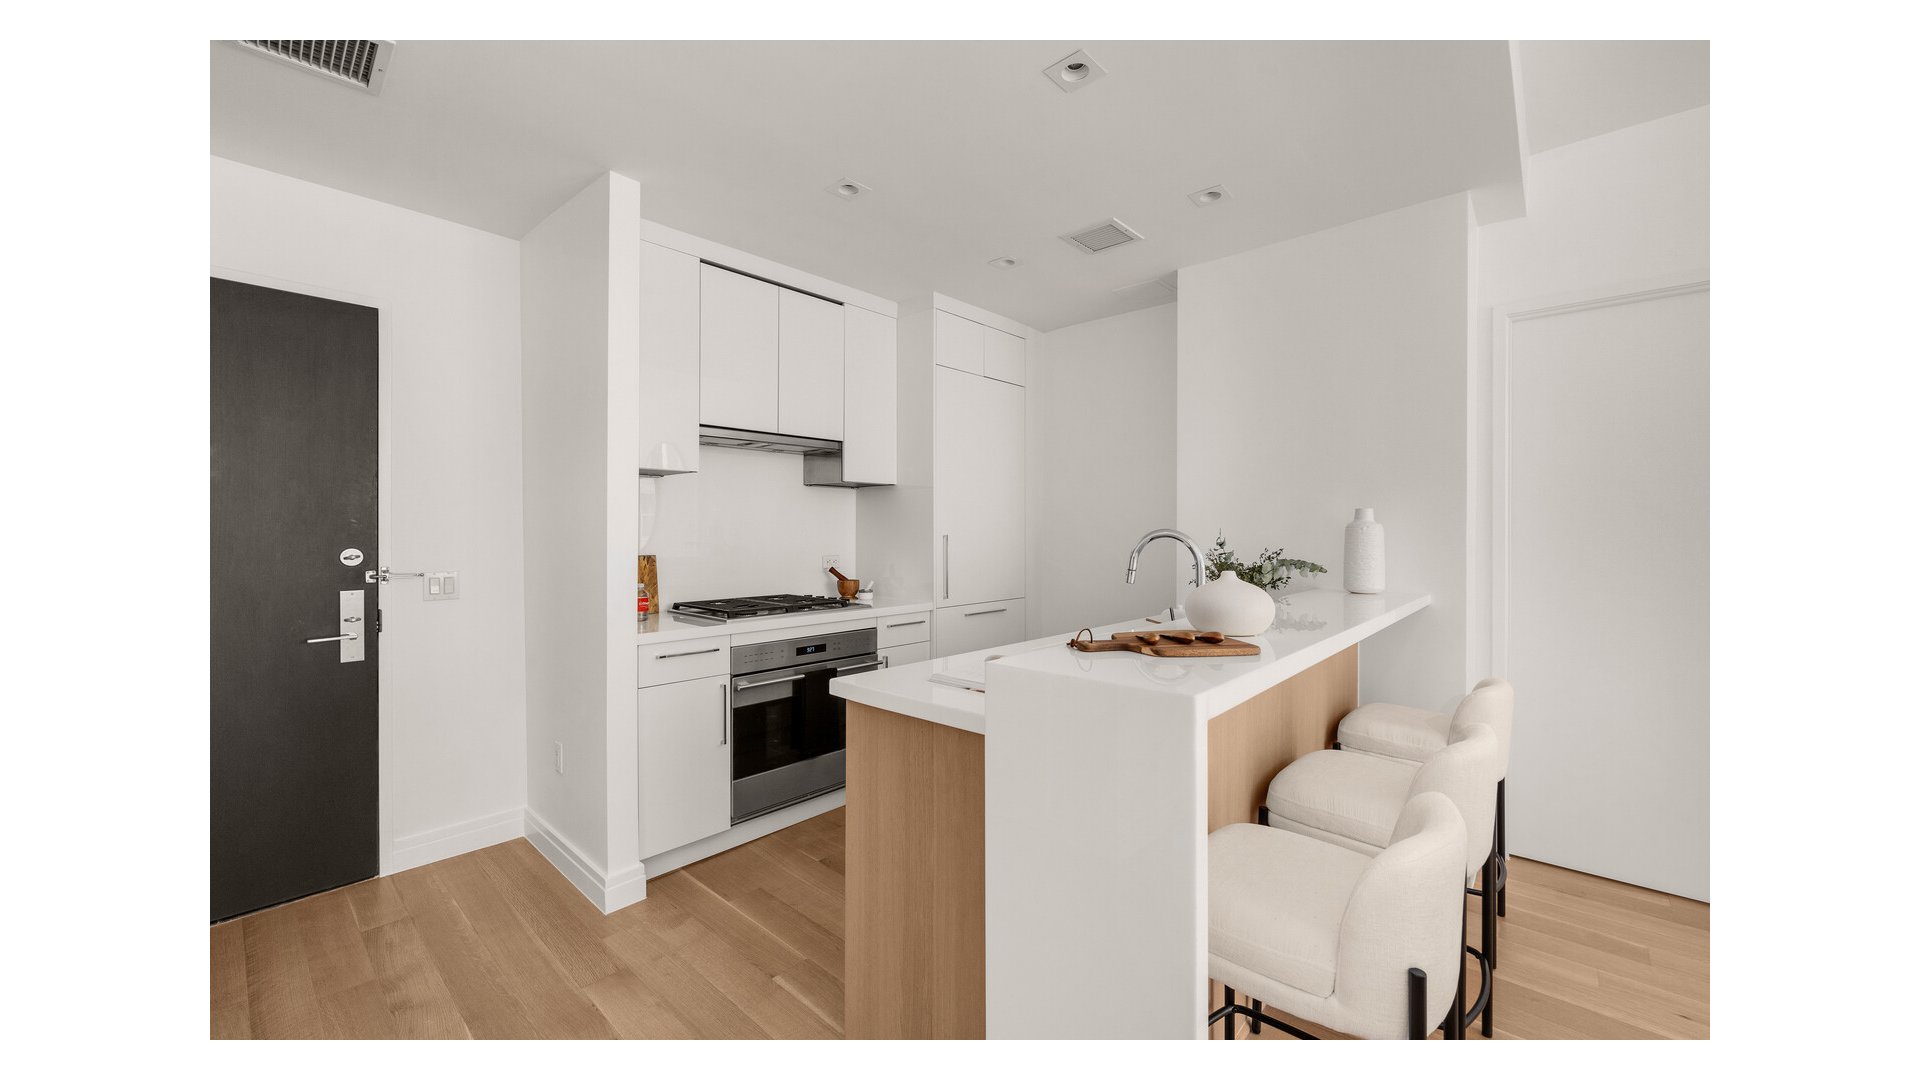
The kitchen, designed by Italian cabinetmaker Minimal, pairs white oak and white lacquer cabinetry with a polished glass countertop and backsplash. Integrated appliances include a Sub-Zero refrigerator, Wolf oven and microwave, and Bosch dishwasher.
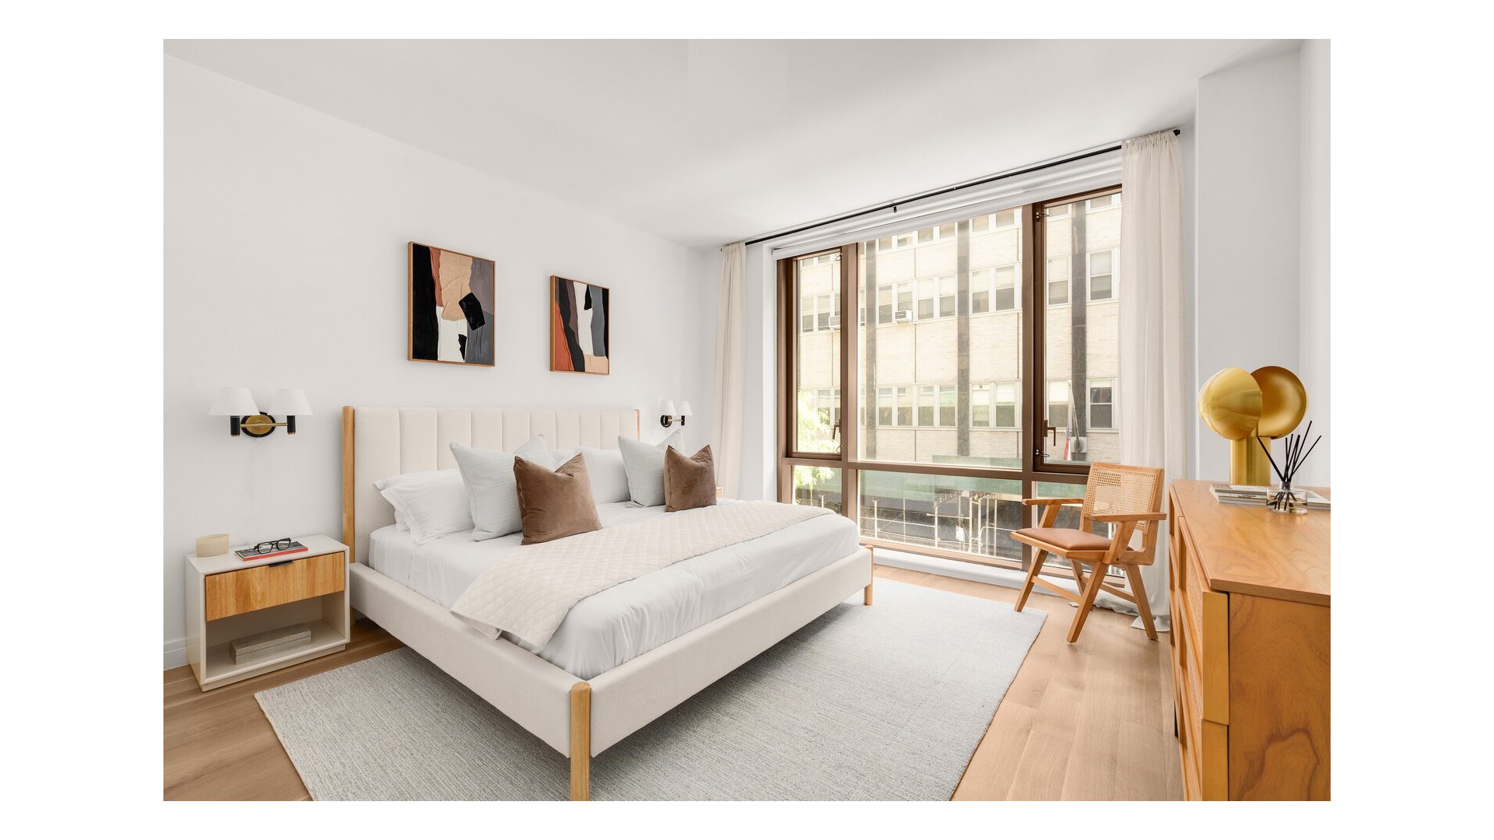
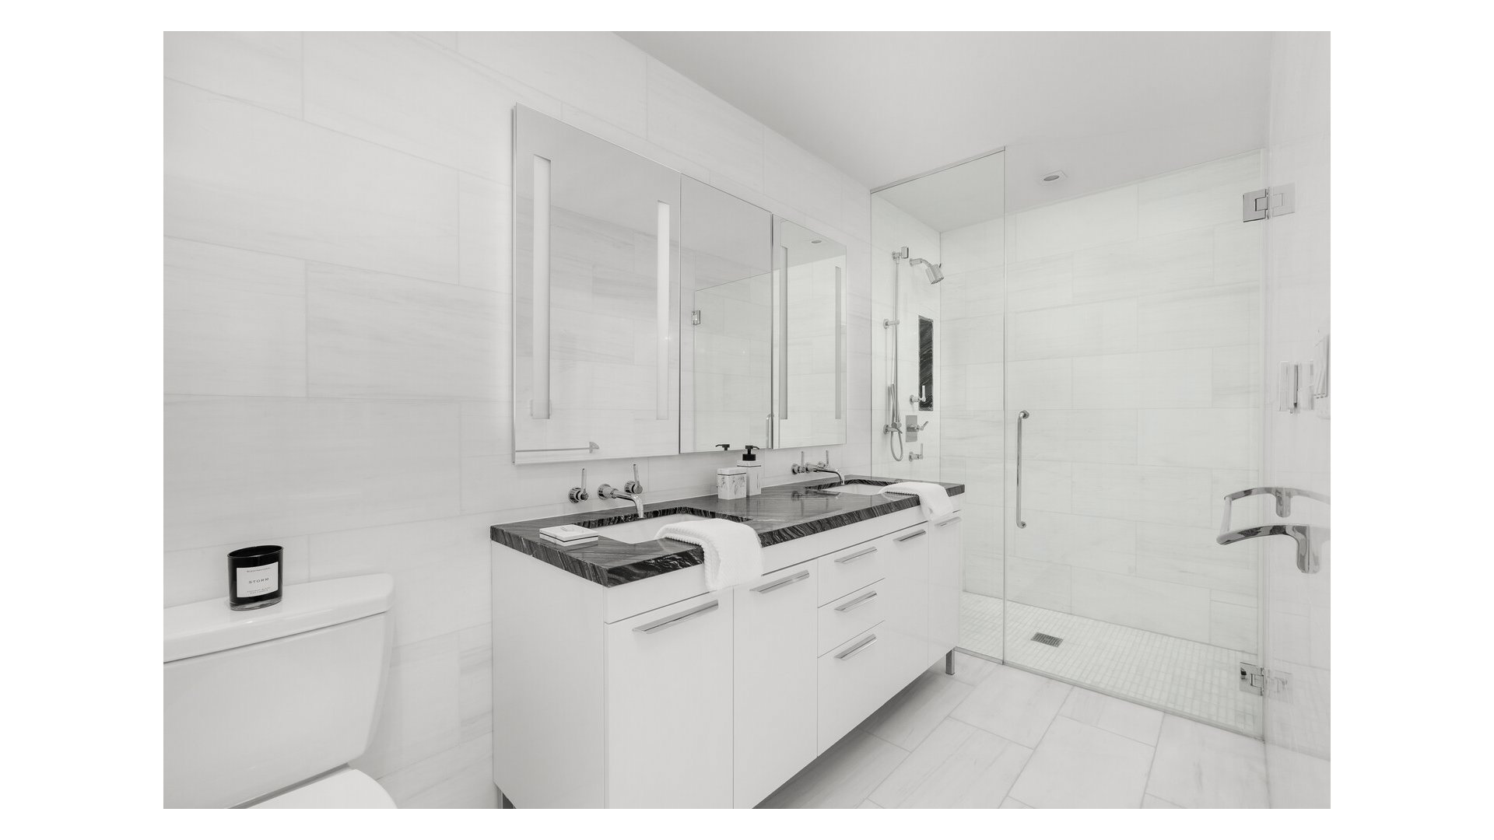
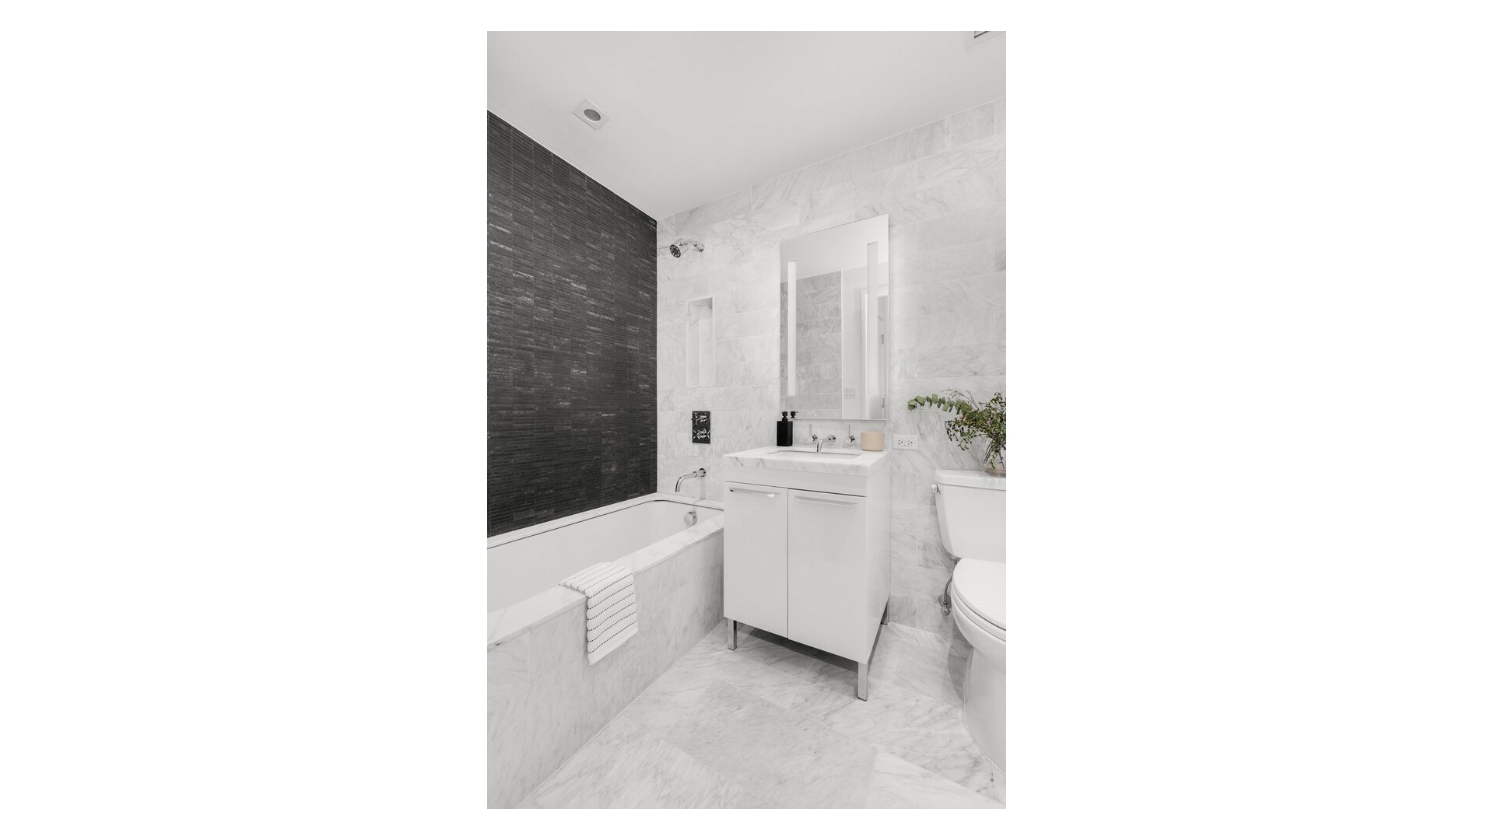
The primary suite features an en-suite bath clad in Bianco Dolomiti marble, with radiant heated floors and a custom dual-sink vanity offering generous storage. Kohler sinks and Lefroy Brooks fixtures complete the space. A separate utility closet houses a GE washer and dryer, and central HVAC provides year-round comfort.
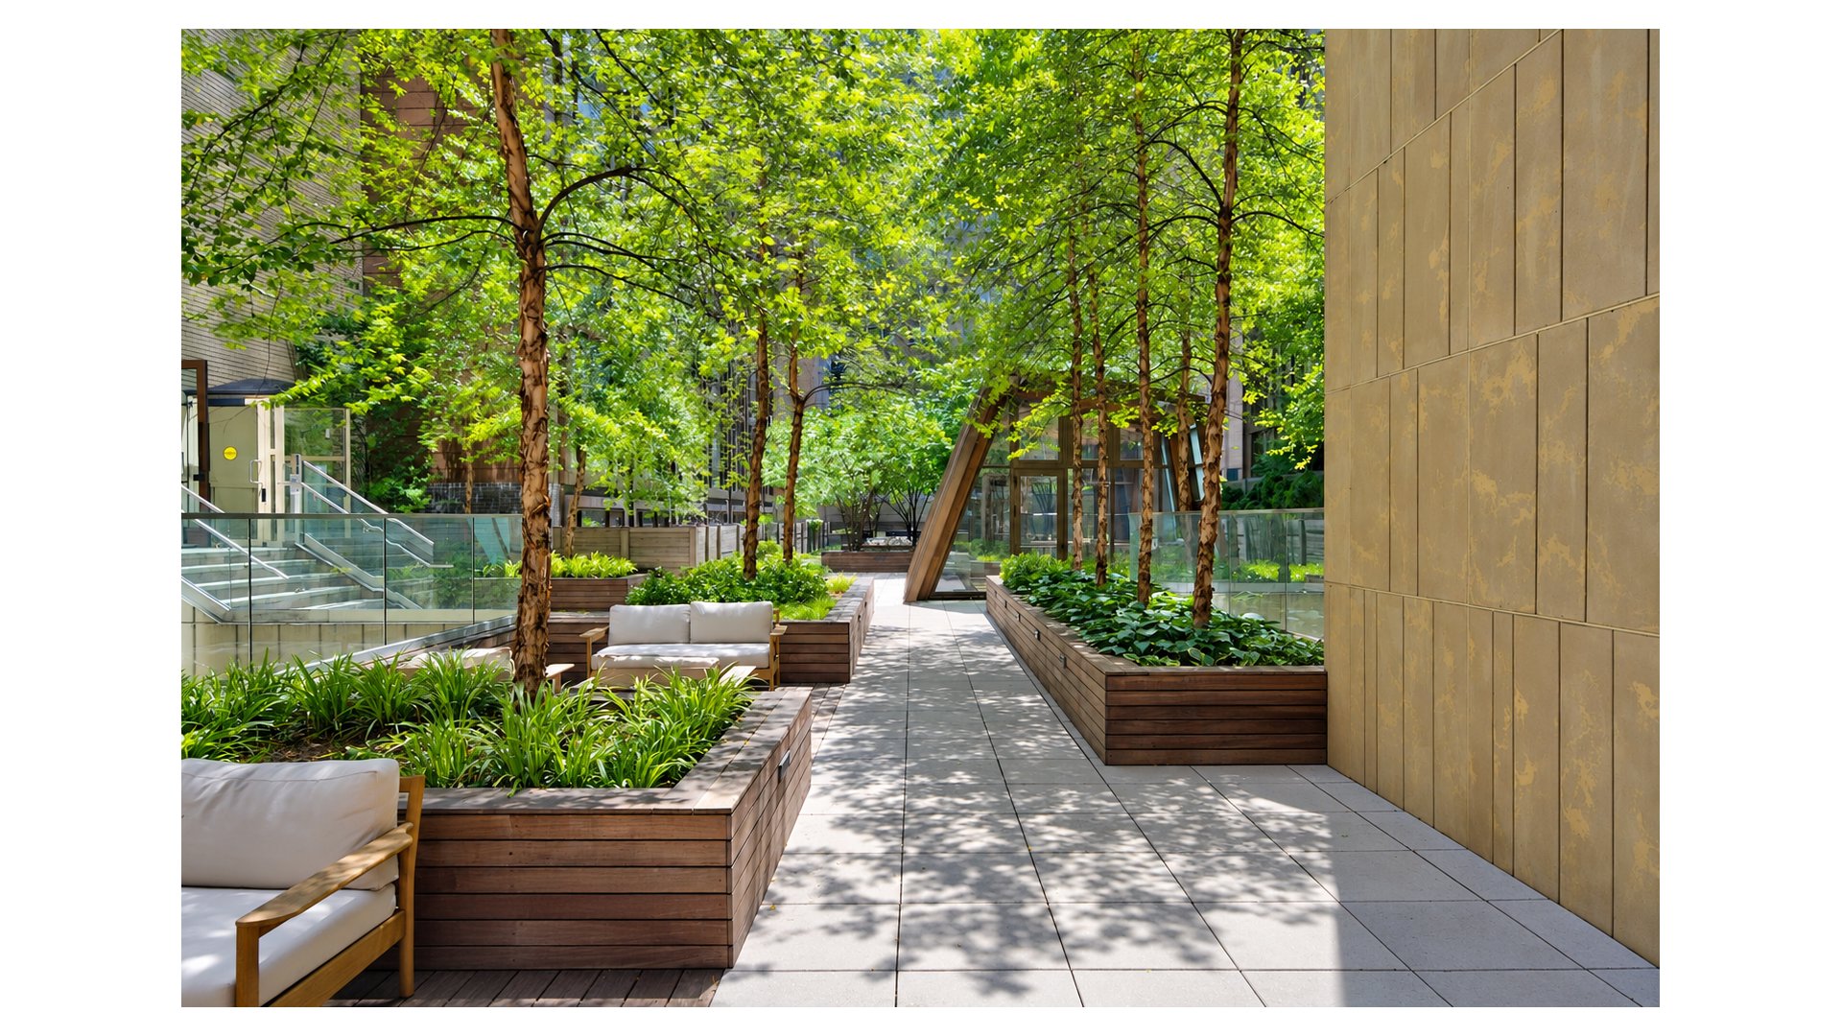
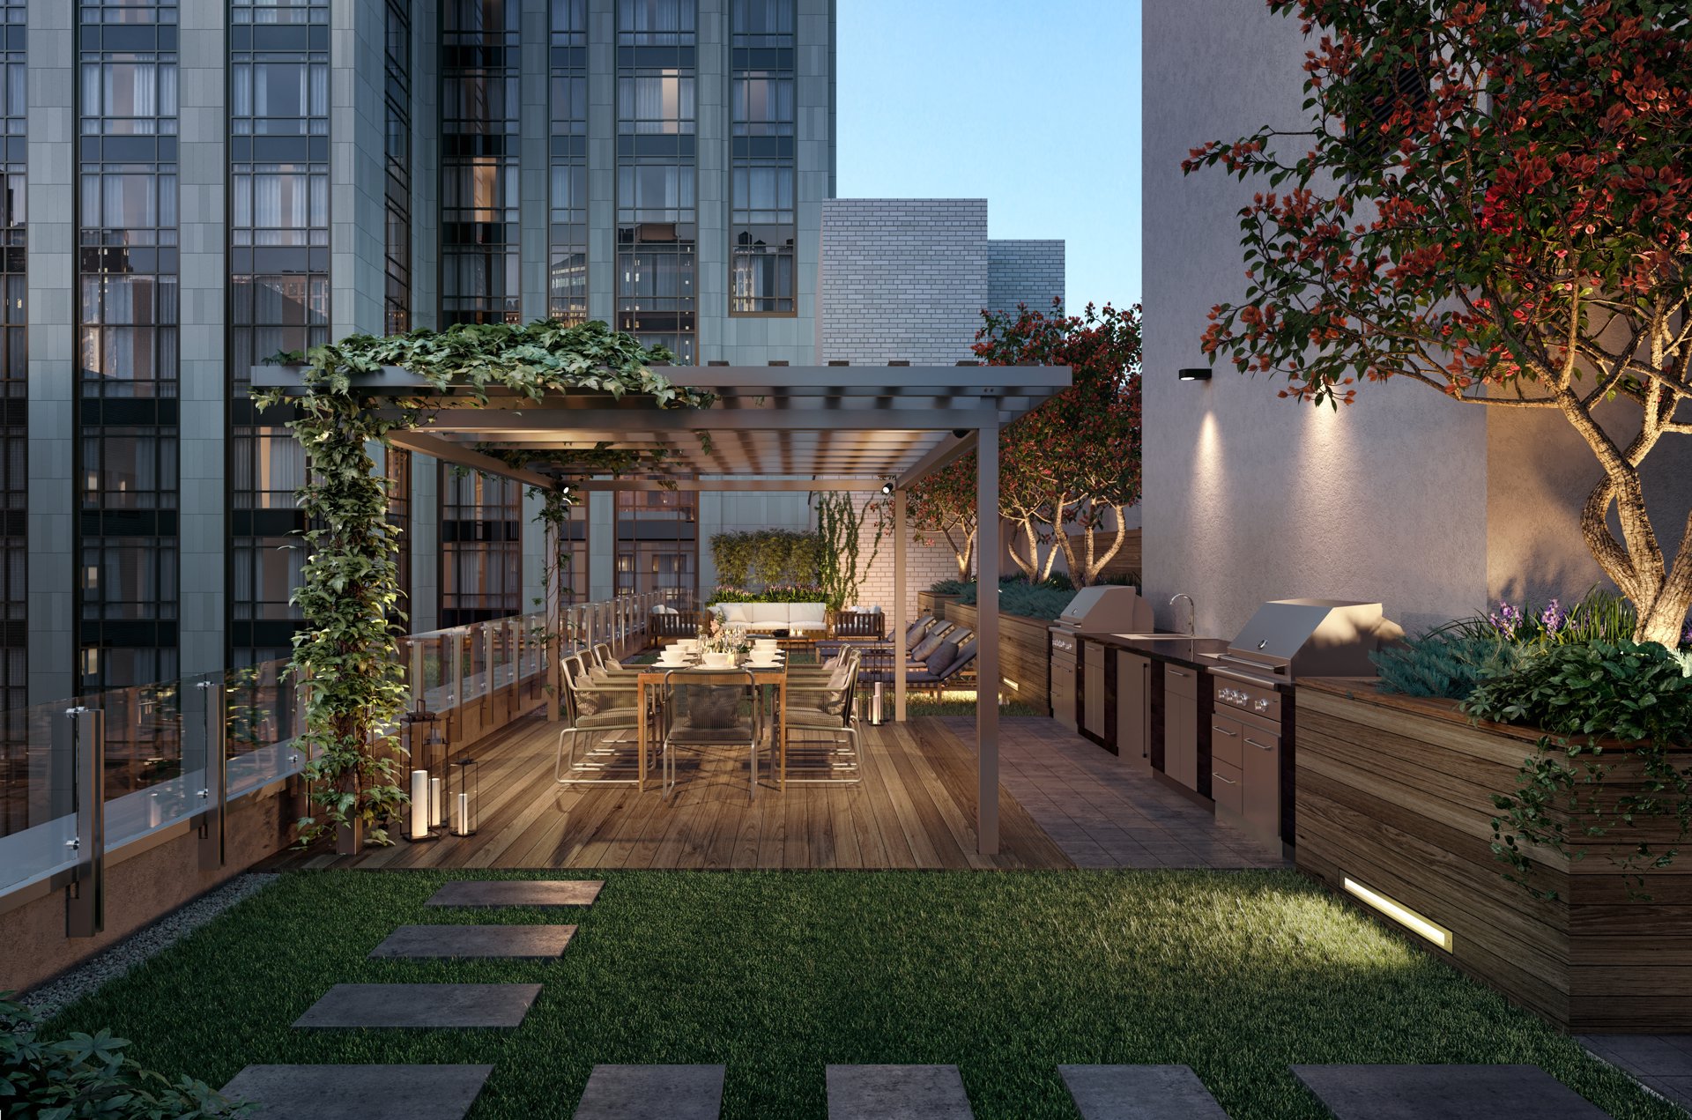
Residents have access to 20,000 square feet of private outdoor space designed by acclaimed landscape architects M. Paul Friedberg & Partners. Landscaped courtyards, shaded walkways, and rooftop terraces create a peaceful retreat in the heart of the city.
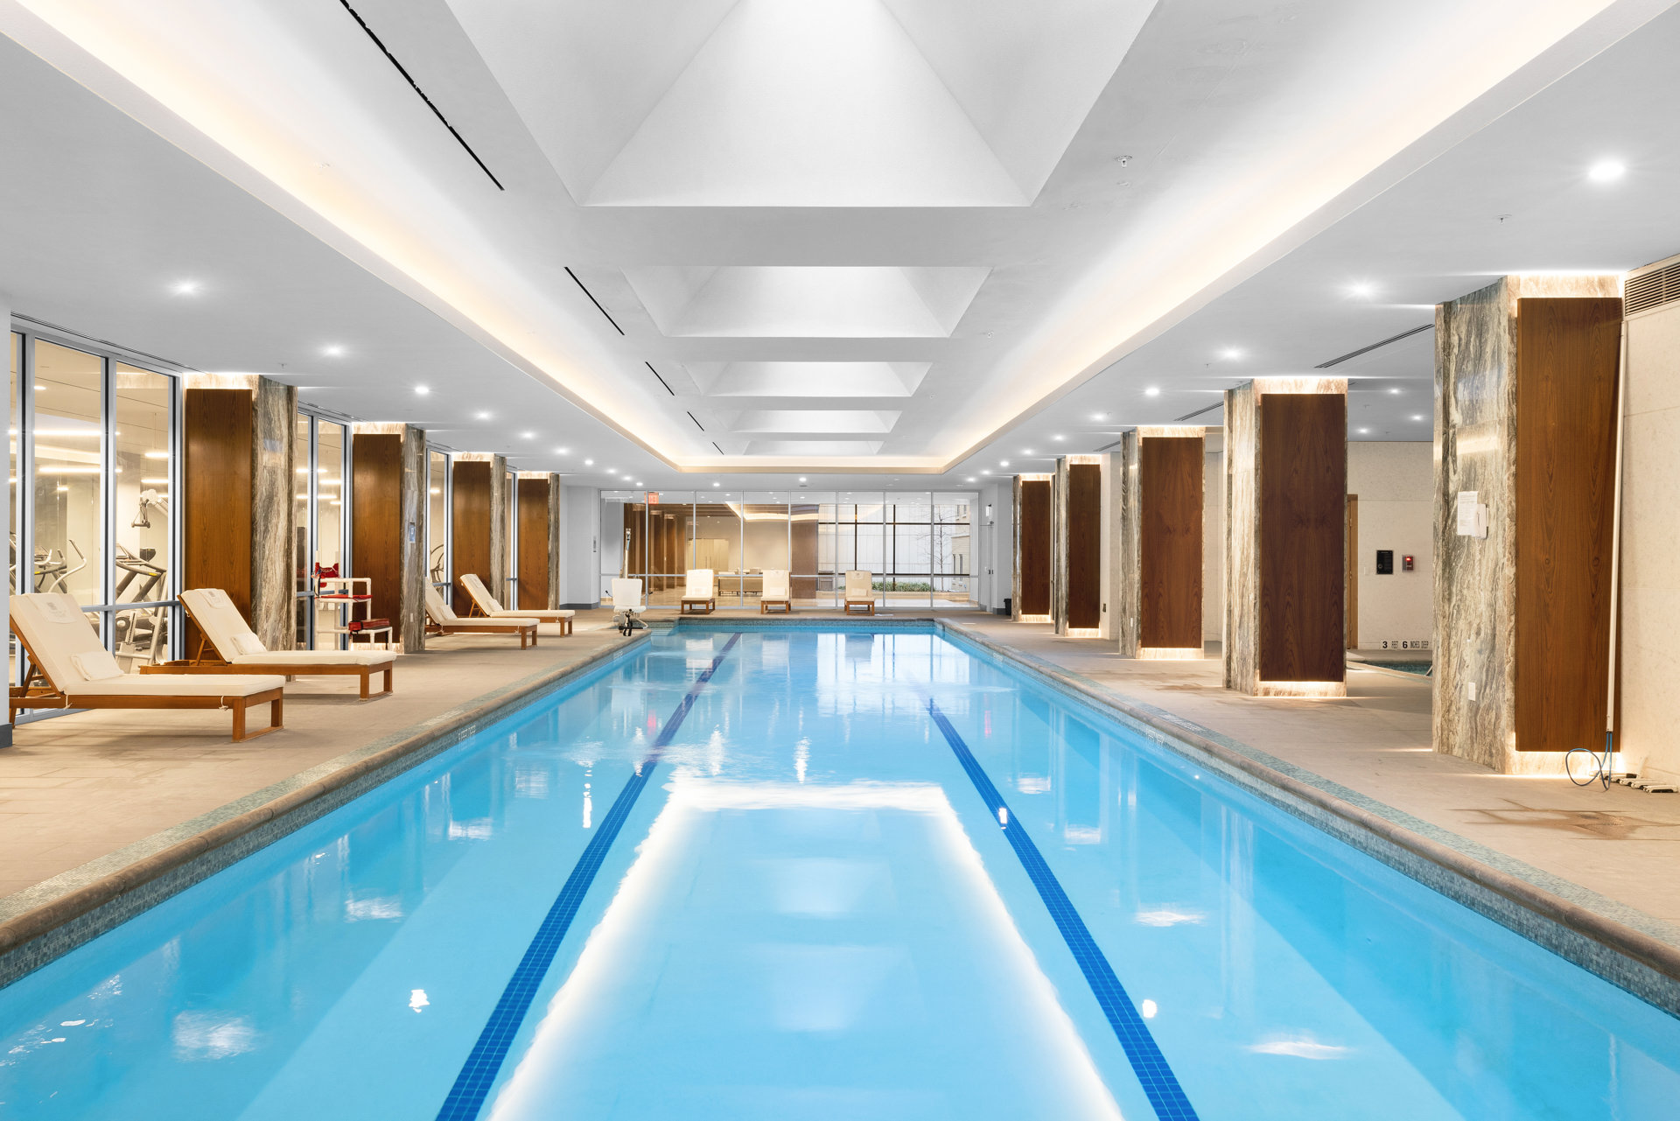
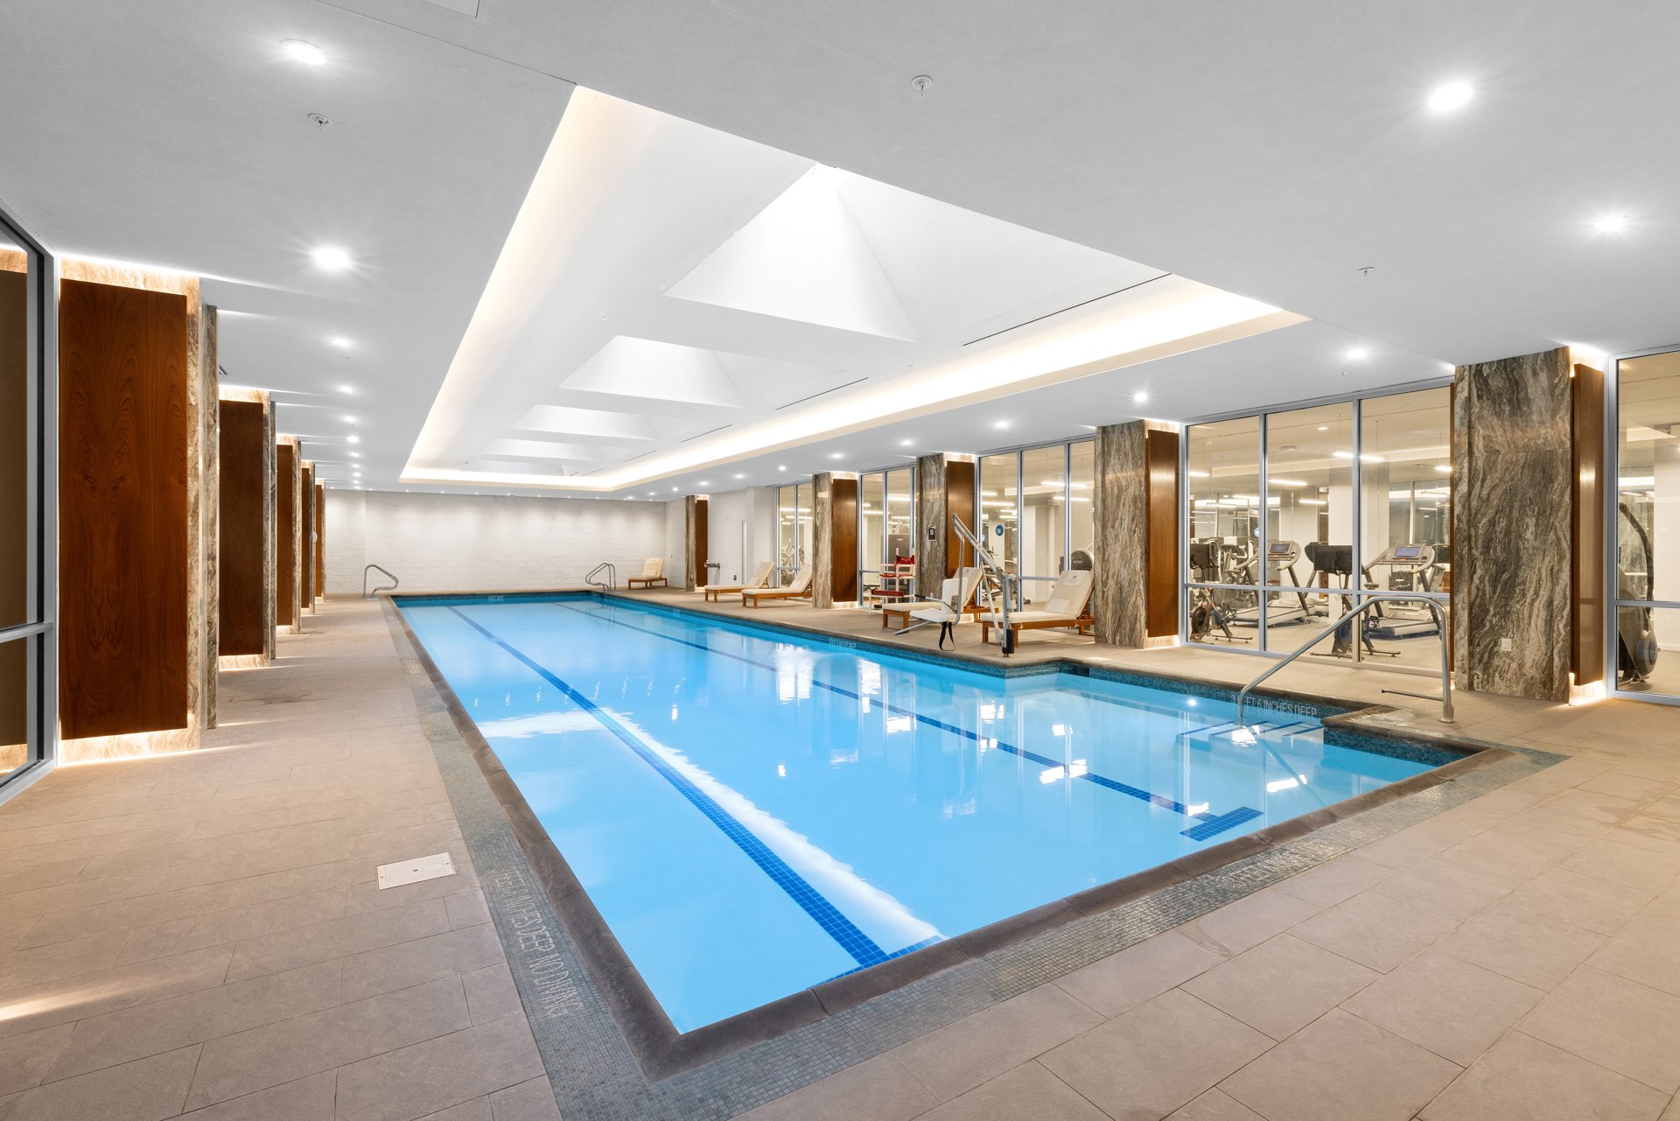
The approximately 18,000-square-foot Gramercy Club offers an extensive collection of wellness and leisure amenities, including a 75-foot lap pool, fitness center, sauna and steam rooms, yoga studio, residents' lounge, and screening room.
IMMEDIATE OCCUPANCY
Overlooking Gramercy Square's private gardens, this light-filled, fourth-floor two-bedroom residence at 230 East 20th Street offers a thoughtfully designed split-bedroom layout and refined contemporary finishes. Expansive south-facing, floor-to-ceiling windows frame garden views, while solid white oak flooring brings warmth throughout.
The kitchen, designed by Italian cabinetmaker Minimal, pairs white oak and white lacquer cabinetry with a polished glass countertop and backsplash. Integrated appliances include a Sub-Zero refrigerator, Wolf oven and microwave, and Bosch dishwasher.
The primary suite features an en-suite bath clad in Bianco Dolomiti marble, with radiant heated floors and a custom dual-sink vanity offering generous storage. Kohler sinks and Lefroy Brooks fixtures complete the space. A separate utility closet houses a GE washer and dryer, and central HVAC provides year-round comfort.
Residents have access to 20,000 square feet of private outdoor space designed by acclaimed landscape architects M. Paul Friedberg & Partners. Landscaped courtyards, shaded walkways, and rooftop terraces create a peaceful retreat in the heart of the city.
The approximately 18,000-square-foot Gramercy Club offers an extensive collection of wellness and leisure amenities, including a 75-foot lap pool, fitness center, sauna and steam rooms, yoga studio, residents' lounge, and screening room.
Listing Courtesy of Douglas Elliman Real Estate
Features
A/C
Washer / Dryer
Building Details
Condo
Ownership
Low-Rise
Building Type
Full Service
Service Level
Elevator
Access
Pets Allowed
Pet Policy
900/7501
Block/Lot
Post-War
Age
2016
Year Built
7/37
Floors/Apts
Amenities
Courtyard
Fitness Facility
Garden
Health Club
Laundry Room
Playroom
Pool
Roof Deck
Sauna
Steam Room
Building Statistics
$ 1,538 APPSF
Closed Sales Data [Last 12 Months]
Contact

Charles Mazalatis
License
Licensed As: Charles Mazalatis
President & Licensed Real Estate Broker
Mortgage Calculator

This information is not verified for authenticity or accuracy and is not guaranteed and may not reflect all real estate activity in the market.
©2026 REBNY Listing Service, Inc. All rights reserved.
All information is intended only for the Registrant’s personal, non-commercial use.
RLS Data display by Maz Group NY.
Additional building data provided by On-Line Residential [OLR].
All information furnished regarding property for sale, rental or financing is from sources deemed reliable, but no warranty or representation is made as to the accuracy thereof and same is submitted subject to errors, omissions, change of price, rental or other conditions, prior sale, lease or financing or withdrawal without notice. All dimensions are approximate. For exact dimensions, you must hire your own architect or engineer.
Listing ID: 1776578