
$ 7,750,000
Building For Sale
Property Type
Active
Status
14
Rooms
4,800/446
ASF/ASM
$ 17,413
Real Estate Taxes
[Per Annum]
Building Details
Multi-Family
Ownership
Townhouse
Building Type
Voice Intercom
Service Level
1074/37
Block/Lot
20'x45'
Building Size
20'x92'
Lot Size
R7B
Zoning
1901
Year Built
4/2
Floors/Apts
Description
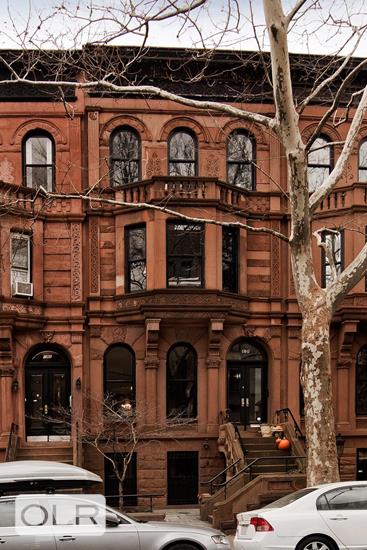
One block from Prospect Park, 180 8th Avenue offers all the scale and presence of a true Park Slope mansion, with extraordinary original woodwork and the opportunity to shape its next chapter. This legal two-family townhouse, currently enjoyed as a single-family home, spans four floors with approximately 6,000 square feet of interior space. Six bedrooms, four and a half bathrooms, a grand dining room, glorious kitchen, multiple office spaces, and additional flex-rooms provide an expansive setting for daily life, complemented by 1,136 square feet of outdoor space and a full-floor basement.
Arrival unfolds with a sense of ceremony, as intricately carved woodwork and a magnificent staircase reveal the grandeur within. Elaborate fretwork, substantial newel posts, and richly patterned floors establish a remarkable expression of craftsmanship that continues throughout the house. Original decorative fireplaces, arched windows and ornate door surrounds frame rooms of generous proportions.
From the foyer, original wooden pocket doors open into the parlor living space. With soaring 13-foot ceilings, graceful arched windows, and a magnificent mirrored mantel as its centerpiece, the living room balances architectural grandeur with the warmth of its original craftsmanship. The living area flows into a grand dining room, with an exceptionally large kitchen beyond, creating an expansive setting for gatherings both intimate and celebratory. In the kitchen, a large double window with original stained glass overlooks the garden, while two additional windows bring in more natural light. With its substantial footprint and connection to the outdoors, this room offers an inspiring canvas for the chef’s kitchen of your dreams. A deck accessed from the dining room extends the floor outside, with stairs leading down to the rear garden. A coveted parlor-floor powder room adds everyday convenience while retaining its own period character.
Across the two upper floors, spacious bedrooms, offices, and additional rooms offer considerable flexibility. At the front of the third floor, the primary bedroom combines generous proportions with multiple closets, including a walk-in, a dedicated workspace, and a decorative fireplace rich in original detail. Two full bathrooms serve this floor, which also includes additional bedrooms and laundry. Ascending to the fourth floor, you are greeted by natural light streaming through a skylight above the staircase. Here, a rear office opens onto a large deck overlooking the surrounding gardens—a quiet setting for morning coffee, an afternoon outdoors, or an evening beneath open sky.
At garden level, a separate entrance leads to living and dining rooms, kitchenette, bedroom, and a full bath, with direct access to the rear garden. This floor can serve as a separate legal apartment, in-law suite, or remain integrated with the floors above for a single-family residence of truly grand scale. Outside, paving and established greenery create an intimate setting for outdoor meals or an unhurried afternoon. A front patio adds another outdoor space, while the full basement provides substantial storage and a second laundry area.
Multiple decorative fireplaces with original mantels and intricate detailing carry the home’s architectural character from room to room. Alongside preserved fixtures, beautiful woodwork, and a dumbwaiter, they offer a rich foundation for a renovation guided by the house itself. There is an exciting opportunity here to introduce contemporary comforts while retaining the craftsmanship and individuality that make these interiors so compelling.
The setting is classic Park Slope: You'll be mere steps from Prospect Park, multiple subways, and local favorites like Un Posto Italiano, Vato, Hungry Ghost, Bar Louise, and Community Bookstore. With its grand proportions, extraordinary preserved detail, and room to realize a personal vision, 180 8th Avenue is a home whose possibilities come fully into focu
One block from Prospect Park, 180 8th Avenue offers all the scale and presence of a true Park Slope mansion, with extraordinary original woodwork and the opportunity to shape its next chapter. This legal two-family townhouse, currently enjoyed as a single-family home, spans four floors with approximately 6,000 square feet of interior space. Six bedrooms, four and a half bathrooms, a grand dining room, glorious kitchen, multiple office spaces, and additional flex-rooms provide an expansive setting for daily life, complemented by 1,136 square feet of outdoor space and a full-floor basement.
Arrival unfolds with a sense of ceremony, as intricately carved woodwork and a magnificent staircase reveal the grandeur within. Elaborate fretwork, substantial newel posts, and richly patterned floors establish a remarkable expression of craftsmanship that continues throughout the house. Original decorative fireplaces, arched windows and ornate door surrounds frame rooms of generous proportions.
From the foyer, original wooden pocket doors open into the parlor living space. With soaring 13-foot ceilings, graceful arched windows, and a magnificent mirrored mantel as its centerpiece, the living room balances architectural grandeur with the warmth of its original craftsmanship. The living area flows into a grand dining room, with an exceptionally large kitchen beyond, creating an expansive setting for gatherings both intimate and celebratory. In the kitchen, a large double window with original stained glass overlooks the garden, while two additional windows bring in more natural light. With its substantial footprint and connection to the outdoors, this room offers an inspiring canvas for the chef’s kitchen of your dreams. A deck accessed from the dining room extends the floor outside, with stairs leading down to the rear garden. A coveted parlor-floor powder room adds everyday convenience while retaining its own period character.
Across the two upper floors, spacious bedrooms, offices, and additional rooms offer considerable flexibility. At the front of the third floor, the primary bedroom combines generous proportions with multiple closets, including a walk-in, a dedicated workspace, and a decorative fireplace rich in original detail. Two full bathrooms serve this floor, which also includes additional bedrooms and laundry. Ascending to the fourth floor, you are greeted by natural light streaming through a skylight above the staircase. Here, a rear office opens onto a large deck overlooking the surrounding gardens—a quiet setting for morning coffee, an afternoon outdoors, or an evening beneath open sky.
At garden level, a separate entrance leads to living and dining rooms, kitchenette, bedroom, and a full bath, with direct access to the rear garden. This floor can serve as a separate legal apartment, in-law suite, or remain integrated with the floors above for a single-family residence of truly grand scale. Outside, paving and established greenery create an intimate setting for outdoor meals or an unhurried afternoon. A front patio adds another outdoor space, while the full basement provides substantial storage and a second laundry area.
Multiple decorative fireplaces with original mantels and intricate detailing carry the home’s architectural character from room to room. Alongside preserved fixtures, beautiful woodwork, and a dumbwaiter, they offer a rich foundation for a renovation guided by the house itself. There is an exciting opportunity here to introduce contemporary comforts while retaining the craftsmanship and individuality that make these interiors so compelling.
The setting is classic Park Slope: You'll be mere steps from Prospect Park, multiple subways, and local favorites like Un Posto Italiano, Vato, Hungry Ghost, Bar Louise, and Community Bookstore. With its grand proportions, extraordinary preserved detail, and room to realize a personal vision, 180 8th Avenue is a home whose possibilities come fully into focu
Listing Courtesy of Corcoran Group
Features
A/C
Patio
Terrace
Contact

Charles Mazalatis
License
Licensed As: Charles Mazalatis
President & Licensed Real Estate Broker
Mortgage Calculator

This information is not verified for authenticity or accuracy and is not guaranteed and may not reflect all real estate activity in the market.
©2026 REBNY Listing Service, Inc. All rights reserved.
All information is intended only for the Registrant’s personal, non-commercial use.
RLS Data display by Maz Group NY.
Additional building data provided by On-Line Residential [OLR].
All information furnished regarding property for sale, rental or financing is from sources deemed reliable, but no warranty or representation is made as to the accuracy thereof and same is submitted subject to errors, omissions, change of price, rental or other conditions, prior sale, lease or financing or withdrawal without notice. All dimensions are approximate. For exact dimensions, you must hire your own architect or engineer.
Listing ID: 108536TH


