New Today
$ 2,150,000
Active
Status
5
Rooms
2
Bedrooms
2
Bathrooms
$ 587
Real Estate Taxes
[Monthly]
$ 520
Maintenance [Monthly]
Description
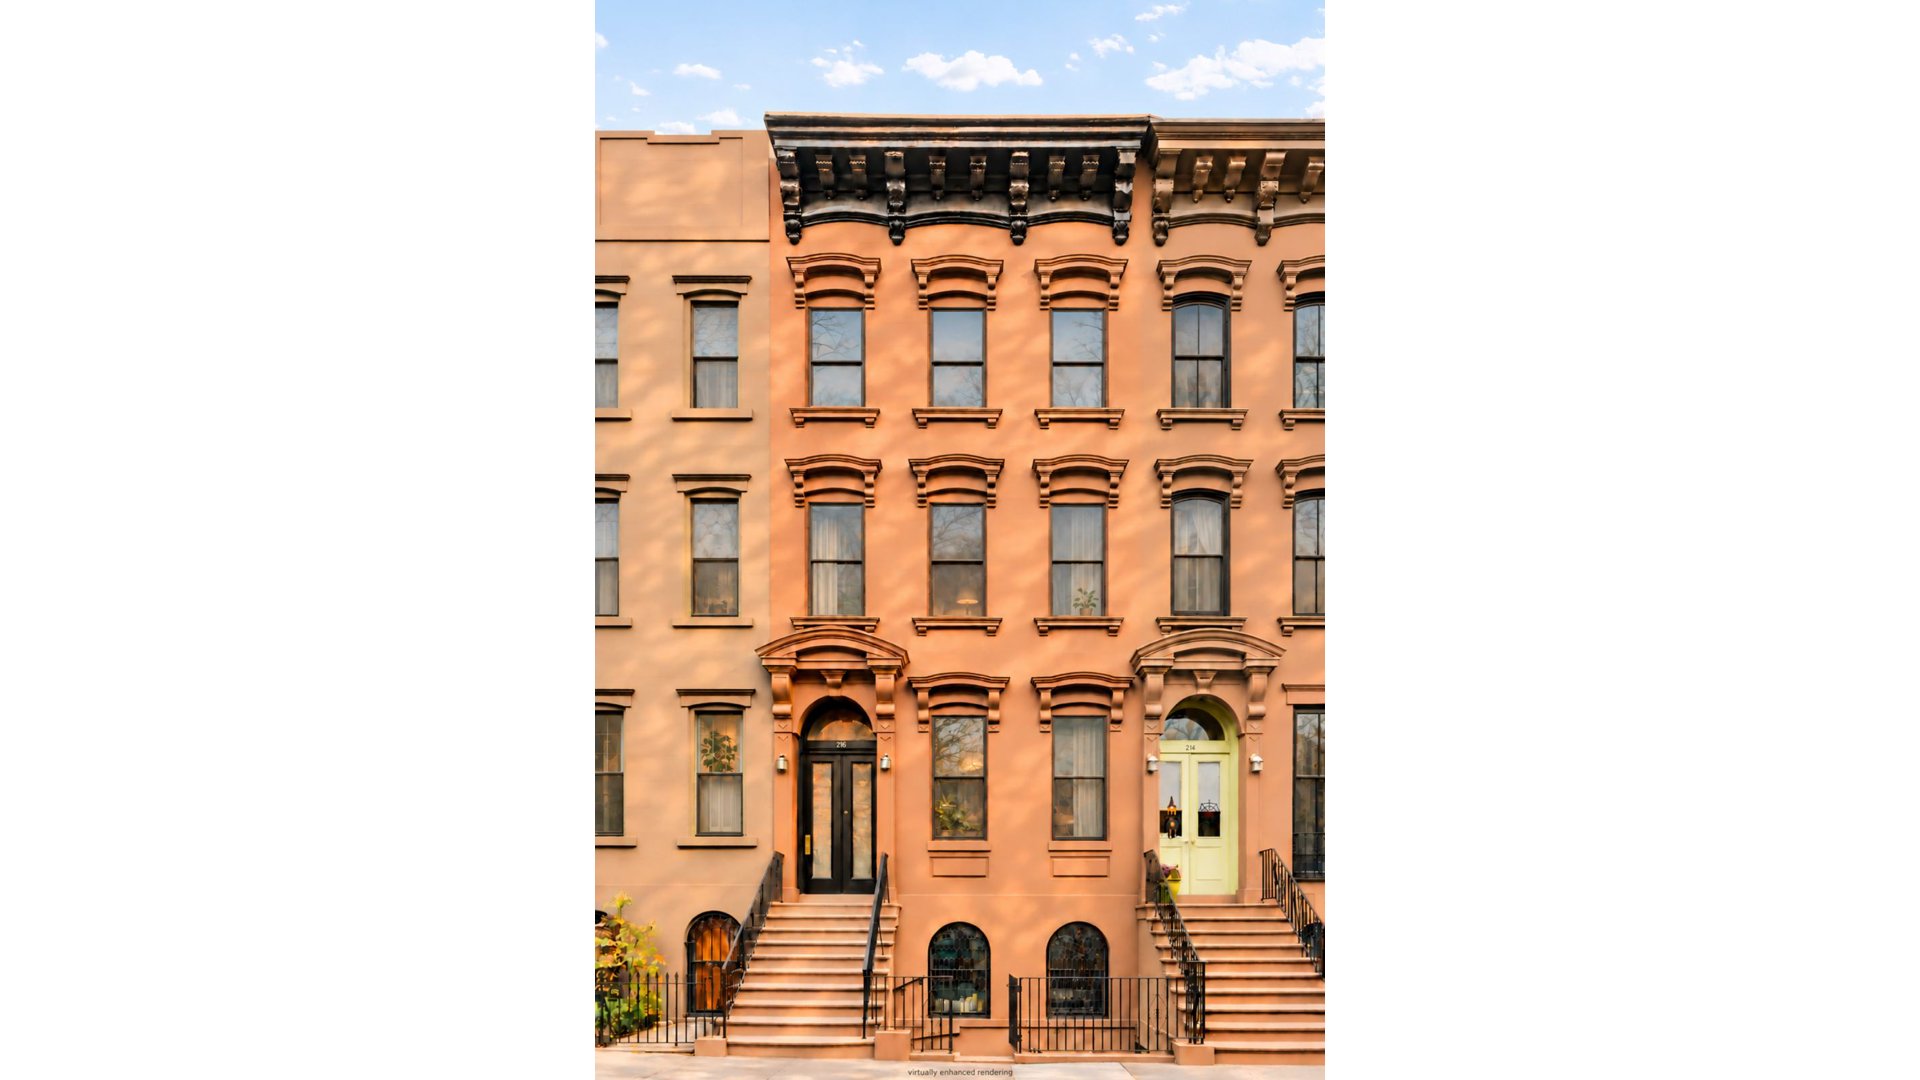
At 216 Union Street, classic brownstone character sets the stage for a collection of just four thoughtfully designed condominium residences in the heart of Carroll Gardens. Natural oak, expressive stone, and tailored millwork give the interiors a distinct sense of warmth, while carefully considered layouts and contemporary conveniences bring ease to everyday Brooklyn living.
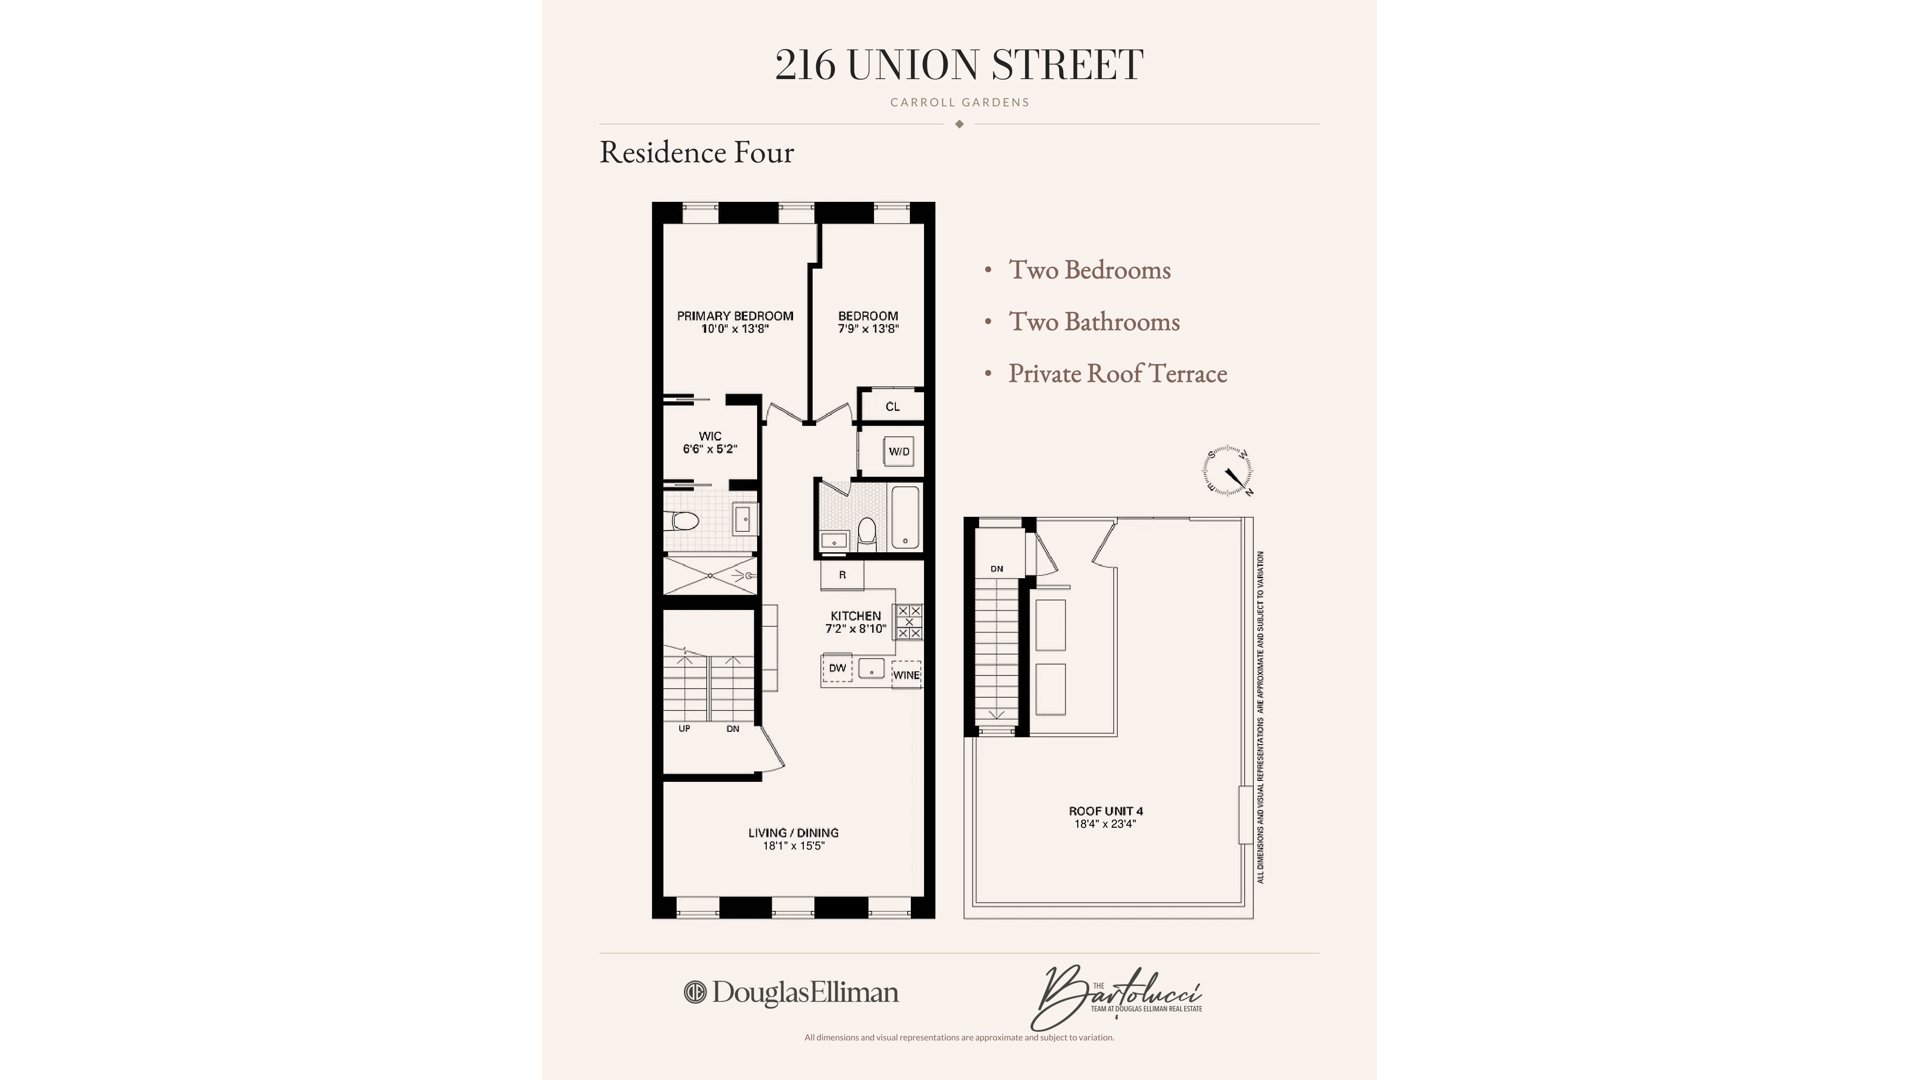
Residence 4 is a two-bedroom, two-bathroom home offering generous space to gather, beautifully detailed interiors, and a private roof terrace that extends the living experience outdoors.
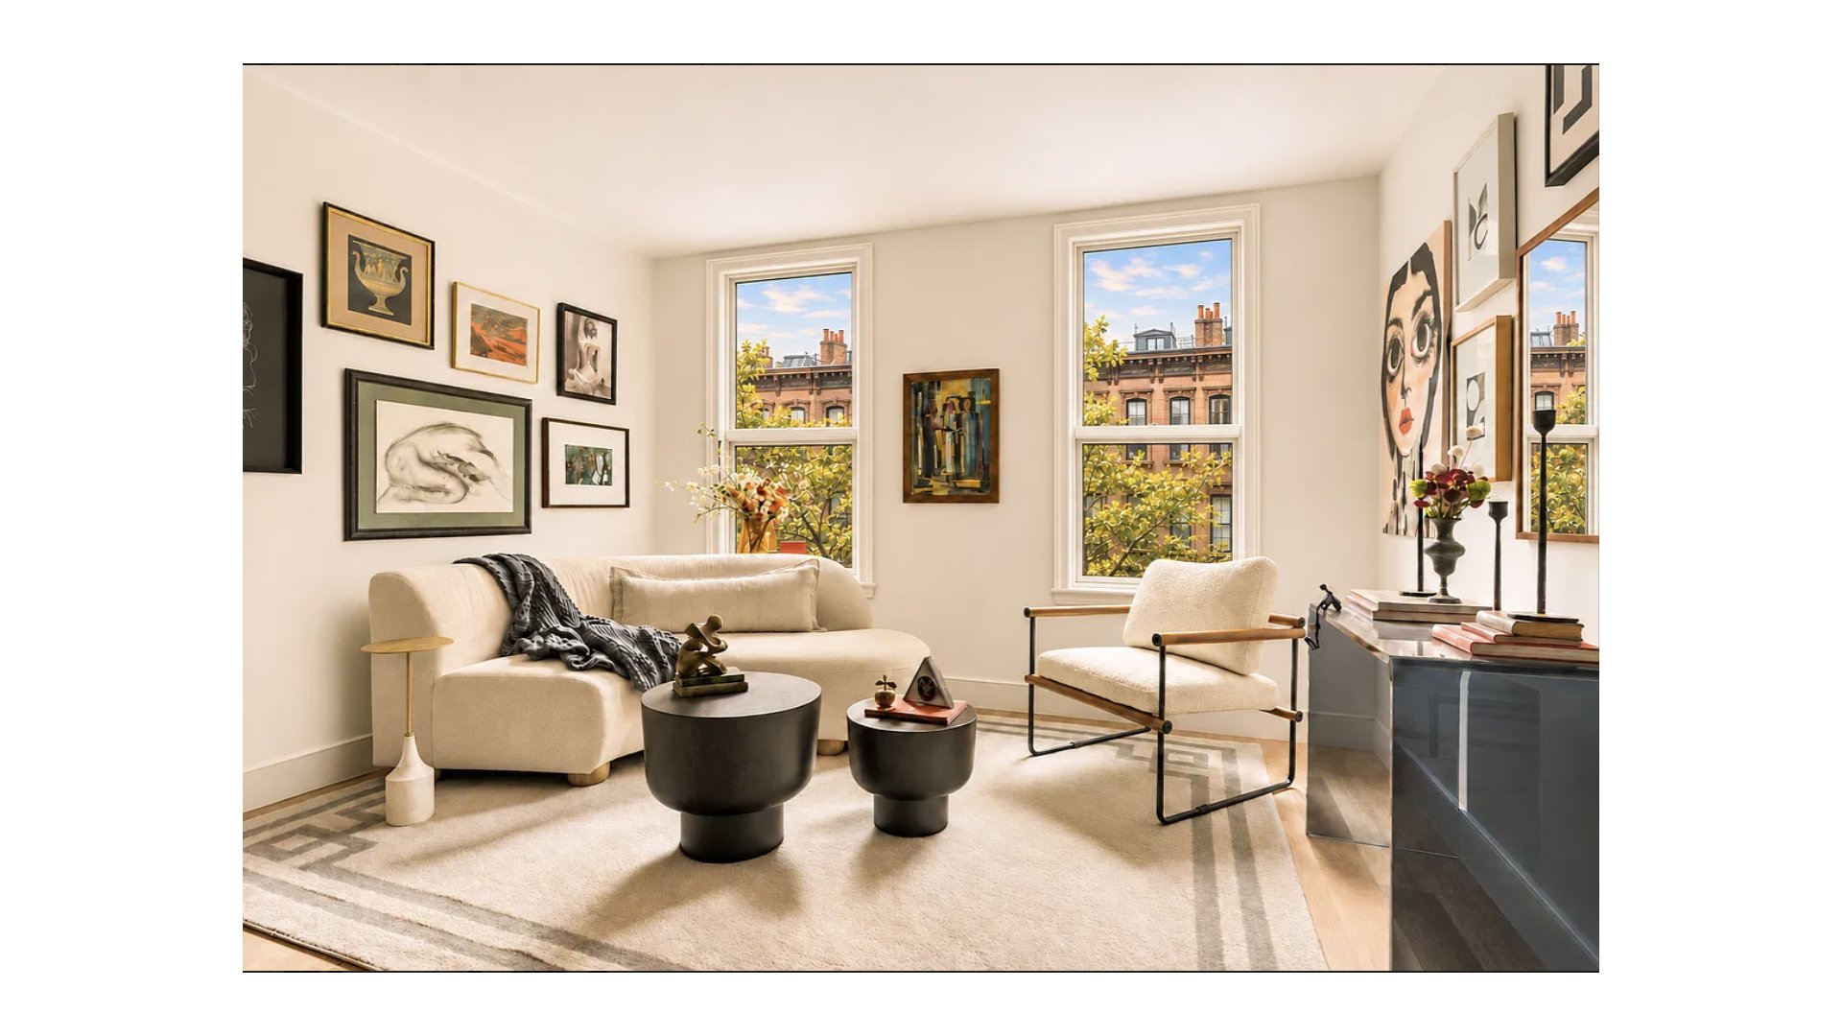
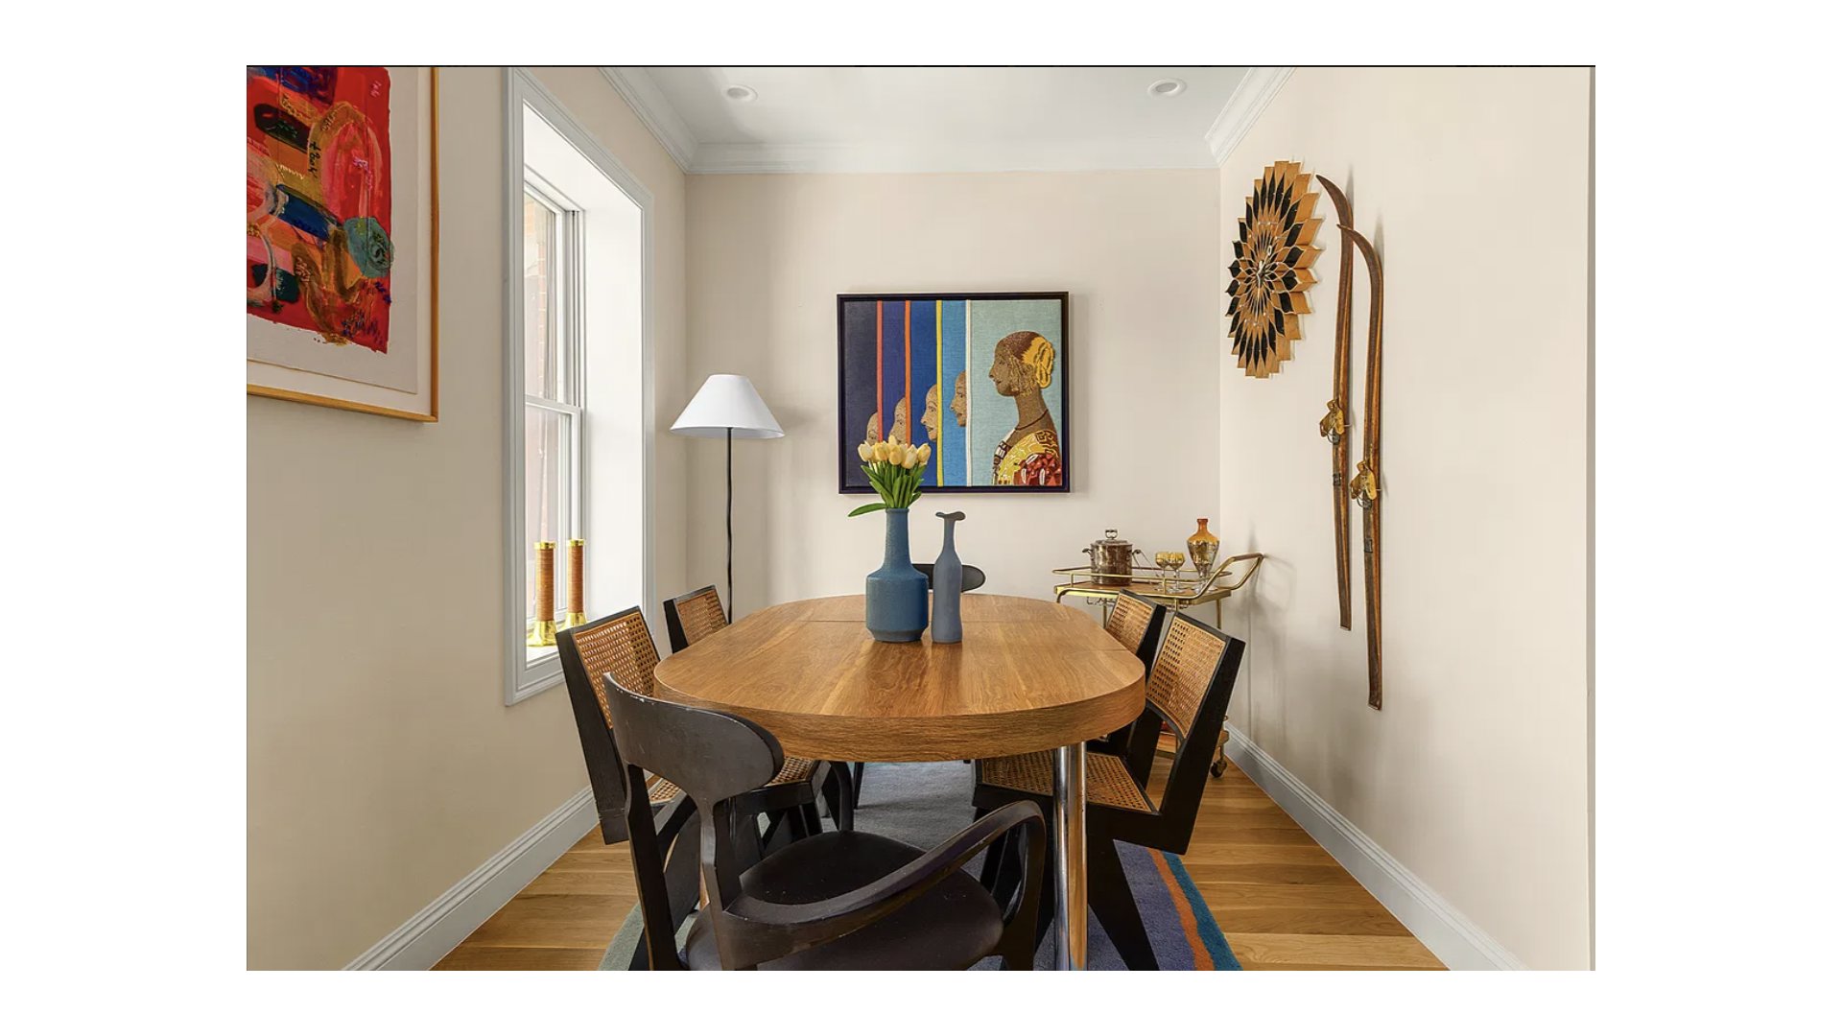
An expansive great room welcomes you into the home, with comfortable proportions for separate living and dining areas. Natural white oak flooring, classic moldings, and black-framed windows lend architectural definition, while an open connection to the kitchen makes the space equally suited to quiet evenings and larger gatherings. A dedicated washer and dryer closet adds everyday convenience.
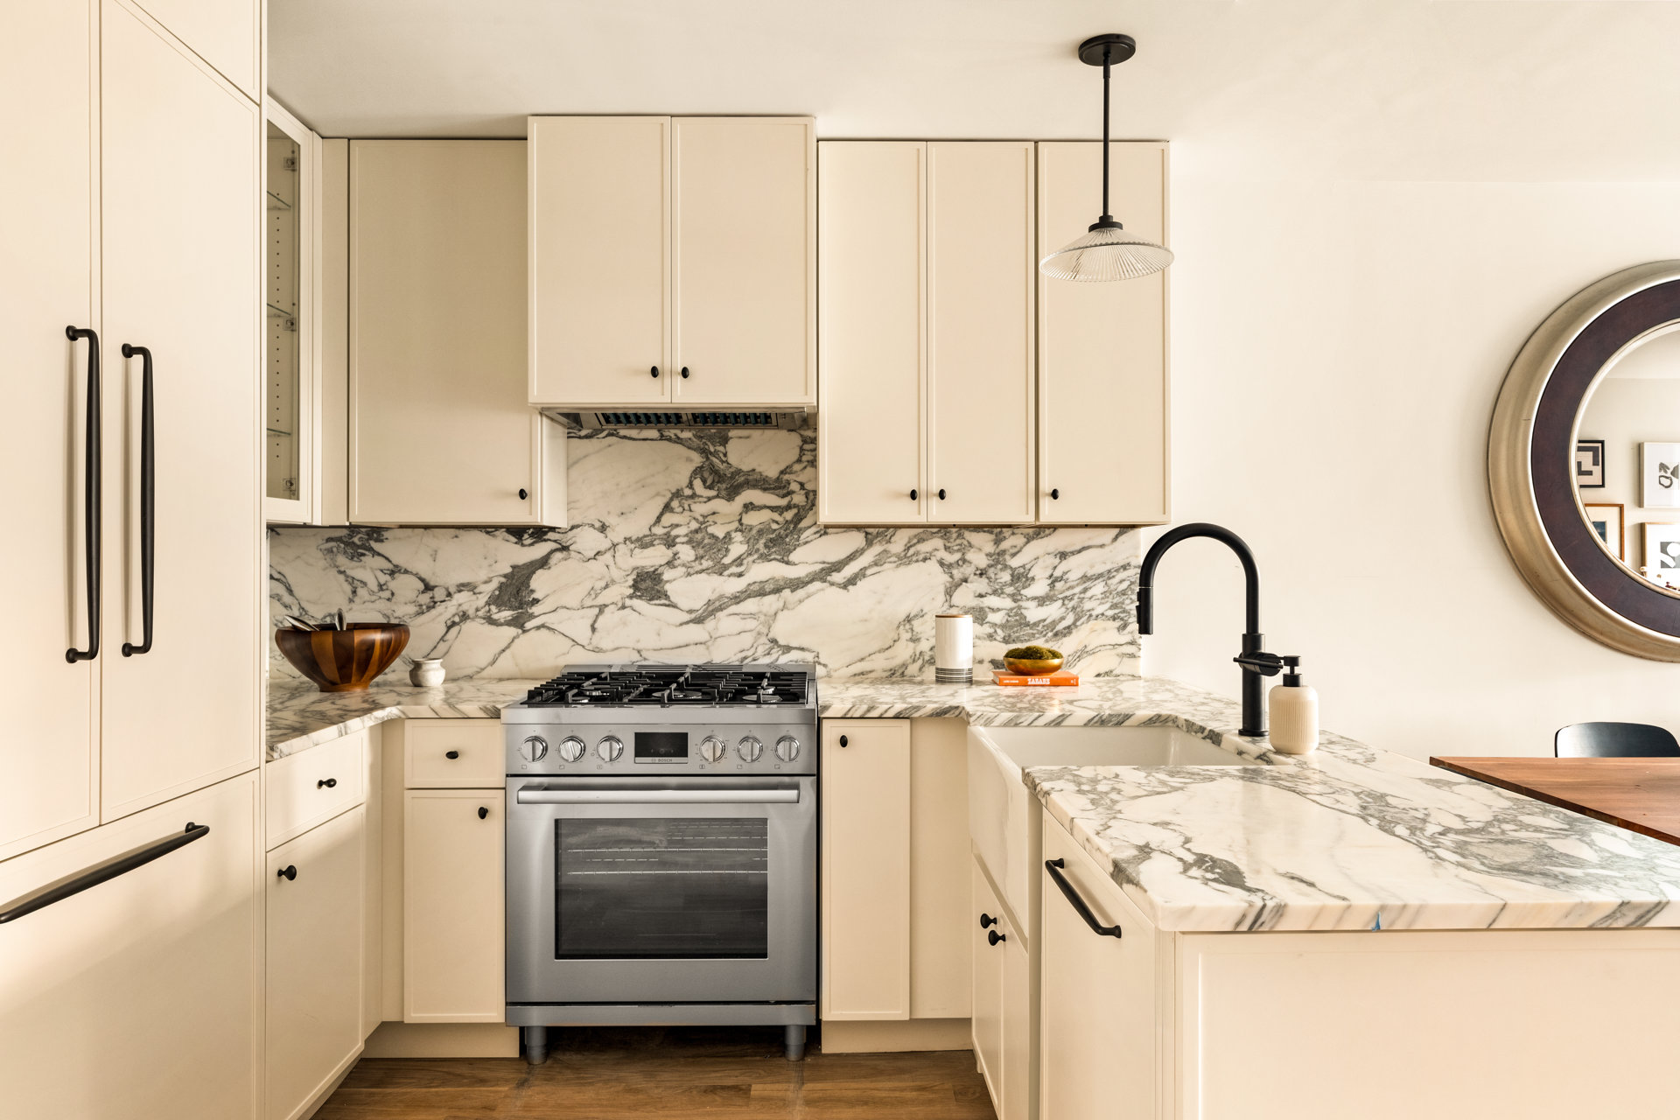
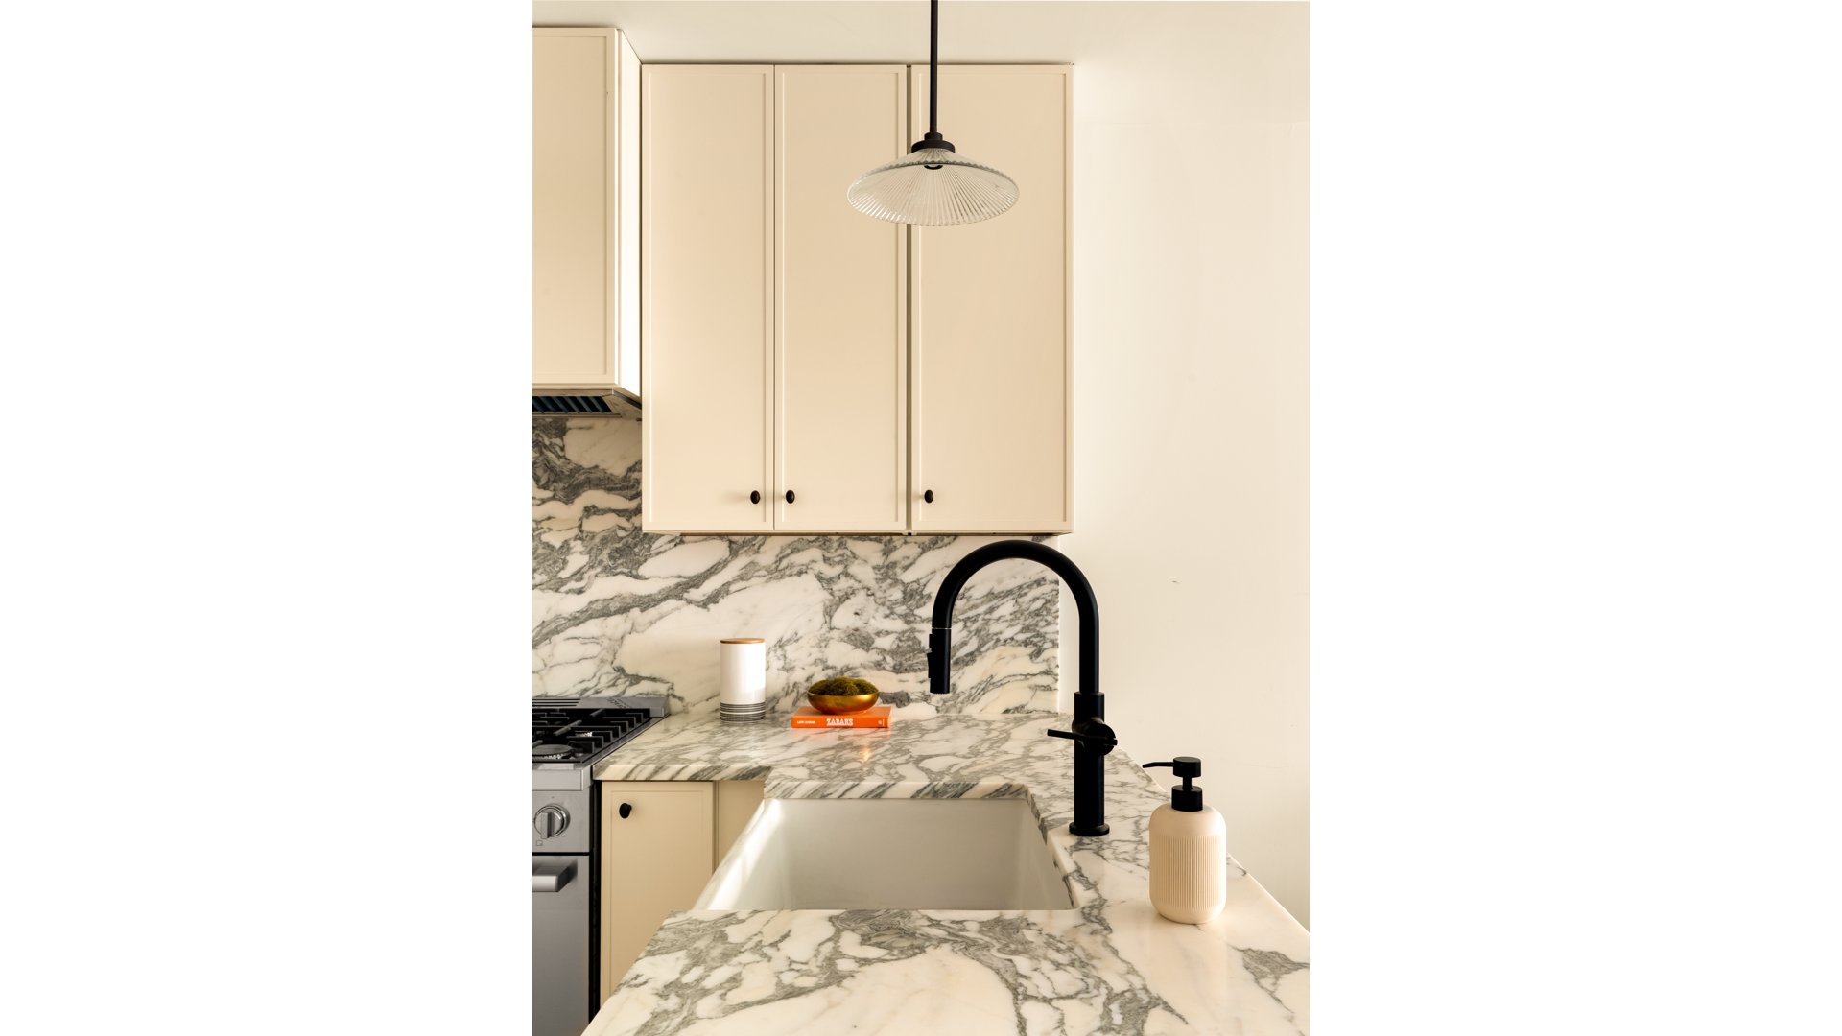
Slim-shaker cabinetry in a natural cream pashmina tone and fluted-glass upper cabinets establish the kitchen's warm, tailored aesthetic. Arabescato stone slab countertops and backsplash introduce striking natural movement, complemented by matte-black hardware and fixtures. Pendant lighting defines the peninsula, creating an inviting place to gather. The appliance suite includes paneled Fisher & Paykel refrigeration, a paneled Bosch dishwasher, a Bosch range with a concealed hood, and a wine refrigerator. Additional custom millwork incorporates a built-in bench with coat storage and expanded pantry space, thoughtfully integrating everyday organization into the design.
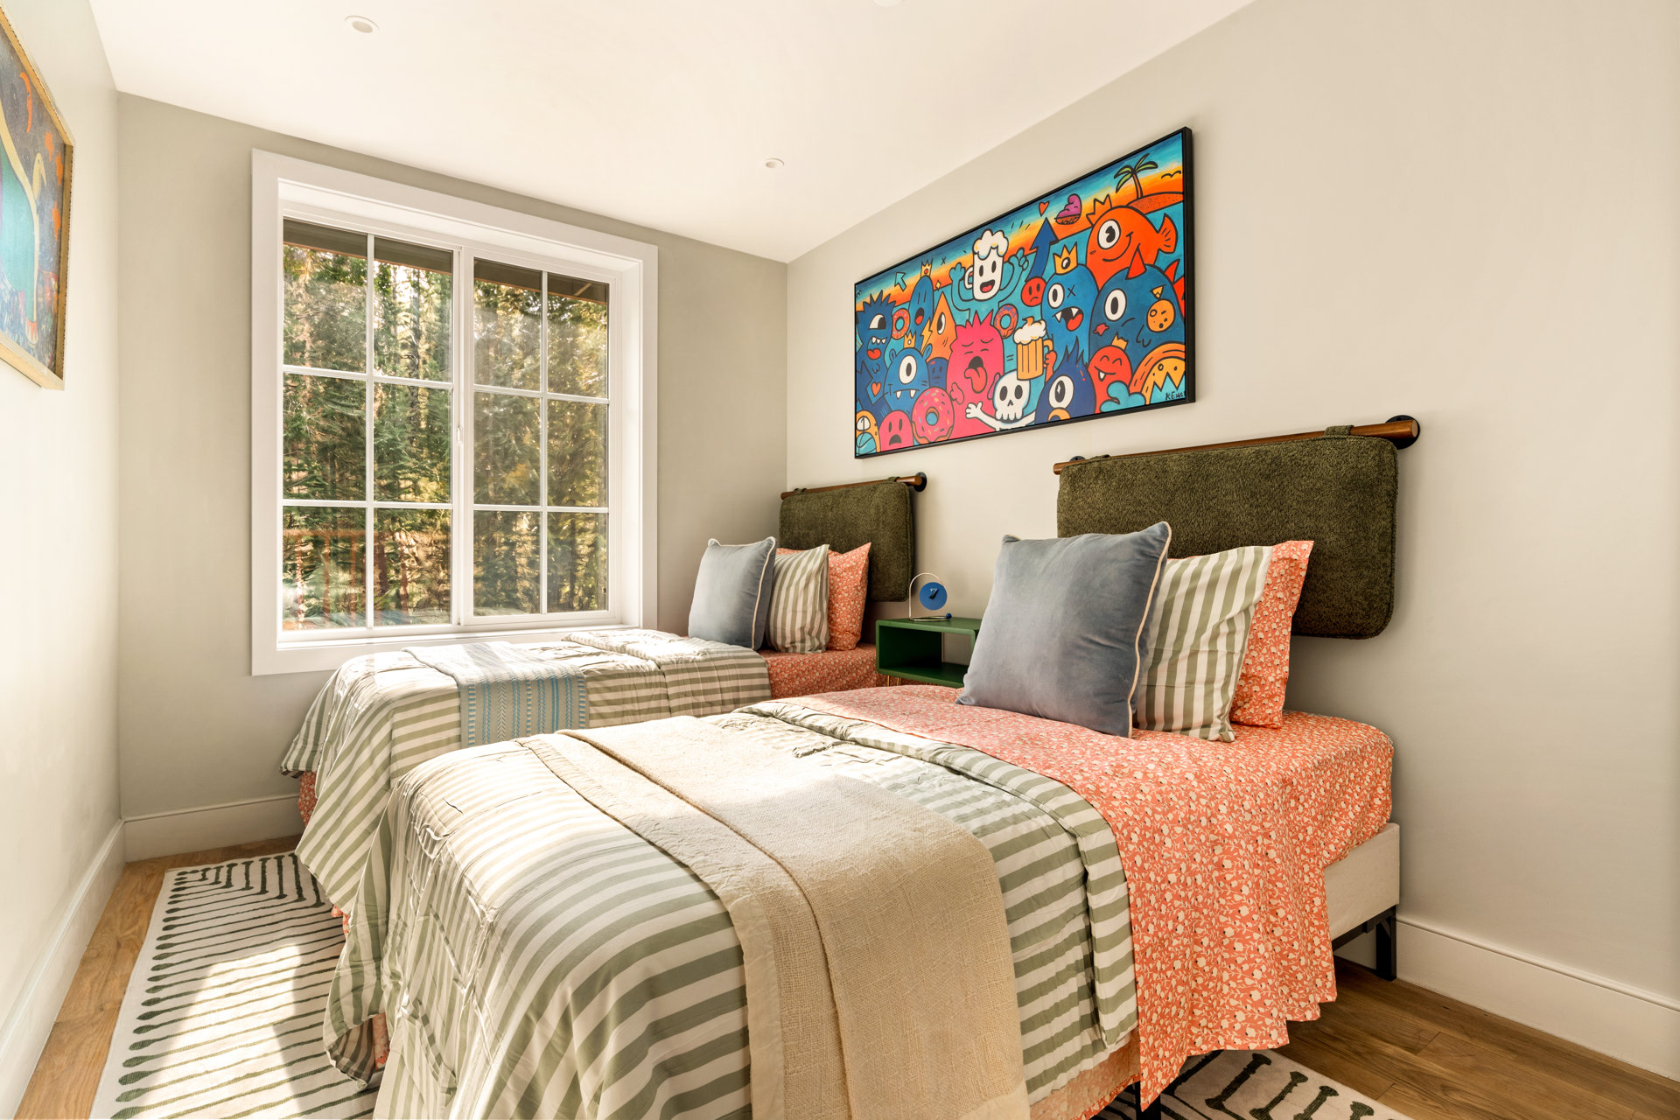
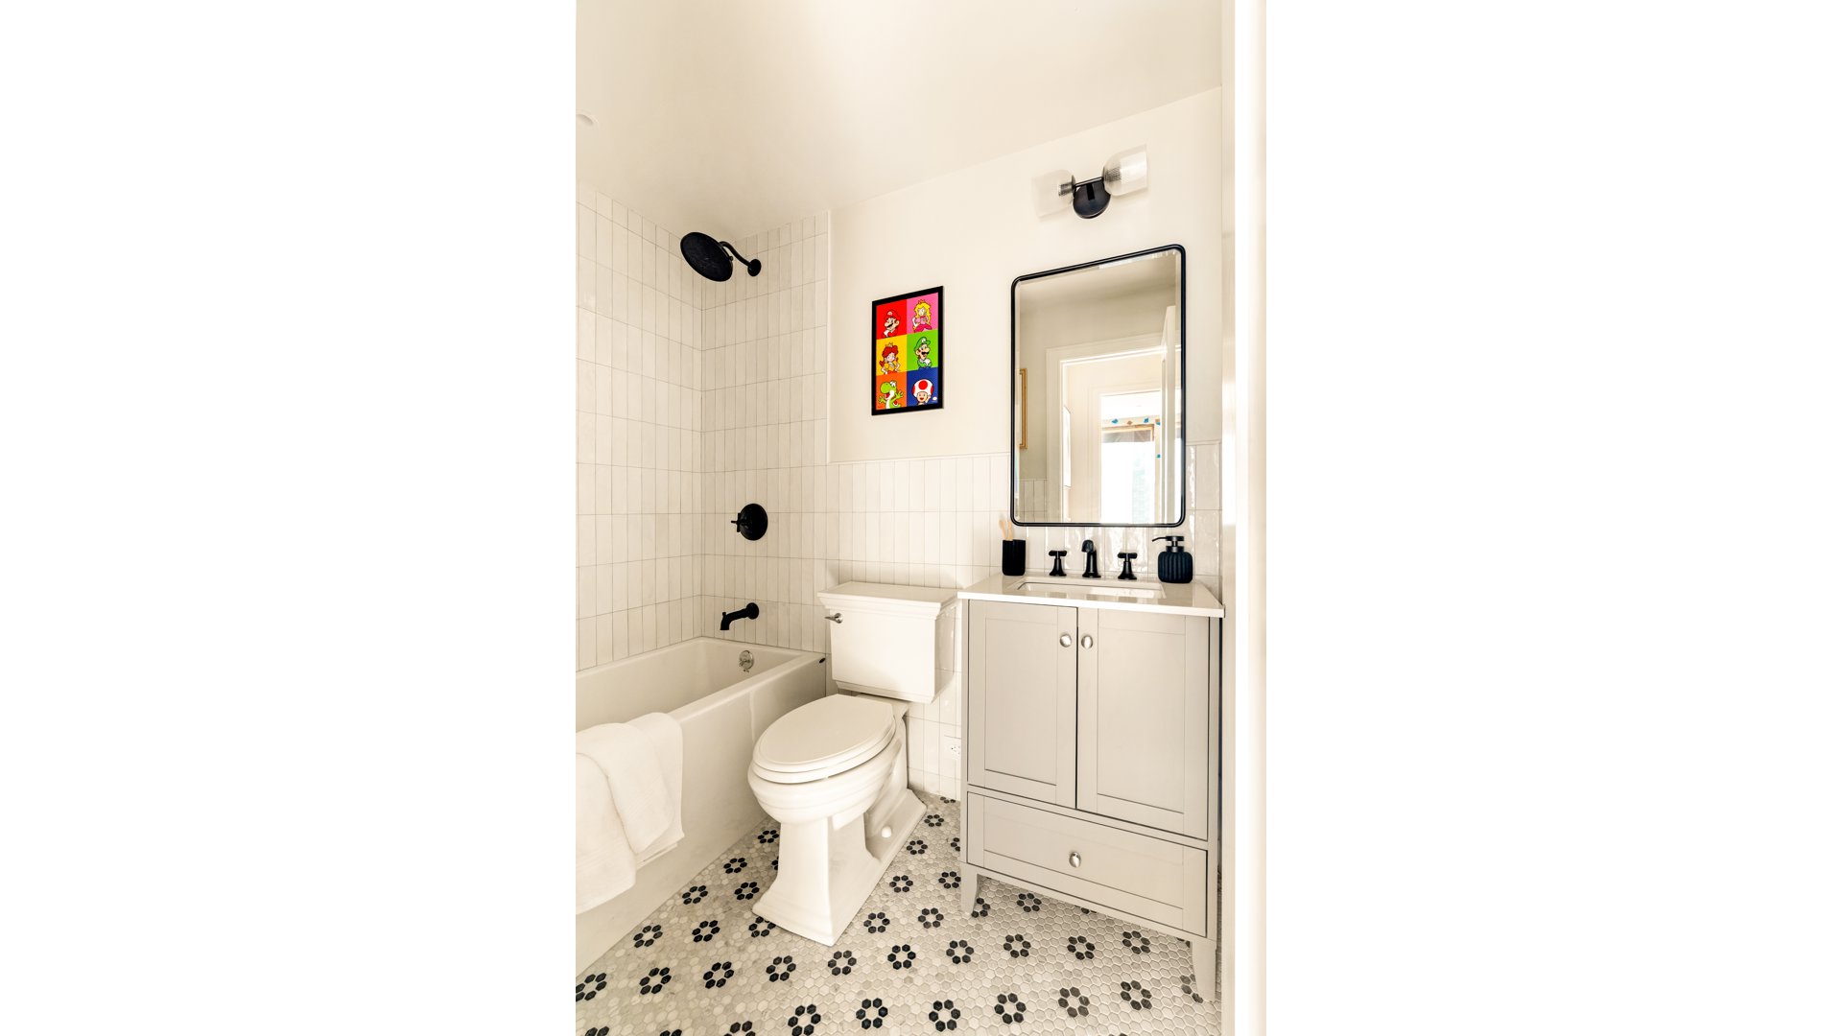
Set apart from the main entertaining area, the secondary bedroom offers closet storage and flexible proportions for use as a bedroom, guest room, or home office. In the secondary bathroom, a soft-gray shaker vanity and white marble countertop are paired with vertical white wall tile, matte-black fixtures, and a distinctive black-and-white mosaic floor. A soaking tub rounds out the space with everyday comfort.
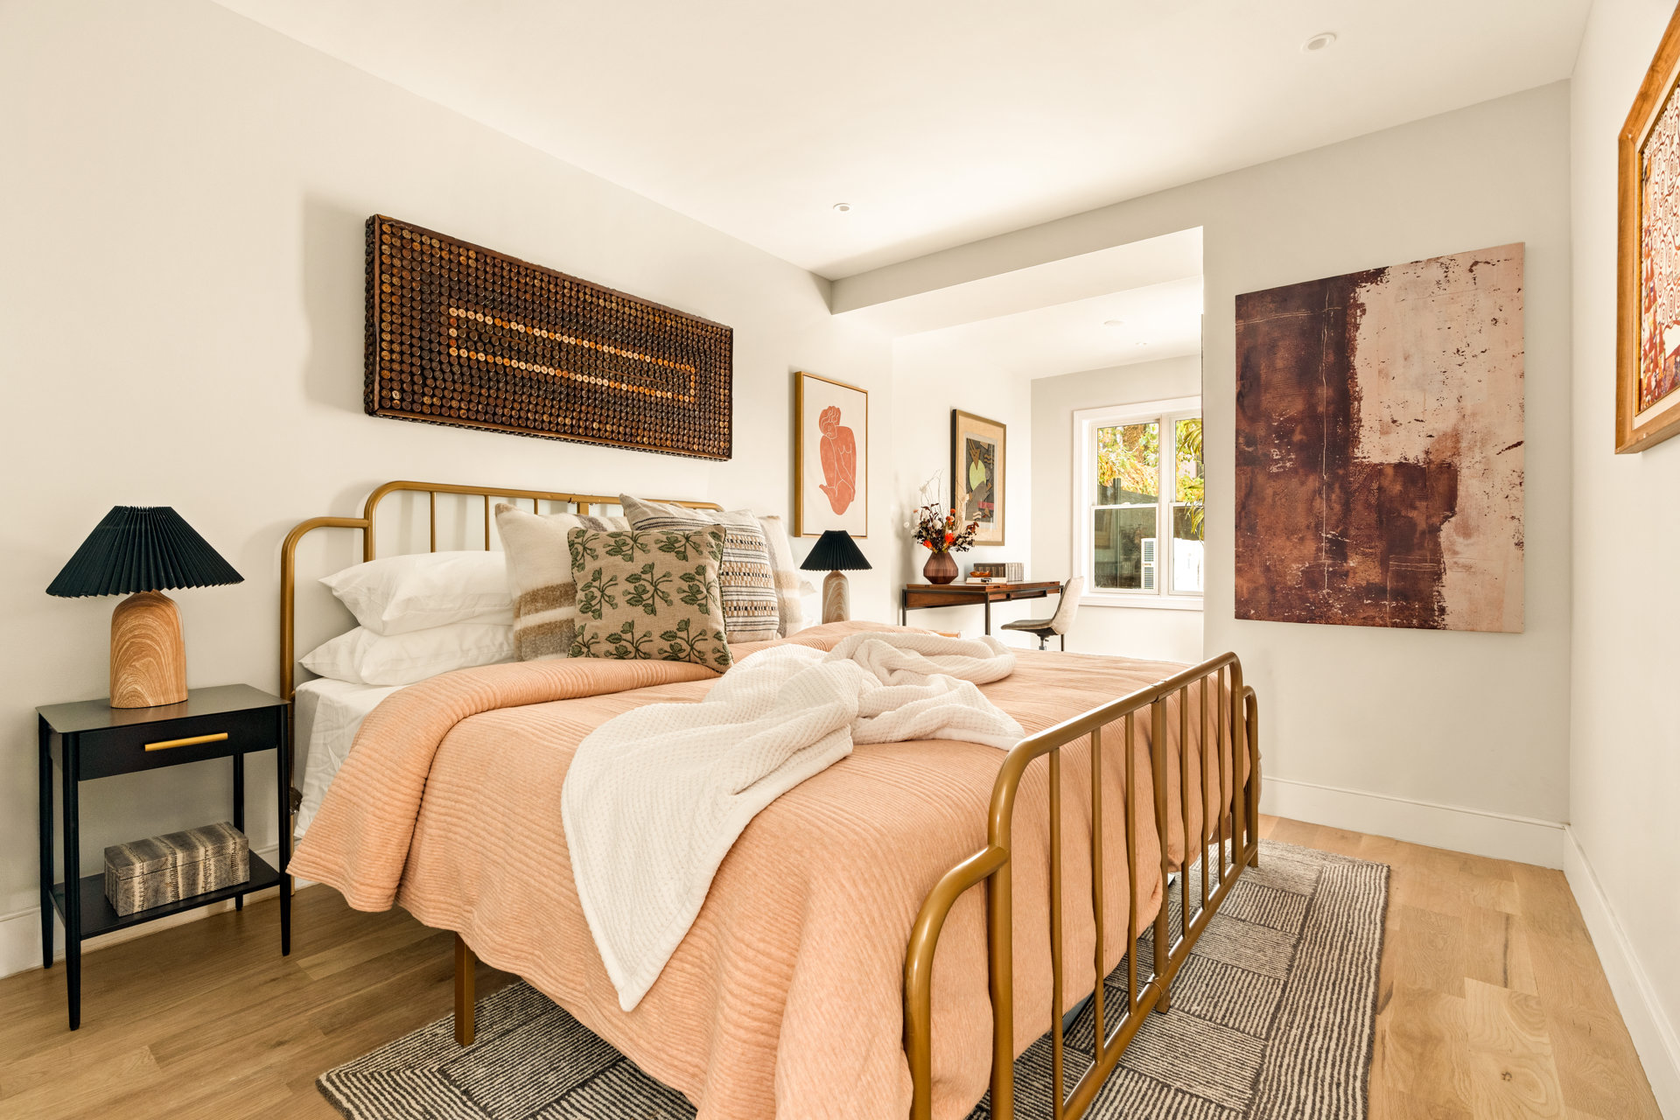
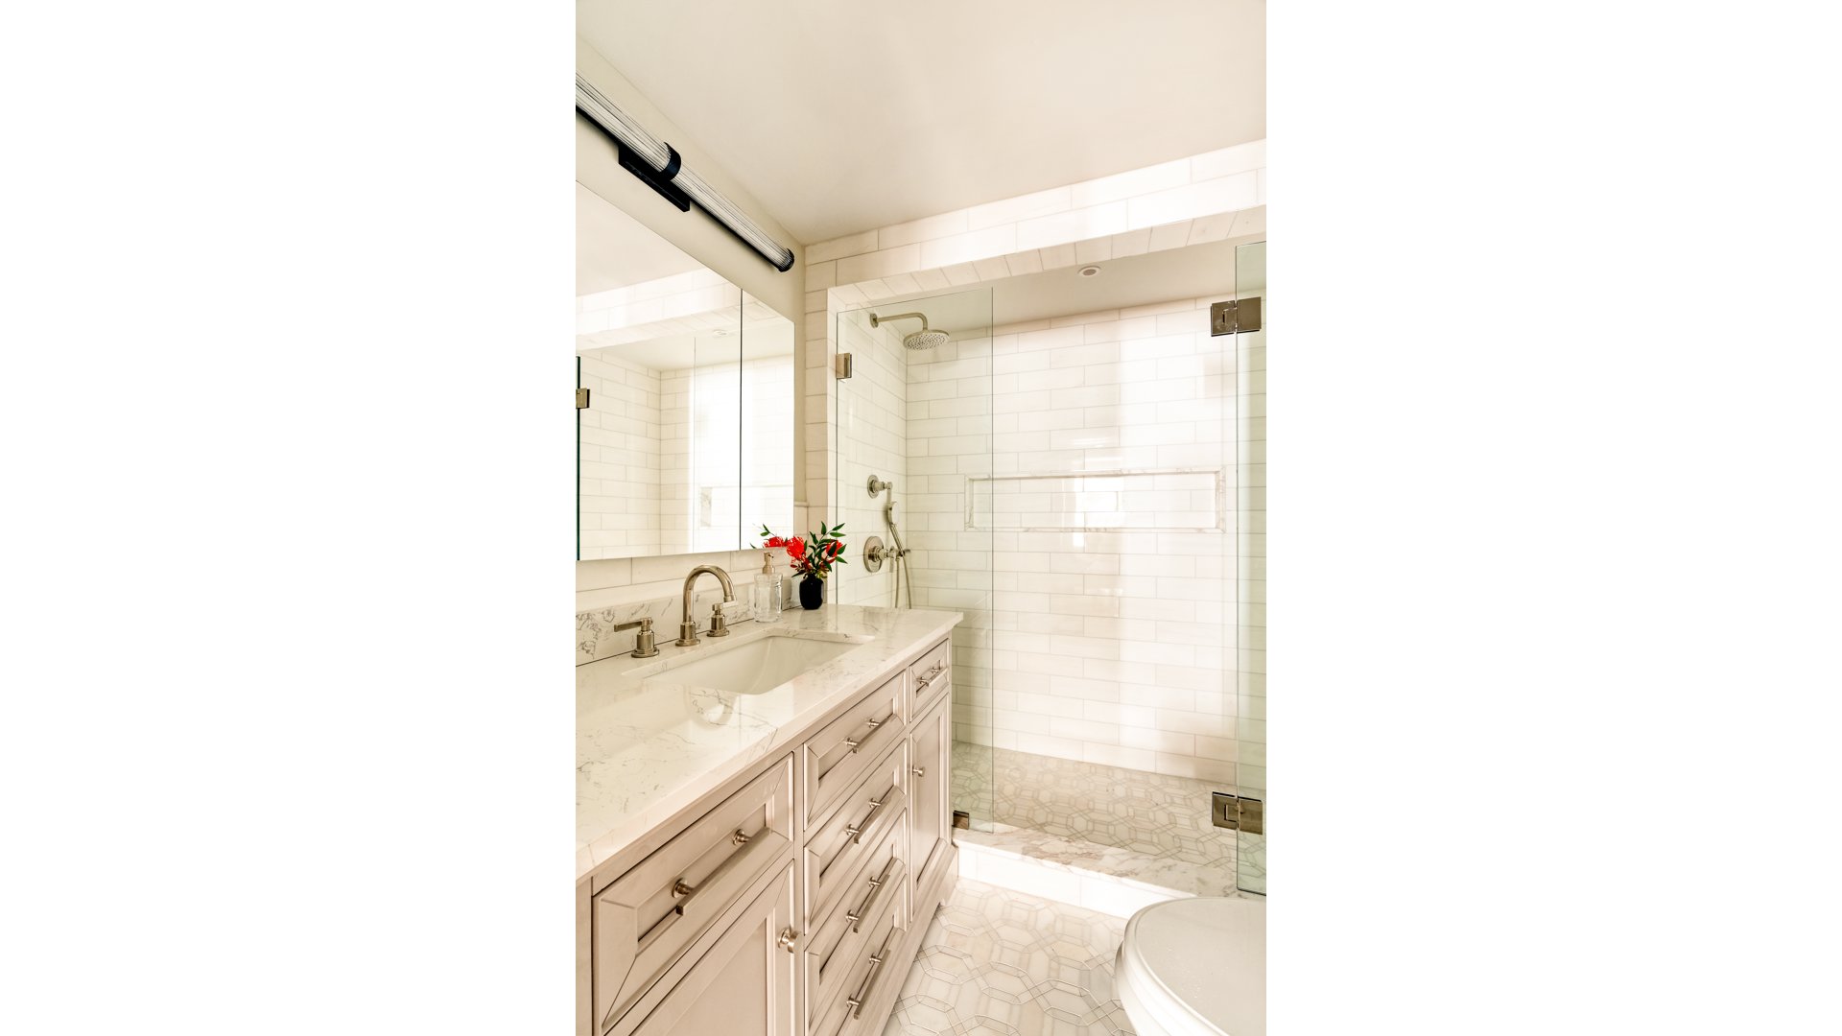
The primary suite provides a peaceful retreat with a dedicated walk-in closet and an elegantly appointed ensuite bathroom. Richly veined marble and polished metal fixtures complement a light-painted shaker vanity, creating a bright, balanced palette. A frameless glass shower incorporates a rain head, hand shower, and recessed niche, while pale mosaic flooring adds a subtle layer of texture.
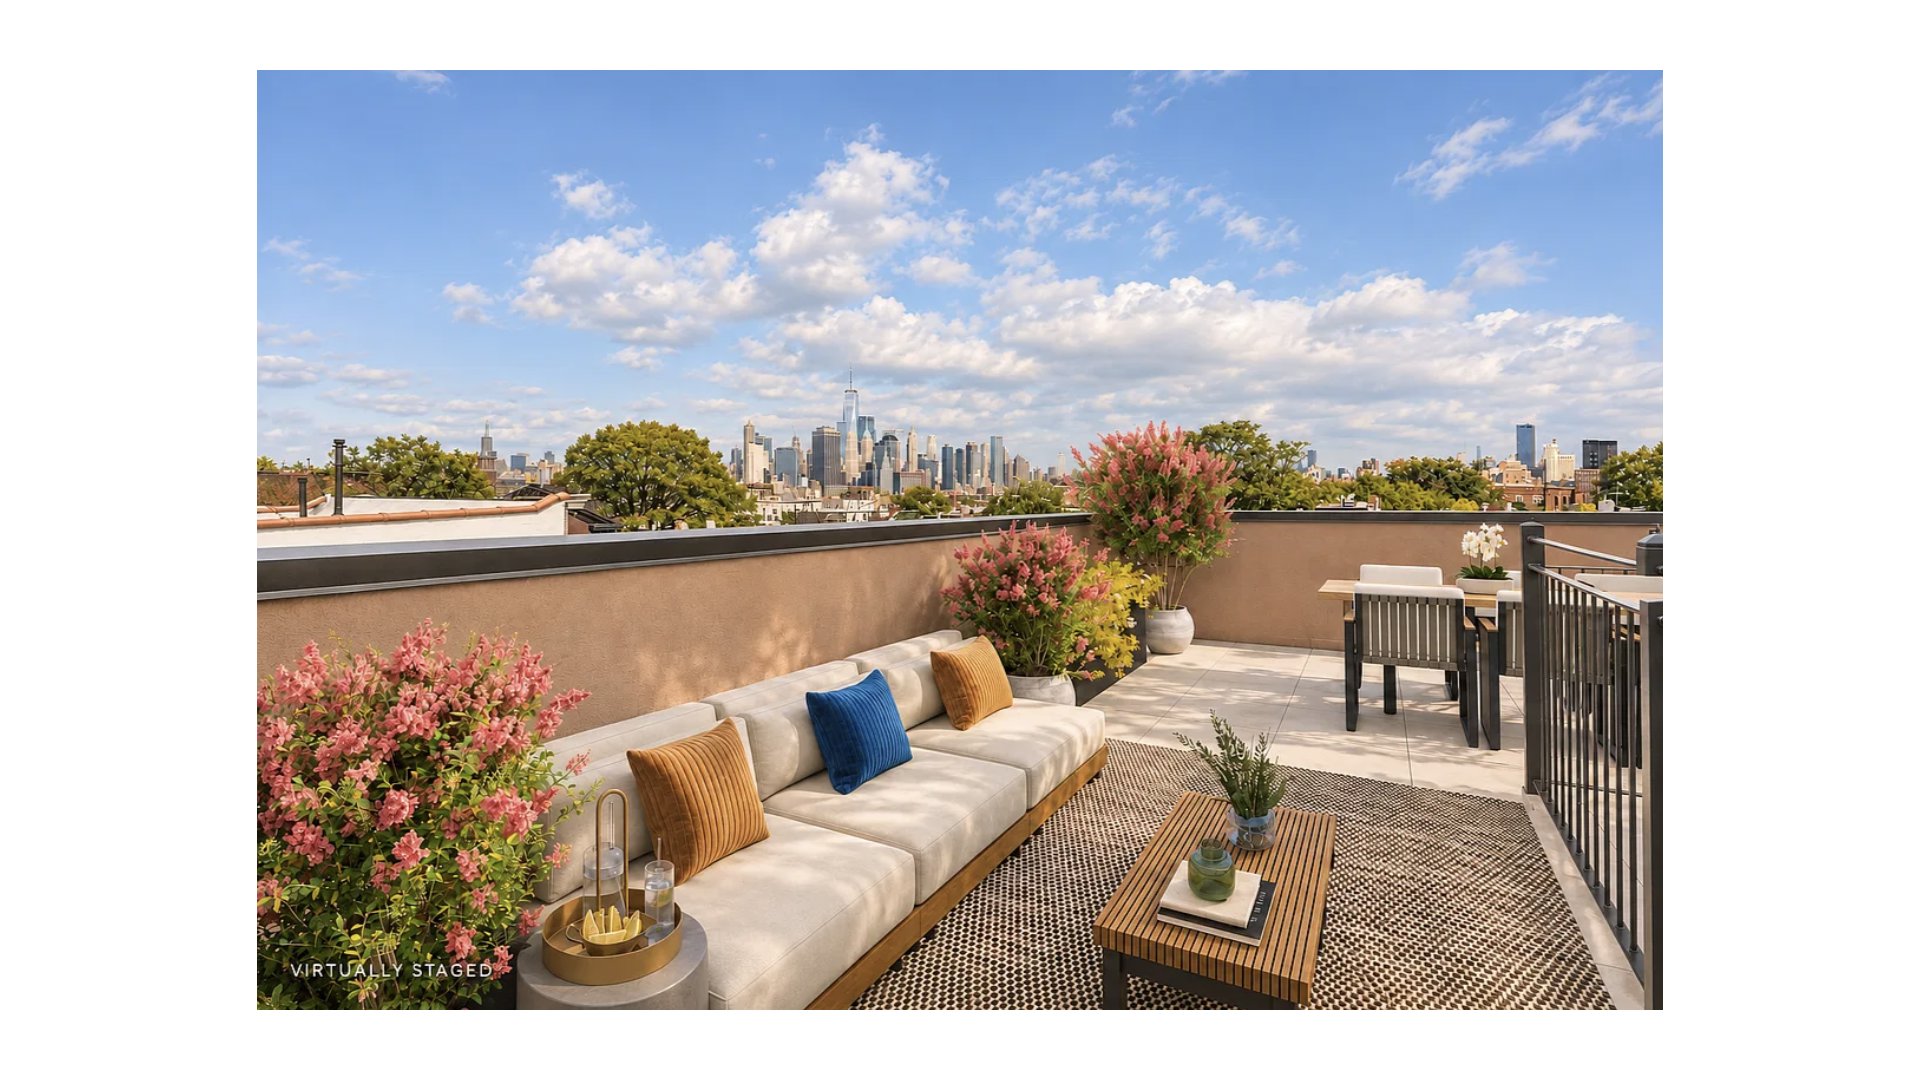
The private roof terrace offers another setting to enjoy the home, with room for outdoor dining, lounging, and entertaining. Whether used for a quiet morning or an evening with friends, this dedicated outdoor space is a natural complement to the generous interiors below.
Beyond the home, Carroll Gardens offers a distinctive mix of neighborhood institutions, independent shops, and celebrated dining along Court and Smith Streets. Brooklyn Farmacy & Soda Fountain, Frankies 457 Spuntino, and Court Street Grocers are among the local favorites. Nearby Carroll Park provides space for recreation and community gatherings, while the F and G trains at Carroll Street connect residents throughout Brooklyn and into Manhattan.
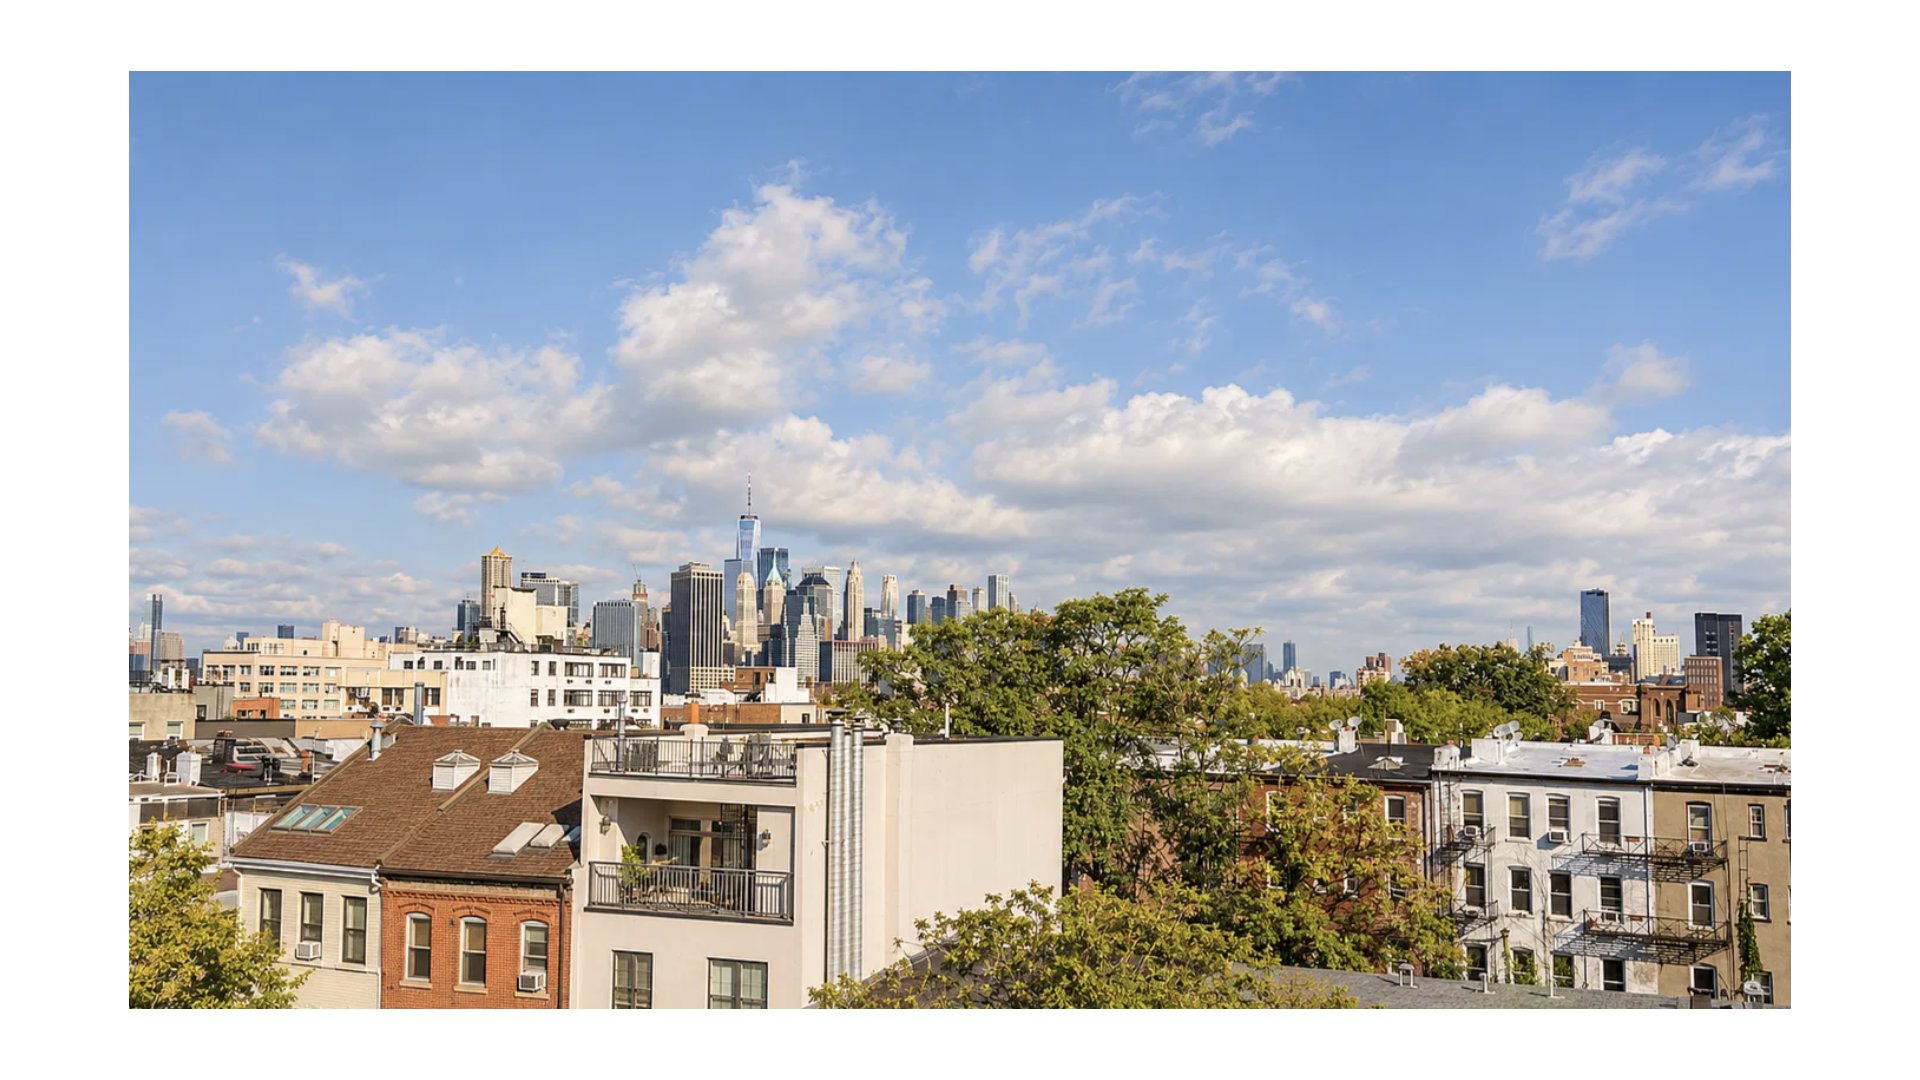
NOTE: Photos depict the project and may not represent the exact residence.
THE COMPLETE OFFERING TERMS ARE IN AN OFFERING PLAN AVAILABLE FROM SPONSOR. FILE NUMBER: CD26-0255
At 216 Union Street, classic brownstone character sets the stage for a collection of just four thoughtfully designed condominium residences in the heart of Carroll Gardens. Natural oak, expressive stone, and tailored millwork give the interiors a distinct sense of warmth, while carefully considered layouts and contemporary conveniences bring ease to everyday Brooklyn living.
Residence 4 is a two-bedroom, two-bathroom home offering generous space to gather, beautifully detailed interiors, and a private roof terrace that extends the living experience outdoors.
An expansive great room welcomes you into the home, with comfortable proportions for separate living and dining areas. Natural white oak flooring, classic moldings, and black-framed windows lend architectural definition, while an open connection to the kitchen makes the space equally suited to quiet evenings and larger gatherings. A dedicated washer and dryer closet adds everyday convenience.
Slim-shaker cabinetry in a natural cream pashmina tone and fluted-glass upper cabinets establish the kitchen's warm, tailored aesthetic. Arabescato stone slab countertops and backsplash introduce striking natural movement, complemented by matte-black hardware and fixtures. Pendant lighting defines the peninsula, creating an inviting place to gather. The appliance suite includes paneled Fisher & Paykel refrigeration, a paneled Bosch dishwasher, a Bosch range with a concealed hood, and a wine refrigerator. Additional custom millwork incorporates a built-in bench with coat storage and expanded pantry space, thoughtfully integrating everyday organization into the design.
Set apart from the main entertaining area, the secondary bedroom offers closet storage and flexible proportions for use as a bedroom, guest room, or home office. In the secondary bathroom, a soft-gray shaker vanity and white marble countertop are paired with vertical white wall tile, matte-black fixtures, and a distinctive black-and-white mosaic floor. A soaking tub rounds out the space with everyday comfort.
The primary suite provides a peaceful retreat with a dedicated walk-in closet and an elegantly appointed ensuite bathroom. Richly veined marble and polished metal fixtures complement a light-painted shaker vanity, creating a bright, balanced palette. A frameless glass shower incorporates a rain head, hand shower, and recessed niche, while pale mosaic flooring adds a subtle layer of texture.
The private roof terrace offers another setting to enjoy the home, with room for outdoor dining, lounging, and entertaining. Whether used for a quiet morning or an evening with friends, this dedicated outdoor space is a natural complement to the generous interiors below.
Beyond the home, Carroll Gardens offers a distinctive mix of neighborhood institutions, independent shops, and celebrated dining along Court and Smith Streets. Brooklyn Farmacy & Soda Fountain, Frankies 457 Spuntino, and Court Street Grocers are among the local favorites. Nearby Carroll Park provides space for recreation and community gatherings, while the F and G trains at Carroll Street connect residents throughout Brooklyn and into Manhattan.
NOTE: Photos depict the project and may not represent the exact residence.
THE COMPLETE OFFERING TERMS ARE IN AN OFFERING PLAN AVAILABLE FROM SPONSOR. FILE NUMBER: CD26-0255
Listing Courtesy of Douglas Elliman Real Estate
Features
A/C
Washer / Dryer
View / Exposure
City Views
Building Details
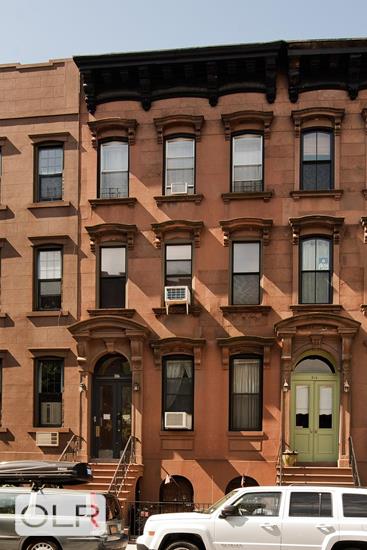
Multi-Family
Ownership
Townhouse
Building Type
Voice Intercom
Service Level
Walk-up
Access
344/20
Block/Lot
20'x100'
Lot Size
Pre-War
Age
1900
Year Built
3/4
Floors/Apts
Contact

Charles Mazalatis
License
Licensed As: Charles Mazalatis
President & Licensed Real Estate Broker
Mortgage Calculator

This information is not verified for authenticity or accuracy and is not guaranteed and may not reflect all real estate activity in the market.
©2026 REBNY Listing Service, Inc. All rights reserved.
All information is intended only for the Registrant’s personal, non-commercial use.
RLS Data display by Maz Group NY.
Additional building data provided by On-Line Residential [OLR].
All information furnished regarding property for sale, rental or financing is from sources deemed reliable, but no warranty or representation is made as to the accuracy thereof and same is submitted subject to errors, omissions, change of price, rental or other conditions, prior sale, lease or financing or withdrawal without notice. All dimensions are approximate. For exact dimensions, you must hire your own architect or engineer.
Listing ID: 2212007