New This Week
$ 945,000
Active
Status
3
Rooms
1
Bedrooms
1
Bathrooms
768/71
ASF/ASM
$ 1,602
Real Estate Taxes
[Monthly]
$ 1,093
Common Charges [Monthly]
90%
Financing Allowed
Description
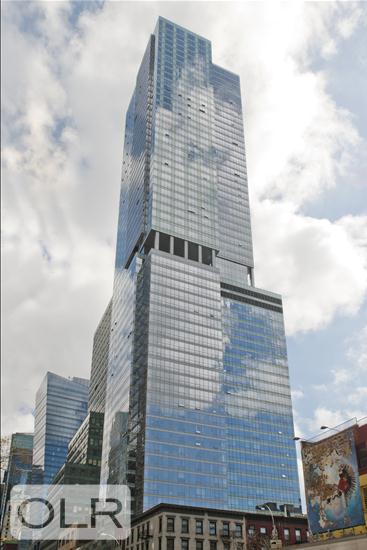
Welcome to The Orion Condominium
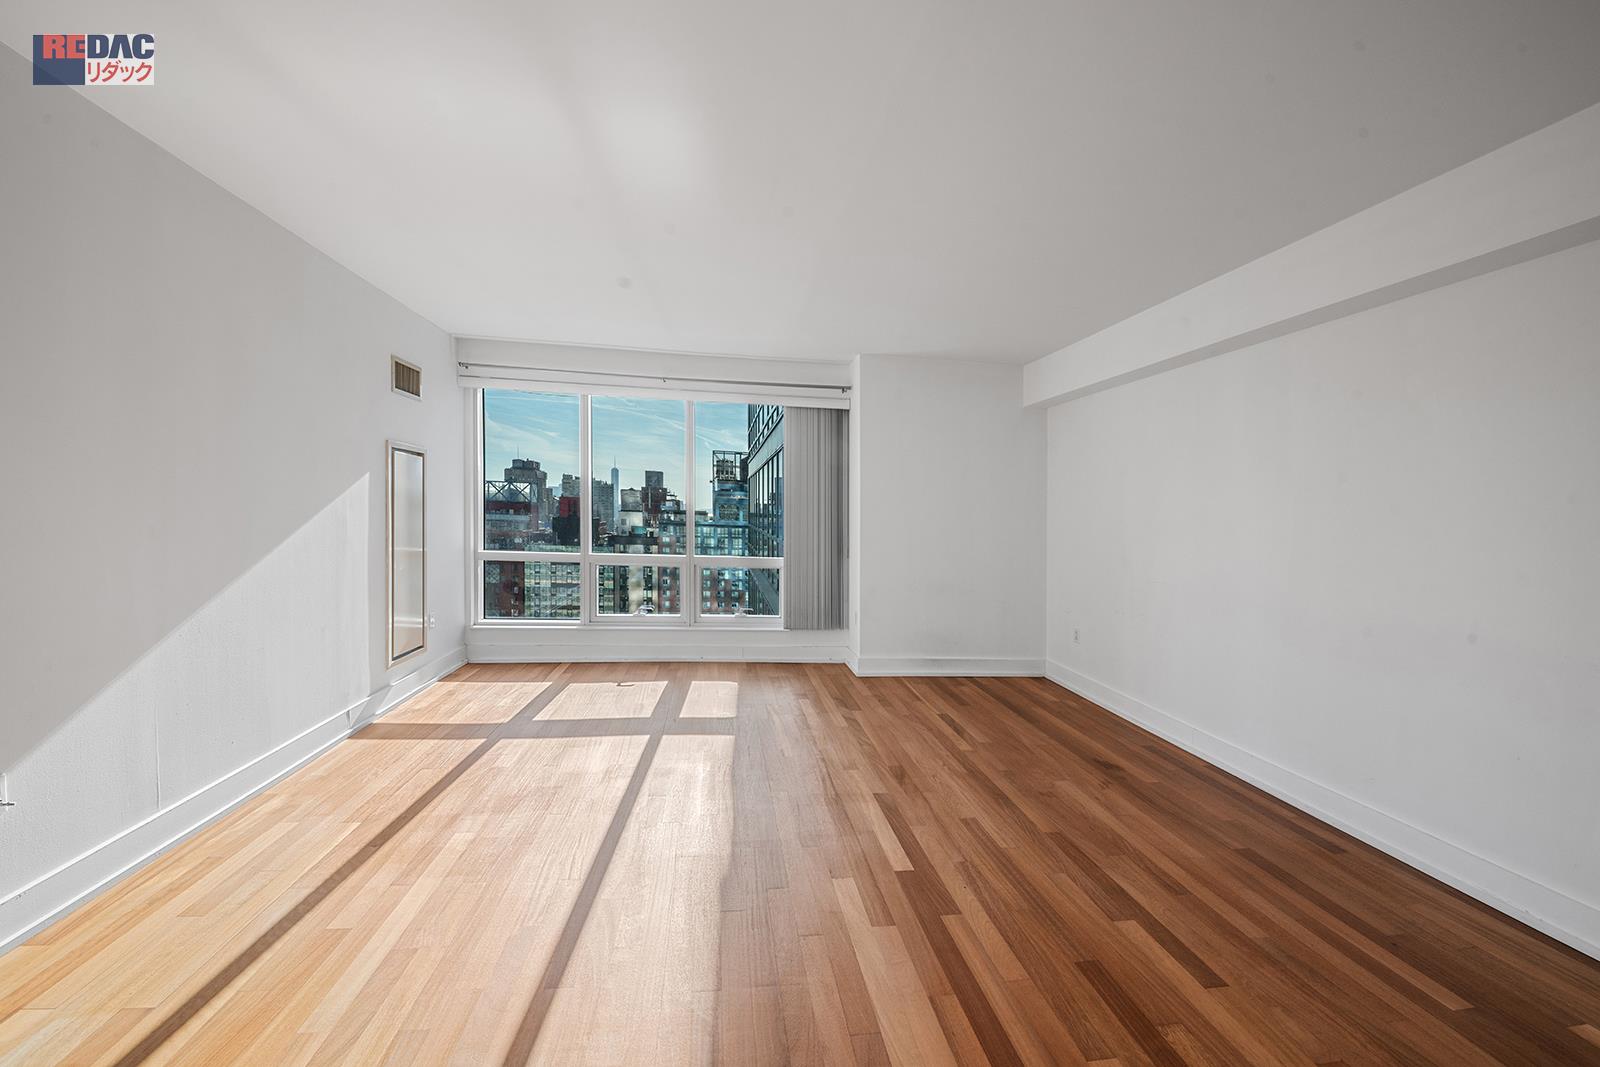
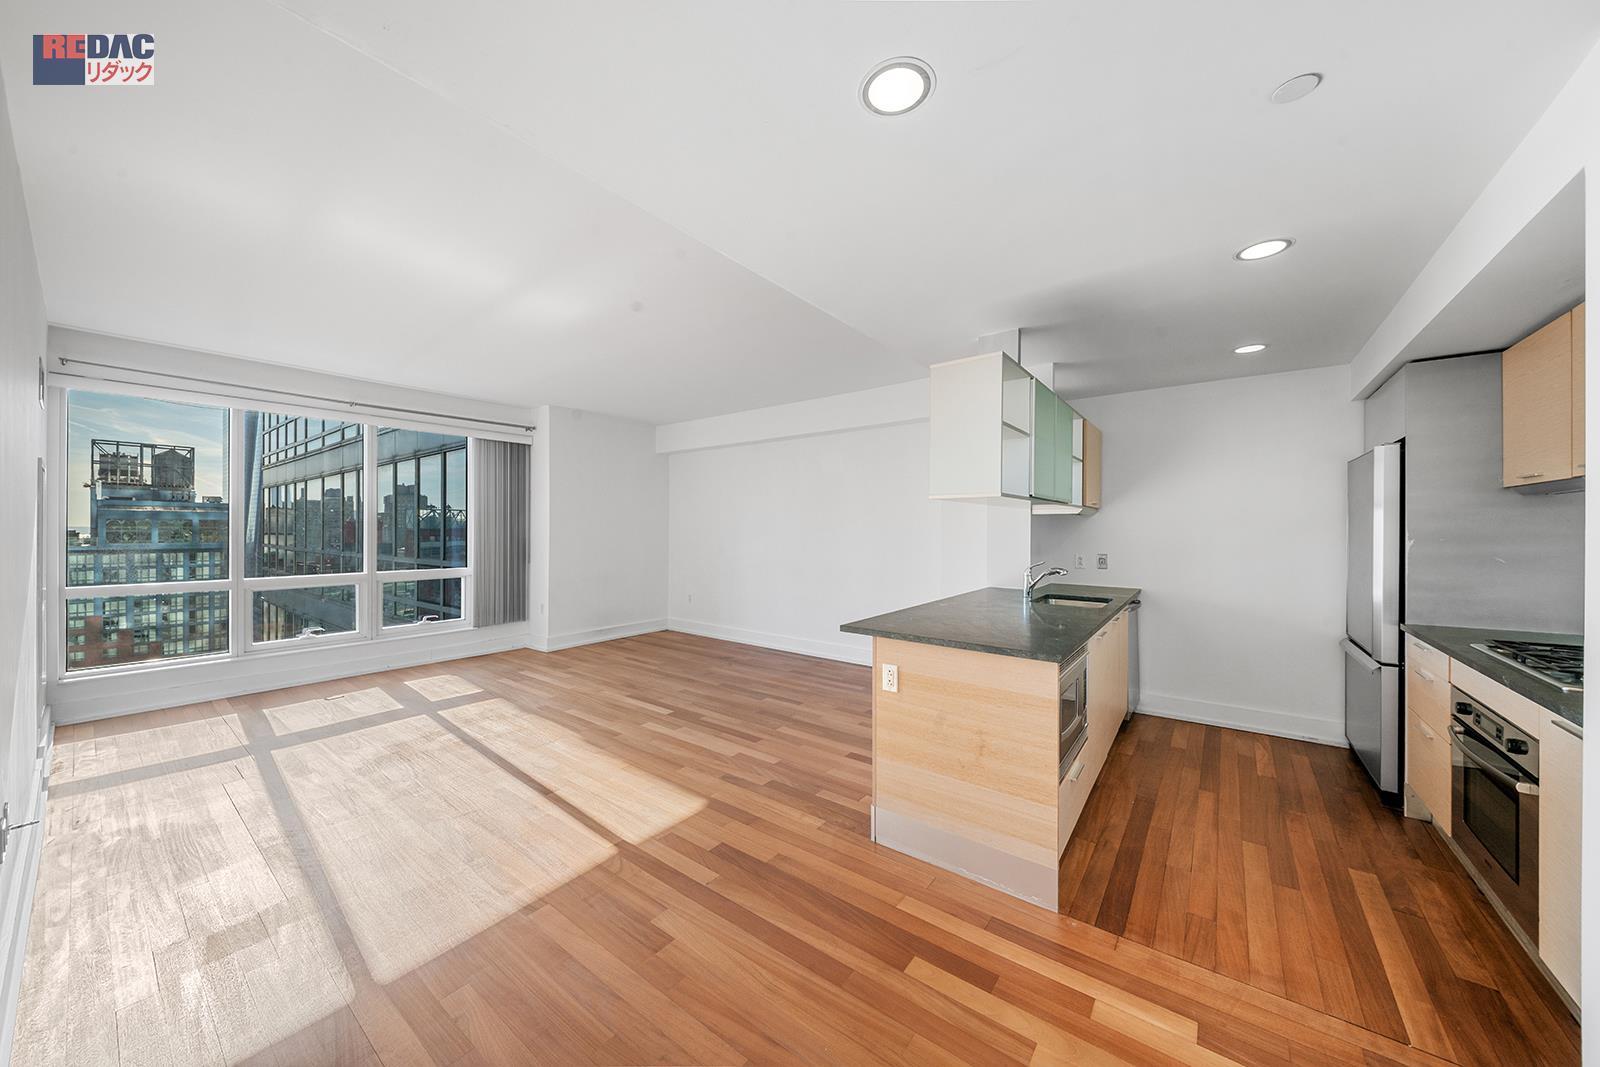
Presenting this beautiful south-facing one-bedroom, one-bathroom residence on the 33rd floor of The Orion, a premier full-service luxury condominium in the heart of Midtown Manhattan. Offering approximately 768 square feet of thoughtfully designed living space, this beautiful home showcases breathtaking panoramic views of the Manhattan skyline, including iconic landmarks such as the Empire State Building, Hudson River, and World Trade Center.
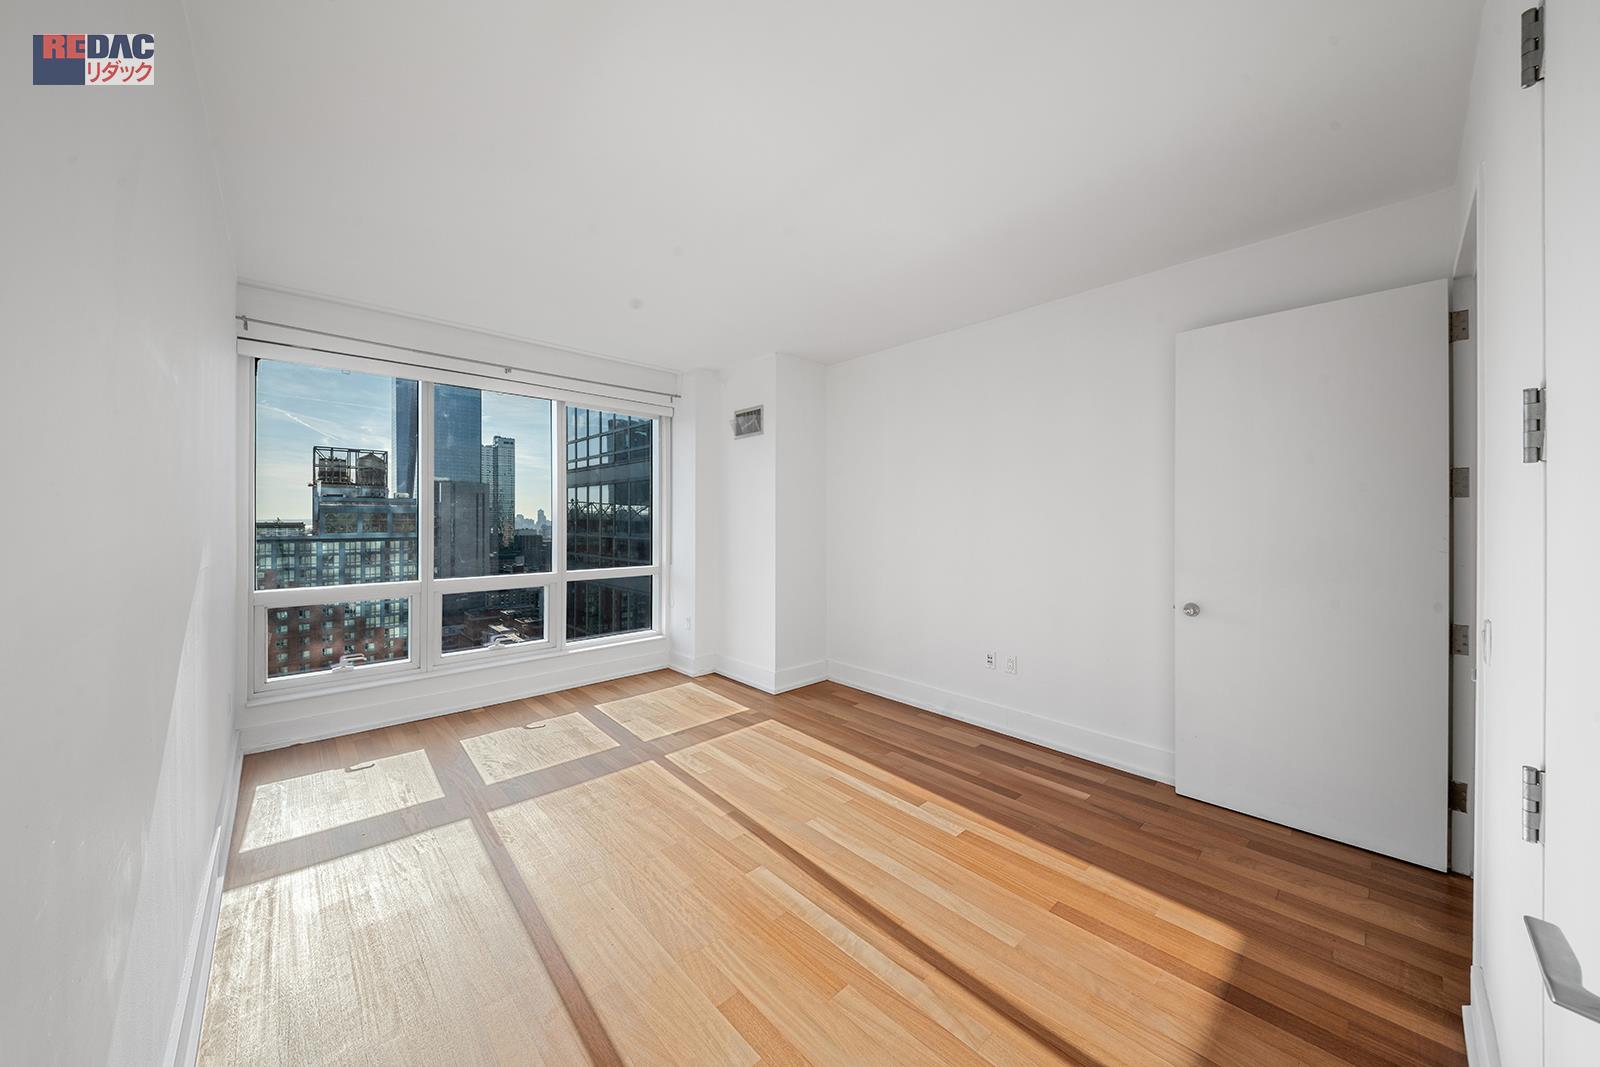
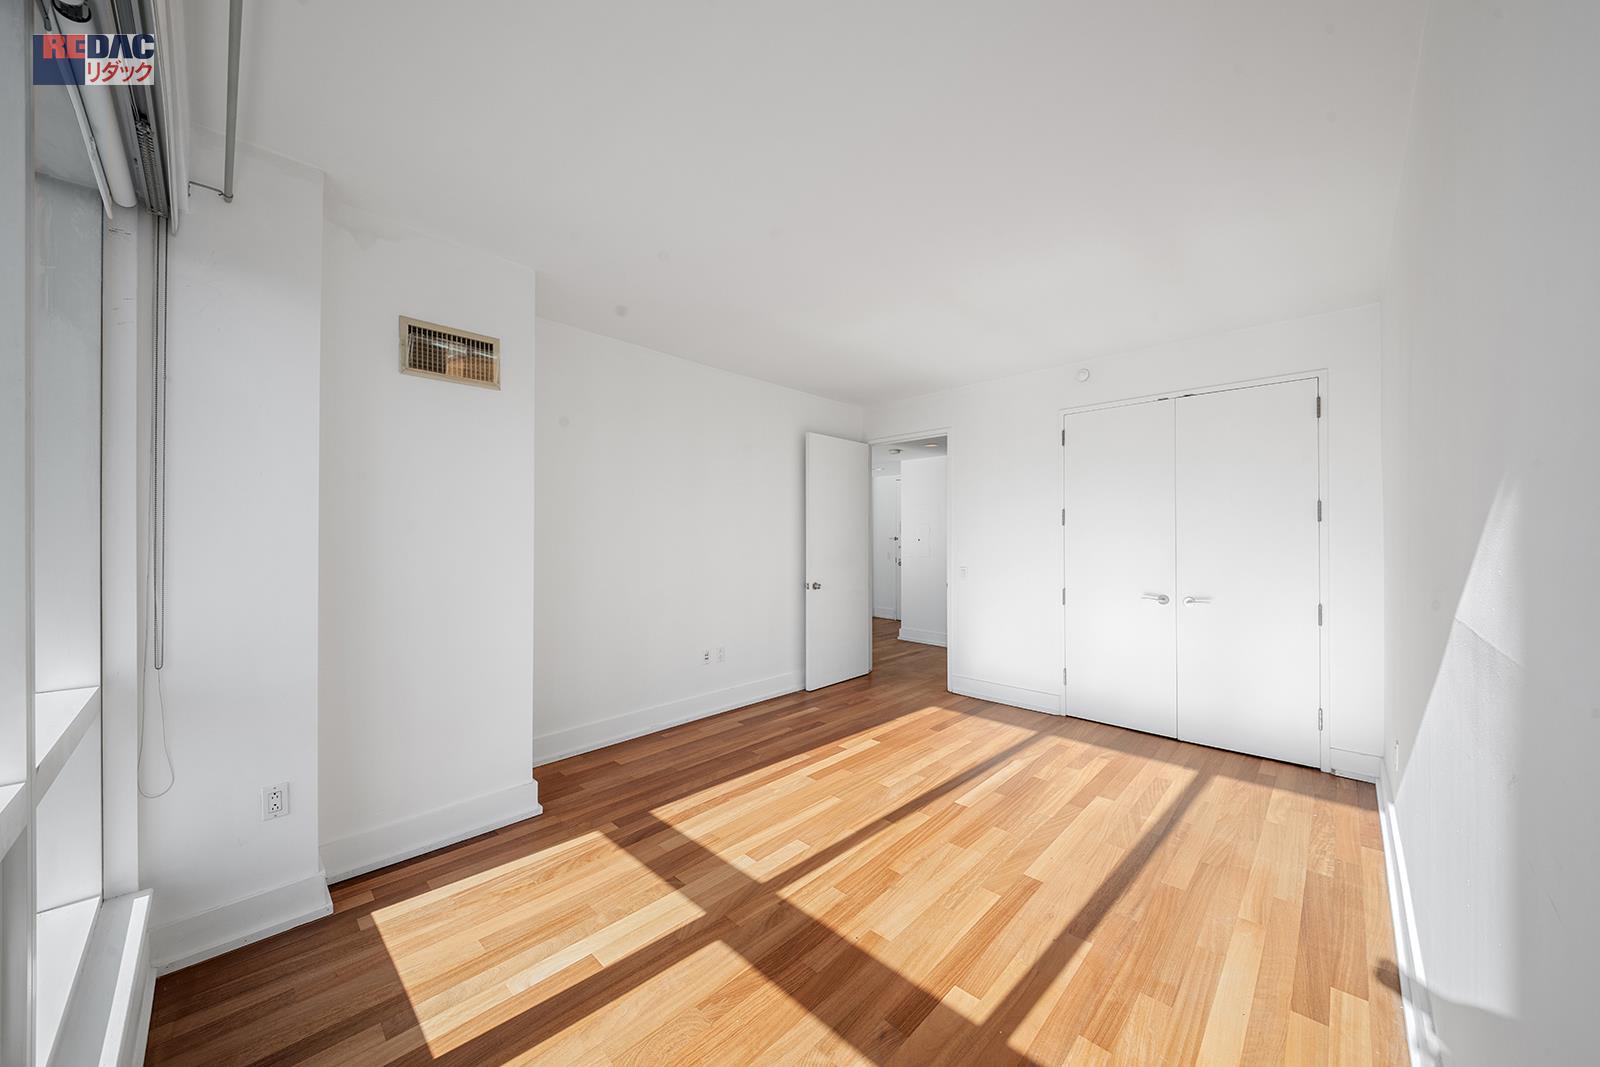
Floor-to-ceiling windows throughout the apartment, including in the kitchen, fill the interiors with abundant natural light and create a bright, airy atmosphere. Enjoy spectacular southern exposure and captivating city views by day, followed by the dazzling Manhattan skyline illuminated at night.
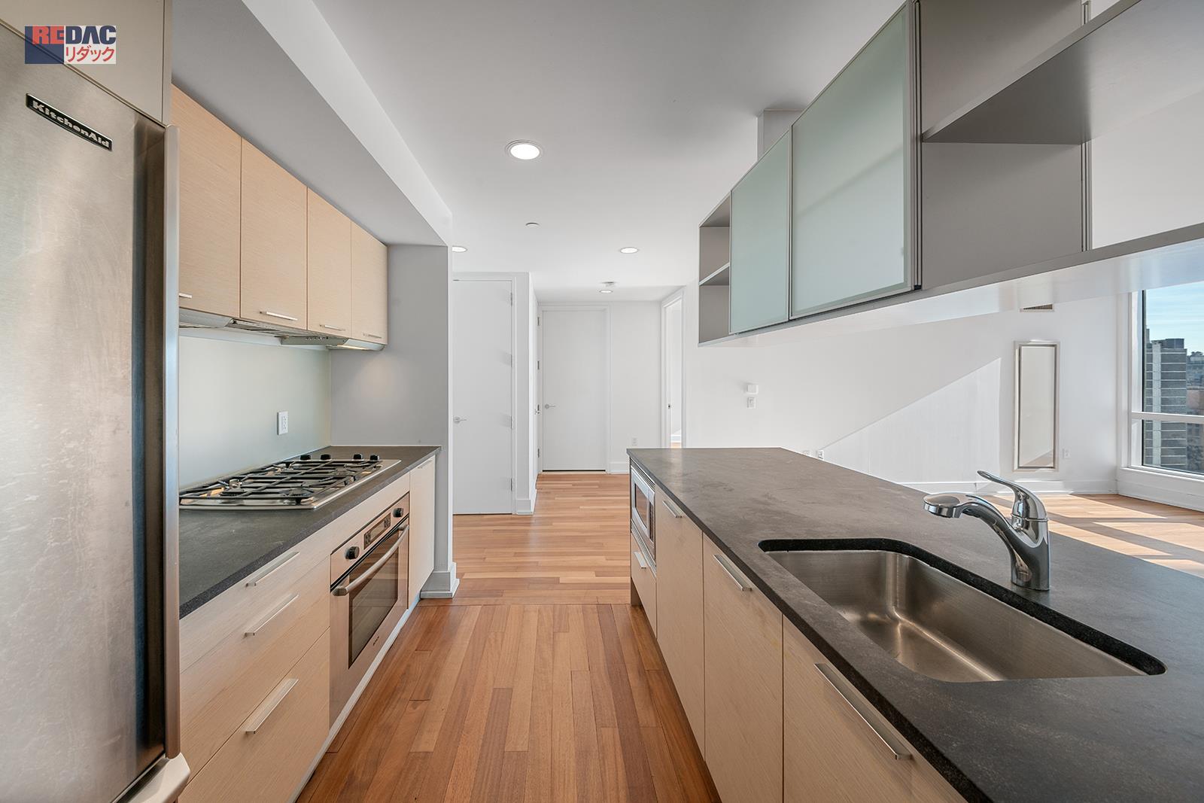
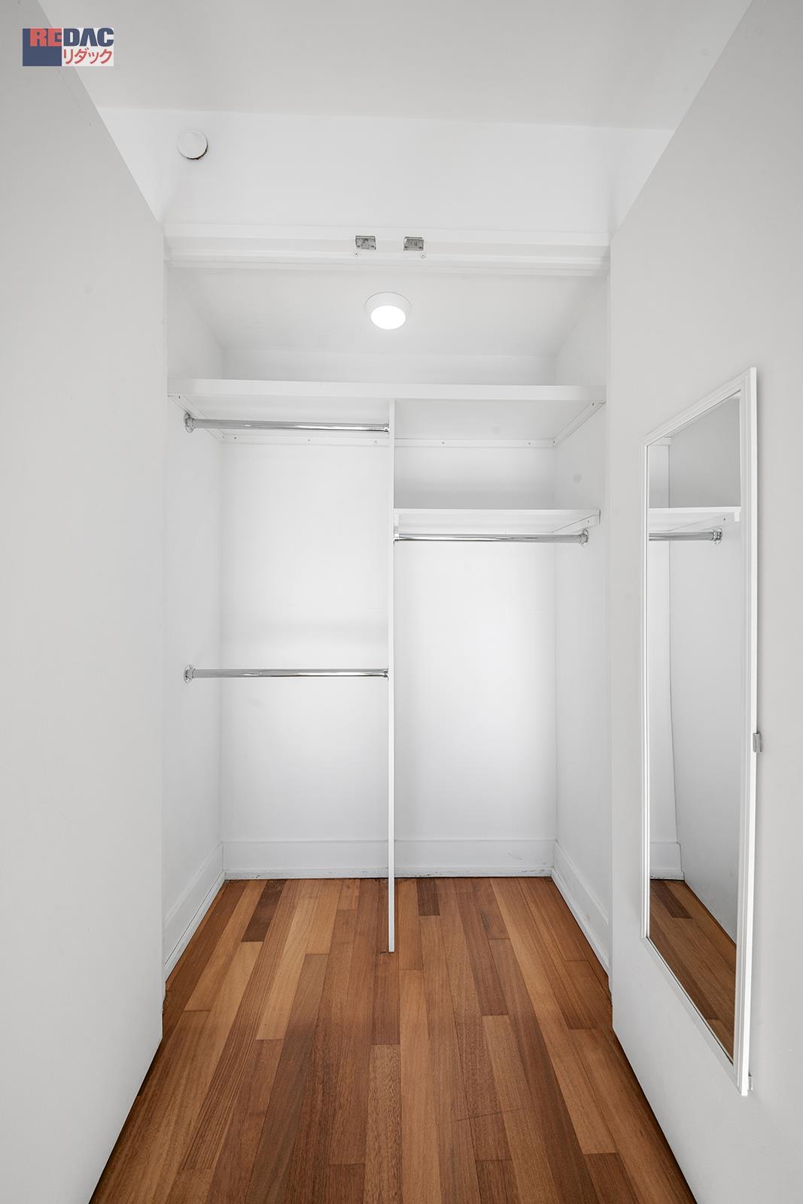
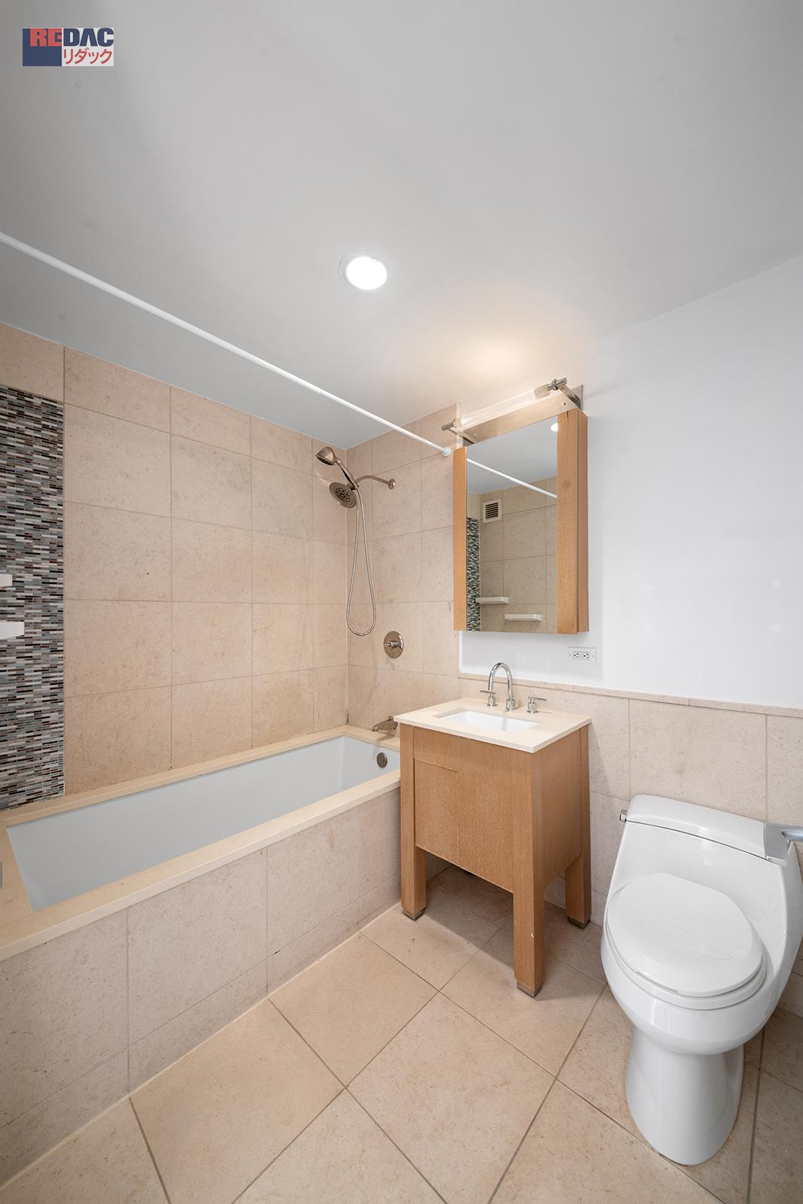
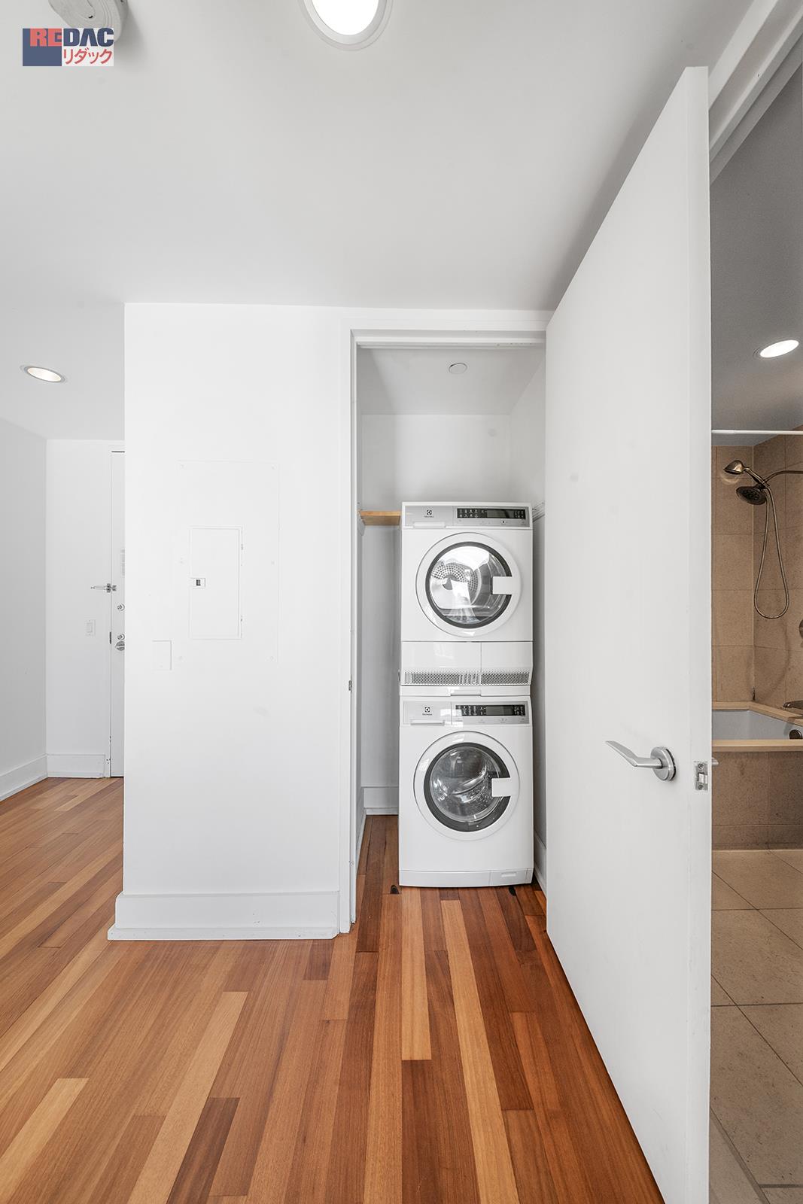
The sleek, modern kitchen features granite countertops, high-end stainless steel appliances, and generous counter space. Beautiful wood floors, excellent customized closet space, and custom window shades add comfort and functionality throughout. The elegant limestone bathroom features a deep soaking tub and Waterworks fixtures, offering a relaxing retreat at the end of the day. An in-unit washer and dryer provide added convenience.
The Orion offers an exceptional luxury lifestyle with three floors of premier amenities, including a La Palestra fitness center, indoor lap pool, whirlpool spa, sauna, expansive residents’ lounges, screening room, game room, children’s playroom, and multiple sun decks with spectacular city views. Additional conveniences include 24-hour doorman and concierge service, on-site parking, bike storage, and refrigerated grocery storage.
Ideally located in Midtown Manhattan, The Orion offers convenient access to multiple subway lines, including the A, C, E, 1, 2, 3, N, R, Q, W, and 7 trains. Enjoy being moments from Times Square, the Theater District, Hudson Yards, the High Line, Hudson River Park, and an exceptional selection of dining, shopping, and entertainment.
A wonderful opportunity to experience luxury, convenience, and spectacular Manhattan views at The Orion.
Monthly Charges:
Common Charges: $1,095 per month (after Capital Assessment 2 expires)
Capital Assessment – Part 1: $69.14 (currently in place; replenishing reserves)
Capital Assessment – Part 2: $383.27 (through December 31, 2026; capital improvements)
R.E. Taxes: $1,602 per month ($4,805.07 per quarter, as of October 1, 2026)
Please contact the Listing Agent to schedule a viewing.
Presenting this beautiful south-facing one-bedroom, one-bathroom residence on the 33rd floor of The Orion, a premier full-service luxury condominium in the heart of Midtown Manhattan. Offering approximately 768 square feet of thoughtfully designed living space, this beautiful home showcases breathtaking panoramic views of the Manhattan skyline, including iconic landmarks such as the Empire State Building, Hudson River, and World Trade Center.
Floor-to-ceiling windows throughout the apartment, including in the kitchen, fill the interiors with abundant natural light and create a bright, airy atmosphere. Enjoy spectacular southern exposure and captivating city views by day, followed by the dazzling Manhattan skyline illuminated at night.
The sleek, modern kitchen features granite countertops, high-end stainless steel appliances, and generous counter space. Beautiful wood floors, excellent customized closet space, and custom window shades add comfort and functionality throughout. The elegant limestone bathroom features a deep soaking tub and Waterworks fixtures, offering a relaxing retreat at the end of the day. An in-unit washer and dryer provide added convenience.
The Orion offers an exceptional luxury lifestyle with three floors of premier amenities, including a La Palestra fitness center, indoor lap pool, whirlpool spa, sauna, expansive residents’ lounges, screening room, game room, children’s playroom, and multiple sun decks with spectacular city views. Additional conveniences include 24-hour doorman and concierge service, on-site parking, bike storage, and refrigerated grocery storage.
Ideally located in Midtown Manhattan, The Orion offers convenient access to multiple subway lines, including the A, C, E, 1, 2, 3, N, R, Q, W, and 7 trains. Enjoy being moments from Times Square, the Theater District, Hudson Yards, the High Line, Hudson River Park, and an exceptional selection of dining, shopping, and entertainment.
A wonderful opportunity to experience luxury, convenience, and spectacular Manhattan views at The Orion.
Monthly Charges:
Common Charges: $1,095 per month (after Capital Assessment 2 expires)
Capital Assessment – Part 1: $69.14 (currently in place; replenishing reserves)
Capital Assessment – Part 2: $383.27 (through December 31, 2026; capital improvements)
R.E. Taxes: $1,602 per month ($4,805.07 per quarter, as of October 1, 2026)
Please contact the Listing Agent to schedule a viewing.
Welcome to The Orion Condominium
Presenting this beautiful south-facing one-bedroom, one-bathroom residence on the 33rd floor of The Orion, a premier full-service luxury condominium in the heart of Midtown Manhattan. Offering approximately 768 square feet of thoughtfully designed living space, this beautiful home showcases breathtaking panoramic views of the Manhattan skyline, including iconic landmarks such as the Empire State Building, Hudson River, and World Trade Center.
Floor-to-ceiling windows throughout the apartment, including in the kitchen, fill the interiors with abundant natural light and create a bright, airy atmosphere. Enjoy spectacular southern exposure and captivating city views by day, followed by the dazzling Manhattan skyline illuminated at night.
The sleek, modern kitchen features granite countertops, high-end stainless steel appliances, and generous counter space. Beautiful wood floors, excellent customized closet space, and custom window shades add comfort and functionality throughout. The elegant limestone bathroom features a deep soaking tub and Waterworks fixtures, offering a relaxing retreat at the end of the day. An in-unit washer and dryer provide added convenience.
The Orion offers an exceptional luxury lifestyle with three floors of premier amenities, including a La Palestra fitness center, indoor lap pool, whirlpool spa, sauna, expansive residents’ lounges, screening room, game room, children’s playroom, and multiple sun decks with spectacular city views. Additional conveniences include 24-hour doorman and concierge service, on-site parking, bike storage, and refrigerated grocery storage.
Ideally located in Midtown Manhattan, The Orion offers convenient access to multiple subway lines, including the A, C, E, 1, 2, 3, N, R, Q, W, and 7 trains. Enjoy being moments from Times Square, the Theater District, Hudson Yards, the High Line, Hudson River Park, and an exceptional selection of dining, shopping, and entertainment.
A wonderful opportunity to experience luxury, convenience, and spectacular Manhattan views at The Orion.
Monthly Charges:
Common Charges: $1,095 per month (after Capital Assessment 2 expires)
Capital Assessment – Part 1: $69.14 (currently in place; replenishing reserves)
Capital Assessment – Part 2: $383.27 (through December 31, 2026; capital improvements)
R.E. Taxes: $1,602 per month ($4,805.07 per quarter, as of October 1, 2026)
Please contact the Listing Agent to schedule a viewing.
Presenting this beautiful south-facing one-bedroom, one-bathroom residence on the 33rd floor of The Orion, a premier full-service luxury condominium in the heart of Midtown Manhattan. Offering approximately 768 square feet of thoughtfully designed living space, this beautiful home showcases breathtaking panoramic views of the Manhattan skyline, including iconic landmarks such as the Empire State Building, Hudson River, and World Trade Center.
Floor-to-ceiling windows throughout the apartment, including in the kitchen, fill the interiors with abundant natural light and create a bright, airy atmosphere. Enjoy spectacular southern exposure and captivating city views by day, followed by the dazzling Manhattan skyline illuminated at night.
The sleek, modern kitchen features granite countertops, high-end stainless steel appliances, and generous counter space. Beautiful wood floors, excellent customized closet space, and custom window shades add comfort and functionality throughout. The elegant limestone bathroom features a deep soaking tub and Waterworks fixtures, offering a relaxing retreat at the end of the day. An in-unit washer and dryer provide added convenience.
The Orion offers an exceptional luxury lifestyle with three floors of premier amenities, including a La Palestra fitness center, indoor lap pool, whirlpool spa, sauna, expansive residents’ lounges, screening room, game room, children’s playroom, and multiple sun decks with spectacular city views. Additional conveniences include 24-hour doorman and concierge service, on-site parking, bike storage, and refrigerated grocery storage.
Ideally located in Midtown Manhattan, The Orion offers convenient access to multiple subway lines, including the A, C, E, 1, 2, 3, N, R, Q, W, and 7 trains. Enjoy being moments from Times Square, the Theater District, Hudson Yards, the High Line, Hudson River Park, and an exceptional selection of dining, shopping, and entertainment.
A wonderful opportunity to experience luxury, convenience, and spectacular Manhattan views at The Orion.
Monthly Charges:
Common Charges: $1,095 per month (after Capital Assessment 2 expires)
Capital Assessment – Part 1: $69.14 (currently in place; replenishing reserves)
Capital Assessment – Part 2: $383.27 (through December 31, 2026; capital improvements)
R.E. Taxes: $1,602 per month ($4,805.07 per quarter, as of October 1, 2026)
Please contact the Listing Agent to schedule a viewing.
Listing Courtesy of Relo Redac, Inc
Features
A/C [Central]
Washer / Dryer
View / Exposure
City Views
South Exposure
Building Details
Condo
Ownership
High-Rise
Building Type
Full Service
Service Level
Attended Elevator
Access
Pets Allowed
Pet Policy
1032/7501
Block/Lot
Post-War
Age
2005
Year Built
60/550
Floors/Apts
Amenities
Bike Room
Billiards Room
Business Center
Cinema Room
Courtyard
Garage
Health Club
Laundry Room
Party Room
Playroom
Pool
Private Storage
Roof Deck
Sauna
Valet Service
WiFi
Building Statistics
$ 1,313 APPSF
Closed Sales Data [Last 12 Months]
Contact

Charles Mazalatis
License
Licensed As: Charles Mazalatis
President & Licensed Real Estate Broker
Mortgage Calculator

This information is not verified for authenticity or accuracy and is not guaranteed and may not reflect all real estate activity in the market.
©2026 REBNY Listing Service, Inc. All rights reserved.
All information is intended only for the Registrant’s personal, non-commercial use.
RLS Data display by Maz Group NY.
Additional building data provided by On-Line Residential [OLR].
All information furnished regarding property for sale, rental or financing is from sources deemed reliable, but no warranty or representation is made as to the accuracy thereof and same is submitted subject to errors, omissions, change of price, rental or other conditions, prior sale, lease or financing or withdrawal without notice. All dimensions are approximate. For exact dimensions, you must hire your own architect or engineer.
Listing ID: 356568