
$ 1,925,000
Active
Status
4
Rooms
2
Bedrooms
2
Bathrooms
1,012/94
ASF/ASM
$ 1,603
Real Estate Taxes
[Monthly]
$ 1,410
Common Charges [Monthly]
90%
Financing Allowed
Description
SETTING THE STANDARD
Classic elegance and modern aesthetic live in harmony at 350 W 71st Street where the best of all possible worlds resides. This stunning 2-bedroom, 2- bathroom home offers the grand scale of prewar 1910 architecture with elevated finishes and amenities for today’s lifestyle. Overlooking a lovely tree-lined cul-de-sac street lined with picturesque historic buildings and brownstones, this beauty offers central air and heat, wide-plank solid Oak flooring, 9.5 ft ceilings and a full-size Washer and vented gas Dryer.
Cooking is a pleasure in the open kitchen, outfitted with custom French-Canadian cabinetry, Olympian Danby marble countertops and backsplashes, Miele appliances, and wine cooler. The range hood is fully vented.
The grand-scale Primary bedroom suite offers a wall of closets with custom interiors, plus a separate shoe closet. The ensuite bathroom features Waterworks and Robern fixtures and custom double vanity with honed Grigio Nicola marble countertops. The heated floor is comprised of honed Grigio Nicola hexagonal tile, while the walls are surfaced in honed statuary marble.
The smaller bedroom is nicely removed from the Primary for ultimate privacy; ideal for a home office or secondary bedroom.
The main bathroom features a luxurious deep soaking tub with honed Marble surround.
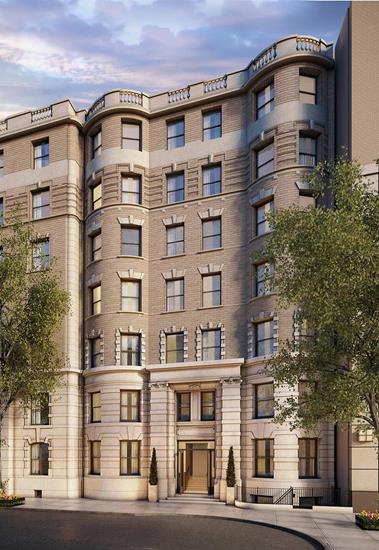
350 West 71st Street is an elegant, boutique condominium with a restored Beaux-Arts brick-and-limestone façade. Situated on a charming landmarked Upper West Side cul-de-sac and designed by DXA Studio, the building features a full-time doorman, resident super, porter, gym, bike storage, children’s playroom, library and a landscaped common rooftop with a gas grill and seating. A private storage unit conveys with this purchase. Ideally located near shops, restaurants, transportation, Riverside Park, and just moments from the creative energy and verve of the Upper West Side.
SETTING THE STANDARD
Classic elegance and modern aesthetic live in harmony at 350 W 71st Street where the best of all possible worlds resides. This stunning 2-bedroom, 2- bathroom home offers the grand scale of prewar 1910 architecture with elevated finishes and amenities for today’s lifestyle. Overlooking a lovely tree-lined cul-de-sac street lined with picturesque historic buildings and brownstones, this beauty offers central air and heat, wide-plank solid Oak flooring, 9.5 ft ceilings and a full-size Washer and vented gas Dryer.
Cooking is a pleasure in the open kitchen, outfitted with custom French-Canadian cabinetry, Olympian Danby marble countertops and backsplashes, Miele appliances, and wine cooler. The range hood is fully vented.
The grand-scale Primary bedroom suite offers a wall of closets with custom interiors, plus a separate shoe closet. The ensuite bathroom features Waterworks and Robern fixtures and custom double vanity with honed Grigio Nicola marble countertops. The heated floor is comprised of honed Grigio Nicola hexagonal tile, while the walls are surfaced in honed statuary marble.
The smaller bedroom is nicely removed from the Primary for ultimate privacy; ideal for a home office or secondary bedroom.
The main bathroom features a luxurious deep soaking tub with honed Marble surround.
350 West 71st Street is an elegant, boutique condominium with a restored Beaux-Arts brick-and-limestone façade. Situated on a charming landmarked Upper West Side cul-de-sac and designed by DXA Studio, the building features a full-time doorman, resident super, porter, gym, bike storage, children’s playroom, library and a landscaped common rooftop with a gas grill and seating. A private storage unit conveys with this purchase. Ideally located near shops, restaurants, transportation, Riverside Park, and just moments from the creative energy and verve of the Upper West Side.
Listing Courtesy of Compass
Features
A/C [Central]
Washer / Dryer
Washer / Dryer Hookups
View / Exposure
North, East, South Exposures
Building Details
Condo
Ownership
Low-Rise
Building Type
Concierge
Service Level
Elevator
Access
Pets Allowed
Pet Policy
1182/53
Block/Lot
Pre-War
Age
1920
Year Built
7/38
Floors/Apts
Amenities
Bike Room
Fitness Facility
Playroom
Private Storage
Roof Deck
Building Statistics
$ 1,730 APPSF
Closed Sales Data [Last 12 Months]
Contact

Charles Mazalatis
License
Licensed As: Charles Mazalatis
President & Licensed Real Estate Broker
Mortgage Calculator

This information is not verified for authenticity or accuracy and is not guaranteed and may not reflect all real estate activity in the market.
©2026 REBNY Listing Service, Inc. All rights reserved.
All information is intended only for the Registrant’s personal, non-commercial use.
RLS Data display by Maz Group NY.
Additional building data provided by On-Line Residential [OLR].
All information furnished regarding property for sale, rental or financing is from sources deemed reliable, but no warranty or representation is made as to the accuracy thereof and same is submitted subject to errors, omissions, change of price, rental or other conditions, prior sale, lease or financing or withdrawal without notice. All dimensions are approximate. For exact dimensions, you must hire your own architect or engineer.
Listing ID: 1754485


