New This Week
$ 2,695,000
Active
Status
6
Rooms
3
Bedrooms
2
Bathrooms
1,466/136
ASF/ASM
$ 581
Real Estate Taxes
[Monthly]
$ 1,381
Common Charges [Monthly]
90%
Financing Allowed
Description
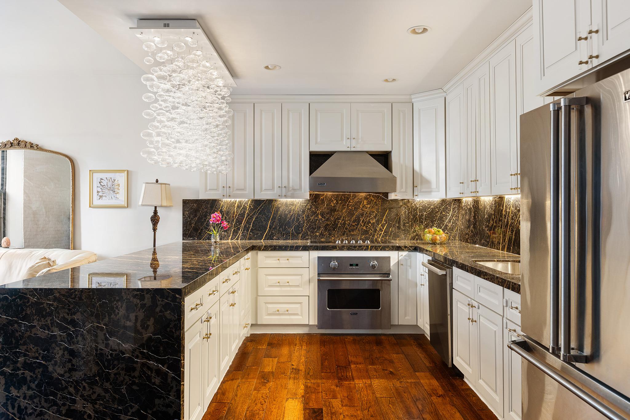
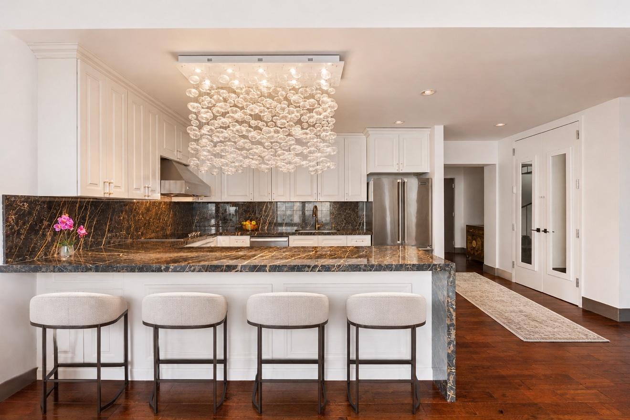
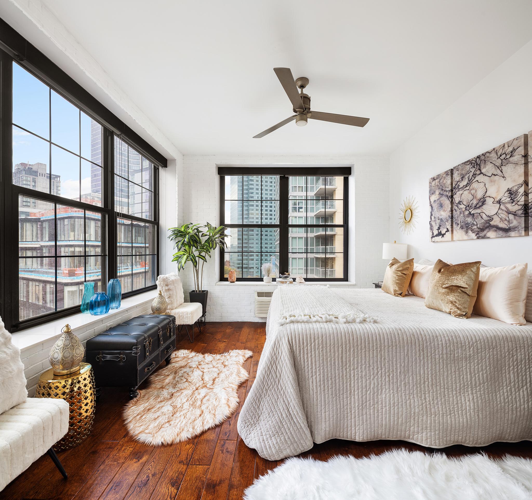
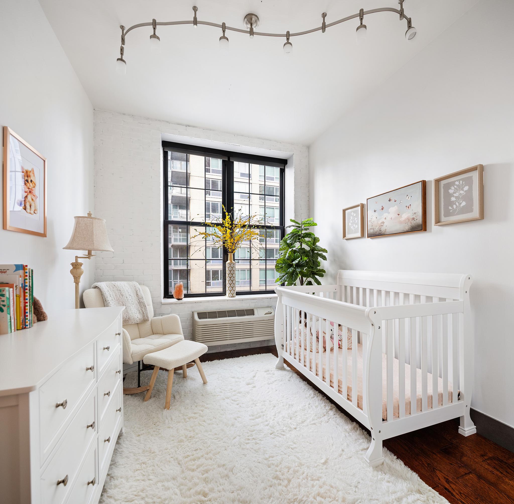
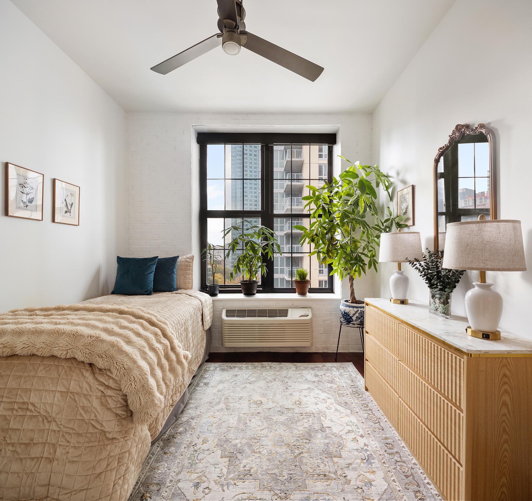
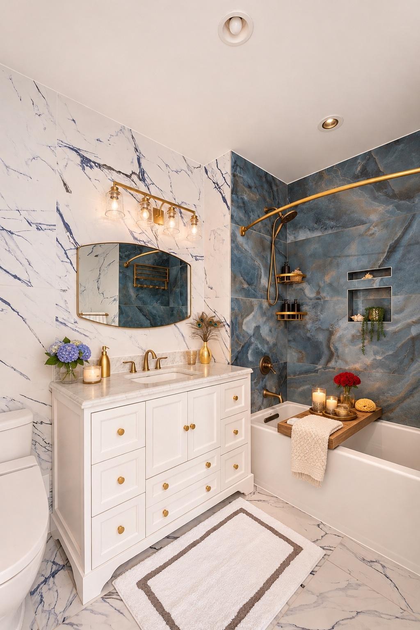
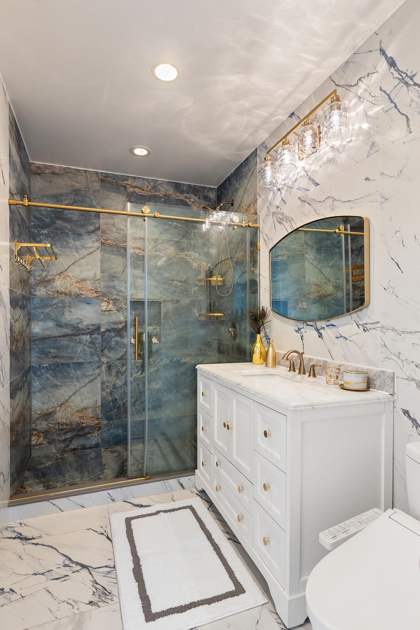
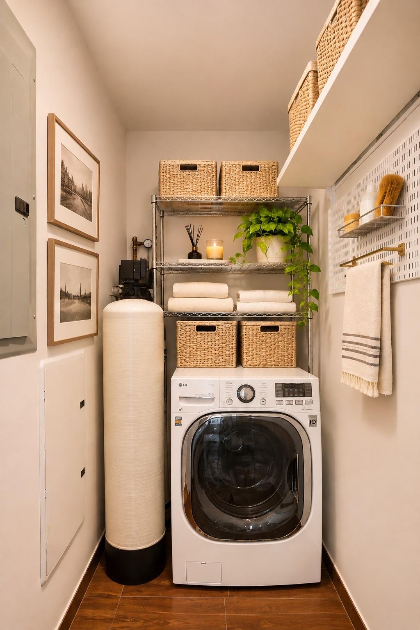
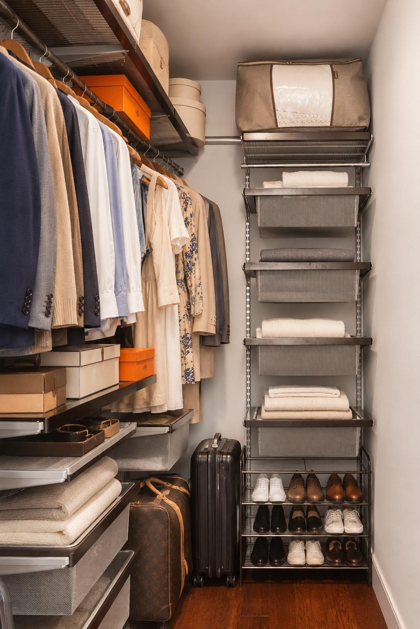
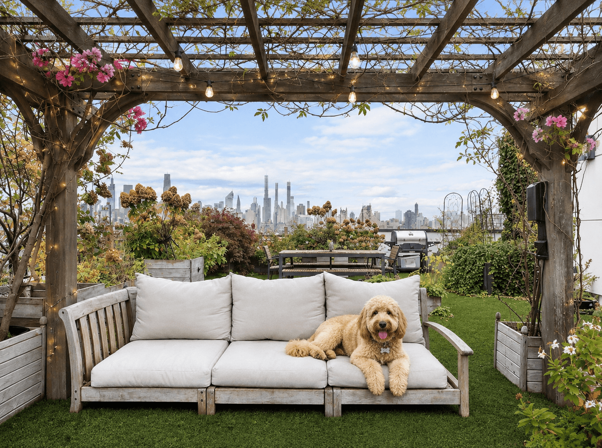
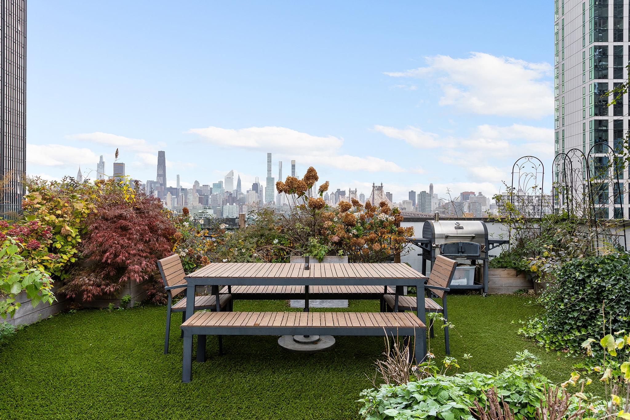
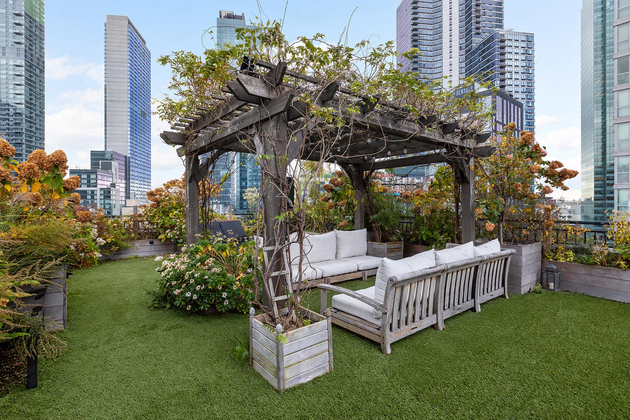
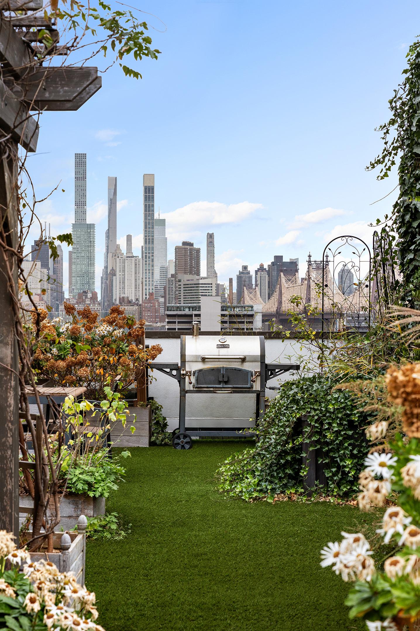
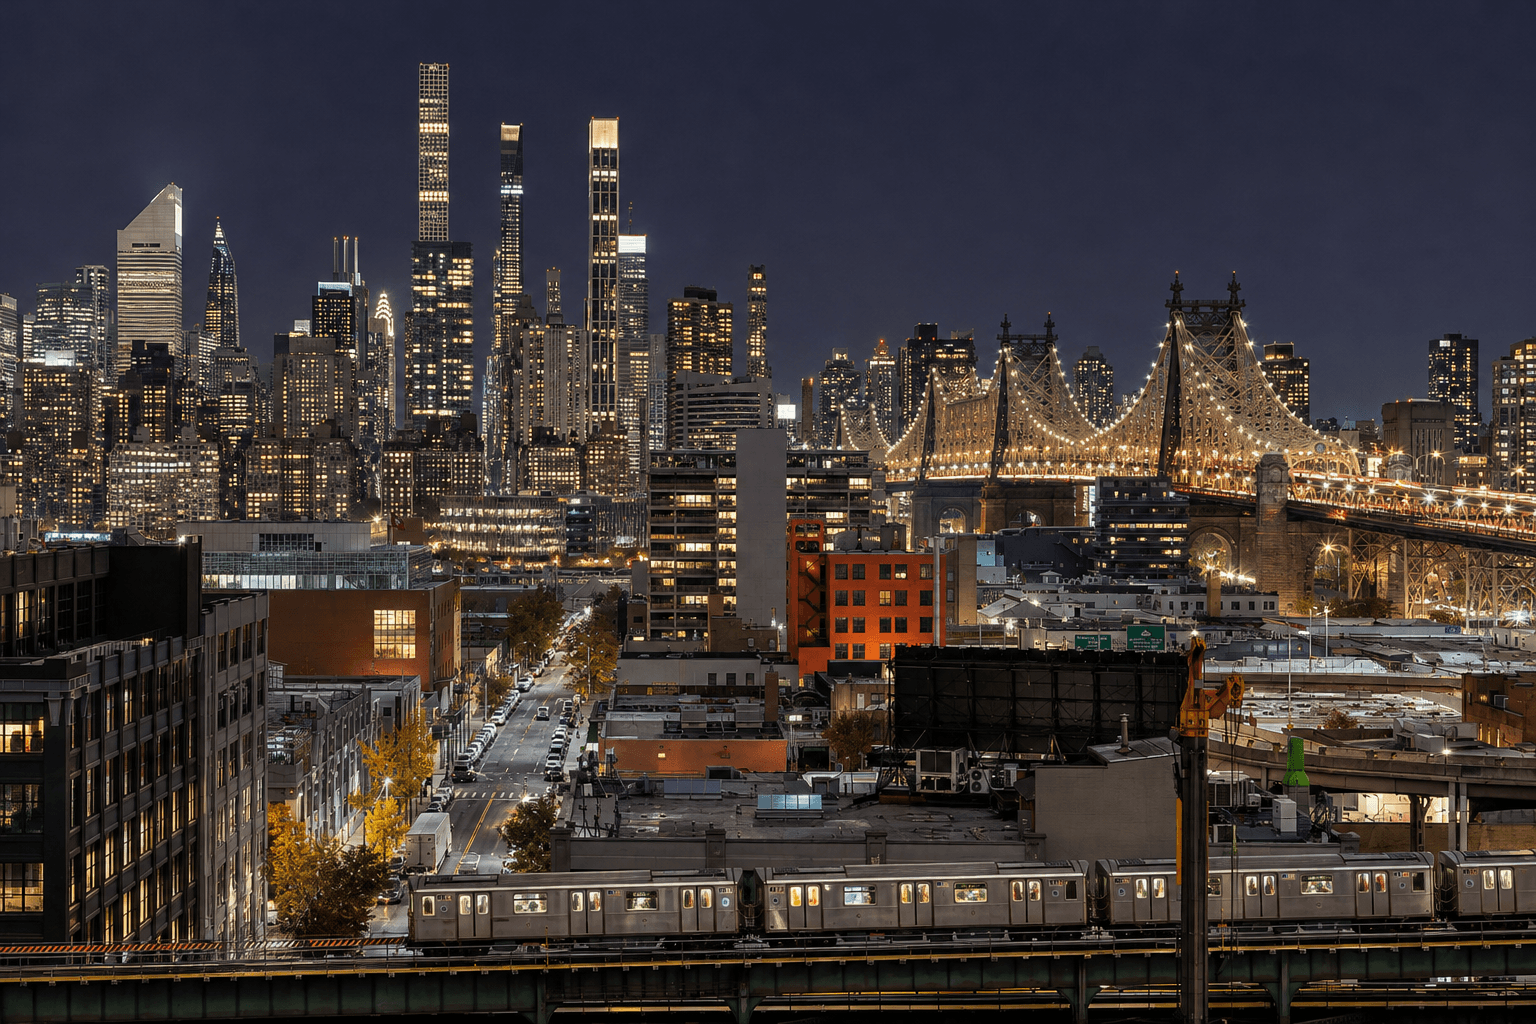
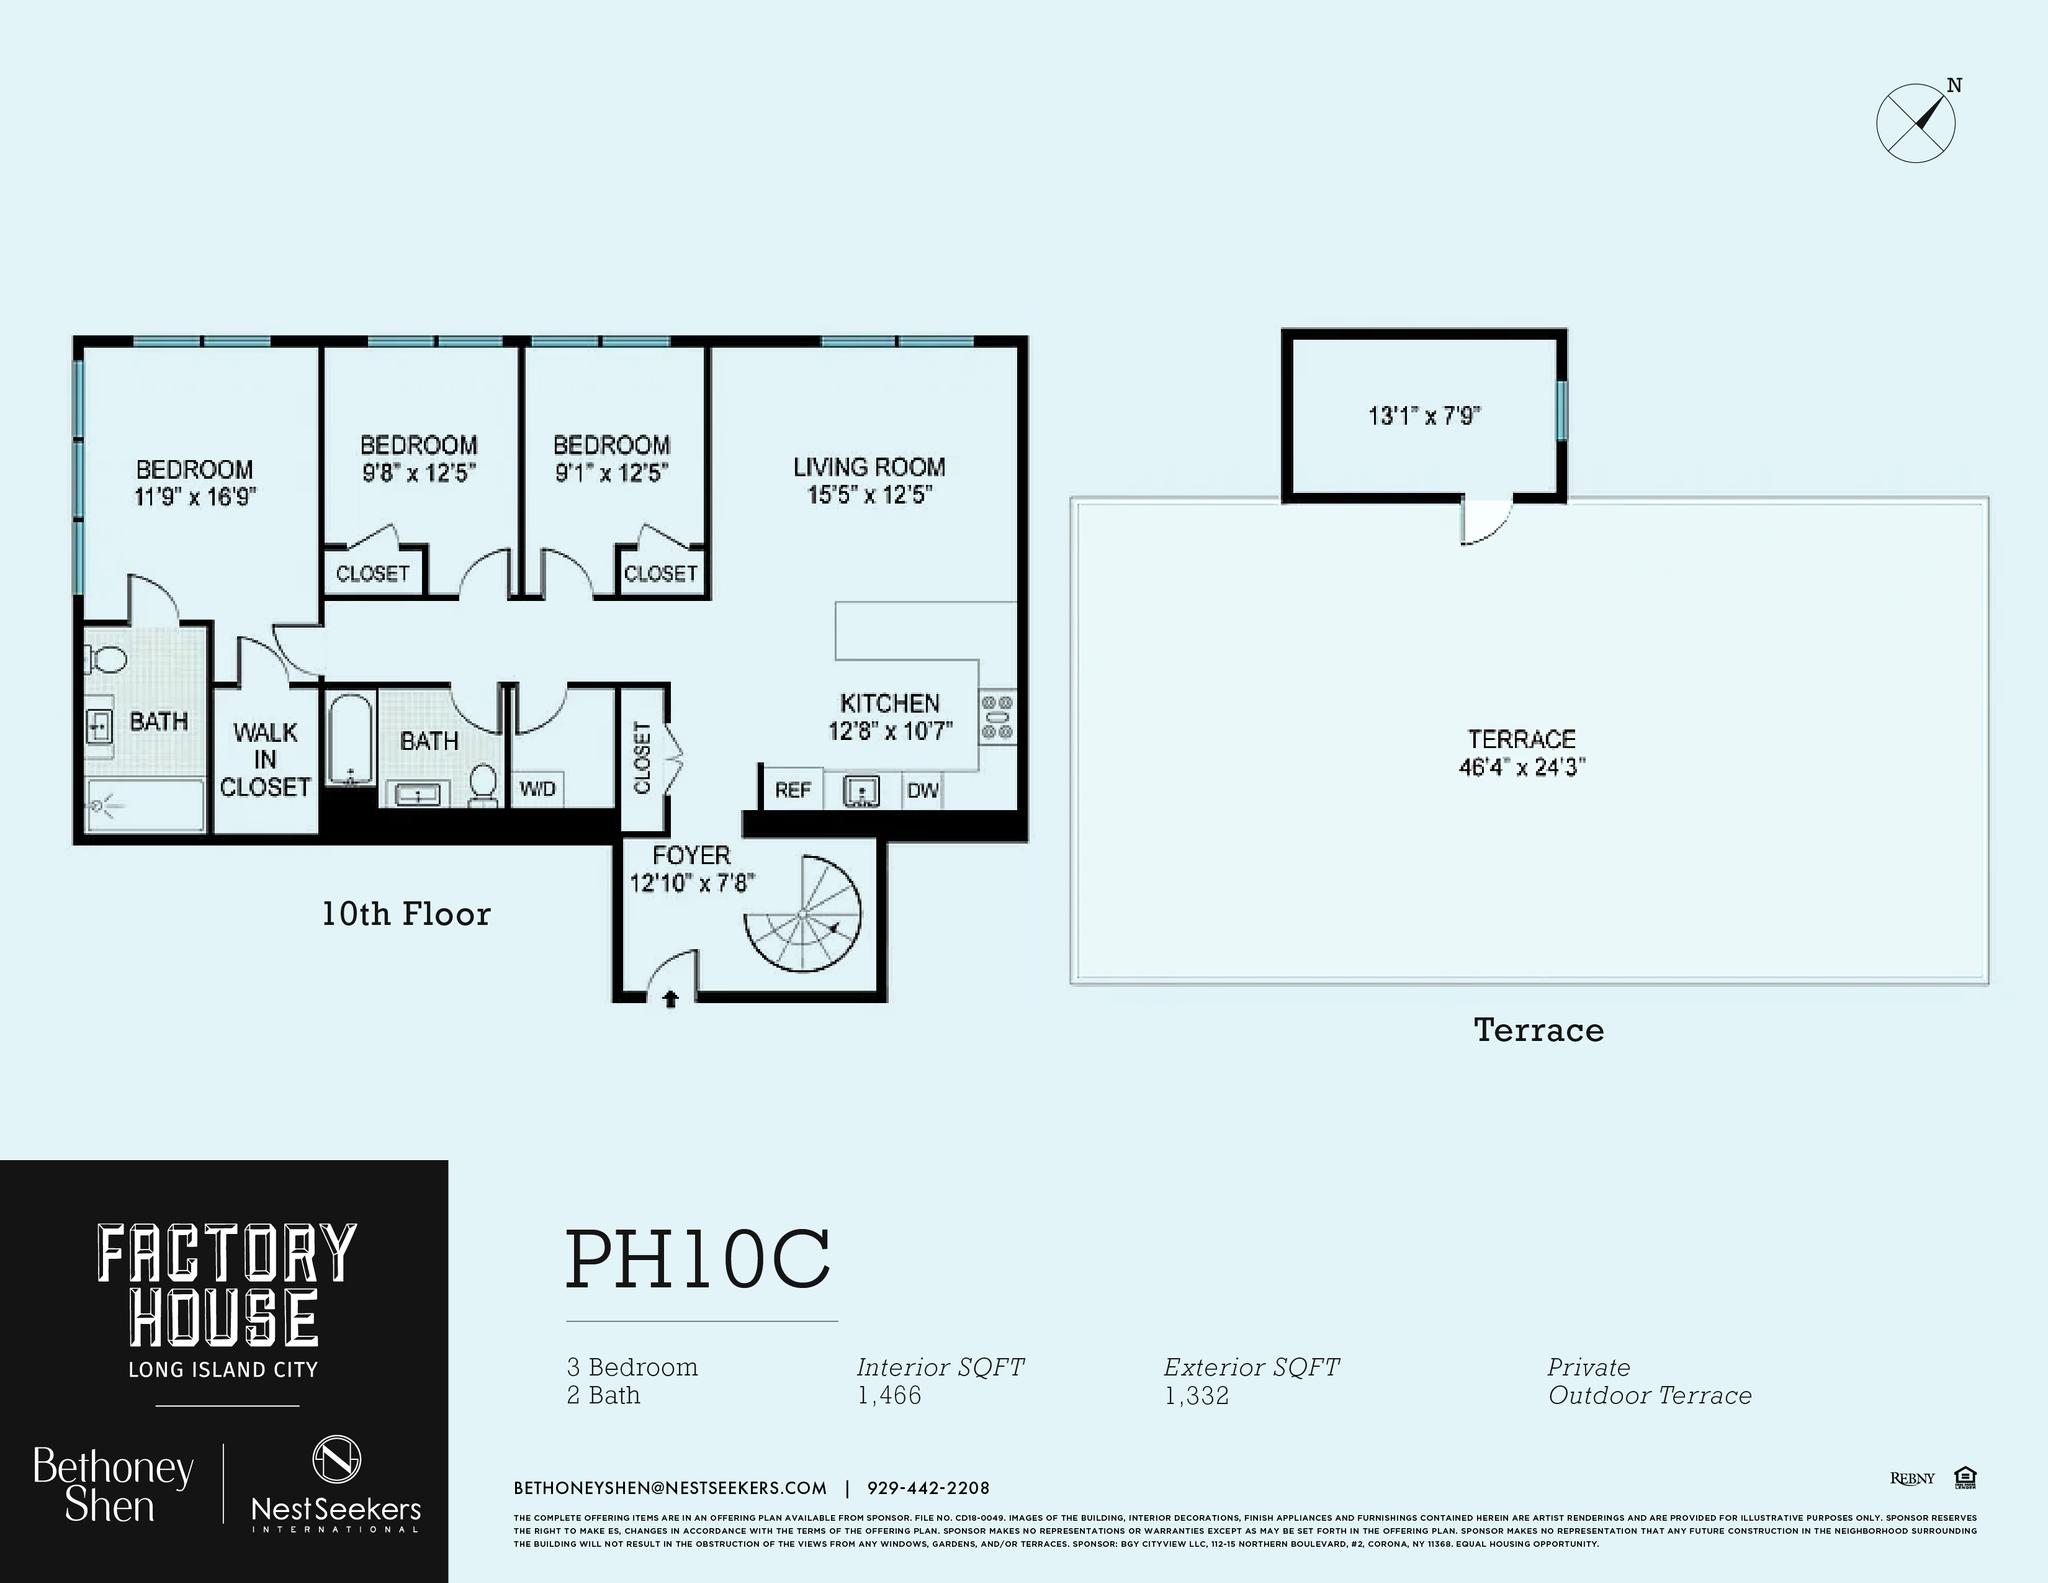
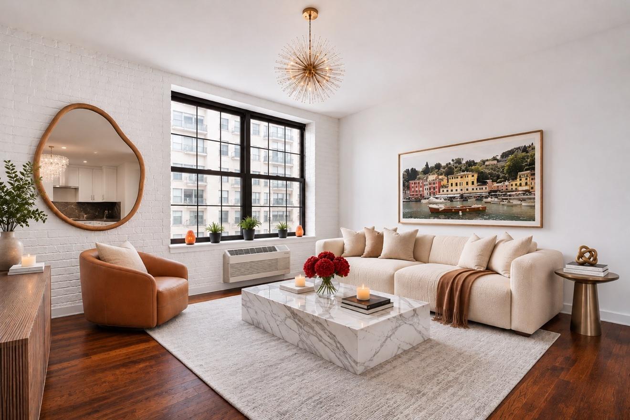
? Private 1,332 SF landscaped rooftop terrace, reached only from inside the home ? Private storage unit included ? Deeded in-building parking space available for separate purchase ? Tax abatement through June 2032 At the top of Factory House, Penthouse 10C shares the entire 10th floor with just one other residence. This three-bedroom, two-bathroom home combines 1,466 square feet of interior space with a 1,332-square-foot private rooftop terrace and open Manhattan skyline views. It offers privacy and outdoor space that are hard to find in Long Island City. The home was gut-renovated in 2022, and every detail was considered. Soaring ceilings and double-pane windows frame southern and eastern exposures, filling the living spaces with natural light and keeping out city noise. The custom open kitchen is the centerpiece. It has high-end wood cabinetry and Italian marble countertops and backsplash from ABC Stone, protected with Tuffskin film for easy care. An Italian waterfall glass chandelier, imported directly from Italy, hangs above. The appliances include a Miele dishwasher, a Viking electric cooktop, wall oven and double-door refrigerator, and a large stainless steel sink with garbage disposal. A reverse-osmosis, high-pH water filtration system and Moen brushed gold fixtures complete the kitchen. The primary suite has a spacious walk-in closet and an en-suite bathroom. Both fully renovated bathrooms have marble-patterned tile, marble-top vanities, fog-proof mirrors, brushed gold showerheads and glass shower doors. The home also has an in-unit washer and dryer and a dedicated storage room. The rooftop terrace is professionally landscaped for use in every season. It has custom teak planters with seasonal blooms, a wisteria-covered pergola for natural shade, glass panels for wind protection, and automatic lighting and irrigation, so the garden needs almost no upkeep. The Pottery Barn outdoor furniture is included in the sale. The terrace works as a second living room, whether you're hosting friends, letting pets roam or relaxing at sunset. Factory House is a pet-friendly boutique condominium with a fitness center, children's playroom, library lounge and shared resident terrace. It sits between the Queensboro Plaza and Court Square stations, less than five minutes from the 7, N, W, R, E, M and G trains. Popular restaurants, cafés and grocery stores are just steps away.
? Private 1,332 SF landscaped rooftop terrace, reached only from inside the home ? Private storage unit included ? Deeded in-building parking space available for separate purchase ? Tax abatement through June 2032 At the top of Factory House, Penthouse 10C shares the entire 10th floor with just one other residence. This three-bedroom, two-bathroom home combines 1,466 square feet of interior space with a 1,332-square-foot private rooftop terrace and open Manhattan skyline views. It offers privacy and outdoor space that are hard to find in Long Island City. The home was gut-renovated in 2022, and every detail was considered. Soaring ceilings and double-pane windows frame southern and eastern exposures, filling the living spaces with natural light and keeping out city noise. The custom open kitchen is the centerpiece. It has high-end wood cabinetry and Italian marble countertops and backsplash from ABC Stone, protected with Tuffskin film for easy care. An Italian waterfall glass chandelier, imported directly from Italy, hangs above. The appliances include a Miele dishwasher, a Viking electric cooktop, wall oven and double-door refrigerator, and a large stainless steel sink with garbage disposal. A reverse-osmosis, high-pH water filtration system and Moen brushed gold fixtures complete the kitchen. The primary suite has a spacious walk-in closet and an en-suite bathroom. Both fully renovated bathrooms have marble-patterned tile, marble-top vanities, fog-proof mirrors, brushed gold showerheads and glass shower doors. The home also has an in-unit washer and dryer and a dedicated storage room. The rooftop terrace is professionally landscaped for use in every season. It has custom teak planters with seasonal blooms, a wisteria-covered pergola for natural shade, glass panels for wind protection, and automatic lighting and irrigation, so the garden needs almost no upkeep. The Pottery Barn outdoor furniture is included in the sale. The terrace works as a second living room, whether you're hosting friends, letting pets roam or relaxing at sunset. Factory House is a pet-friendly boutique condominium with a fitness center, children's playroom, library lounge and shared resident terrace. It sits between the Queensboro Plaza and Court Square stations, less than five minutes from the 7, N, W, R, E, M and G trains. Popular restaurants, cafés and grocery stores are just steps away.
Listing Courtesy of Nest Seekers International
Features
A/C
Private Roof
Washer / Dryer
View / Exposure
City Views
East, South, West Exposures
Building Details
Condo
Ownership
Mid-Rise
Building Type
Concierge
Service Level
Elevator
Access
Pets Allowed
Pet Policy
429/7501
Block/Lot
Post-War
Age
2015
Year Built
10/37
Floors/Apts
Amenities
Bike Room
Fitness Facility
Garage
Playroom
Roof Deck
Building Statistics
$ 1,538 APPSF
Closed Sales Data [Last 12 Months]
Contact

Charles Mazalatis
License
Licensed As: Charles Mazalatis
President & Licensed Real Estate Broker
Mortgage Calculator

This information is not verified for authenticity or accuracy and is not guaranteed and may not reflect all real estate activity in the market.
©2026 REBNY Listing Service, Inc. All rights reserved.
All information is intended only for the Registrant’s personal, non-commercial use.
RLS Data display by Maz Group NY.
Additional building data provided by On-Line Residential [OLR].
All information furnished regarding property for sale, rental or financing is from sources deemed reliable, but no warranty or representation is made as to the accuracy thereof and same is submitted subject to errors, omissions, change of price, rental or other conditions, prior sale, lease or financing or withdrawal without notice. All dimensions are approximate. For exact dimensions, you must hire your own architect or engineer.
Listing ID: 1960268