
New This Week
$ 2,895,000
Active
Status
6
Rooms
4
Bedrooms
4
Bathrooms
2,443/227
ASF/ASM
$ 1,443
Real Estate Taxes
[Monthly]
$ 620
Common Charges [Monthly]
90%
Financing Allowed
Description
The Quincy A Luxury Brownstone Triplex with Outdoor Space on every floor.
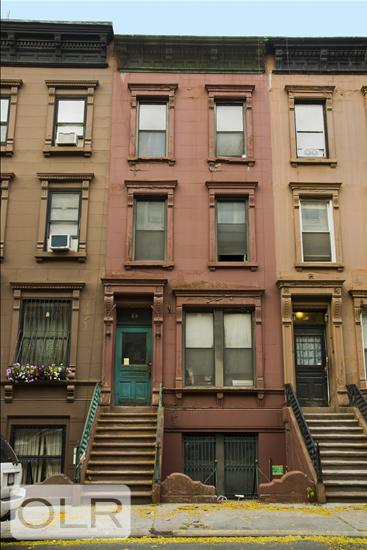
Morning coffee on the primary suite terrace, dinner alfresco between the rooftops of South Harlem, and a living room that opens to its own balcony. At The Quincey, there's a place to step outside on every floor. Set within a renovated two-residence brownstone at 53 West 119th Street, this four-bedroom, four-bath condominium pairs approximately 2,443 square feet of interiors with 677 square feet of private outdoor space. From the custom kitchen and finished pantry to the outfitted closets and marble primary bath, this luxury home in South Harlem is as thoughtfully finished in the spaces you use every day as it is in the rooms where you entertain.
On the main level, the windowed kitchen opens to the dining and living areas, where doors lead to an approximately 41-square-foot balcony. A center island anchors the kitchen, which features custom wood cabinetry, Taj Mahal countertops, a Sub-Zero refrigerator, a Bosch induction cooktop and double ovens, and a wine refrigerator. A finished pantry sits just off the kitchen. A bedroom and full bath complete this level.
One flight up, the primary suite opens onto an approximately 170-square-foot private terrace. Two outfitted closets provide storage, and the en suite marble bath features a custom double vanity, a separate water closet, and an oversized shower with dual showerheads. A second bedroom, a separate full bath, and a laundry closet with a side-by-side washer and dryer complete the floor.
At the top of the triplex, front and rear terraces offer approximately 466 square feet of outdoor space combined. A fourth bedroom and full bath give the penthouse level the flexibility to serve as guest quarters or a quiet place to work.
North and south exposures bring daylight into the home, where high ceilings, exposed brick, wide-plank white oak floors, and solid wood doors complement the brownstone's prewar character. Modern upgrades include tilt-and-turn windows, all-electric Wi-Fi-enabled Daikin VRF heating and cooling, LED lighting, and high-speed wiring in every room. The renovation incorporated a steel moment frame and a concrete floor assembly designed to reduce sound transfer between the two residences.
The Quincey is a pet-friendly walk-up near South Harlem's parks, restaurants, shops, and public transportation. The sponsor covers the first year of a Choice Home Warranty for eligible systems and appliances, subject to the terms of the plan. The homeowner may continue coverage for a fee after the first year.
Offered by prospectus only. File No. CD24-0242.
Morning coffee on the primary suite terrace, dinner alfresco between the rooftops of South Harlem, and a living room that opens to its own balcony. At The Quincey, there's a place to step outside on every floor. Set within a renovated two-residence brownstone at 53 West 119th Street, this four-bedroom, four-bath condominium pairs approximately 2,443 square feet of interiors with 677 square feet of private outdoor space. From the custom kitchen and finished pantry to the outfitted closets and marble primary bath, this luxury home in South Harlem is as thoughtfully finished in the spaces you use every day as it is in the rooms where you entertain.
On the main level, the windowed kitchen opens to the dining and living areas, where doors lead to an approximately 41-square-foot balcony. A center island anchors the kitchen, which features custom wood cabinetry, Taj Mahal countertops, a Sub-Zero refrigerator, a Bosch induction cooktop and double ovens, and a wine refrigerator. A finished pantry sits just off the kitchen. A bedroom and full bath complete this level.
One flight up, the primary suite opens onto an approximately 170-square-foot private terrace. Two outfitted closets provide storage, and the en suite marble bath features a custom double vanity, a separate water closet, and an oversized shower with dual showerheads. A second bedroom, a separate full bath, and a laundry closet with a side-by-side washer and dryer complete the floor.
At the top of the triplex, front and rear terraces offer approximately 466 square feet of outdoor space combined. A fourth bedroom and full bath give the penthouse level the flexibility to serve as guest quarters or a quiet place to work.
North and south exposures bring daylight into the home, where high ceilings, exposed brick, wide-plank white oak floors, and solid wood doors complement the brownstone's prewar character. Modern upgrades include tilt-and-turn windows, all-electric Wi-Fi-enabled Daikin VRF heating and cooling, LED lighting, and high-speed wiring in every room. The renovation incorporated a steel moment frame and a concrete floor assembly designed to reduce sound transfer between the two residences.
The Quincey is a pet-friendly walk-up near South Harlem's parks, restaurants, shops, and public transportation. The sponsor covers the first year of a Choice Home Warranty for eligible systems and appliances, subject to the terms of the plan. The homeowner may continue coverage for a fee after the first year.
Offered by prospectus only. File No. CD24-0242.
The Quincy A Luxury Brownstone Triplex with Outdoor Space on every floor.
Morning coffee on the primary suite terrace, dinner alfresco between the rooftops of South Harlem, and a living room that opens to its own balcony. At The Quincey, there's a place to step outside on every floor. Set within a renovated two-residence brownstone at 53 West 119th Street, this four-bedroom, four-bath condominium pairs approximately 2,443 square feet of interiors with 677 square feet of private outdoor space. From the custom kitchen and finished pantry to the outfitted closets and marble primary bath, this luxury home in South Harlem is as thoughtfully finished in the spaces you use every day as it is in the rooms where you entertain.
On the main level, the windowed kitchen opens to the dining and living areas, where doors lead to an approximately 41-square-foot balcony. A center island anchors the kitchen, which features custom wood cabinetry, Taj Mahal countertops, a Sub-Zero refrigerator, a Bosch induction cooktop and double ovens, and a wine refrigerator. A finished pantry sits just off the kitchen. A bedroom and full bath complete this level.
One flight up, the primary suite opens onto an approximately 170-square-foot private terrace. Two outfitted closets provide storage, and the en suite marble bath features a custom double vanity, a separate water closet, and an oversized shower with dual showerheads. A second bedroom, a separate full bath, and a laundry closet with a side-by-side washer and dryer complete the floor.
At the top of the triplex, front and rear terraces offer approximately 466 square feet of outdoor space combined. A fourth bedroom and full bath give the penthouse level the flexibility to serve as guest quarters or a quiet place to work.
North and south exposures bring daylight into the home, where high ceilings, exposed brick, wide-plank white oak floors, and solid wood doors complement the brownstone's prewar character. Modern upgrades include tilt-and-turn windows, all-electric Wi-Fi-enabled Daikin VRF heating and cooling, LED lighting, and high-speed wiring in every room. The renovation incorporated a steel moment frame and a concrete floor assembly designed to reduce sound transfer between the two residences.
The Quincey is a pet-friendly walk-up near South Harlem's parks, restaurants, shops, and public transportation. The sponsor covers the first year of a Choice Home Warranty for eligible systems and appliances, subject to the terms of the plan. The homeowner may continue coverage for a fee after the first year.
Offered by prospectus only. File No. CD24-0242.
Morning coffee on the primary suite terrace, dinner alfresco between the rooftops of South Harlem, and a living room that opens to its own balcony. At The Quincey, there's a place to step outside on every floor. Set within a renovated two-residence brownstone at 53 West 119th Street, this four-bedroom, four-bath condominium pairs approximately 2,443 square feet of interiors with 677 square feet of private outdoor space. From the custom kitchen and finished pantry to the outfitted closets and marble primary bath, this luxury home in South Harlem is as thoughtfully finished in the spaces you use every day as it is in the rooms where you entertain.
On the main level, the windowed kitchen opens to the dining and living areas, where doors lead to an approximately 41-square-foot balcony. A center island anchors the kitchen, which features custom wood cabinetry, Taj Mahal countertops, a Sub-Zero refrigerator, a Bosch induction cooktop and double ovens, and a wine refrigerator. A finished pantry sits just off the kitchen. A bedroom and full bath complete this level.
One flight up, the primary suite opens onto an approximately 170-square-foot private terrace. Two outfitted closets provide storage, and the en suite marble bath features a custom double vanity, a separate water closet, and an oversized shower with dual showerheads. A second bedroom, a separate full bath, and a laundry closet with a side-by-side washer and dryer complete the floor.
At the top of the triplex, front and rear terraces offer approximately 466 square feet of outdoor space combined. A fourth bedroom and full bath give the penthouse level the flexibility to serve as guest quarters or a quiet place to work.
North and south exposures bring daylight into the home, where high ceilings, exposed brick, wide-plank white oak floors, and solid wood doors complement the brownstone's prewar character. Modern upgrades include tilt-and-turn windows, all-electric Wi-Fi-enabled Daikin VRF heating and cooling, LED lighting, and high-speed wiring in every room. The renovation incorporated a steel moment frame and a concrete floor assembly designed to reduce sound transfer between the two residences.
The Quincey is a pet-friendly walk-up near South Harlem's parks, restaurants, shops, and public transportation. The sponsor covers the first year of a Choice Home Warranty for eligible systems and appliances, subject to the terms of the plan. The homeowner may continue coverage for a fee after the first year.
Offered by prospectus only. File No. CD24-0242.
Listing Courtesy of The Corcoran Group
Features
A/C
Balcony
Terrace
Washer / Dryer
View / Exposure
North, South Exposures
Building Details
Condo
Ownership
Townhouse
Building Type
Virtual Doorman
Service Level
Pets Allowed
Pet Policy
1718/18
Block/Lot
16'8"x52'
Lot Size
1909
Year Built
5/2
Floors/Apts
Contact

Charles Mazalatis
License
Licensed As: Charles Mazalatis
President & Licensed Real Estate Broker
Mortgage Calculator

This information is not verified for authenticity or accuracy and is not guaranteed and may not reflect all real estate activity in the market.
©2026 REBNY Listing Service, Inc. All rights reserved.
All information is intended only for the Registrant’s personal, non-commercial use.
RLS Data display by Maz Group NY.
Additional building data provided by On-Line Residential [OLR].
All information furnished regarding property for sale, rental or financing is from sources deemed reliable, but no warranty or representation is made as to the accuracy thereof and same is submitted subject to errors, omissions, change of price, rental or other conditions, prior sale, lease or financing or withdrawal without notice. All dimensions are approximate. For exact dimensions, you must hire your own architect or engineer.
Listing ID: 2212867


