New This Week
$ 24,000,000
Active
Status
7
Rooms
5
Bedrooms
4.5
Bathrooms
4,736/440
ASF/ASM
$ 13,487
Real Estate Taxes
[Monthly]
$ 11,010
Common Charges [Monthly]
90%
Financing Allowed
Description
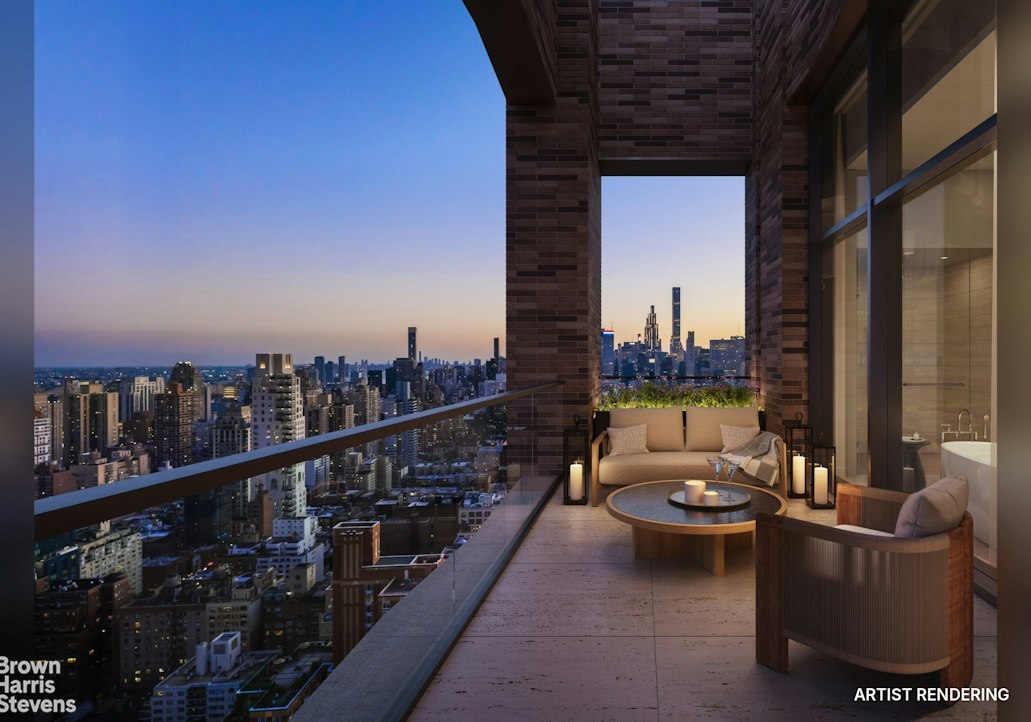
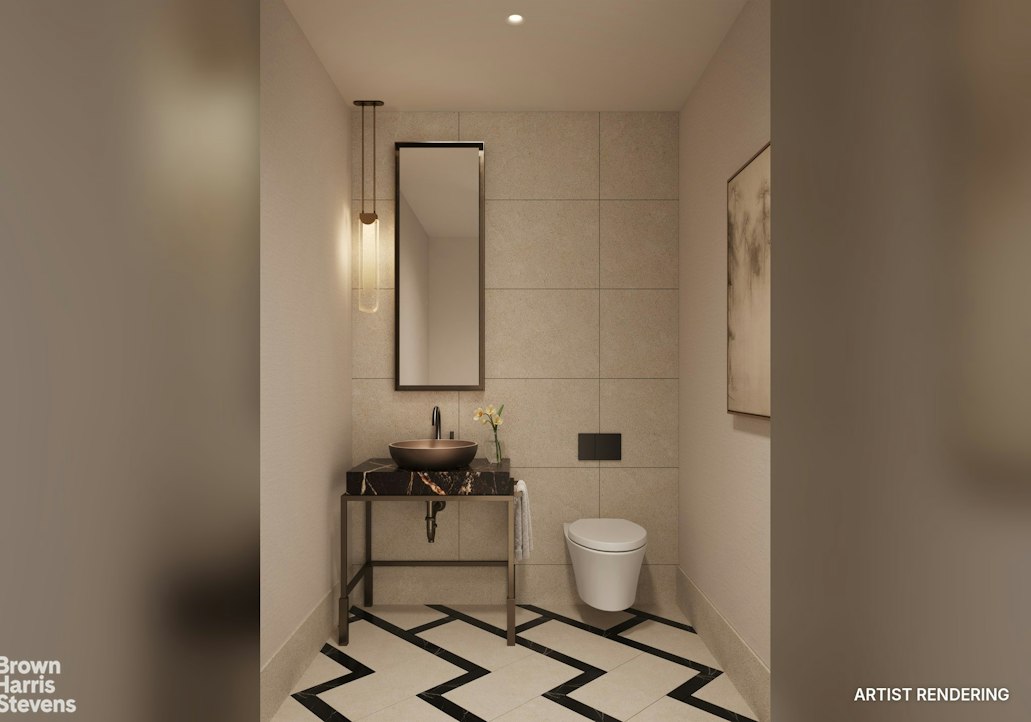
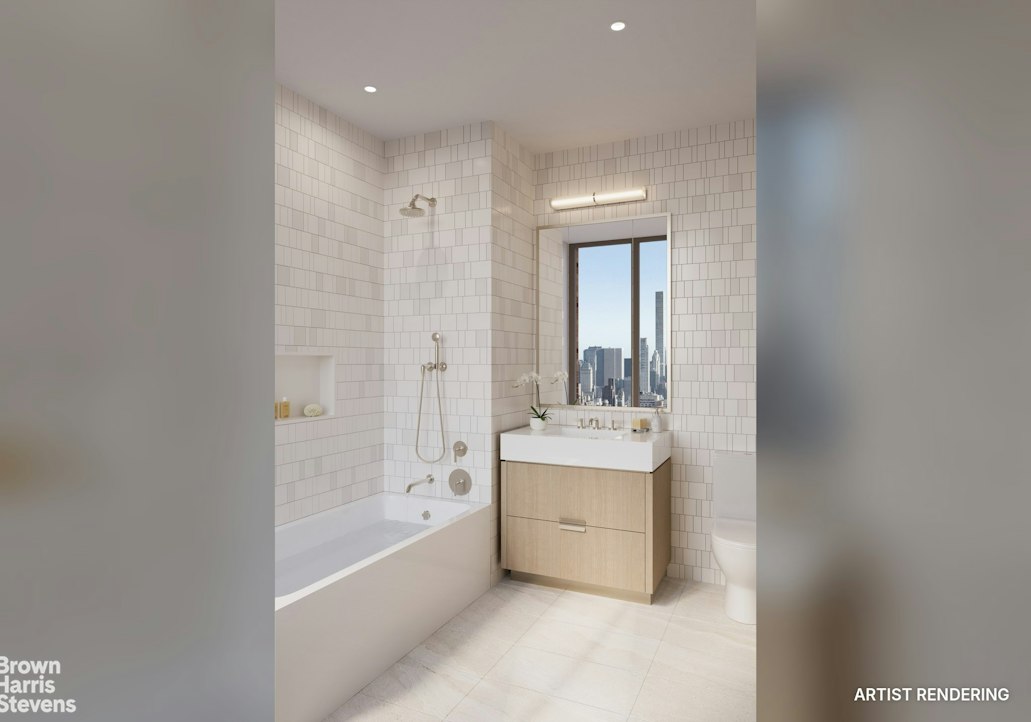
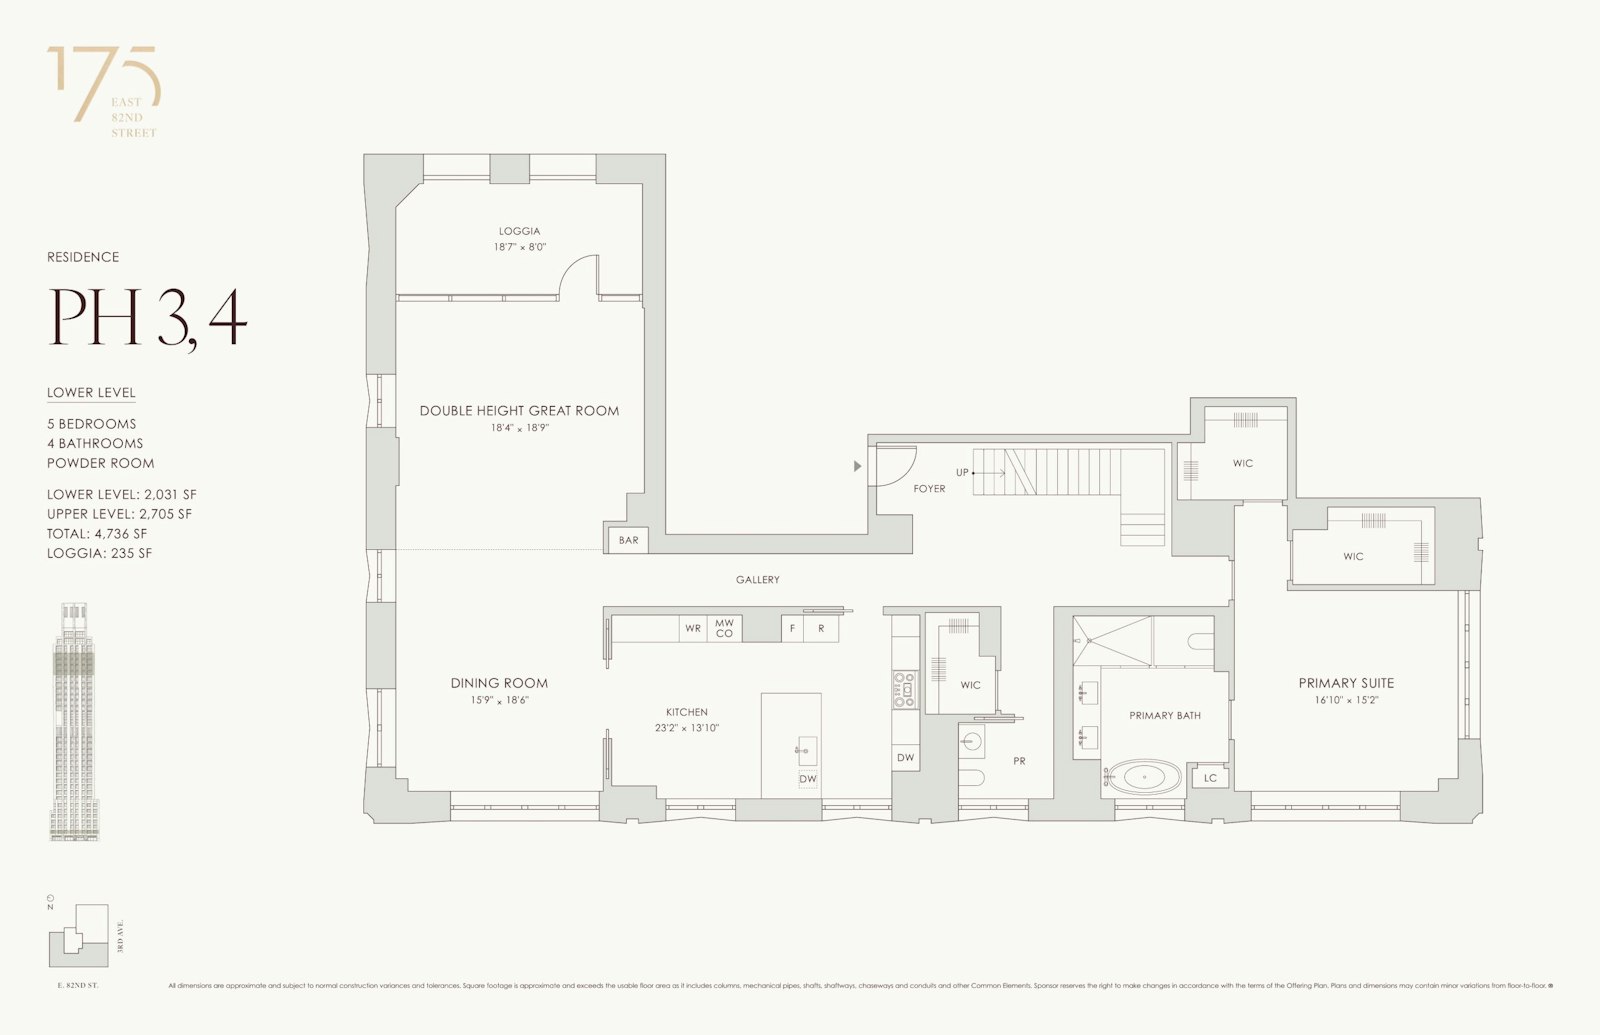
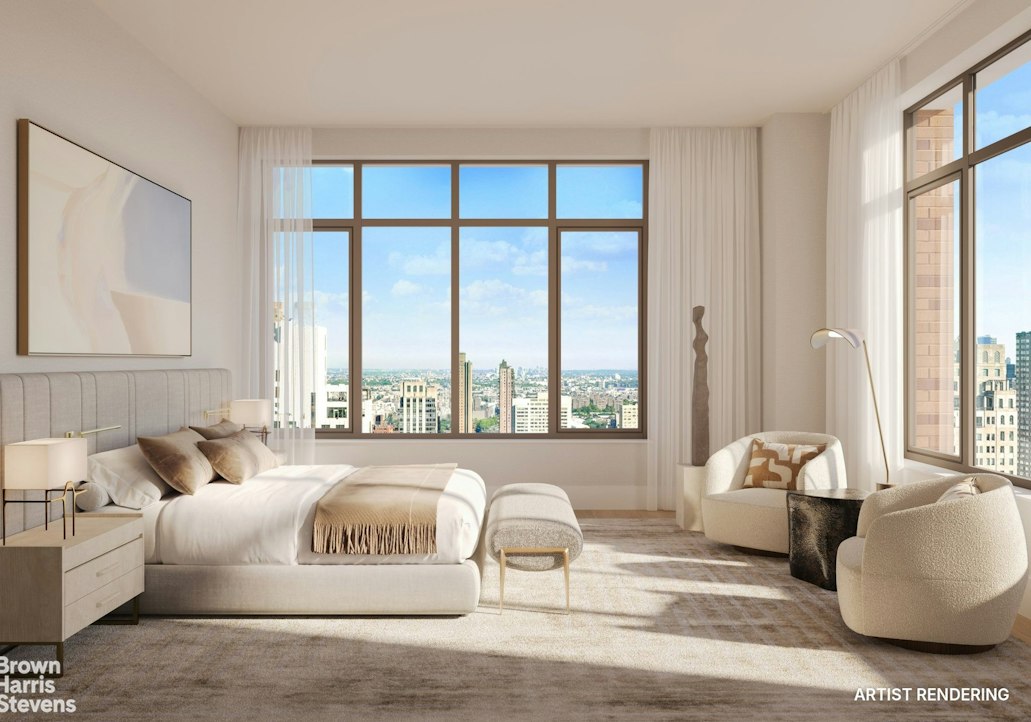
Penthouse 4 is an approximately 4,736 SF duplex with five bedrooms, four full baths and a powder room, plus an approximately 235 SF private loggia. The residence has incredible views of Central Park, the Reservoir and the East River. On the lower level, a foyer and gallery lead to a double-height great room with a bar and access to the loggia, a separate dining room, and a large kitchen with custom rift white oak cabinetry, White Afyon marble countertops and backsplash, a Beige Taj Mahal quartzite waterfall island and a full Miele appliance suite with a ducted hood. The primary suite is also on the lower level, with two walk-in closets and a primary bath in white travertine with a freestanding soaking tub, radiant heated floors and Waterworks fixtures. Upstairs, a media room with a second bar overlooks the great room, alongside four more bedrooms, three full baths and a laundry room with two side-by-side stacked washers and vented dryers. The residence comes with one of the building's automated parking spaces. Finishes throughout include wide-plank white oak floors, oversized windows, Lutron smart wiring and room-zoned heating and cooling.
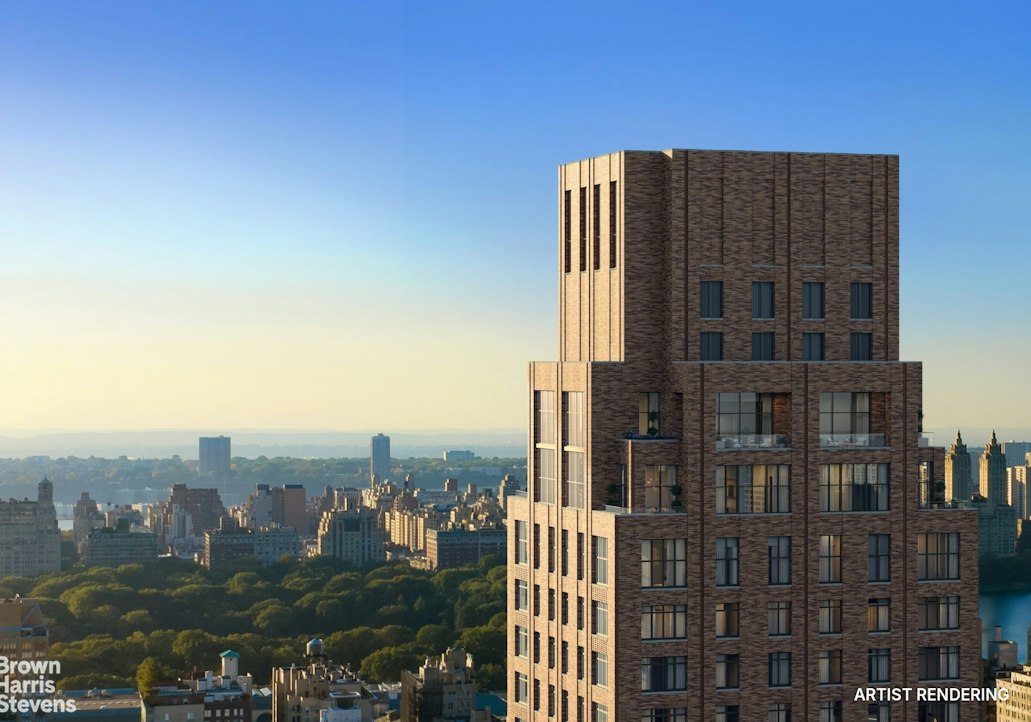
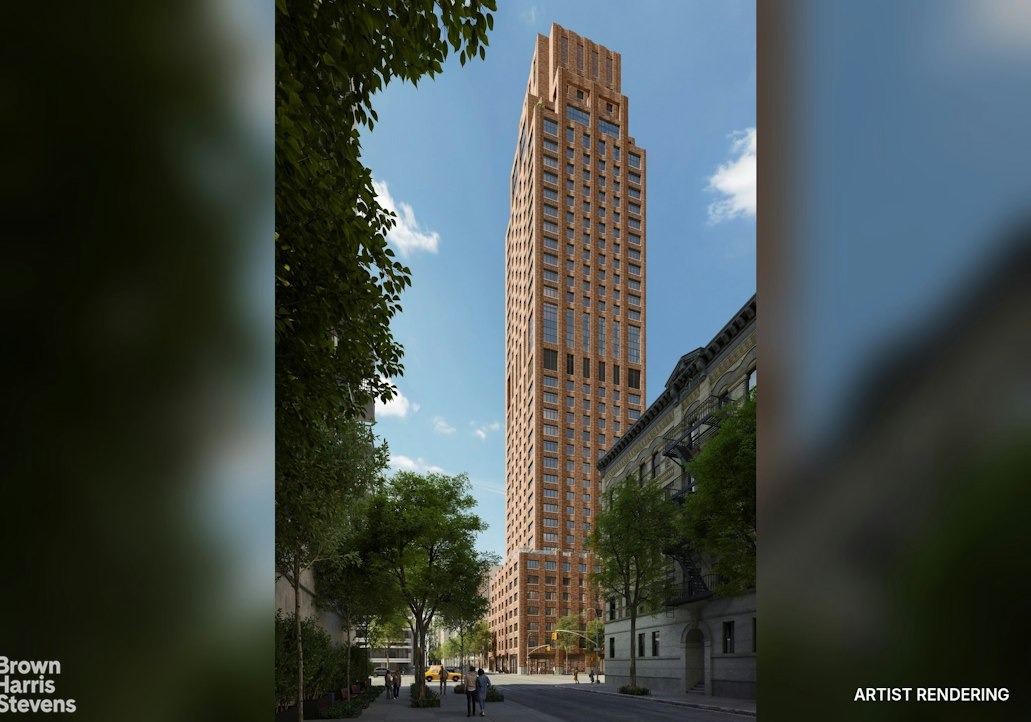
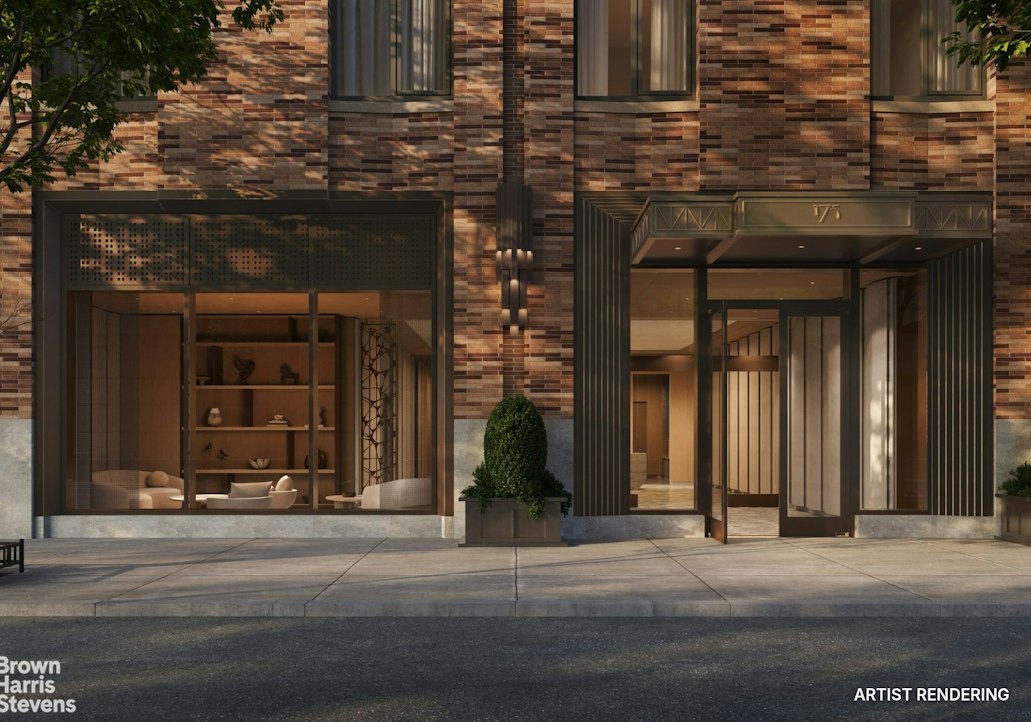
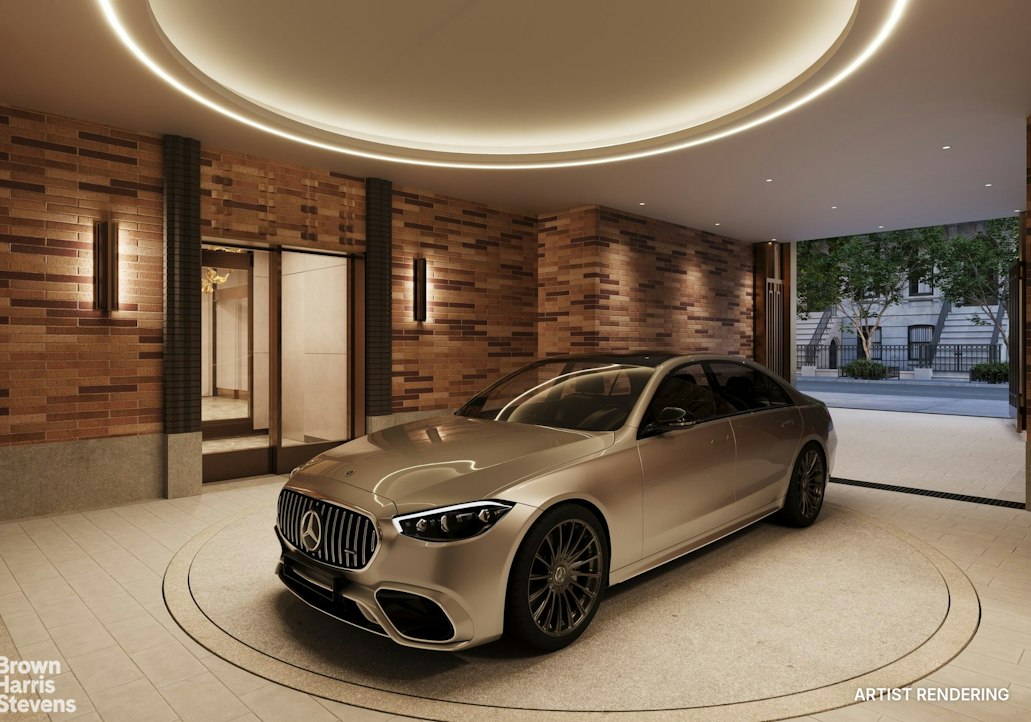
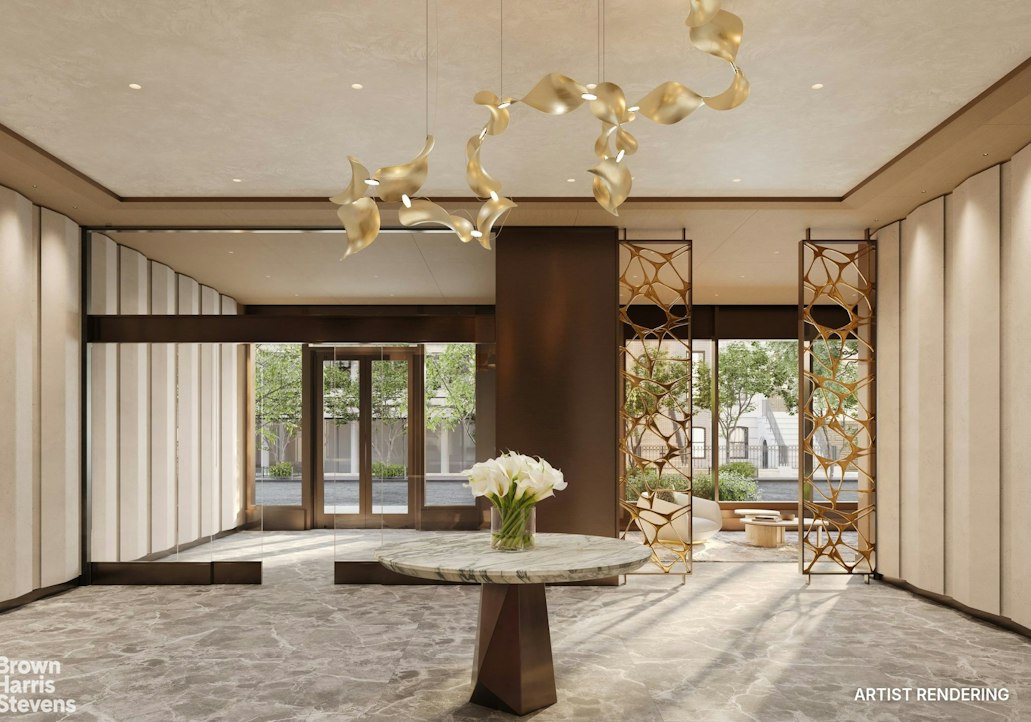
175 East 82nd Street is a new 38-story condominium, designed inside and out by CetraRuddy and developed by Douglaston Development. The tower is clad in hand-laid Roman brick over a limestone base, with a 24-hour attended lobby and a porte-cochère on 82nd Street.
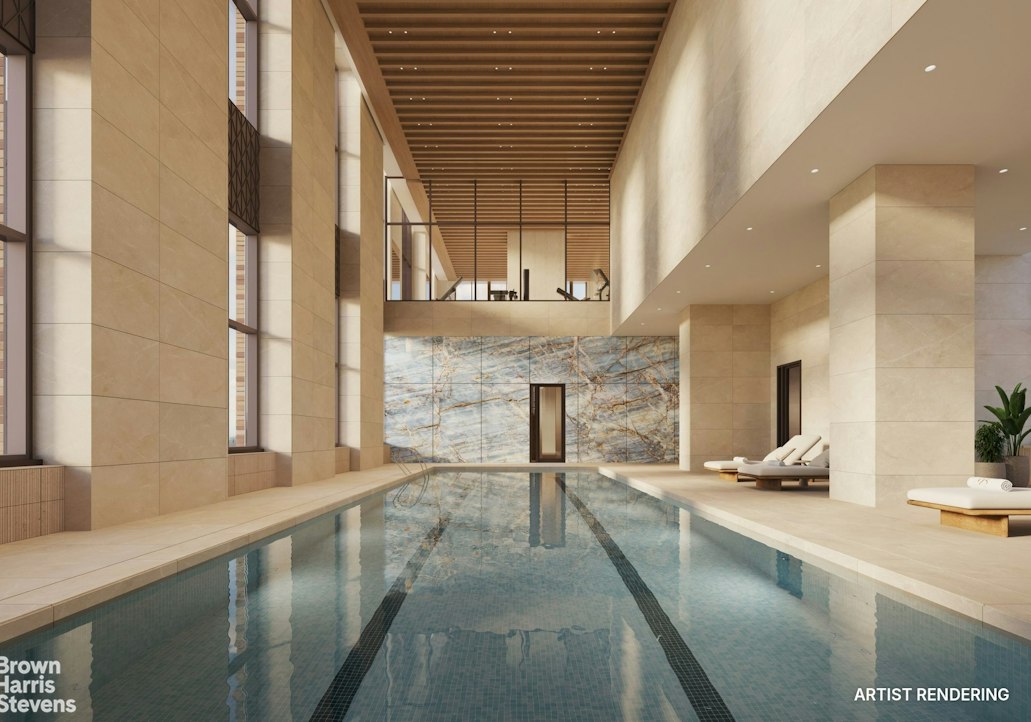
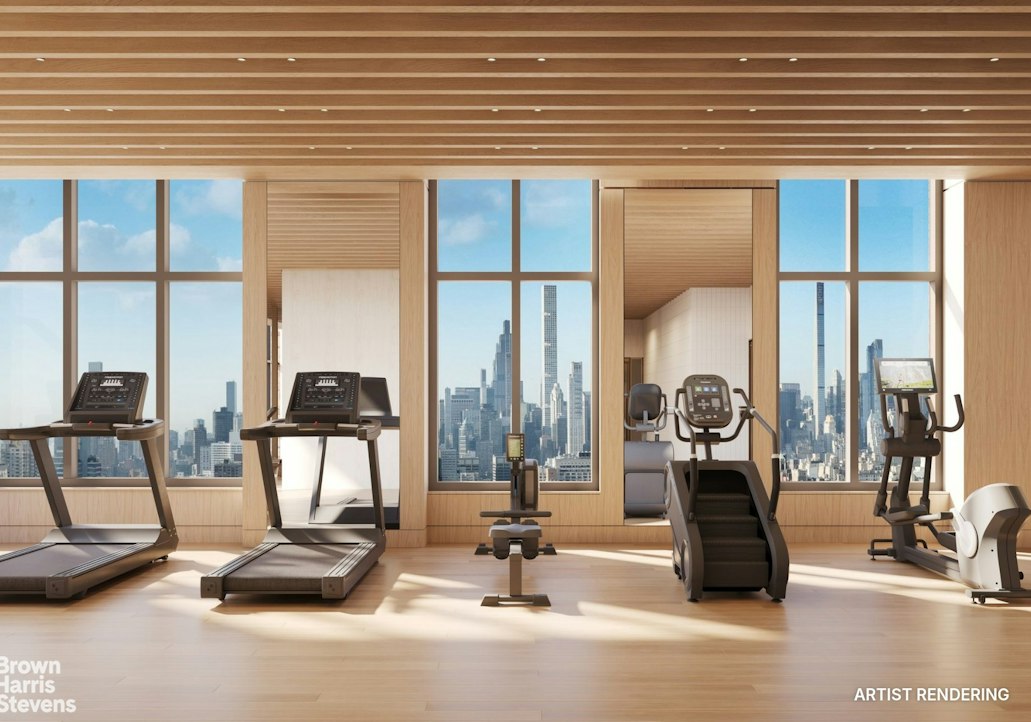
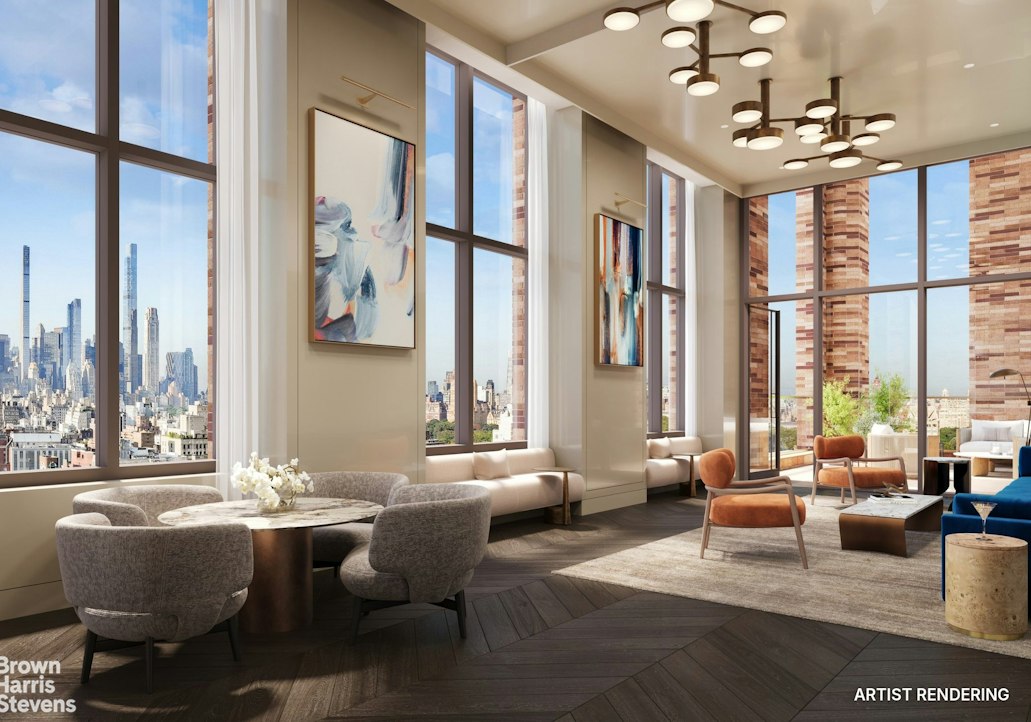
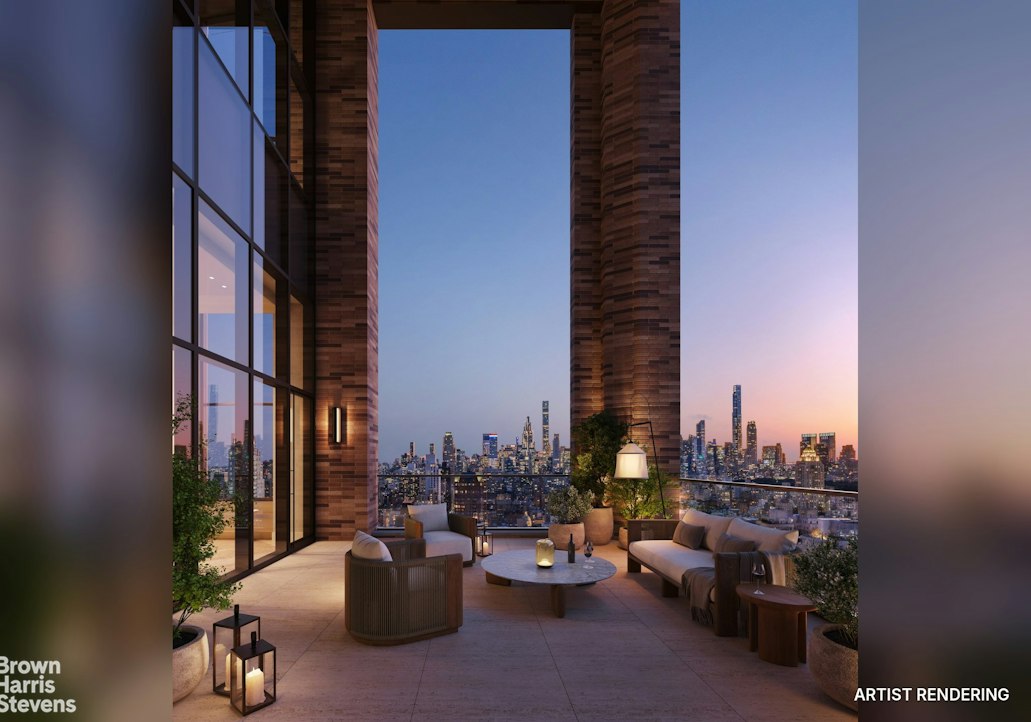
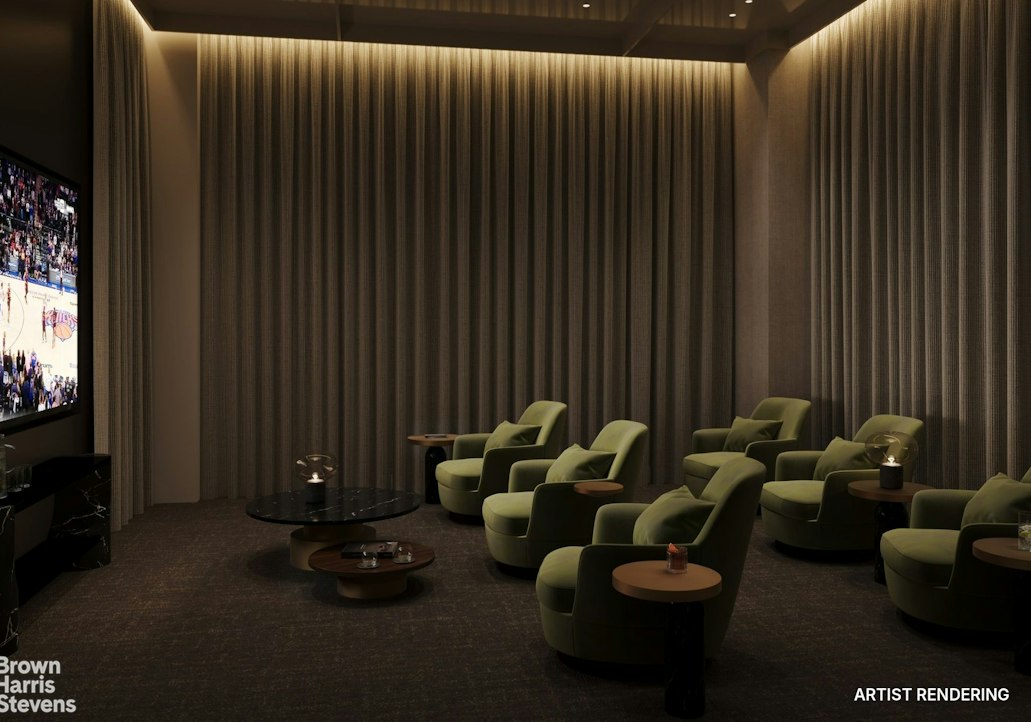
Amenities on the 24th and 25th floors include a double-height swimming pool, a fitness center overlooking Billionaires' Row, a yoga and Pilates studio facing the park, a sauna, a wellness center with treatment room, a resident lounge, a screening room, a playroom with kitchenette and bathroom, and a covered, double-height outdoor loggia with views of Central Park. Private storage is available for purchase.
All square footages are approximate. Occupancy is anticipated to begin in summer 2027. Images are artist's renderings.
The complete offering terms are in an offering plan available from the Sponsor. File No. CD26-0090.
175 East 82nd Street is a new 38-story condominium, designed inside and out by CetraRuddy and developed by Douglaston Development. The tower is clad in hand-laid Roman brick over a limestone base, with a 24-hour attended lobby and a porte-cochère on 82nd Street.
Amenities on the 24th and 25th floors include a double-height swimming pool, a fitness center overlooking Billionaires' Row, a yoga and Pilates studio facing the park, a sauna, a wellness center with treatment room, a resident lounge, a screening room, a playroom with kitchenette and bathroom, and a covered, double-height outdoor loggia with views of Central Park. Private storage is available for purchase.
All square footages are approximate. Occupancy is anticipated to begin in summer 2027. Images are artist's renderings.
The complete offering terms are in an offering plan available from the Sponsor. File No. CD26-0090.
Penthouse 4 is an approximately 4,736 SF duplex with five bedrooms, four full baths and a powder room, plus an approximately 235 SF private loggia. The residence has incredible views of Central Park, the Reservoir and the East River. On the lower level, a foyer and gallery lead to a double-height great room with a bar and access to the loggia, a separate dining room, and a large kitchen with custom rift white oak cabinetry, White Afyon marble countertops and backsplash, a Beige Taj Mahal quartzite waterfall island and a full Miele appliance suite with a ducted hood. The primary suite is also on the lower level, with two walk-in closets and a primary bath in white travertine with a freestanding soaking tub, radiant heated floors and Waterworks fixtures. Upstairs, a media room with a second bar overlooks the great room, alongside four more bedrooms, three full baths and a laundry room with two side-by-side stacked washers and vented dryers. The residence comes with one of the building's automated parking spaces. Finishes throughout include wide-plank white oak floors, oversized windows, Lutron smart wiring and room-zoned heating and cooling.
175 East 82nd Street is a new 38-story condominium, designed inside and out by CetraRuddy and developed by Douglaston Development. The tower is clad in hand-laid Roman brick over a limestone base, with a 24-hour attended lobby and a porte-cochère on 82nd Street.
Amenities on the 24th and 25th floors include a double-height swimming pool, a fitness center overlooking Billionaires' Row, a yoga and Pilates studio facing the park, a sauna, a wellness center with treatment room, a resident lounge, a screening room, a playroom with kitchenette and bathroom, and a covered, double-height outdoor loggia with views of Central Park. Private storage is available for purchase.
All square footages are approximate. Occupancy is anticipated to begin in summer 2027. Images are artist's renderings.
The complete offering terms are in an offering plan available from the Sponsor. File No. CD26-0090.
175 East 82nd Street is a new 38-story condominium, designed inside and out by CetraRuddy and developed by Douglaston Development. The tower is clad in hand-laid Roman brick over a limestone base, with a 24-hour attended lobby and a porte-cochère on 82nd Street.
Amenities on the 24th and 25th floors include a double-height swimming pool, a fitness center overlooking Billionaires' Row, a yoga and Pilates studio facing the park, a sauna, a wellness center with treatment room, a resident lounge, a screening room, a playroom with kitchenette and bathroom, and a covered, double-height outdoor loggia with views of Central Park. Private storage is available for purchase.
All square footages are approximate. Occupancy is anticipated to begin in summer 2027. Images are artist's renderings.
The complete offering terms are in an offering plan available from the Sponsor. File No. CD26-0090.
Listing Courtesy of Brown Harris Stevens Marketing and Sales
Features
A/C
Washer / Dryer
Building Details
Condo
Ownership
High-Rise
Building Type
Concierge
Service Level
Elevator
Access
Pets Allowed
Pet Policy
1511/31
Block/Lot
Pre-War
Age
2027
Year Built
38/73
Floors/Apts
Amenities
Cinema Room
Exercise Studio
Fitness Facility
Fitness Room
Garage
Health Club
Lounge
Nursery
Pool
Roof Deck
Sauna
Contact

Charles Mazalatis
License
Licensed As: Charles Mazalatis
President & Licensed Real Estate Broker
Mortgage Calculator

This information is not verified for authenticity or accuracy and is not guaranteed and may not reflect all real estate activity in the market.
©2026 REBNY Listing Service, Inc. All rights reserved.
All information is intended only for the Registrant’s personal, non-commercial use.
RLS Data display by Maz Group NY.
Additional building data provided by On-Line Residential [OLR].
All information furnished regarding property for sale, rental or financing is from sources deemed reliable, but no warranty or representation is made as to the accuracy thereof and same is submitted subject to errors, omissions, change of price, rental or other conditions, prior sale, lease or financing or withdrawal without notice. All dimensions are approximate. For exact dimensions, you must hire your own architect or engineer.
Listing ID: 2212918