
$ 2,595,000
Active
Status
7
Rooms
3
Bedrooms
2
Bathrooms
$ 4,214
Maintenance [Monthly]
67%
Financing Allowed
Description
Views, views, views!
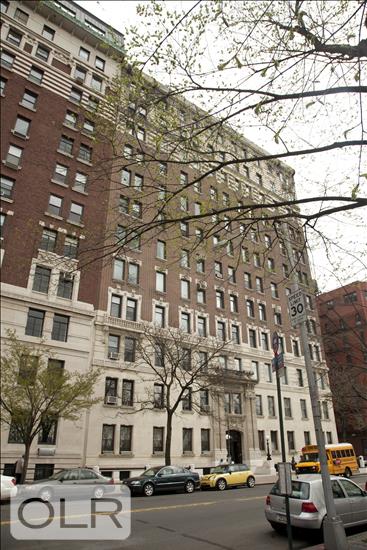
Welcome to Apartment 11D at 131 Riverside Drive - The Dorchester - an iconic and impeccably maintained prewar, full-service cooperative on the Upper West Side.
This stunning home truly has it all! Enter through a gracious foyer into an elegant hallway leading to two generously proportioned bedrooms, each easily accommodating a king-size bed with ample additional space for a dresser or desk.
Nestled between the bedrooms is a large, windowed, prewar-style bathroom. Continuing down the elegant hallway, you'll find a spacious, windowed kitchen with excellent storage and the added convenience of an in-unit washer and dryer. Just beyond the kitchen is a third bedroom with its own en-suite bathroom.
At the end of the grand hallway, you'll discover the expansive and breathtaking open living and dining area—the true showstopper of this exceptional home. Perfectly positioned on a corner, this spectacular entertaining space showcases jaw-dropping South and West views of the city, Hudson River and its ever-changing parade of boats, the lush greenery of Riverside Park, and seemingly endless open skies. It is a spectacular and unforgettable setting for both everyday living and entertaining. The natural light and spectacular views will truly take your breath away!
• Additional fabulous features include an almost 10-foot ceiling height, gorgeous original hardwood floors that have been freshly sanded and stained, prewar moldings, windowed bathrooms, and a washer and dryer. Pets welcome
*Through-the-wall AC (in certain areas) and Central A/C is possible with board approval.
*Pied a terres are not permitted.
*Flexible space for alternate floor plans if desired.
The Dorchester is one of Riverside Drive’s premier full-service co-ops with low maintenance, a wonderful live-in super, full-time doormen, 2 elevators, bike room, playroom, newly expanded gym, central laundry, and a brand-new, gorgeous roof deck.
The Dorchester has an A rating for energy efficiency.
Views, views, views!
Welcome to Apartment 11D at 131 Riverside Drive - The Dorchester - an iconic and impeccably maintained prewar, full-service cooperative on the Upper West Side.
This stunning home truly has it all! Enter through a gracious foyer into an elegant hallway leading to two generously proportioned bedrooms, each easily accommodating a king-size bed with ample additional space for a dresser or desk.
Nestled between the bedrooms is a large, windowed, prewar-style bathroom. Continuing down the elegant hallway, you'll find a spacious, windowed kitchen with excellent storage and the added convenience of an in-unit washer and dryer. Just beyond the kitchen is a third bedroom with its own en-suite bathroom.
At the end of the grand hallway, you'll discover the expansive and breathtaking open living and dining area—the true showstopper of this exceptional home. Perfectly positioned on a corner, this spectacular entertaining space showcases jaw-dropping South and West views of the city, Hudson River and its ever-changing parade of boats, the lush greenery of Riverside Park, and seemingly endless open skies. It is a spectacular and unforgettable setting for both everyday living and entertaining. The natural light and spectacular views will truly take your breath away!
• Additional fabulous features include an almost 10-foot ceiling height, gorgeous original hardwood floors that have been freshly sanded and stained, prewar moldings, windowed bathrooms, and a washer and dryer. Pets welcome
*Through-the-wall AC (in certain areas) and Central A/C is possible with board approval.
*Pied a terres are not permitted.
*Flexible space for alternate floor plans if desired.
The Dorchester is one of Riverside Drive’s premier full-service co-ops with low maintenance, a wonderful live-in super, full-time doormen, 2 elevators, bike room, playroom, newly expanded gym, central laundry, and a brand-new, gorgeous roof deck.
The Dorchester has an A rating for energy efficiency.
Listing Courtesy of Compass
Features
A/C
Washer / Dryer Hookups
View / Exposure
South, West Exposures
Building Details
Co-op
Ownership
Mid-Rise
Building Type
Full-Time Doorman
Service Level
Elevator
Access
Pets Allowed
Pet Policy
1247/1
Block/Lot
Pre-War
Age
1904
Year Built
13/55
Floors/Apts
Amenities
Bike Room
Health Club
Laundry Room
Playroom
Private Storage
Contact

Charles Mazalatis
License
Licensed As: Charles Mazalatis
President & Licensed Real Estate Broker
Mortgage Calculator

This information is not verified for authenticity or accuracy and is not guaranteed and may not reflect all real estate activity in the market.
©2026 REBNY Listing Service, Inc. All rights reserved.
All information is intended only for the Registrant’s personal, non-commercial use.
RLS Data display by Maz Group NY.
Additional building data provided by On-Line Residential [OLR].
All information furnished regarding property for sale, rental or financing is from sources deemed reliable, but no warranty or representation is made as to the accuracy thereof and same is submitted subject to errors, omissions, change of price, rental or other conditions, prior sale, lease or financing or withdrawal without notice. All dimensions are approximate. For exact dimensions, you must hire your own architect or engineer.
Listing ID: 2212976


