
New This Week
$ 2,395,000
Active
Status
7
Rooms
4
Bedrooms
4
Bathrooms
2,268/211
ASF/ASM
$ 5,829
Maintenance [Monthly]
80%
Financing Allowed
Description
Imagine almost 2,300 square feet, east of Lexington for under $2.5 million, with no traditional cooperative board interview.
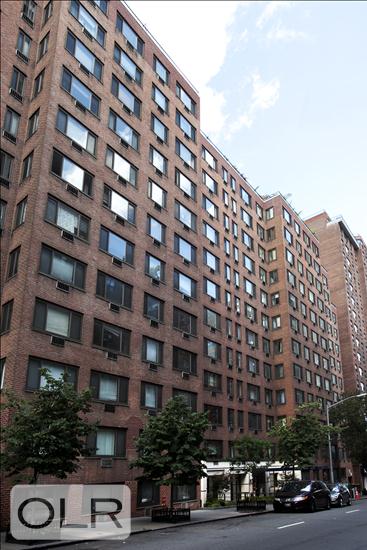
At The Royal York, 425 East 63rd Street, three apartments have been combined into one gracious residence of four bedrooms and four bathrooms (with a fifth bedroom or den). Brilliant southern light pours-in throughout the day, with a glimpse of the East River.
Three of the bathrooms have been beautifully renovated, while the kitchen and fourth bathroom invite your own vision. The layout can adapt to the way you live.
Ownership is refreshingly flexible, with subletting permitted for successive one-year terms and no limit on renewals, subject to building requirements.
The Royal York offers a doorman and concierge at all hours, a fitness center, a garage, and a beautiful half acre private garden.
The East River Esplanade, Sutton Place Park, St. Catherine’s Park, and Sutton East Tennis Club are moments away. So are Weill Cornell, Memorial Sloan Kettering, Hospital for Special Surgery, Trader Joe’s, the Q train, and the crosstown buses.
This home is one of rare proportion, offered at a price seldom seen for its size.
Contact us to arrange your private showing.
Asking: $2,395,000
The Building at a Glance:
Square Footage: ~2268 sf.
Ceiling height: ~8'
Maintenance: $5,829.22 per month in total (E6E: $2,108.68; E6F: $1,832.67; E6G: $1,887.87)
Shares: 528
Assessments: None at this time
Litigation: One pending slip and fall claim, which is being handled by the building’s insurance carrier
Flip tax: None
Financing: Up to 75% permitted
Storage: Available through a wait list, at $550 per year
Pets: Permitted with board approval and registration. Each apartment may have up to two dogs or cats, each no more than 65 pounds when full grown. A nonrefundable deposit of $1,000 per dog or $500 per cat applies, plus a $120 annual pet fee. The full policy is attached.
Subletting: Permitted in one-year terms, subject to a lease application and board approval
Pied-à-terre: Permitted, subject to board approval
Purchasing structures: LLCs, trusts, guarantors, gifting, co-purchasing, and parents purchasing for children are all considered, subject to board approval
Imagine almost 2,300 square feet, east of Lexington for under $2.5 million, with no traditional cooperative board interview.
At The Royal York, 425 East 63rd Street, three apartments have been combined into one gracious residence of four bedrooms and four bathrooms (with a fifth bedroom or den). Brilliant southern light pours-in throughout the day, with a glimpse of the East River.
Three of the bathrooms have been beautifully renovated, while the kitchen and fourth bathroom invite your own vision. The layout can adapt to the way you live.
Ownership is refreshingly flexible, with subletting permitted for successive one-year terms and no limit on renewals, subject to building requirements.
The Royal York offers a doorman and concierge at all hours, a fitness center, a garage, and a beautiful half acre private garden.
The East River Esplanade, Sutton Place Park, St. Catherine’s Park, and Sutton East Tennis Club are moments away. So are Weill Cornell, Memorial Sloan Kettering, Hospital for Special Surgery, Trader Joe’s, the Q train, and the crosstown buses.
This home is one of rare proportion, offered at a price seldom seen for its size.
Contact us to arrange your private showing.
Asking: $2,395,000
The Building at a Glance:
Square Footage: ~2268 sf.
Ceiling height: ~8'
Maintenance: $5,829.22 per month in total (E6E: $2,108.68; E6F: $1,832.67; E6G: $1,887.87)
Shares: 528
Assessments: None at this time
Litigation: One pending slip and fall claim, which is being handled by the building’s insurance carrier
Flip tax: None
Financing: Up to 75% permitted
Storage: Available through a wait list, at $550 per year
Pets: Permitted with board approval and registration. Each apartment may have up to two dogs or cats, each no more than 65 pounds when full grown. A nonrefundable deposit of $1,000 per dog or $500 per cat applies, plus a $120 annual pet fee. The full policy is attached.
Subletting: Permitted in one-year terms, subject to a lease application and board approval
Pied-à-terre: Permitted, subject to board approval
Purchasing structures: LLCs, trusts, guarantors, gifting, co-purchasing, and parents purchasing for children are all considered, subject to board approval
Listing Courtesy of Sothebys International Realty
Features
A/C
Washer / Dryer Hookups
View / Exposure
East, South Exposures
Building Details
Condop
Ownership
Mid-Rise
Building Type
Full Service
Service Level
Elevator
Access
Pets Allowed
Pet Policy
1458/7503
Block/Lot
Post-War
Age
1956
Year Built
12/240
Floors/Apts
Amenities
Bike Room
Common Storage
Courtyard
Garage
Garden
Health Club
Laundry Room
Building Statistics
$ 929 APPSF
Closed Sales Data [Last 12 Months]
Contact

Charles Mazalatis
License
Licensed As: Charles Mazalatis
President & Licensed Real Estate Broker
Mortgage Calculator

This information is not verified for authenticity or accuracy and is not guaranteed and may not reflect all real estate activity in the market.
©2026 REBNY Listing Service, Inc. All rights reserved.
All information is intended only for the Registrant’s personal, non-commercial use.
RLS Data display by Maz Group NY.
Additional building data provided by On-Line Residential [OLR].
All information furnished regarding property for sale, rental or financing is from sources deemed reliable, but no warranty or representation is made as to the accuracy thereof and same is submitted subject to errors, omissions, change of price, rental or other conditions, prior sale, lease or financing or withdrawal without notice. All dimensions are approximate. For exact dimensions, you must hire your own architect or engineer.
Listing ID: 2213844


